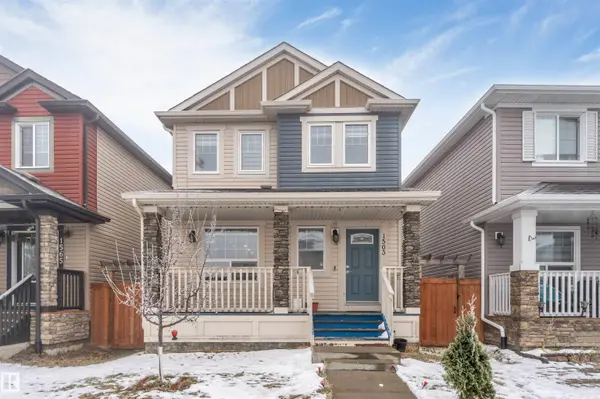
1563 TAMARACK BV NW
Edmonton, AB T6T 2E2
- 3 Beds
- 2.5 Baths Full Baths: 2 Half Baths: 1
- 1,603 SqFt
- 2,944 Lot Size
- 2017 Year Built
GALLERY
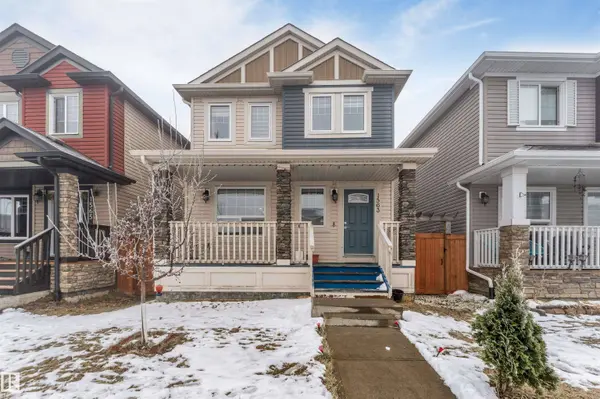
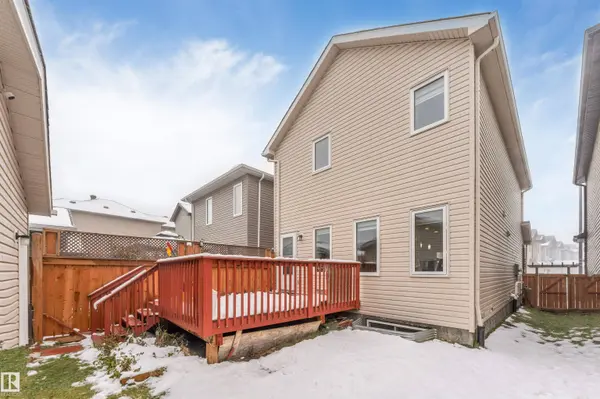
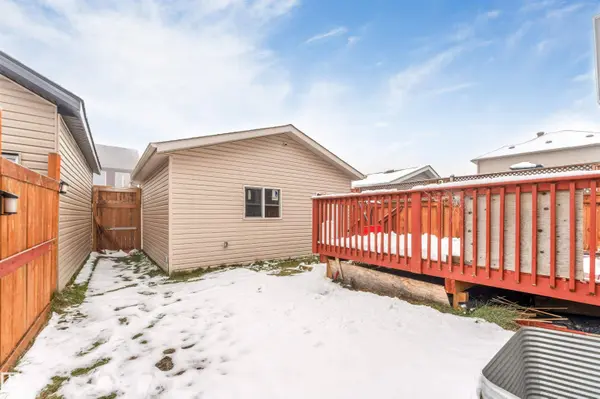
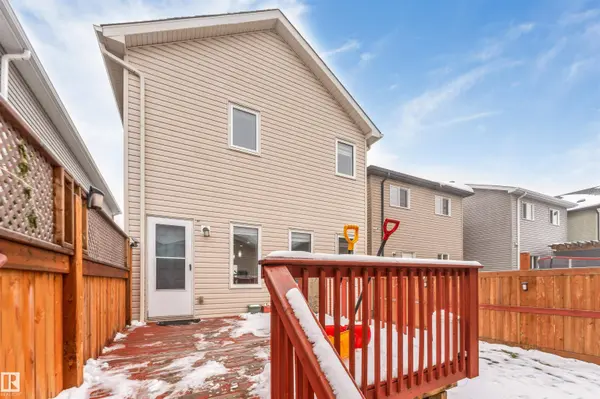
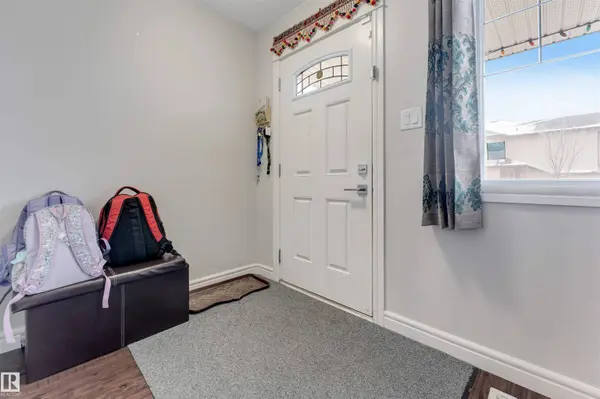
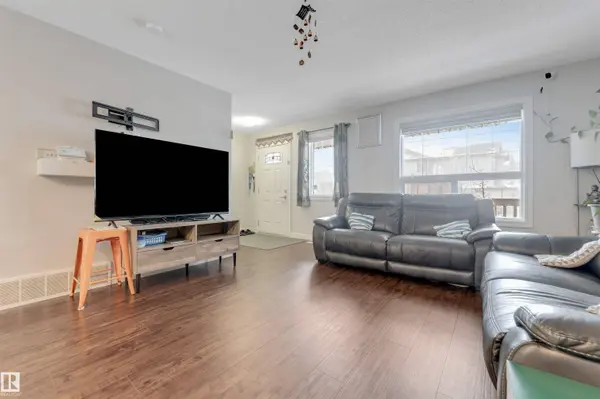
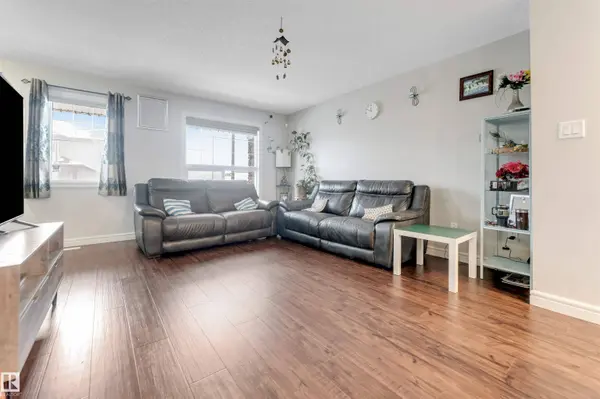
PROPERTY DETAIL
Key Details
Property Type Single Family Home
Sub Type Detached Single Family
Listing Status Active
Purchase Type For Sale
Square Footage 1, 603 sqft
Price per Sqft $271
MLS Listing ID E4515204
Bedrooms 3
Full Baths 2
Half Baths 1
Year Built 2017
Lot Size 2,944 Sqft
Acres 0.06759328
Property Sub-Type Detached Single Family
Location
Province AB
Area Tamarack
Zoning Zone 30
Rooms
Basement Full, Unfinished
Separate Den/Office false
Building
Lot Description Rectangular
Faces West
Story 2
Foundation Concrete Perimeter
Architectural Style 2 Storey
Structure Type Wood,Vinyl
Interior
Interior Features ensuite bathroom
Heating Forced Air-1, Natural Gas
Flooring Hardwood
Appliance Dishwasher-Built-In, Dryer, Garage Control, Garage Opener, Hood Fan, Oven-Microwave, Refrigerator, Stove-Gas, Washer
Exterior
Exterior Feature Back Lane, Fully Fenced, Flat Site, Golf Nearby, Landscaped, Level Land, Low Maintenance Landscape, Playground Nearby, Public Swimming Pool, Public Transportation, Schools, Shopping Nearby
Community Features On Street Parking, Deck, Front Porch, Hot Water Natural Gas, Vaulted Ceiling, Vinyl Windows
Roof Type Asphalt Shingles
Garage true
Others
Restrictions None Known
Tax ID 0036927622
Ownership Private
CONTACT