
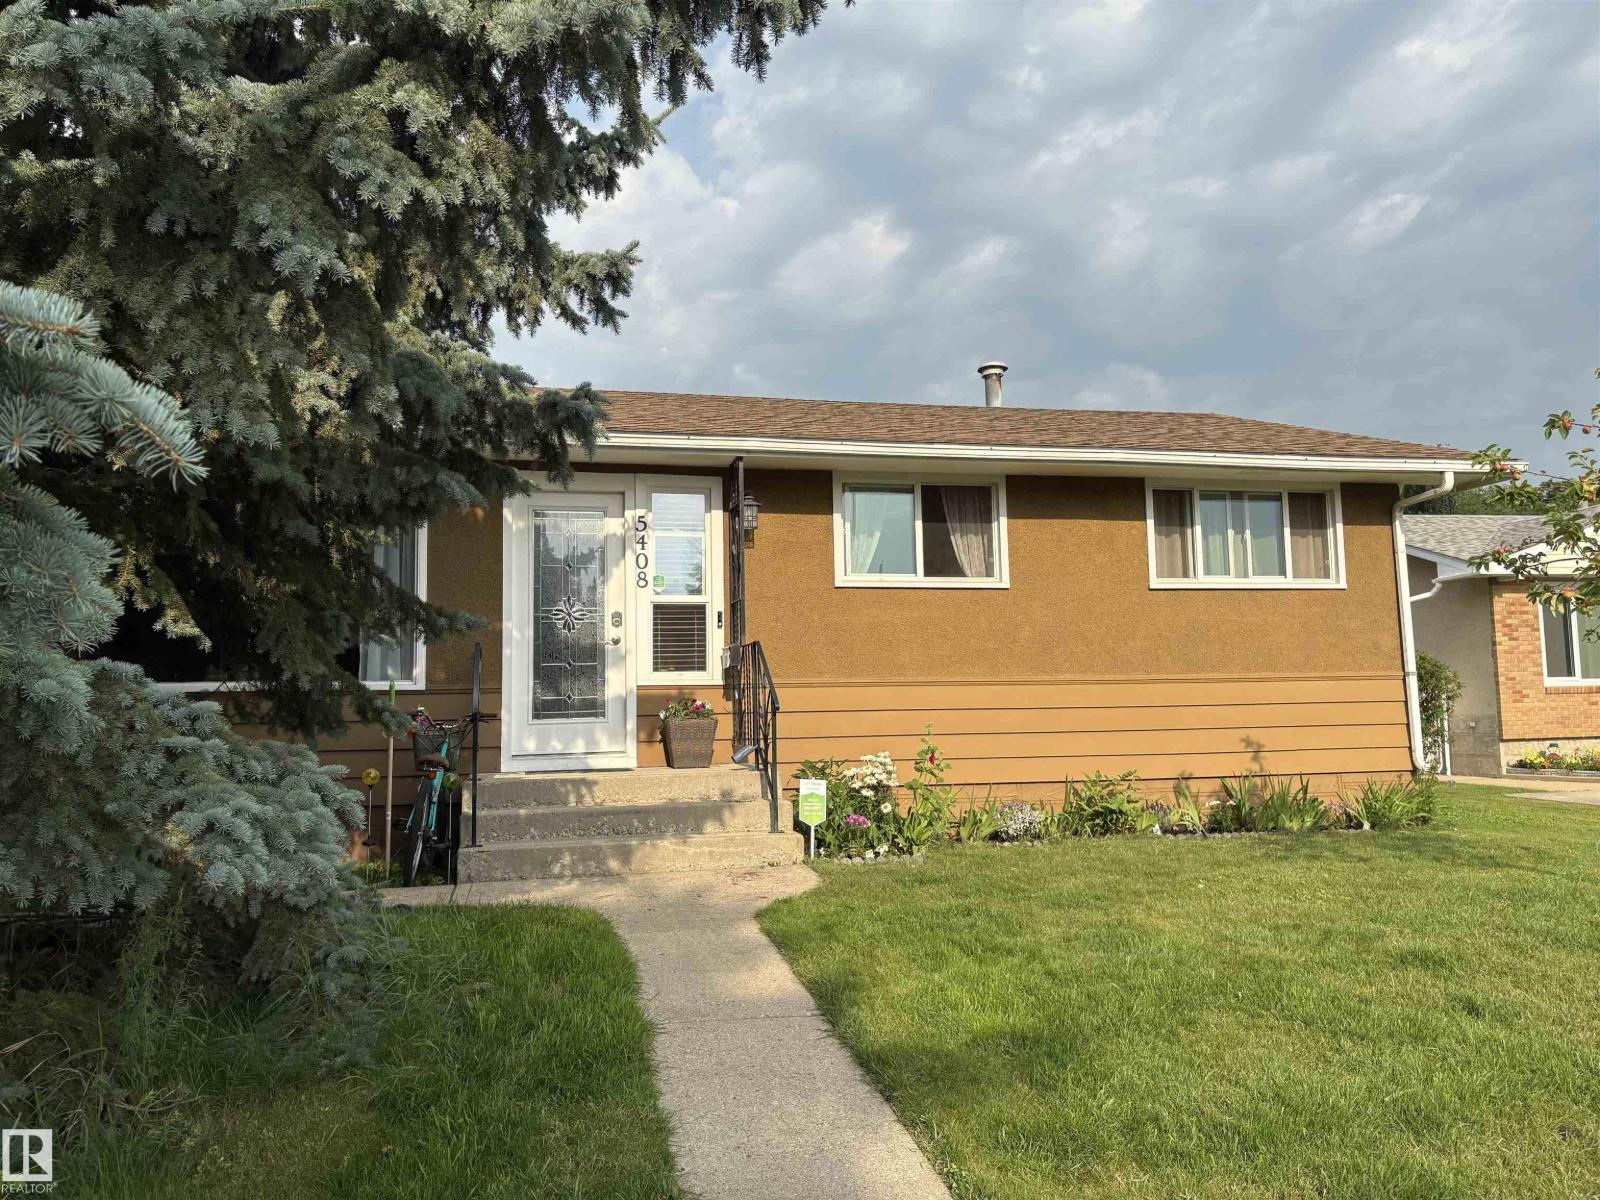
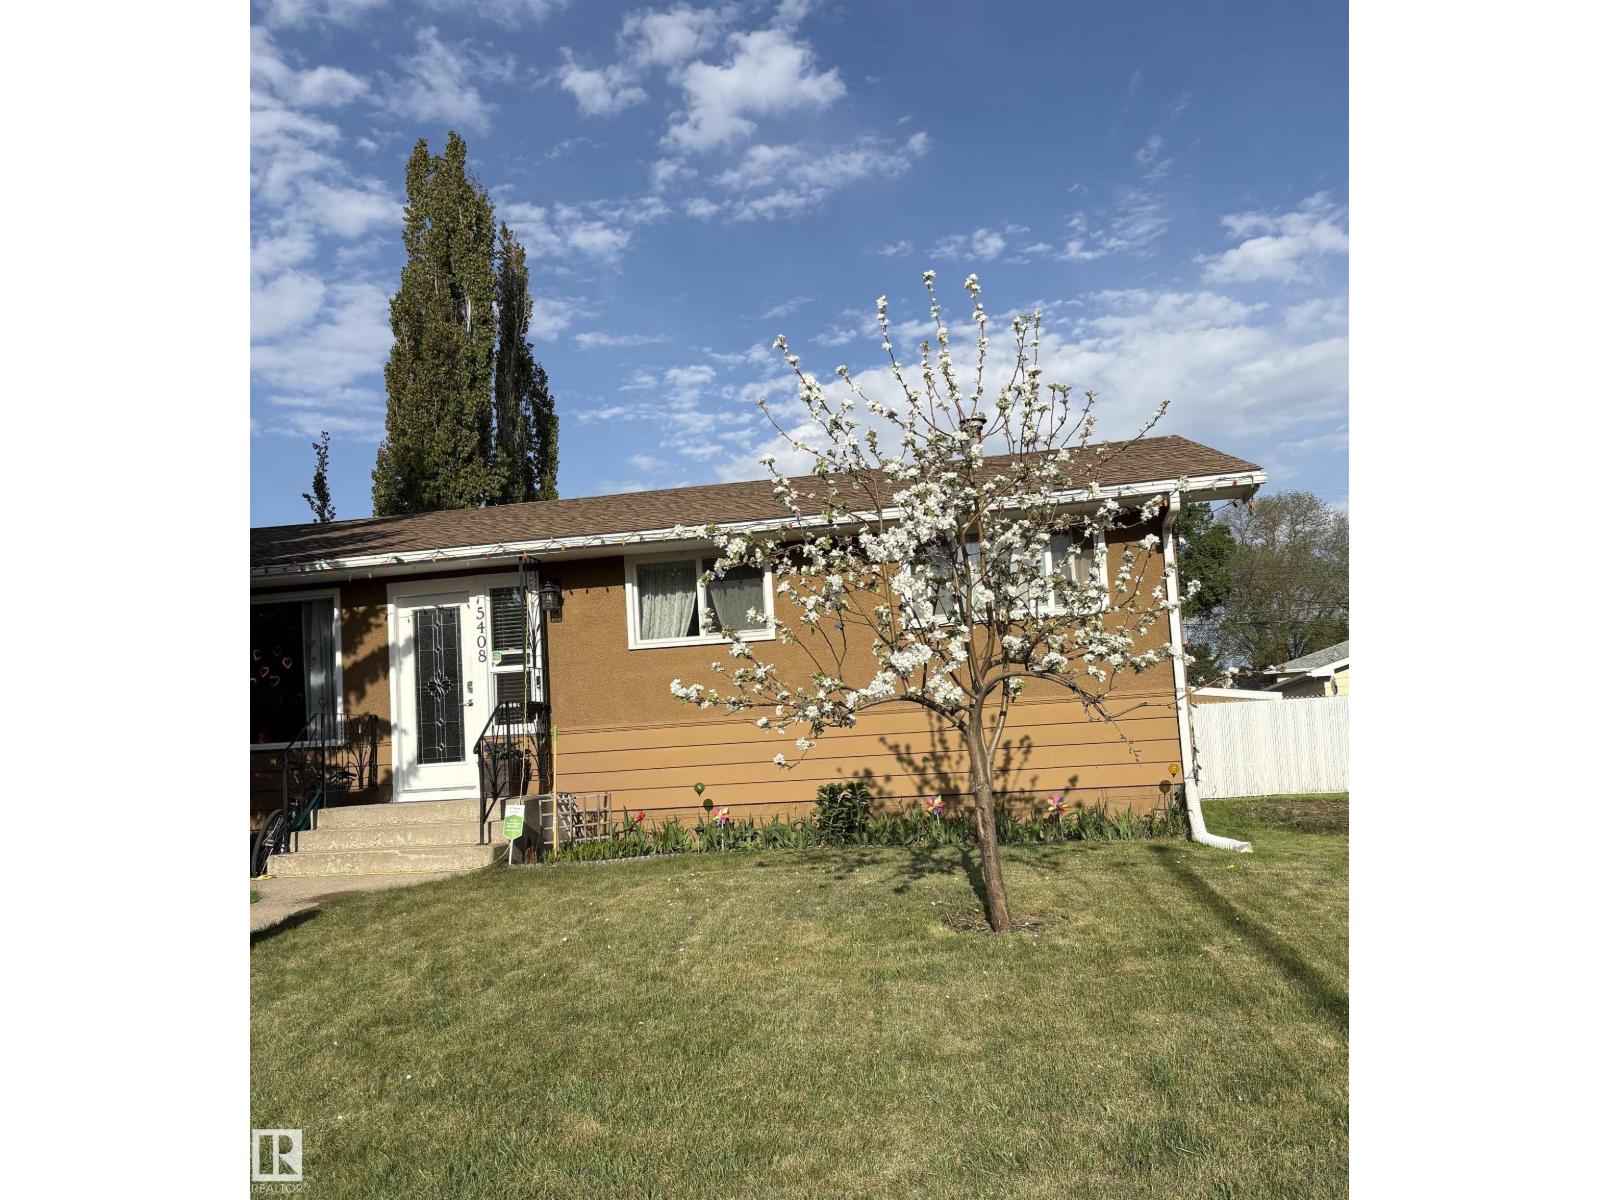
5408 47a St Wetaskiwin, Alberta T9A 1E8

$345,000
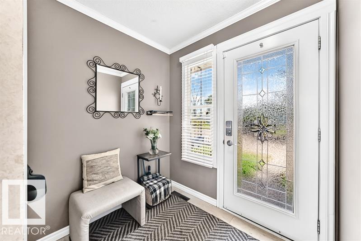
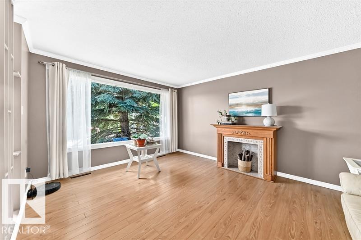
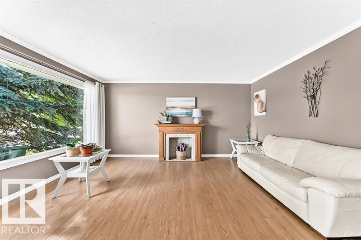
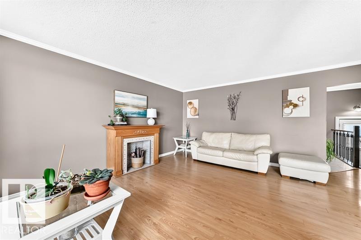
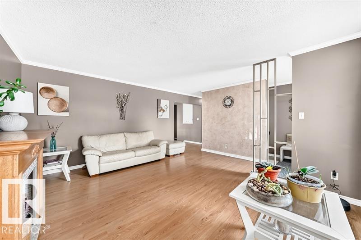
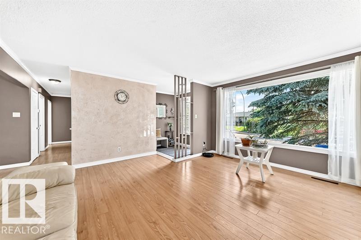
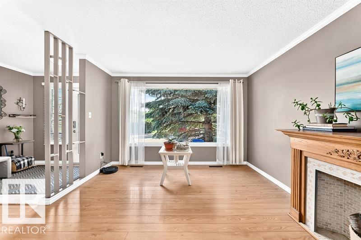
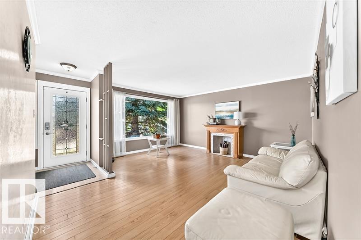
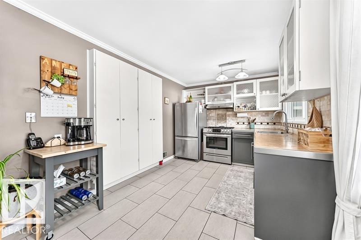
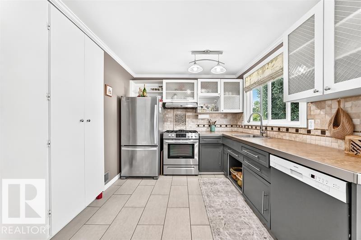
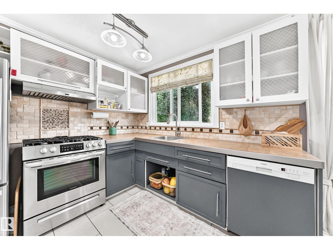
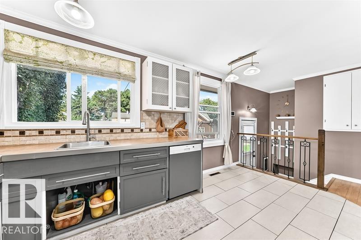
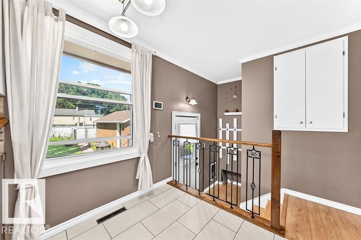
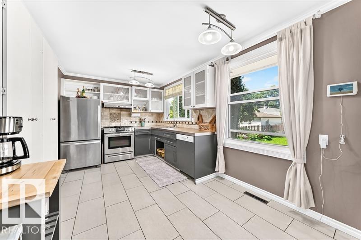
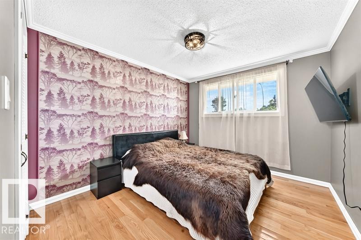
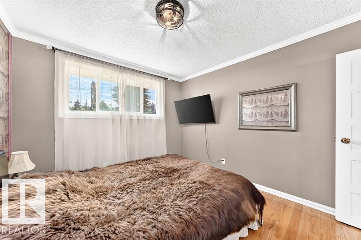
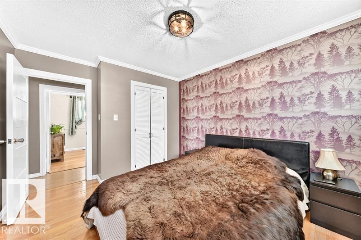
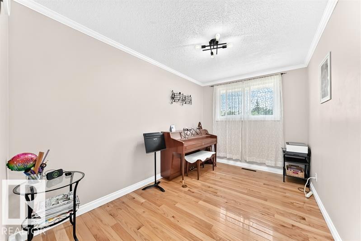
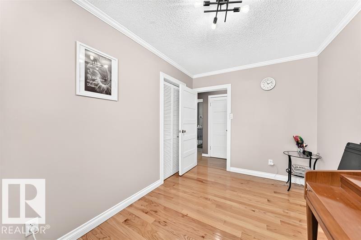
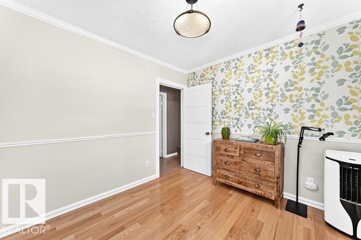
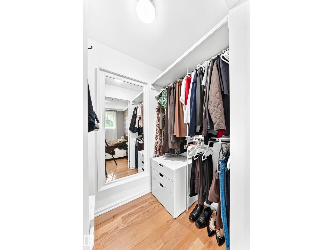
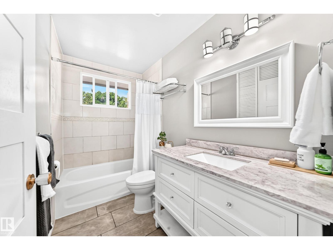
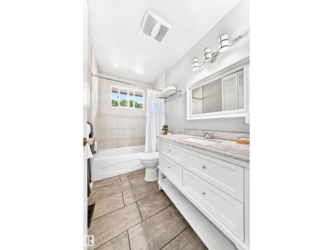
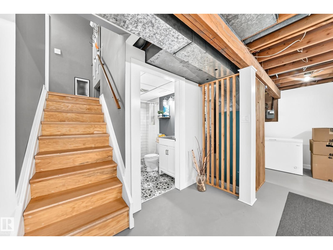
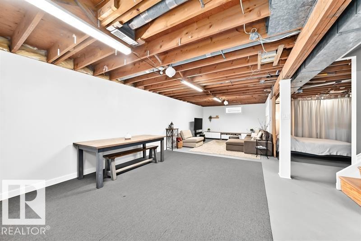
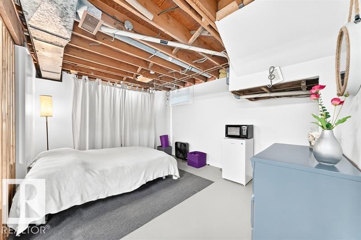
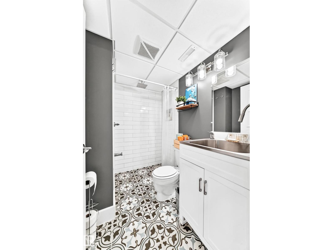
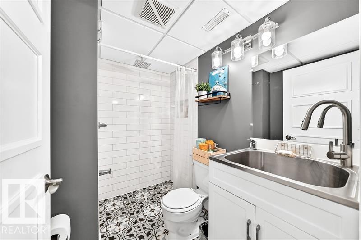
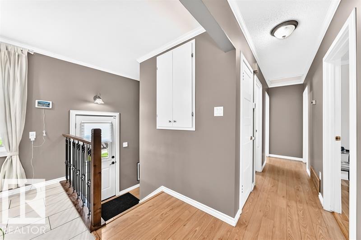
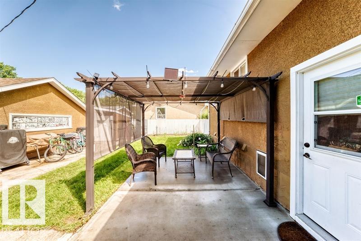
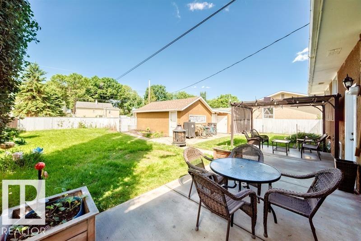
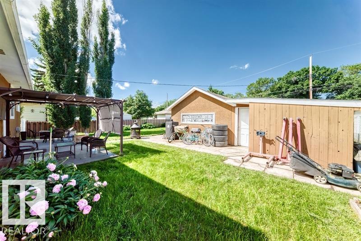
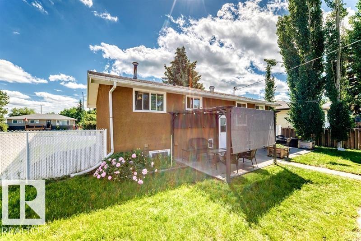
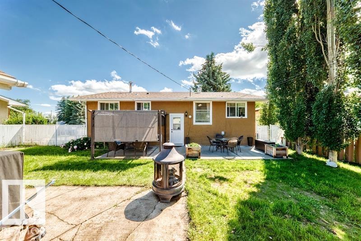
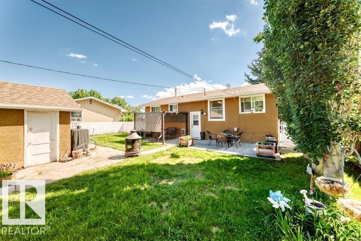
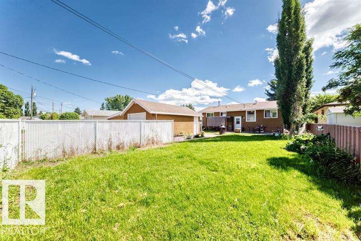
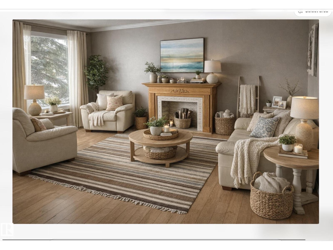
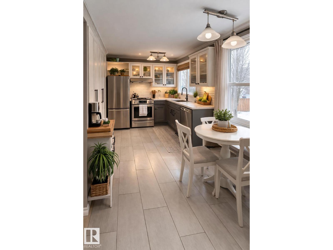
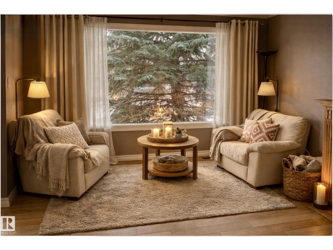
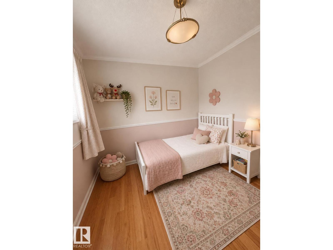
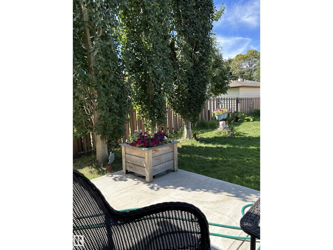
Welcome to this charming bungalow tucked away on a quiet cul-de-sac in Wetaskiwin’s desirable City Centre-North. Thoughtfully maintained and lovingly cared for, this inviting home offers three bedrooms with hardwood floors on the main level, a fourth bedroom in the partially developed basement, and two full bathrooms—providing comfortable space for family, guests, or a home office. The primary bedroom features a walk-in closet, while the bright, functional kitchen showcases stainless steel appliances, custom cabinetry, and elegant marble tile countertops. The new water heater recently installed (Aug 2026) and garage roof replaced in Jun 2026. Step outside to a generous backyard designed for relaxation and entertaining, complete with a spacious patio and gazebo. Ideally located close to schools, parks, and shopping, this home offers the perfect blend of comfort, convenience, and peaceful everyday living. (id:63013)
Open House
This property has open houses!
1:00 pm
Ends at:3:00 pm
Property Details
| MLS® Number | E4497191 |
| Property Type | Single Family |
| Neigbourhood | City Center North |
| Amenities Near By | Playground, Schools, Shopping |
| Features | Cul-de-sac, See Remarks, Park/reserve, Lane |
| Structure | Patio(s) |
Building
| Bathroom Total | 2 |
| Bedrooms Total | 4 |
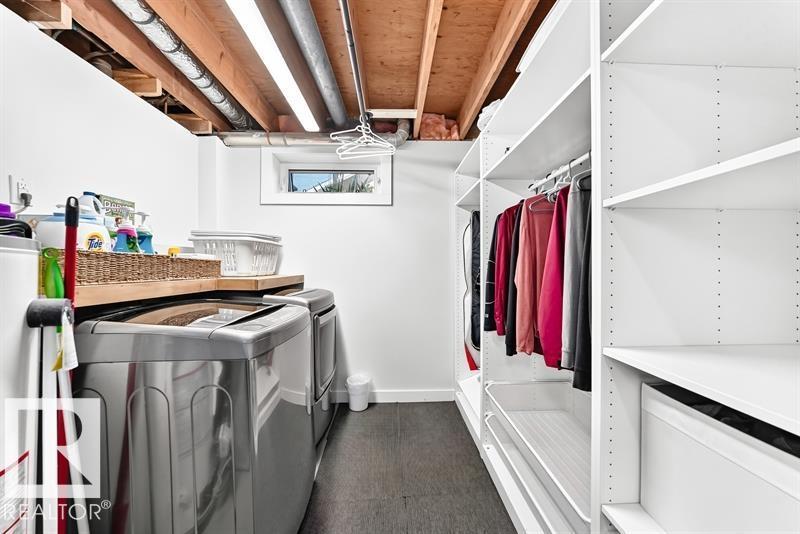
| Appliances | Dishwasher, Dryer, Garage Door Opener, Hood Fan, Refrigerator, Storage Shed, Gas Stove(s), Washer, Window Coverings |
| Architectural Style | Bungalow |
| Basement Development | Partially Finished |
| Basement Type | Full (partially Finished) |
| Constructed Date | 1965 |
| Construction Style Attachment | Detached |
| Heating Type | Forced Air |
| Stories Total | 1 |
| Size Interior | 1,055 Ft2 |
| Type | House |
Parking
| Detached Garage |
Land
| Acreage | No |
| Land Amenities | Playground, Schools, Shopping |
Rooms
| Level | Type | Length | Width | Dimensions |
|---|---|---|---|---|
| Basement | Family Room | 11.12×3.86 | ||
| Basement | Bedroom 4 | 3.31 × 4.06 | ||
| Main Level | Living Room | 4.76 × 4.77 | ||
| Main Level | Dining Room | 2.06 × 1.92 | ||
| Main Level | Kitchen | 2.90 × 2.8 | ||
| Main Level | Primary Bedroom | 3.07 × 3.38 | ||
| Main Level | Bedroom 2 | 3.78 × 2.4 | ||
| Main Level | Bedroom 3 | 2.80 × 2.92 |
https://www.realtor.ca/real-estate/29990542/5408-47a-st-wetaskiwin-city-center-north

Contact the agent today for more information.

The trademarks REALTOR®, REALTORS®, and the REALTOR® logo are controlled by The Canadian Real Estate Association (CREA) and identify real estate professionals who are members of CREA. The trademarks MLS®, Multiple Listing Service® and the associated logos are owned by The Canadian Real Estate Association (CREA) and identify the quality of services provided by real estate professionals who are members of CREA. The trademark DDF® is owned by The Canadian Real Estate Association (CREA) and identifies CREA's Data Distribution Facility (DDF®)
August 02 2026 03:10:56
REALTORS® Association of Edmonton
One Percent Realty