
1942 Chapman Rd Sw Edmonton, Alberta T6W 0Y6

$559,000
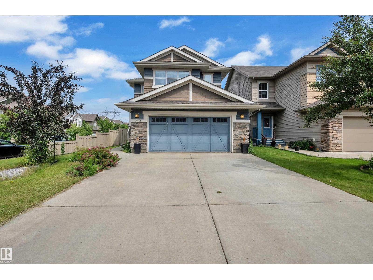
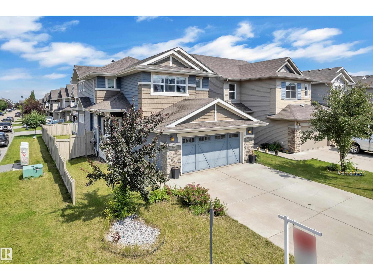
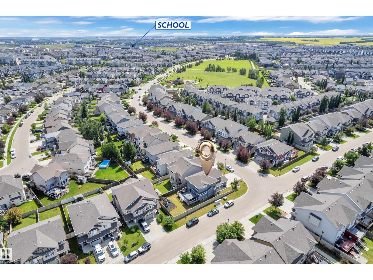
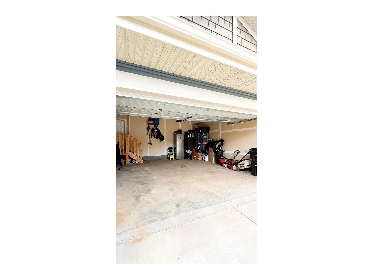
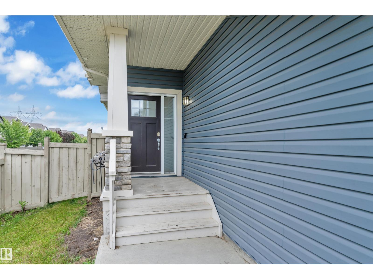
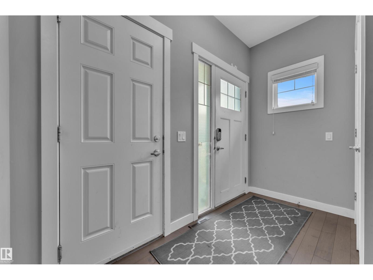
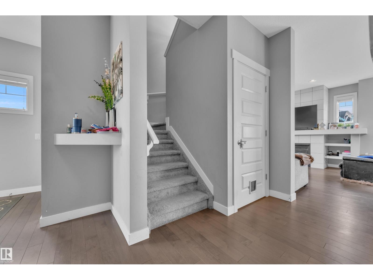
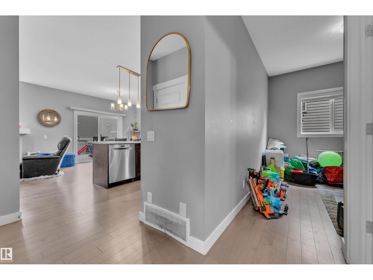
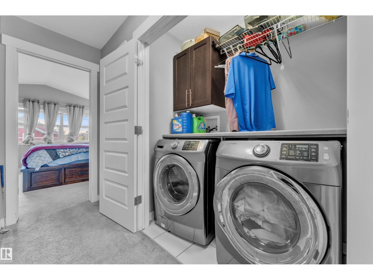
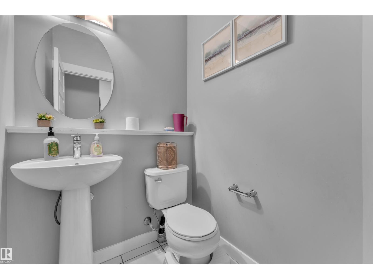
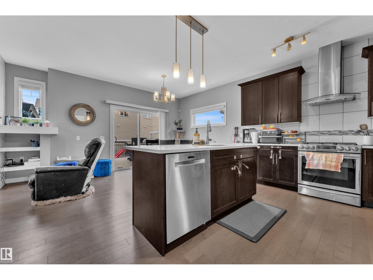
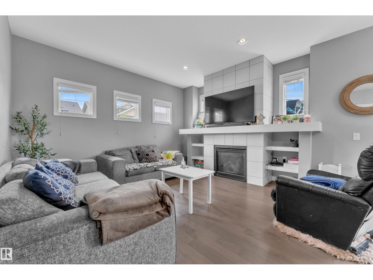
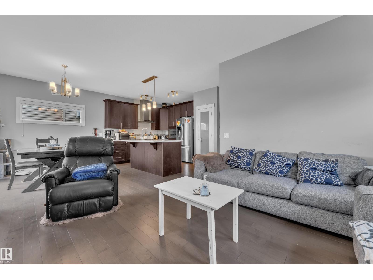
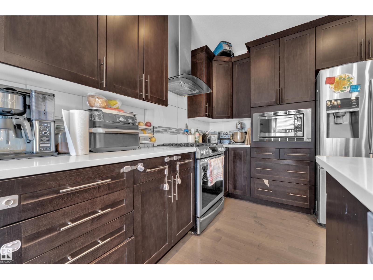
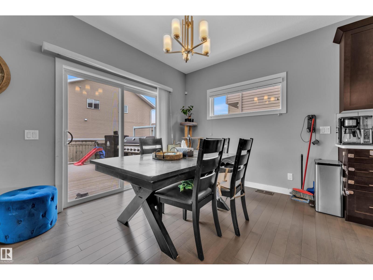
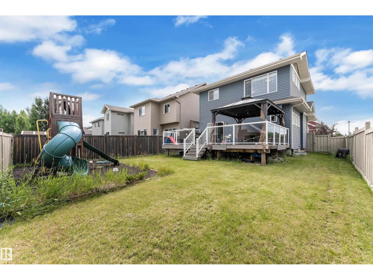
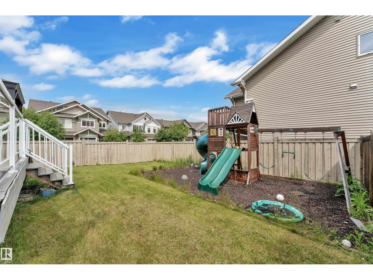
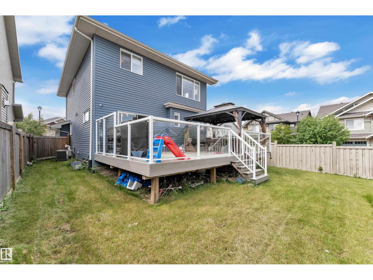
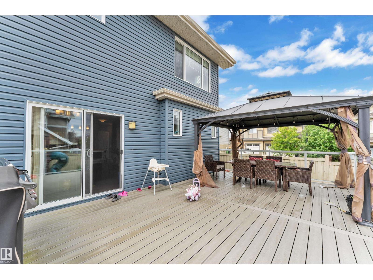
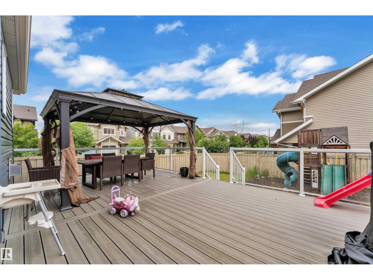
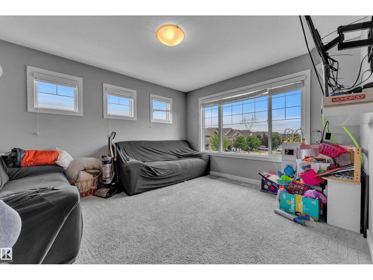
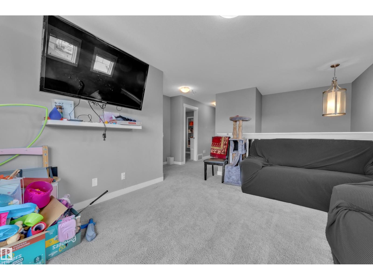
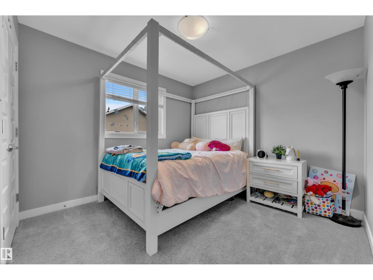
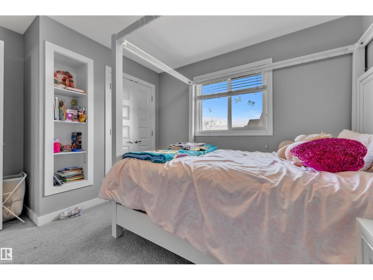
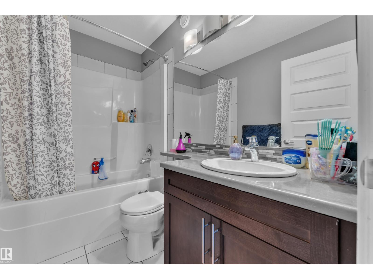
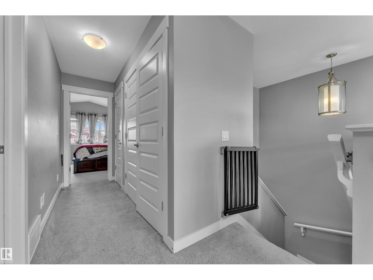
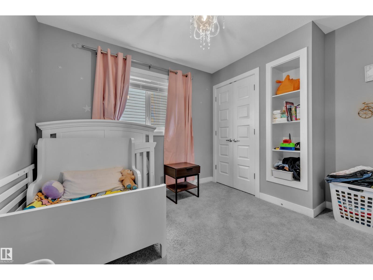
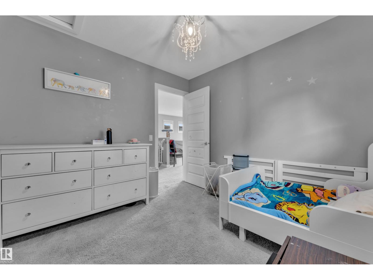
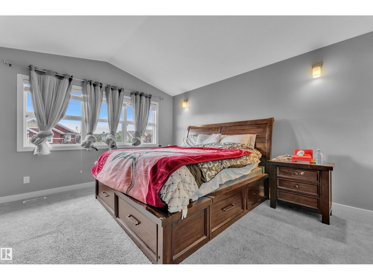
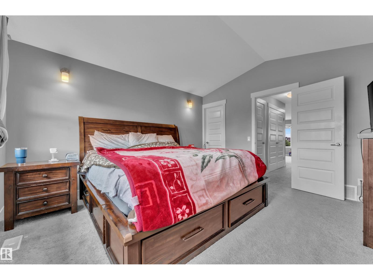
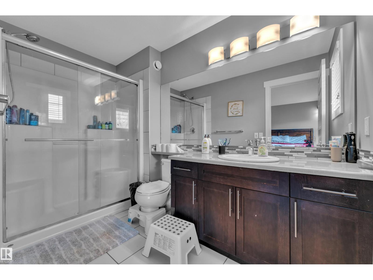
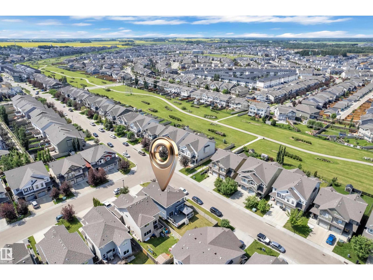
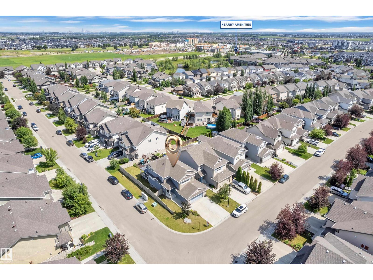
Welcome to Chappelle! This beautifully maintained 1,779.63 sq. ft. two-storey home is situated on a premium corner lot backing onto a playground. Offering 3 bedrooms, 2.5 bathrooms, an unfinished basement, an oversized double attached garage, and central A/C, this home is designed for comfortable family living. Step outside to enjoy the spacious deck with a natural gas line for your BBQ and a fully fenced backyard complete with a children's play structure, perfect for outdoor fun. Conveniently located near parks, walking trails, schools, shopping, and everyday amenities, this is an exceptional opportunity to own a home in one of Southwest Edmonton's most sought-after communities. (id:63013)
Open House
This property has open houses!
12:00 pm
Ends at:2:00 pm
Property Details
| MLS® Number | E4498874 |
| Property Type | Single Family |
| Neigbourhood | Chappelle Area |
| Features | Corner Site |
| Structure | Deck, Patio(s) |
Building
| Bathroom Total | 3 |
| Bedrooms Total | 3 |
| Appliances | Dishwasher, Dryer, Garage Door Opener, Hood Fan, Microwave Range Hood Combo, Oven - Built-in, Refrigerator, Gas Stove(s), Washer |
| Basement Development | Unfinished |
| Basement Type | Full (unfinished) |
| Constructed Date | 2015 |
| Construction Style Attachment | Detached |
| Cooling Type | Central Air Conditioning |
| Half Bath Total | 1 |
| Heating Type | Forced Air |
| Stories Total | 2 |
| Size Interior | 1,780 Ft2 |
| Type | House |
Parking
| Attached Garage |
Land
| Acreage | No |
| Fence Type | Fence |
| Size Irregular | 439.2 |
| Size Total | 439.2 M2 |
| Size Total Text | 439.2 M2 |
Rooms
| Level | Type | Length | Width | Dimensions |
|---|---|---|---|---|
| Main Level | Living Room | 12'11" x 14'6 | ||
| Main Level | Dining Room | 11'11" x 9'8" | ||
| Main Level | Kitchen | 11'11" x 10'2 | ||
| Main Level | Den | 9'4" x 8'7" | ||
| Upper Level | Primary Bedroom | 12'11 x 13'10 | ||
| Upper Level | Bedroom 2 | 12'7" x 9'9" | ||
| Upper Level | Bedroom 3 | 10' x 11' | ||
| Upper Level | Bonus Room | 12' x 13'5" |
https://www.realtor.ca/real-estate/30036610/1942-chapman-rd-sw-edmonton-chappelle-area

Contact the agent today for more information.

The trademarks REALTOR®, REALTORS®, and the REALTOR® logo are controlled by The Canadian Real Estate Association (CREA) and identify real estate professionals who are members of CREA. The trademarks MLS®, Multiple Listing Service® and the associated logos are owned by The Canadian Real Estate Association (CREA) and identify the quality of services provided by real estate professionals who are members of CREA. The trademark DDF® is owned by The Canadian Real Estate Association (CREA) and identifies CREA's Data Distribution Facility (DDF®)
August 02 2026 06:11:06
REALTORS® Association of Edmonton
Royal LePage Arteam Realty