
16 Middleton Cl Leduc, Alberta T9E 0E3

$784,800
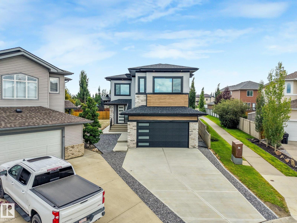
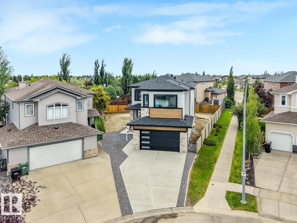
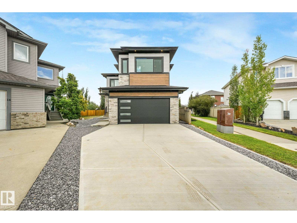
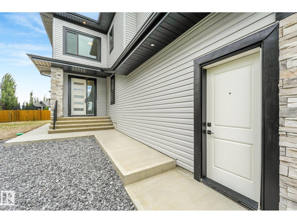
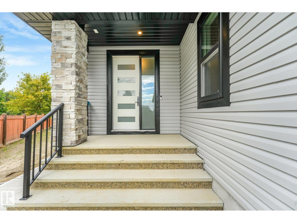
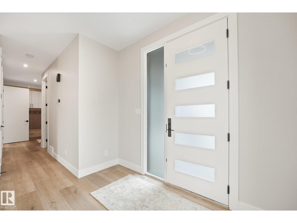
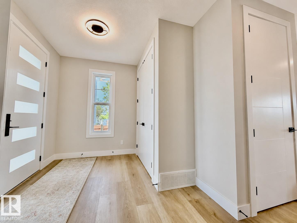
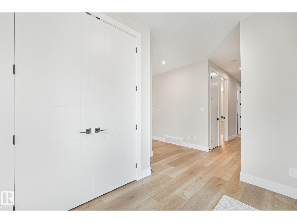
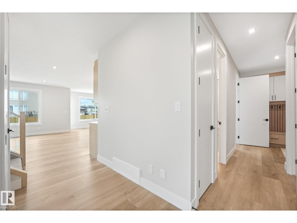
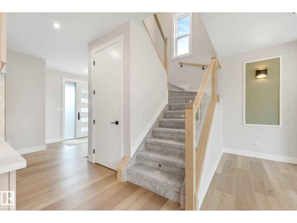
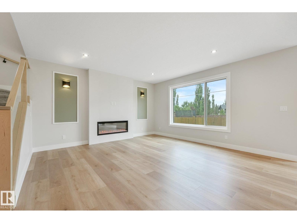
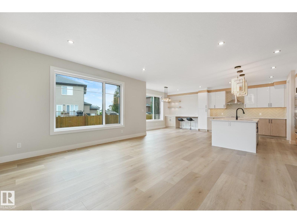
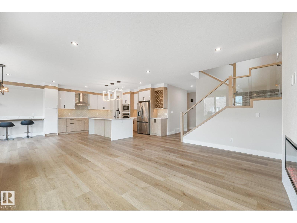
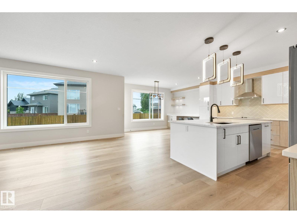
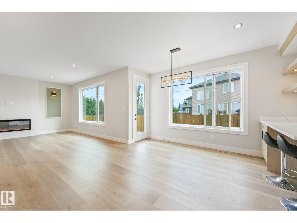
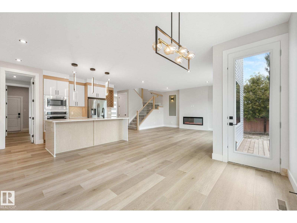
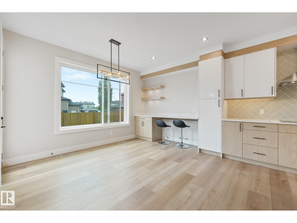
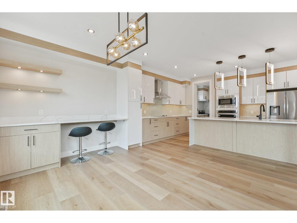
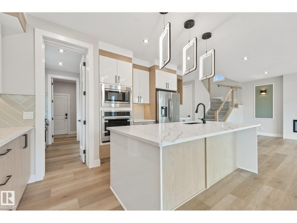
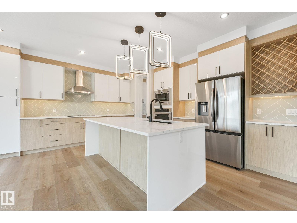
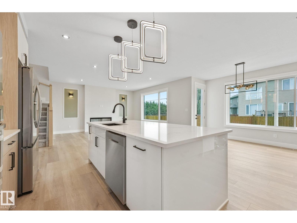
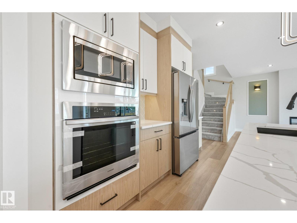
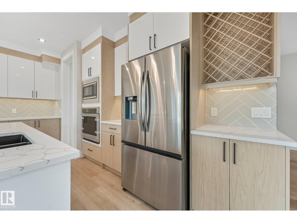
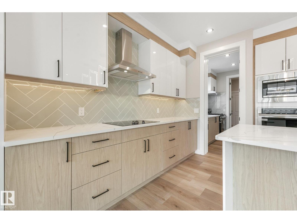
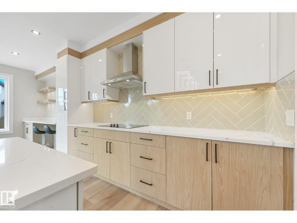
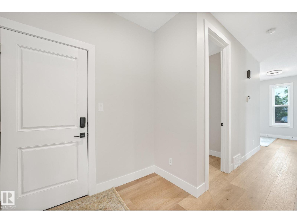
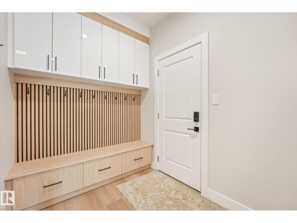
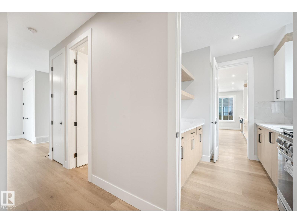
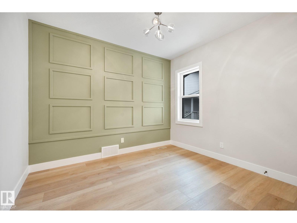
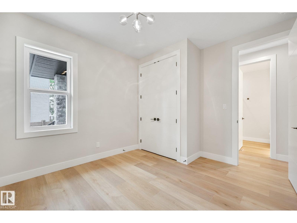
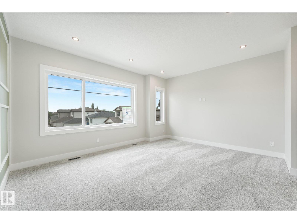
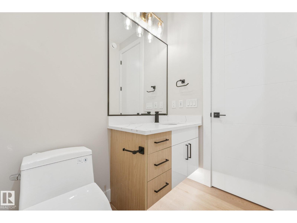
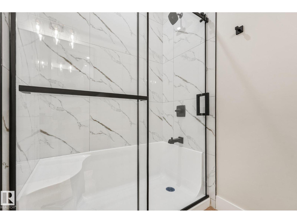
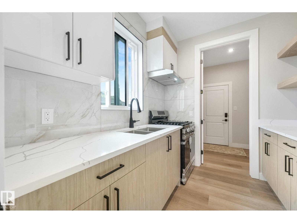
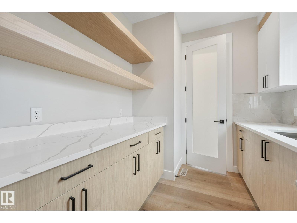
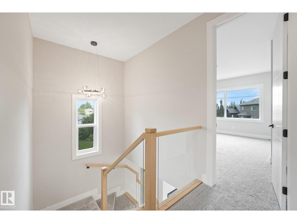
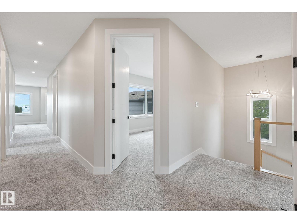
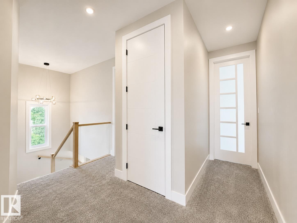
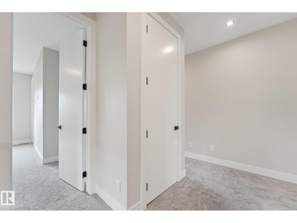
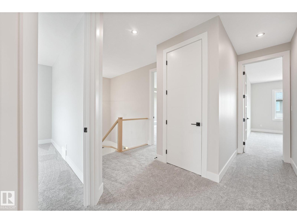
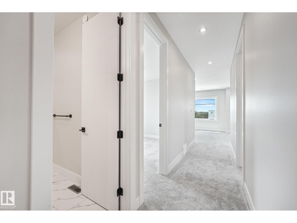
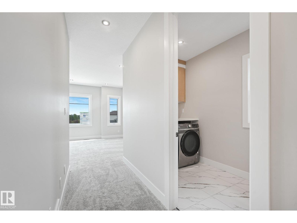
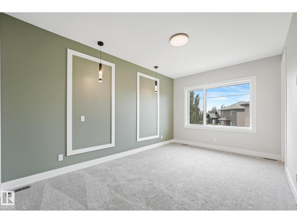
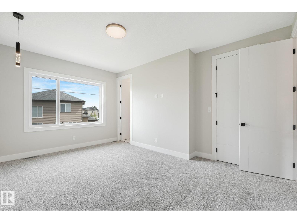
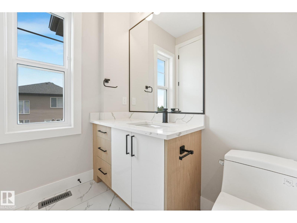
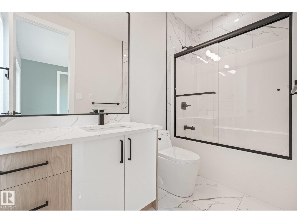
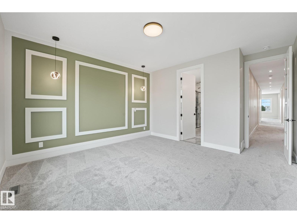
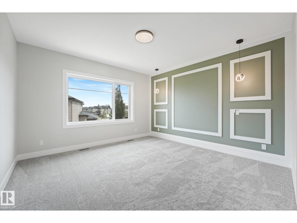
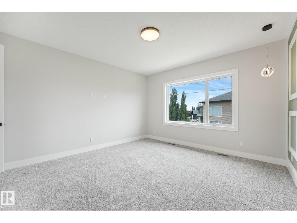
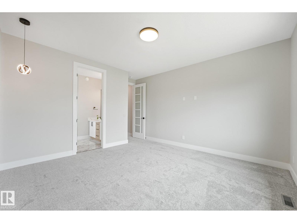
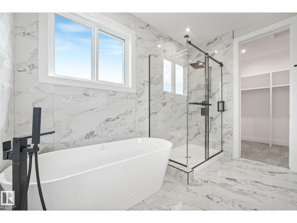
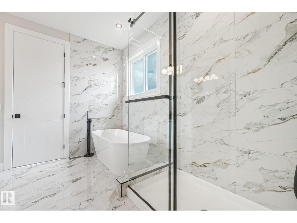
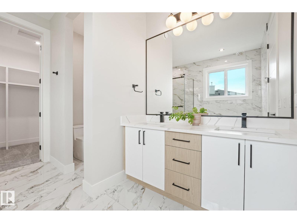
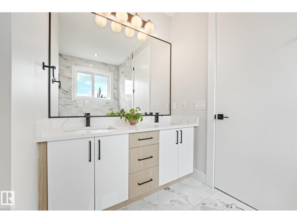
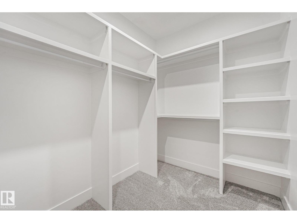
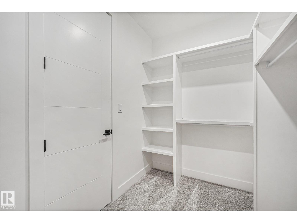
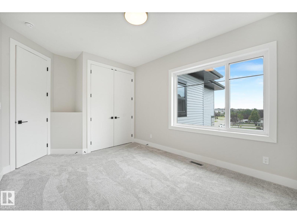
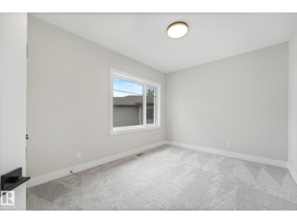
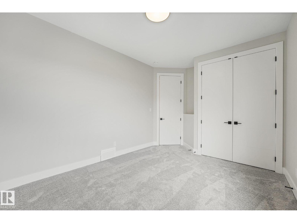
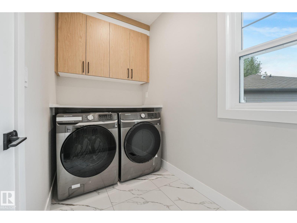
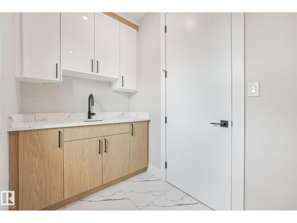
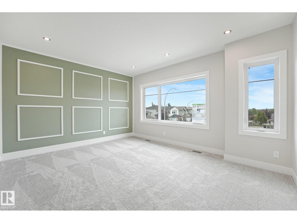
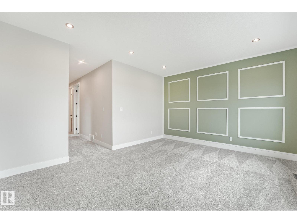
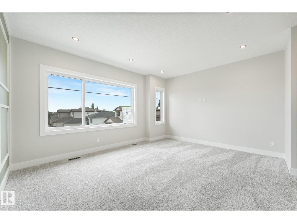
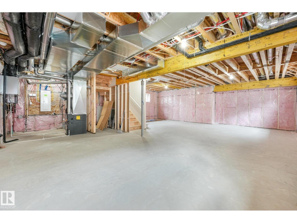
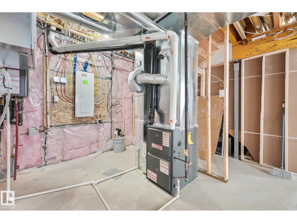
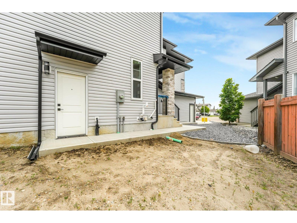
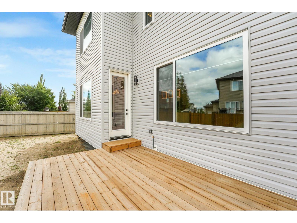
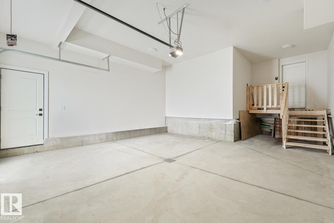
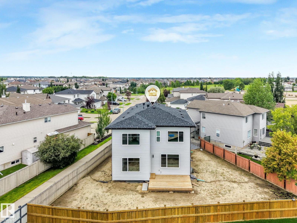
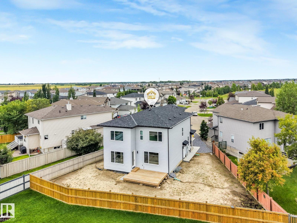
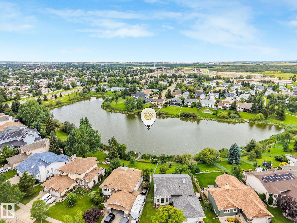
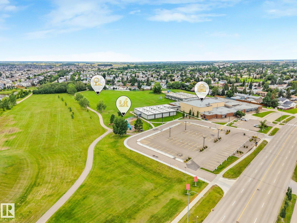
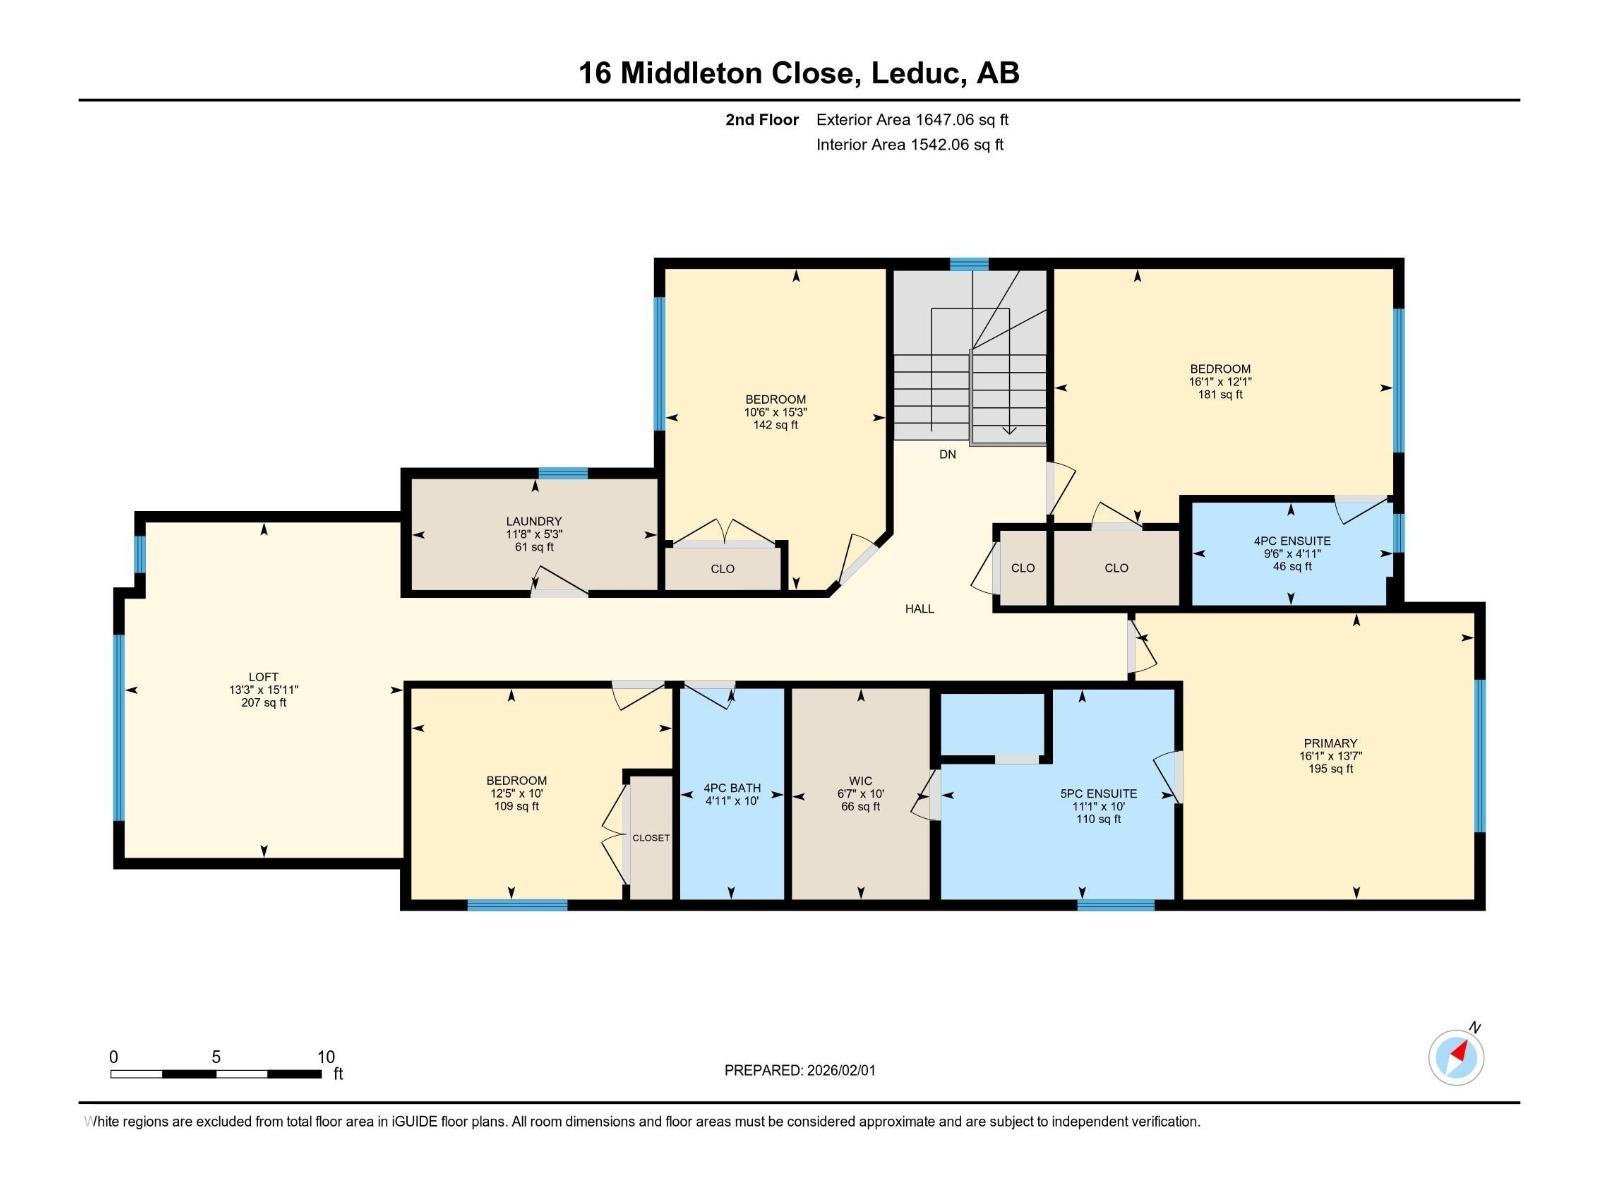
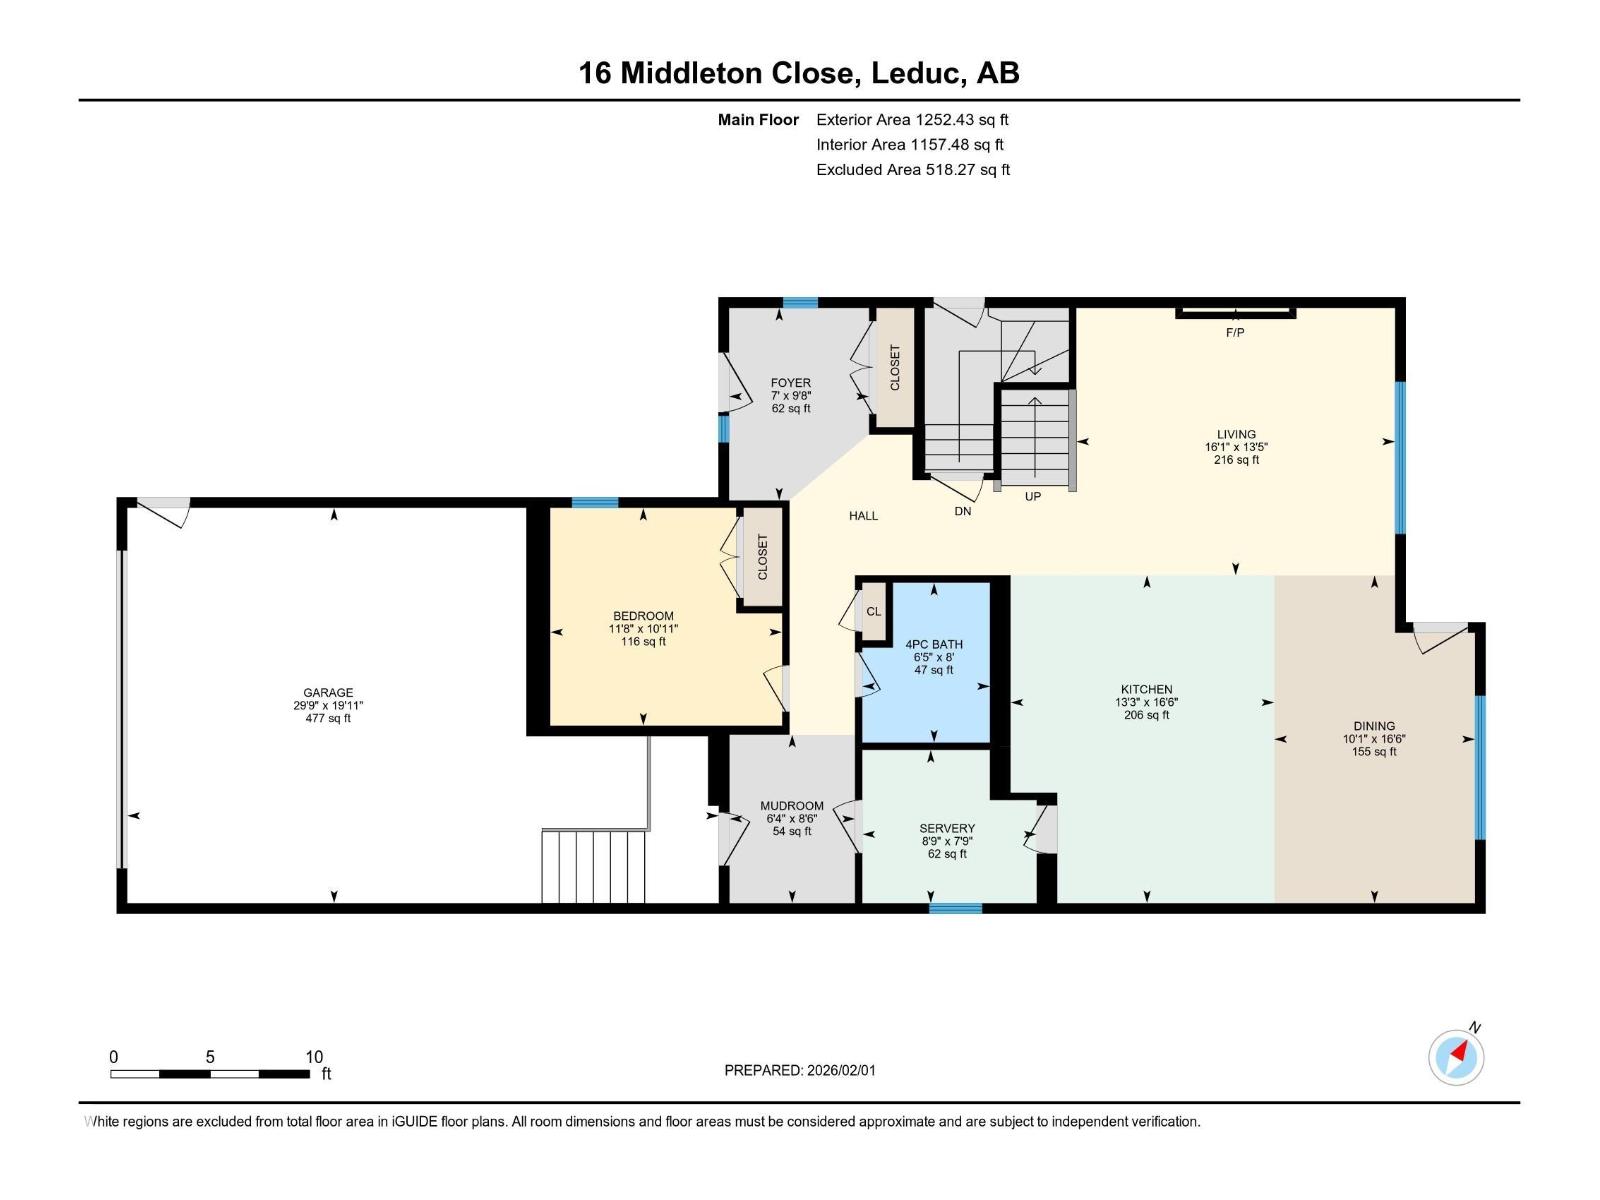
Brand-new custom home in established Meadowview Park—approx. 20 min to South Edmonton Common, 15 min to Edmonton International Airport & Nisku Costco, and 5 min to Leduc Community Hospital and Highway 2. Tucked into a quiet cul-de-sac on a rare, fenced 6,417 sq. ft. pie lot with an expansive rear yard, this nearly 2,900 sq. ft. home offers 5 bedrooms, 4 full baths and an insulated double attached garage. Built for large or multigenerational living: main-floor bedroom + full bath, two primary suites, upper laundry and a spacious upper bonus/family room for a second living area. 9-ft ceilings add an open feel. The main kitchen features quartz counters, a large island, built-in appliances and a separate spice kitchen. Separate side entry to the unfinished basement with bath rough-in adds flexible future recreation, extended-family or suite potential (subject to approval). Walk to Caledonia Park School; minutes to Leduc Recreation Centre, groceries & pharmacy. Immediate possession. New Home Warranty included. (id:63013)
Property Details
| MLS® Number | E4500628 |
| Property Type | Single Family |
| Neigbourhood | Meadowview Park_LEDU |
| Amenities Near By | Airport |
| Features | Cul-de-sac, Flat Site, Closet Organizers, Exterior Walls- 2x6" |
| Parking Space Total | 4 |
| Structure | Deck |
Building
| Bathroom Total | 4 |
| Bedrooms Total | 5 |
| Amenities | Ceiling - 9ft |
| Appliances | Dishwasher, Dryer, Garage Door Opener, Hood Fan, Humidifier, Oven - Built-in, Refrigerator, Stove, Gas Stove(s), Washer |
| Basement Development | Unfinished |
| Basement Type | Full (unfinished) |
| Constructed Date | 2025 |
| Construction Style Attachment | Detached |
| Fire Protection | Smoke Detectors |
| Fireplace Fuel | Electric |
| Fireplace Present | Yes |
| Fireplace Type | Unknown |
| Heating Type | Forced Air |
| Stories Total | 2 |
| Size Interior | 2,899 Ft2 |
| Type | House |
Parking
| Attached Garage |
Land
| Acreage | No |
| Fence Type | Fence |
| Land Amenities | Airport |
| Size Irregular | 596.16 |
| Size Total | 596.16 M2 |
| Size Total Text | 596.16 M2 |
Rooms
| Level | Type | Length | Width | Dimensions |
|---|---|---|---|---|
| Main Level | Living Room | 13.5 m | 16.1 m | 13.5 m x 16.1 m |
| Main Level | Dining Room | 16.6 m | 10.1 m | 16.6 m x 10.1 m |
| Main Level | Kitchen | 16.6 m | 13.3 m | 16.6 m x 13.3 m |
| Main Level | Bedroom 5 | 16.6 m | 10.1 m | 16.6 m x 10.1 m |
| Main Level | Second Kitchen | Measurements not available | ||
| Main Level | Mud Room | Measurements not available | ||
| Upper Level | Primary Bedroom | 13.7 m | 16.1 m | 13.7 m x 16.1 m |
| Upper Level | Bedroom 2 | 12.1 m | 16.1 m | 12.1 m x 16.1 m |
| Upper Level | Bedroom 3 | 15.3 m | 10.6 m | 15.3 m x 10.6 m |
| Upper Level | Bedroom 4 | 10 m | 11.1 m | 10 m x 11.1 m |
| Upper Level | Bonus Room | 15.11 m | 13 m | 15.11 m x 13 m |
https://www.realtor.ca/real-estate/30077522/16-middleton-cl-leduc-meadowview-parkledu

Contact the agent today for more information.

The trademarks REALTOR®, REALTORS®, and the REALTOR® logo are controlled by The Canadian Real Estate Association (CREA) and identify real estate professionals who are members of CREA. The trademarks MLS®, Multiple Listing Service® and the associated logos are owned by The Canadian Real Estate Association (CREA) and identify the quality of services provided by real estate professionals who are members of CREA. The trademark DDF® is owned by The Canadian Real Estate Association (CREA) and identifies CREA's Data Distribution Facility (DDF®)
September 01 2026 05:10:40
REALTORS® Association of Edmonton
Bermont Realty (1983) Ltd