
#102 10720 84 Av Nw Edmonton, Alberta T6E 2H9

$149,000Maintenance, Heat, Insurance, Common Area Maintenance, Landscaping, Property Management, Other, See Remarks, Water
$498.61 Monthly
Maintenance, Heat, Insurance, Common Area Maintenance, Landscaping, Property Management, Other, See Remarks, Water
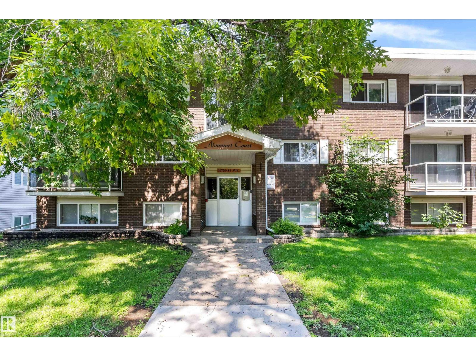
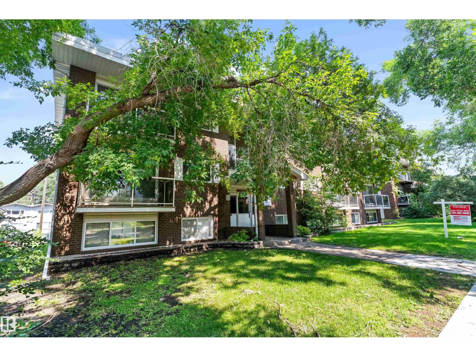
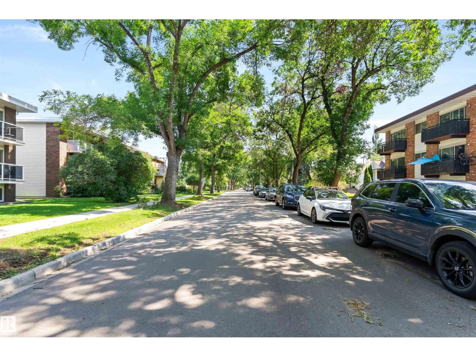
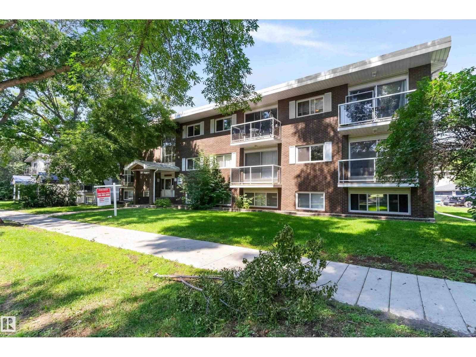
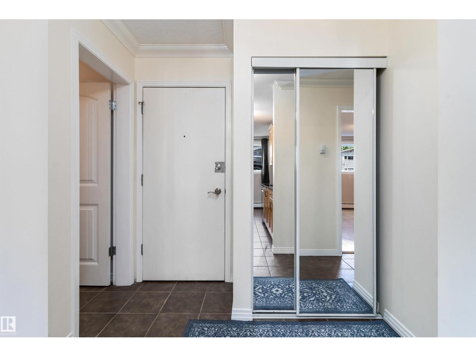
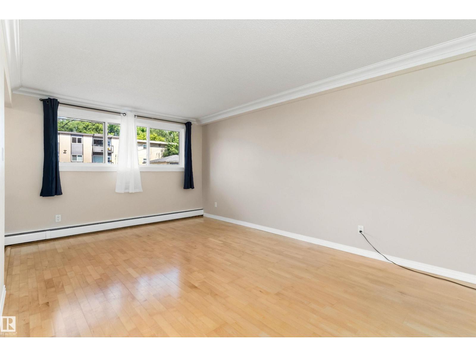
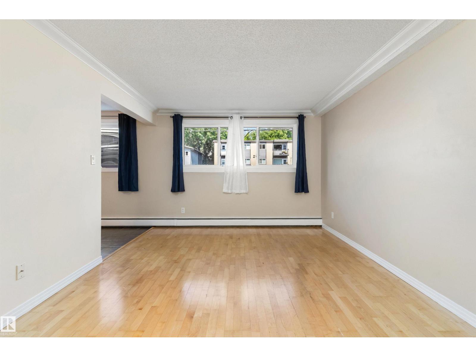
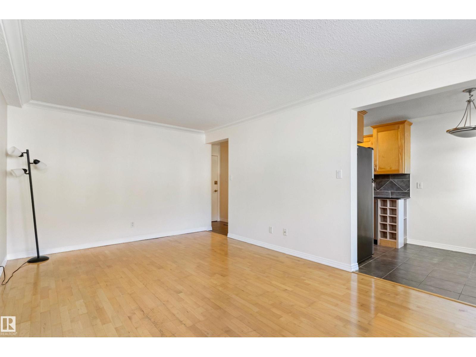
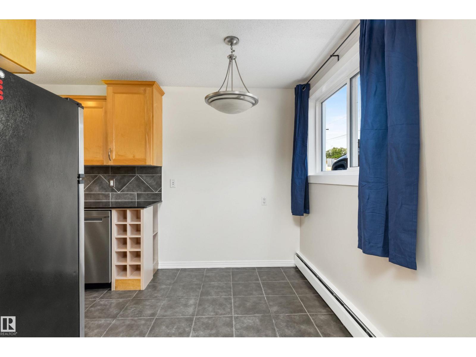
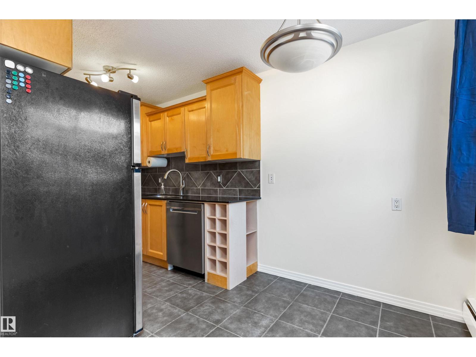
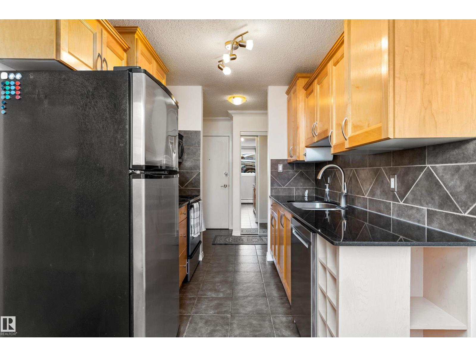
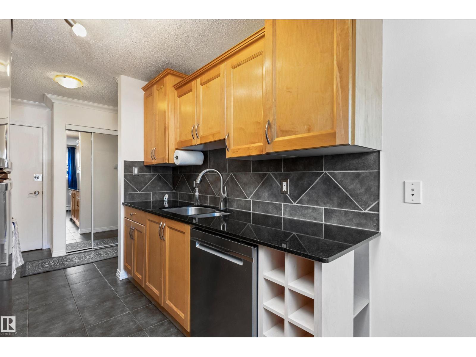
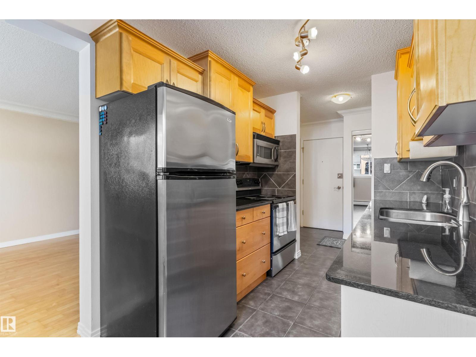
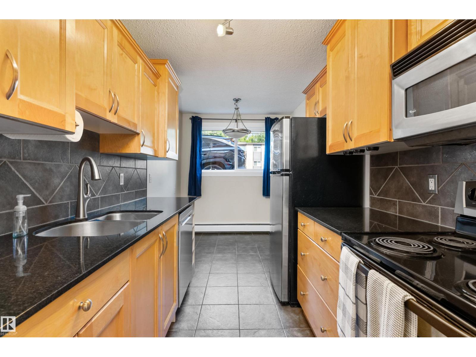
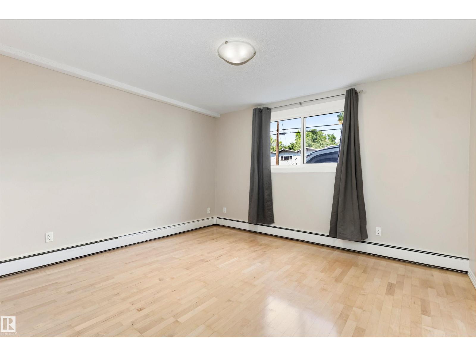
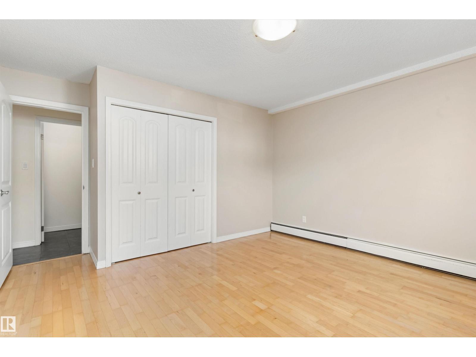
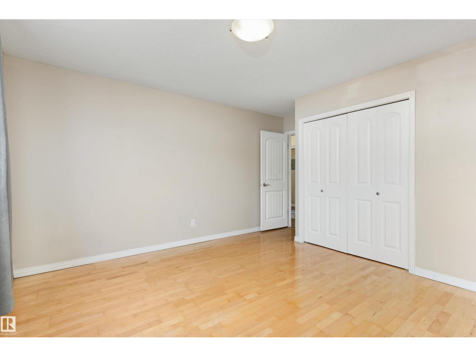
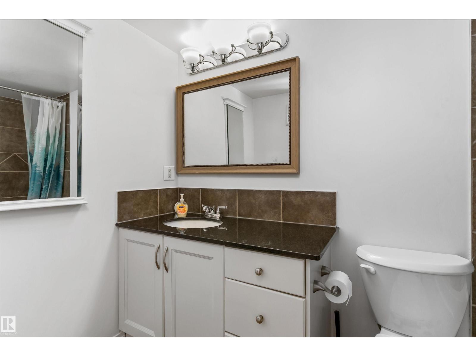
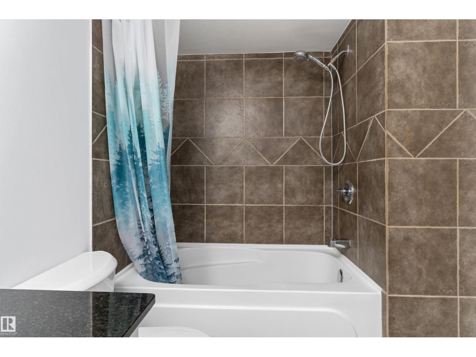
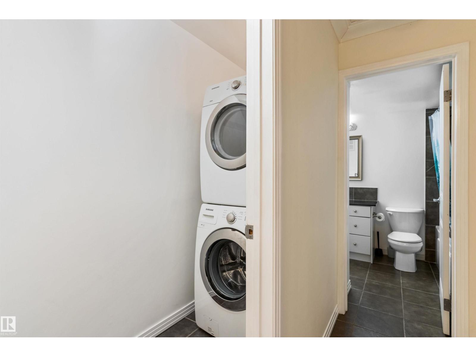
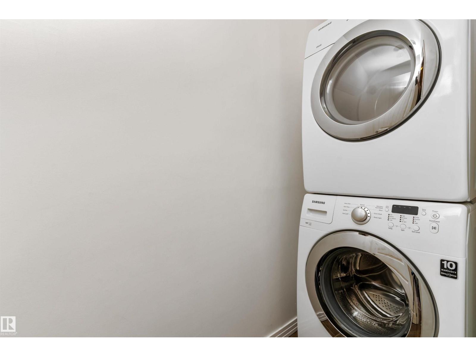
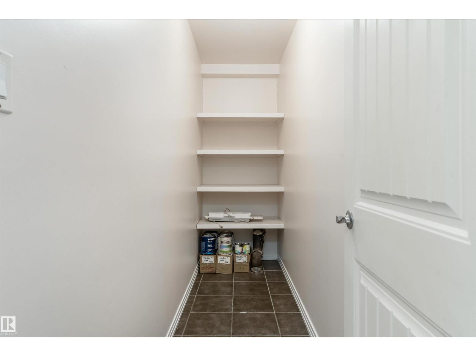
$498.61 MonthlyLive in the heart of Garneau! This 729 sq. ft. one-bedroom condo at Newport Court puts you just steps from Whyte Avenue, the River Valley trail system, great restaurants, cafés, and within walking distance to the University of Alberta. Inside, you'll find a bright, open layout with large windows that bring in plenty of natural light. The kitchen features solid wood cabinetry, granite countertops, ceramic tile flooring, and comes complete with all appliances. Hardwood flooring runs through the spacious living area, creating a clean, modern feel. The generous bedroom offers plenty of space, while the updated 4-piece bathroom, in-suite laundry, and additional storage make everyday living easy. An energized surface parking stall is also included. Condo fees cover heat, water, and sewer, making this an excellent option for students, professionals, first-time buyers, or investors looking for a move-in-ready property in one of Edmonton's most desirable neighbourhoods. (id:63013)
Property Details
| MLS® Number | E4501638 |
| Property Type | Single Family |
| Neigbourhood | Garneau |
| Amenities Near By | Playground, Public Transit, Schools, Shopping |
| Features | See Remarks |
| Parking Space Total | 1 |
Building
| Bathroom Total | 1 |
| Bedrooms Total | 1 |
| Appliances | Dishwasher, Dryer, Microwave Range Hood Combo, Refrigerator, Stove, Washer |
| Basement Type | None |
| Constructed Date | 1975 |
| Heating Type | Hot Water Radiator Heat |
| Size Interior | 729 Ft2 |
| Type | Apartment |
Parking
| Stall |
Land
| Acreage | No |
| Land Amenities | Playground, Public Transit, Schools, Shopping |
| Size Irregular | 89.94 |
| Size Total | 89.94 M2 |
| Size Total Text | 89.94 M2 |
Rooms
| Level | Type | Length | Width | Dimensions |
|---|---|---|---|---|
| Main Level | Living Room | 5.5 m | 3.47 m | 5.5 m x 3.47 m |
| Main Level | Dining Room | 2.49 m | 2 m | 2.49 m x 2 m |
| Main Level | Kitchen | 2.56 m | 2.25 m | 2.56 m x 2.25 m |
| Main Level | Primary Bedroom | 4.46 m | 4 m | 4.46 m x 4 m |
https://www.realtor.ca/real-estate/30102068/102-10720-84-av-nw-edmonton-garneau

Contact the agent today for more information.

The trademarks REALTOR®, REALTORS®, and the REALTOR® logo are controlled by The Canadian Real Estate Association (CREA) and identify real estate professionals who are members of CREA. The trademarks MLS®, Multiple Listing Service® and the associated logos are owned by The Canadian Real Estate Association (CREA) and identify the quality of services provided by real estate professionals who are members of CREA. The trademark DDF® is owned by The Canadian Real Estate Association (CREA) and identifies CREA's Data Distribution Facility (DDF®)
July 31 2026 07:41:17
REALTORS® Association of Edmonton
Exp Realty