
10825 93 St Nw Edmonton, Alberta T5H 1Y7

$379,999
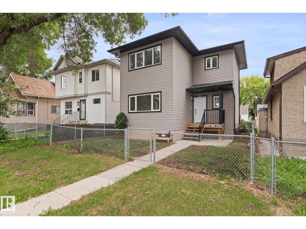
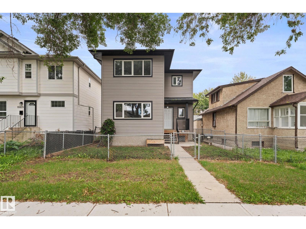
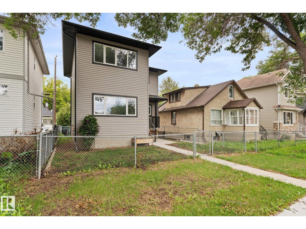
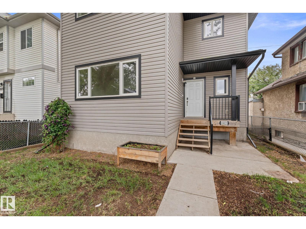
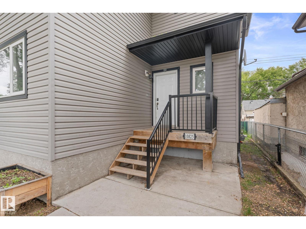
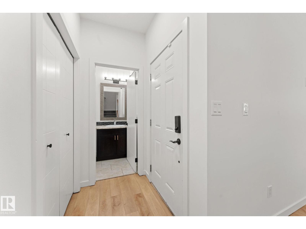
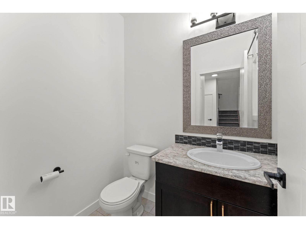
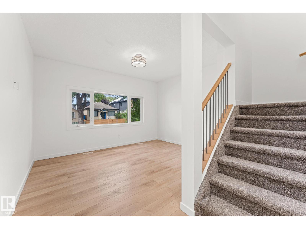
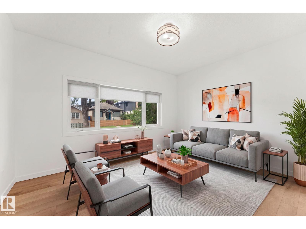
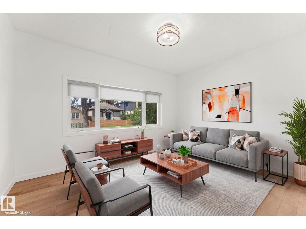
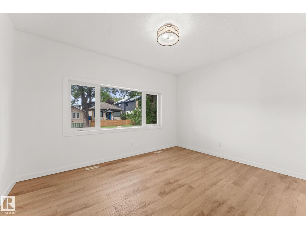
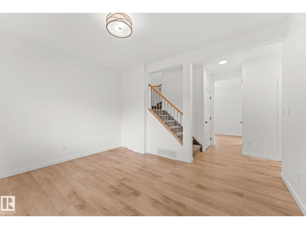
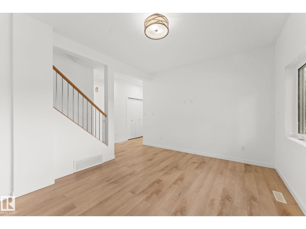
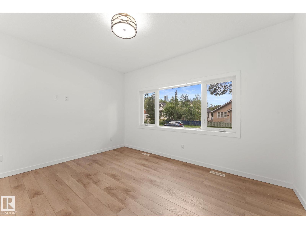
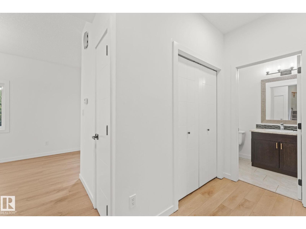
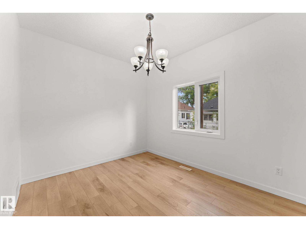
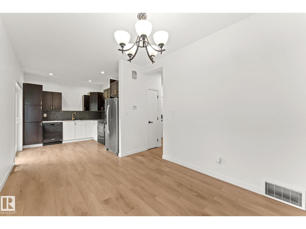
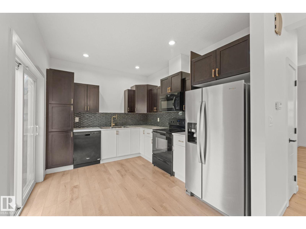
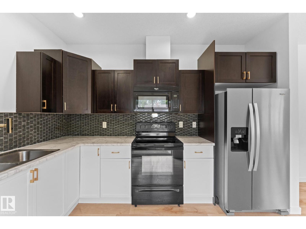
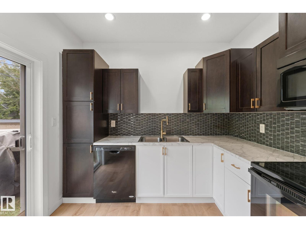
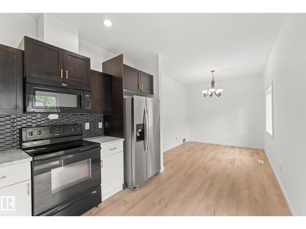
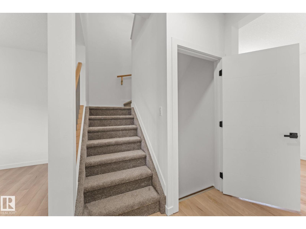
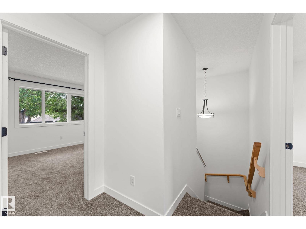
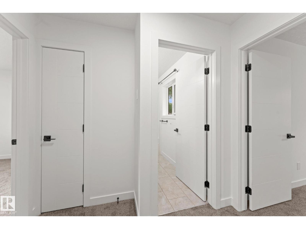
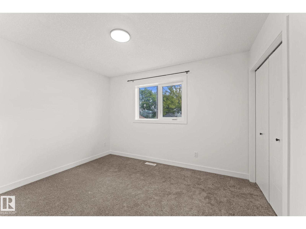
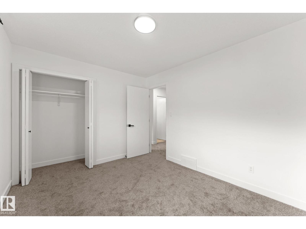
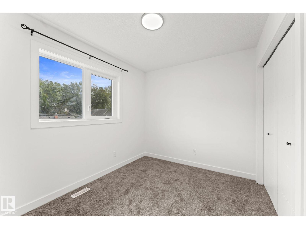
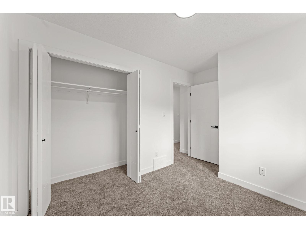
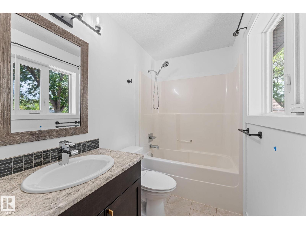
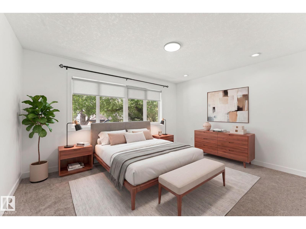
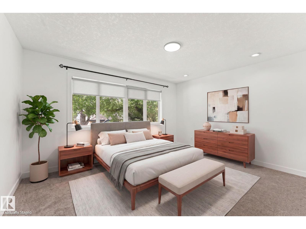
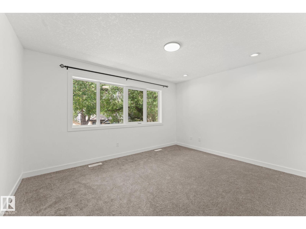
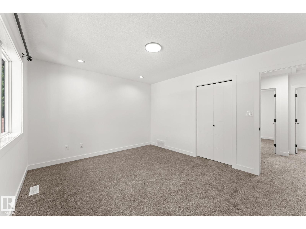
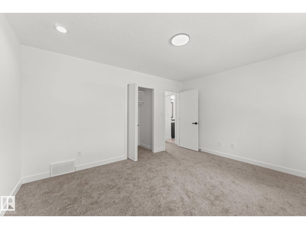
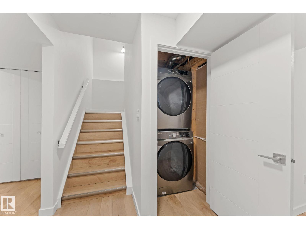
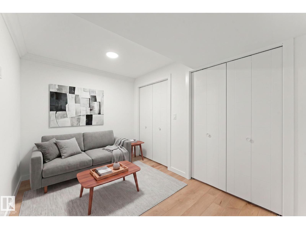
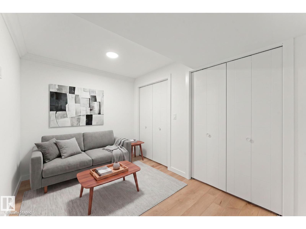
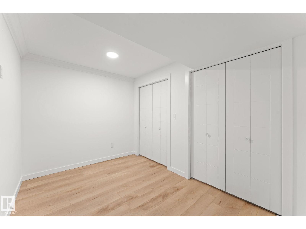
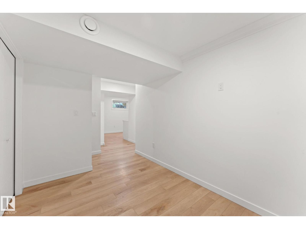
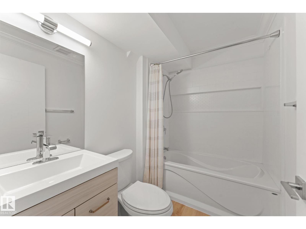
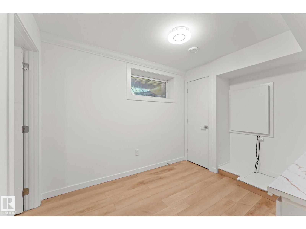
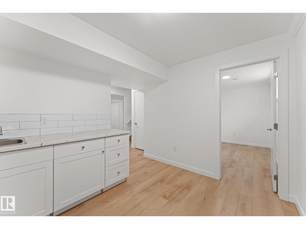
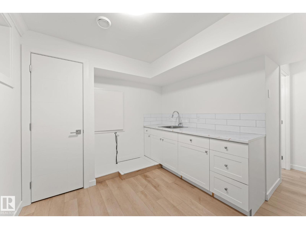
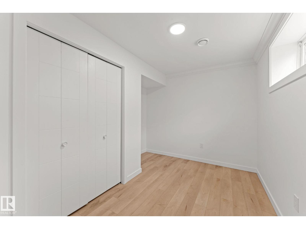
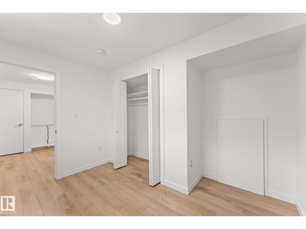
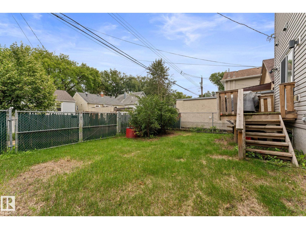
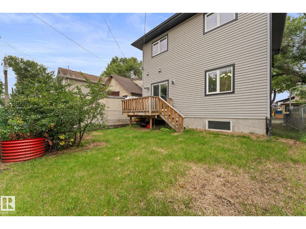
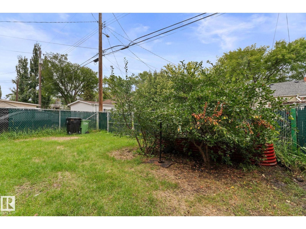
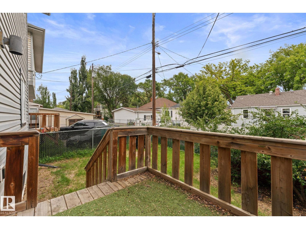
This 2-storey detached home offers a functional layout with 4 bedrooms and 2.5 bathrooms, providing plenty of space for a growing family. The main floor features a comfortable living room, dining area, kitchen and additional family living space. Upstairs you’ll find the primary bedroom along with additional bedrooms, while the basement offers another bedroom and recreation room for added flexibility. Situated on a 2,317 sq. ft. lot in an established Edmonton neighbourhood, this property offers a great opportunity for buyers looking to make a home their own. Conveniently located near schools, shopping, transit and other everyday amenities (id:63013)
Property Details
| MLS® Number | E4502814 |
| Property Type | Single Family |
| Neigbourhood | Mccauley |
| Amenities Near By | Playground, Public Transit, Shopping |
| Features | Lane |
| Structure | Deck |
Building
| Bathroom Total | 3 |
| Bedrooms Total | 4 |
| Appliances | Dishwasher, Dryer, Fan, Hood Fan, Refrigerator, Stove, Washer, Window Coverings |
| Basement Development | Finished |
| Basement Type | Full (finished) |
| Constructed Date | 2014 |
| Construction Style Attachment | Detached |
| Half Bath Total | 1 |
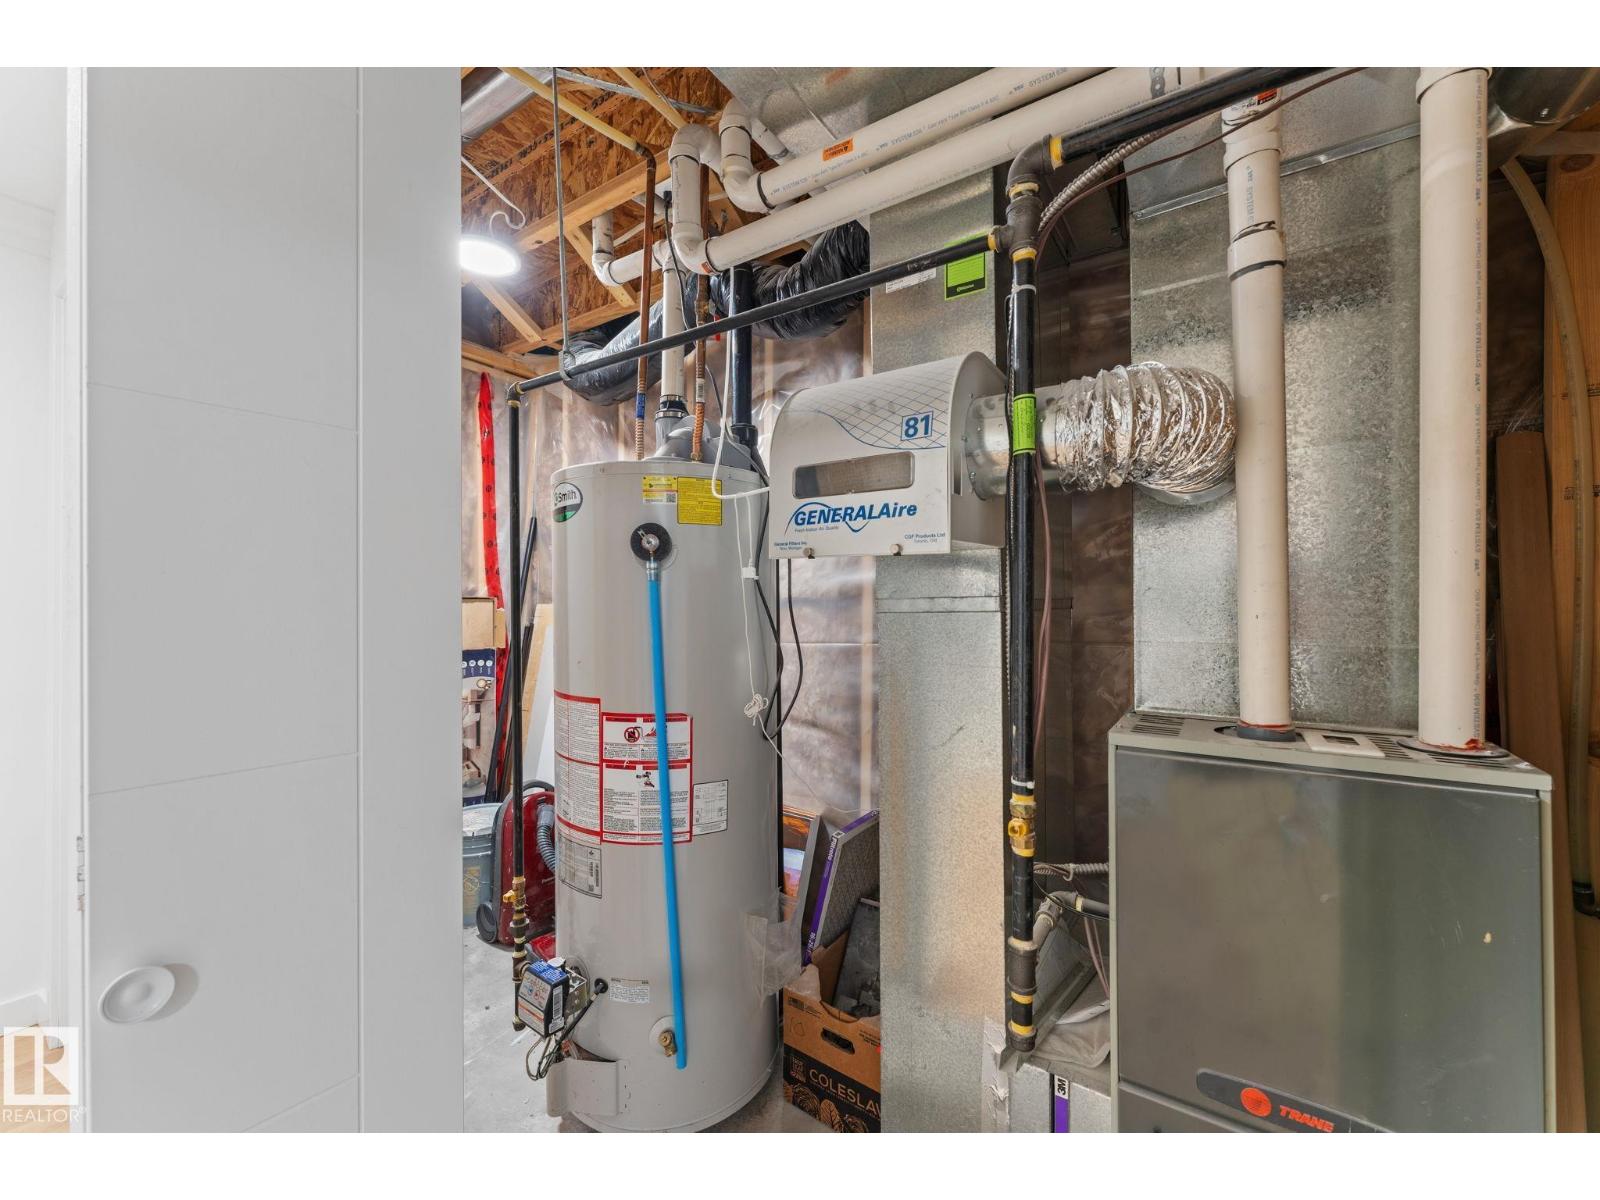
| Heating Type | Forced Air |
| Stories Total | 2 |
| Size Interior | 1,233 Ft2 |
| Type | House |
Parking
| Parking Pad |
Land
| Acreage | No |
| Land Amenities | Playground, Public Transit, Shopping |
| Size Irregular | 214.06 |
| Size Total | 214.06 M2 |
| Size Total Text | 214.06 M2 |
Rooms
| Level | Type | Length | Width | Dimensions |
|---|---|---|---|---|
| Basement | Bedroom 4 | 2.77 m | 3.37 m | 2.77 m x 3.37 m |
| Basement | Recreation Room | 3.35 m | 2.37 m | 3.35 m x 2.37 m |
| Main Level | Living Room | 3.54 m | 4.24 m | 3.54 m x 4.24 m |
| Main Level | Dining Room | 2.89 m | 3.7 m | 2.89 m x 3.7 m |
| Main Level | Kitchen | 2.89 m | 3.61 m | 2.89 m x 3.61 m |
| Upper Level | Primary Bedroom | 3.52 m | 4.26 m | 3.52 m x 4.26 m |
| Upper Level | Bedroom 2 | 2.92 m | 3.61 m | 2.92 m x 3.61 m |
| Upper Level | Bedroom 3 | 2.51 m | 3.6 m | 2.51 m x 3.6 m |
https://www.realtor.ca/real-estate/30131731/10825-93-st-nw-edmonton-mccauley

Contact the agent today for more information.

The trademarks REALTOR®, REALTORS®, and the REALTOR® logo are controlled by The Canadian Real Estate Association (CREA) and identify real estate professionals who are members of CREA. The trademarks MLS®, Multiple Listing Service® and the associated logos are owned by The Canadian Real Estate Association (CREA) and identify the quality of services provided by real estate professionals who are members of CREA. The trademark DDF® is owned by The Canadian Real Estate Association (CREA) and identifies CREA's Data Distribution Facility (DDF®)
August 08 2026 04:31:28
REALTORS® Association of Edmonton
Exp Realty