
5116 47 Av Leduc, Alberta T9E 5C5

$375,000
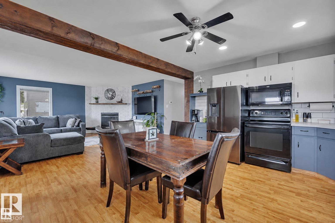
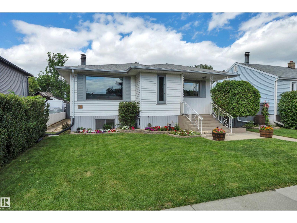
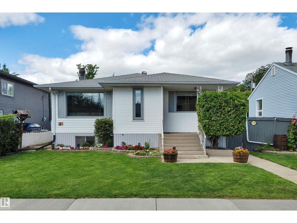
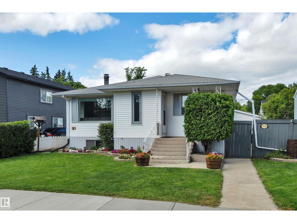
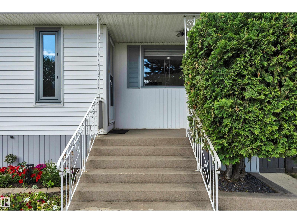
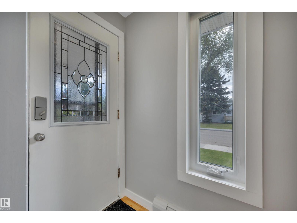
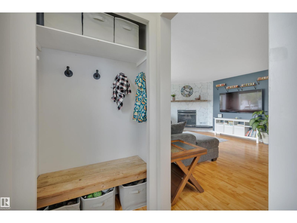
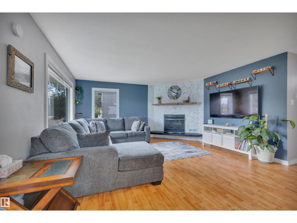
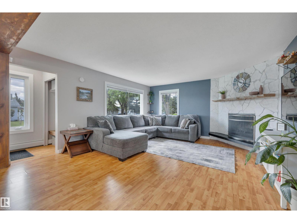
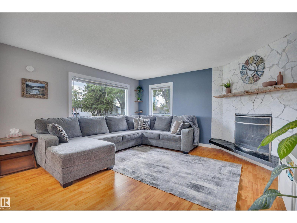
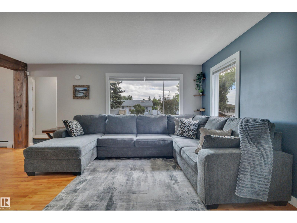
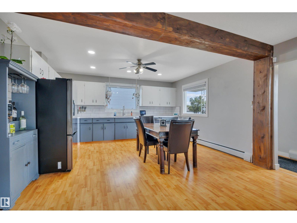
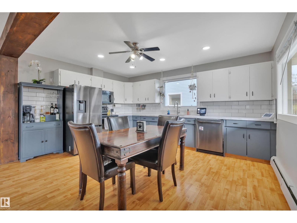
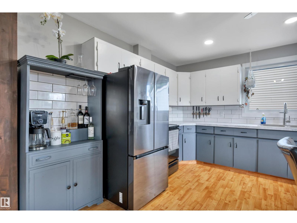
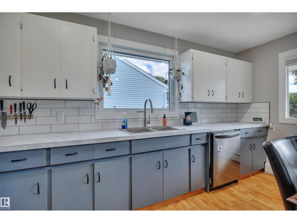
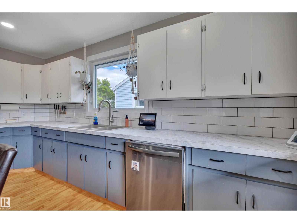
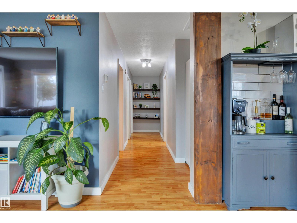
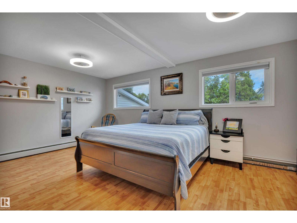
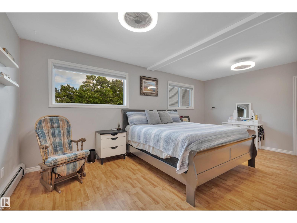
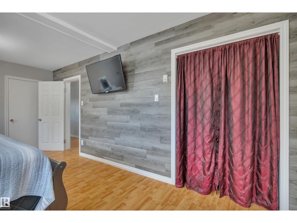
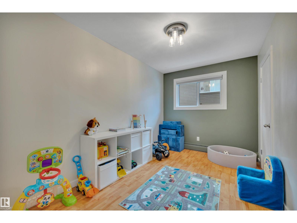
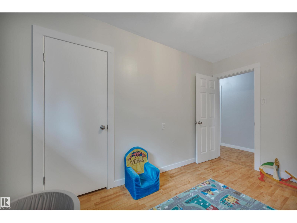
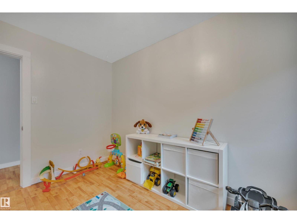
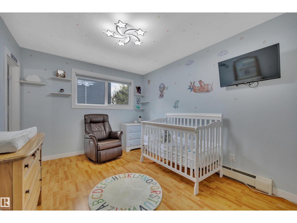
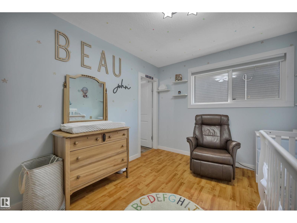
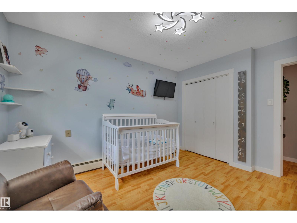
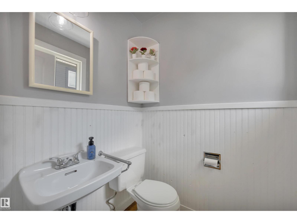
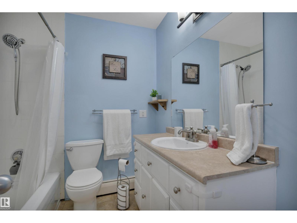
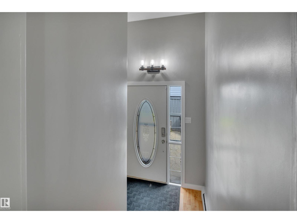
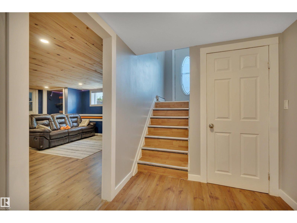
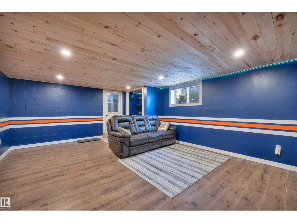
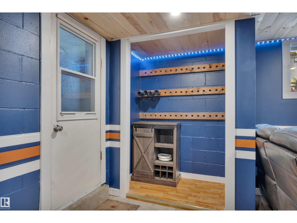
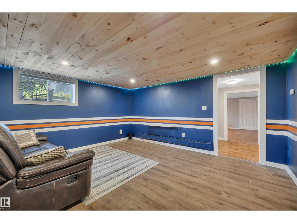
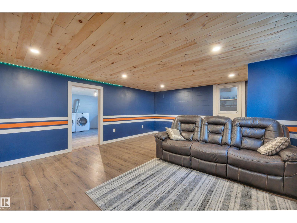
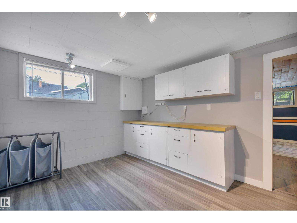
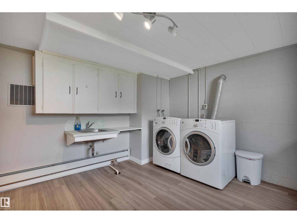
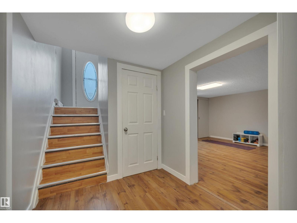
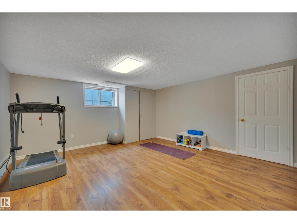
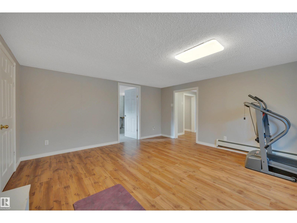
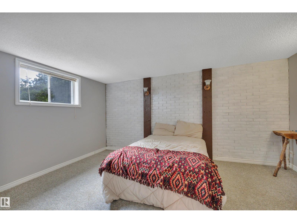
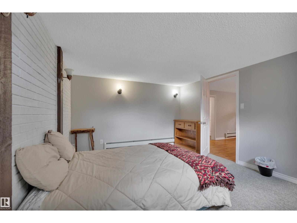
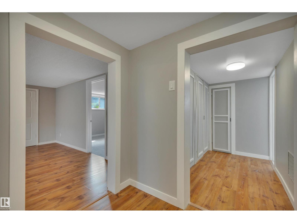
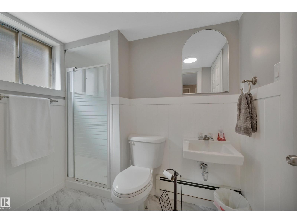
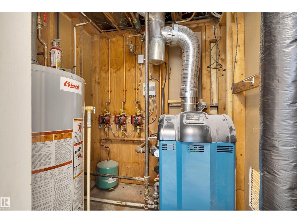
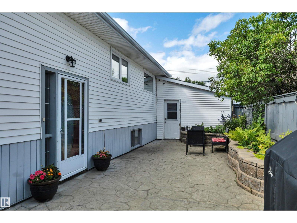
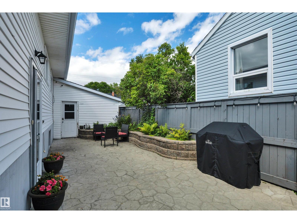

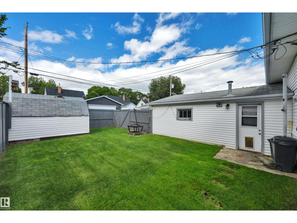
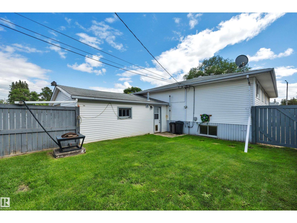
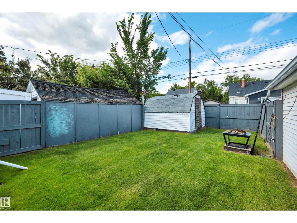
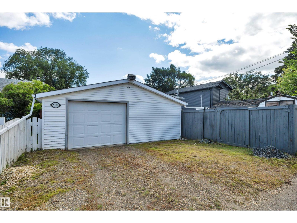
TASTEFULLY UPDATED! DOUBLE ATTACHED GARAGE! IMMEDIATE POSSESSION! When is the last time you saw a rear attached garage, with a gorgeous patio & spacious backyard? This 1296 sq ft 4 bed, 2.5 bath bungalow features a unique package of old time character mixed with modern farmhouse charm! Feat: updated paint on the walls & cabinets, several newer vinyl windows, updated boiler, LED lighting, refreshed basement bathroom & kitchen, & more! Spacious open concept main level unites the living / dining / kitchen space to allow for ample natural lighting & ideal entertainment layout. 3 bedrooms up inc a primary w/ 2 pce ensuite & a massive 2nd bed that could double as a primary as well! 4 pce bath & side entryway to the patio. Basement is fully finished, w/ 4th bedroom, 3 pce bath, family room for movie night , laundry, & rec room / 24' x 22' heated garage access. Backyard is nicely finished, w/ stamped concrete patio, sod for the pets or kids to play, shed, & rear gate access to the alley. Super cool home! (id:63013)
Property Details
| MLS® Number | E4502812 |
| Property Type | Single Family |
| Neigbourhood | Linsford Park |
| Amenities Near By | Airport, Golf Course, Playground, Public Transit, Schools, Shopping |
| Community Features | Public Swimming Pool |
| Features | See Remarks |
| Structure | Patio(s) |
Building
| Bathroom Total | 3 |
| Bedrooms Total | 4 |
| Appliances | Dishwasher, Dryer, Garage Door Opener, Refrigerator, Stove, Washer |
| Architectural Style | Bungalow |
| Basement Development | Finished |
| Basement Type | Full (finished) |
| Constructed Date | 1964 |
| Construction Style Attachment | Detached |
| Half Bath Total | 1 |
| Heating Type | Baseboard Heaters |
| Stories Total | 1 |
| Size Interior | 1,296 Ft2 |
| Type | House |
Parking
| Attached Garage | |
| R V |
Land
| Acreage | No |
| Land Amenities | Airport, Golf Course, Playground, Public Transit, Schools, Shopping |
| Size Irregular | 464.52 |
| Size Total | 464.52 M2 |
| Size Total Text | 464.52 M2 |
Rooms
| Level | Type | Length | Width | Dimensions |
|---|---|---|---|---|
| Basement | Family Room | 5 m | 4.46 m | 5 m x 4.46 m |
| Basement | Bedroom 4 | 3.54 m | 4.46 m | 3.54 m x 4.46 m |
| Basement | Recreation Room | 4.48 m | 5.61 m | 4.48 m x 5.61 m |
| Basement | Laundry Room | 3.99 m | 4.05 m | 3.99 m x 4.05 m |
| Main Level | Living Room | 5.12 m | 4.62 m | 5.12 m x 4.62 m |
| Main Level | Kitchen | 3.5 m | 4.61 m | 3.5 m x 4.61 m |
| Main Level | Primary Bedroom | 3.86 m | 3.06 m | 3.86 m x 3.06 m |
| Main Level | Bedroom 2 | 3.84 m | 2.45 m | 3.84 m x 2.45 m |
| Main Level | Bedroom 3 | 3.65 m | 5.71 m | 3.65 m x 5.71 m |
https://www.realtor.ca/real-estate/30131729/5116-47-av-leduc-linsford-park

Contact the agent today for more information.

The trademarks REALTOR®, REALTORS®, and the REALTOR® logo are controlled by The Canadian Real Estate Association (CREA) and identify real estate professionals who are members of CREA. The trademarks MLS®, Multiple Listing Service® and the associated logos are owned by The Canadian Real Estate Association (CREA) and identify the quality of services provided by real estate professionals who are members of CREA. The trademark DDF® is owned by The Canadian Real Estate Association (CREA) and identifies CREA's Data Distribution Facility (DDF®)
August 08 2026 04:01:35
REALTORS® Association of Edmonton
RE/MAX Elite