
64 Habitat Cr Nw Edmonton, Alberta T5A 2X7

$214,900Maintenance, Exterior Maintenance, Insurance, Property Management, Other, See Remarks
$349.46 Monthly
Maintenance, Exterior Maintenance, Insurance, Property Management, Other, See Remarks
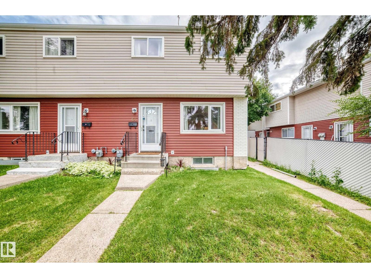
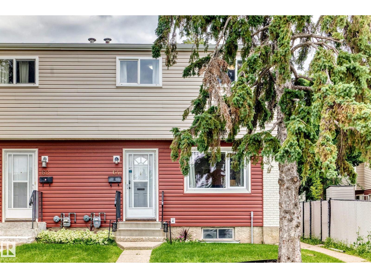
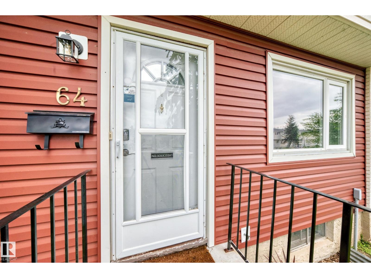
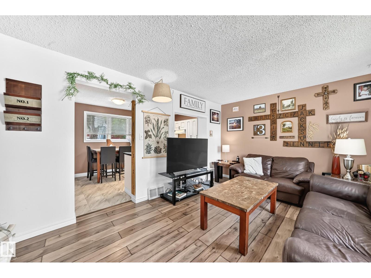
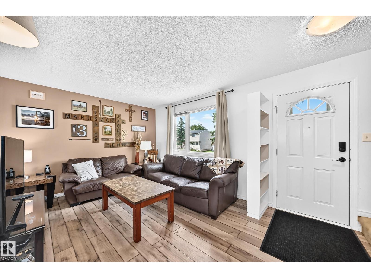
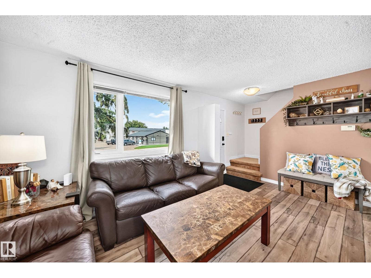
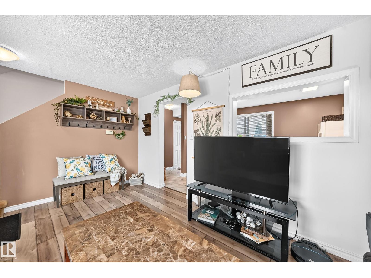
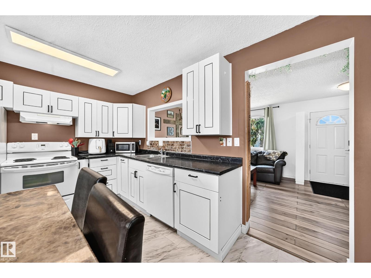
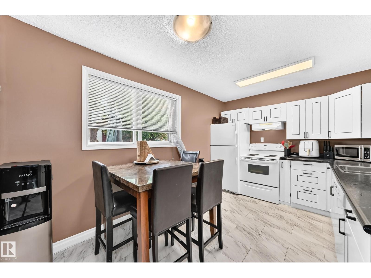
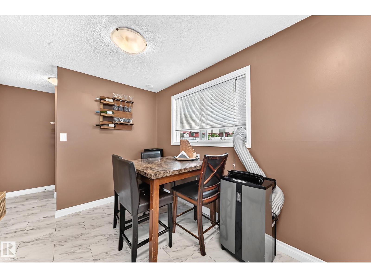
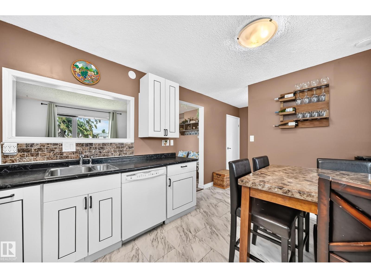
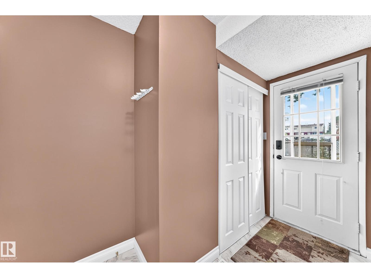
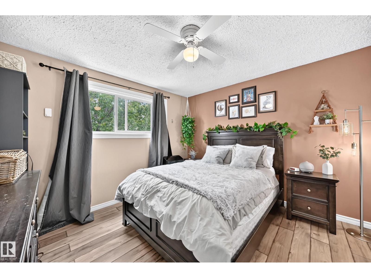
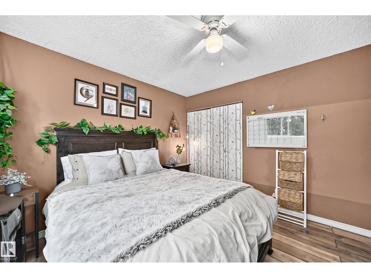
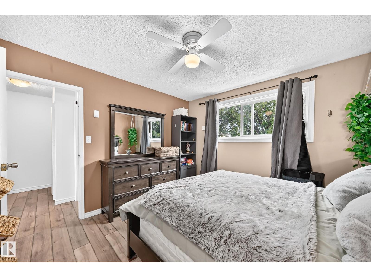
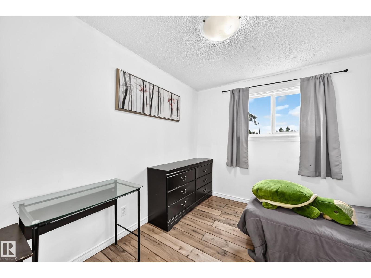
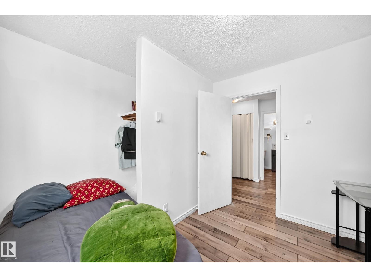
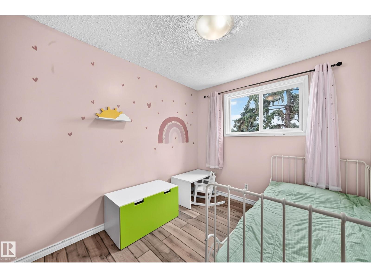
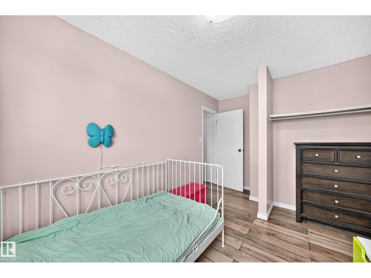
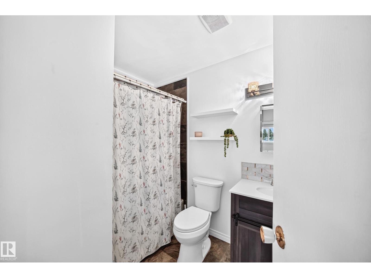
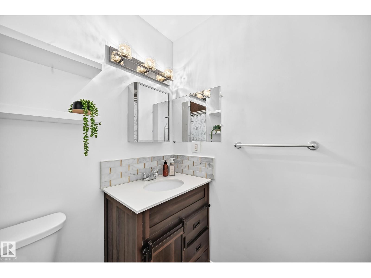
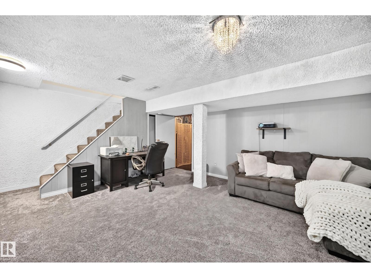
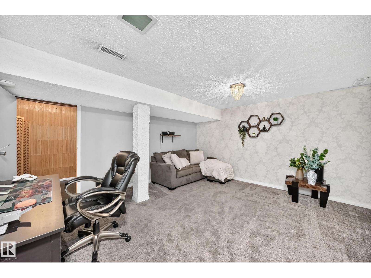
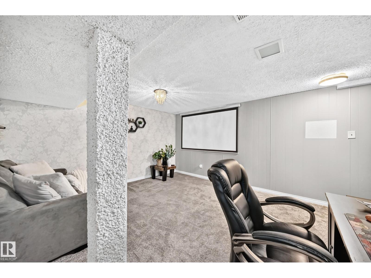
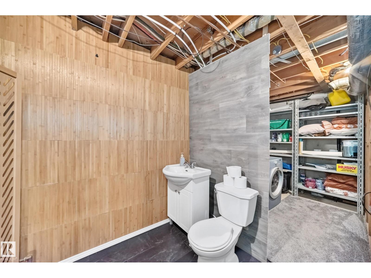
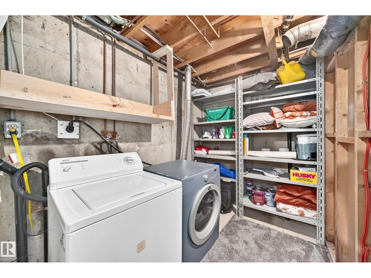
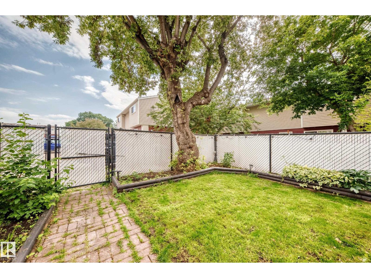
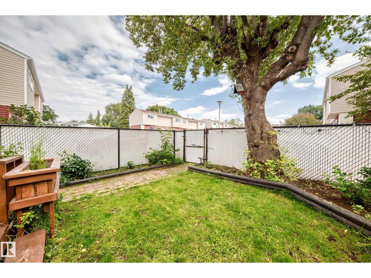
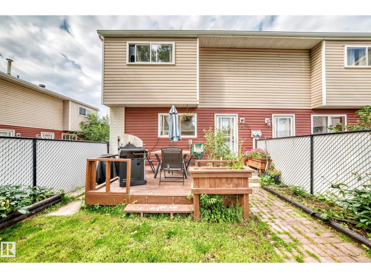
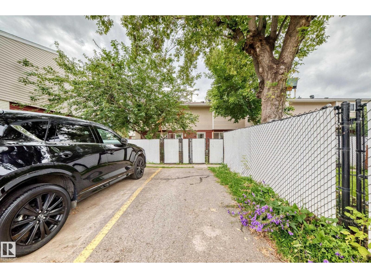
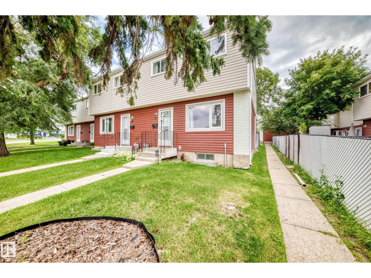
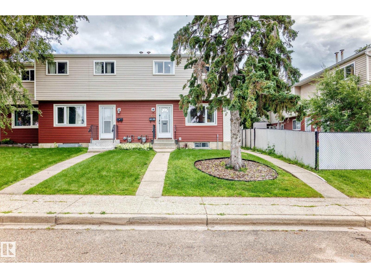
$349.46 MonthlyWelcome to Hermitage! This is a great starter home or revenue property. The home features 3 bedrooms, 1.5 bathrooms and a finished basement. The living room is bright and a space that can be truly enjoyed. The cozy kitchen is a place to gather. Upstairs you will find 3 bedrooms and a renovated main bathroom. The basement is fully finished, with a rec room, half bath and laundry area. The parking stall is right at the back door, in addition to the ample parking in the front of the home. Welcome home! (id:63013)
Property Details
| MLS® Number | E4502654 |
| Property Type | Single Family |
| Neigbourhood | Homesteader |
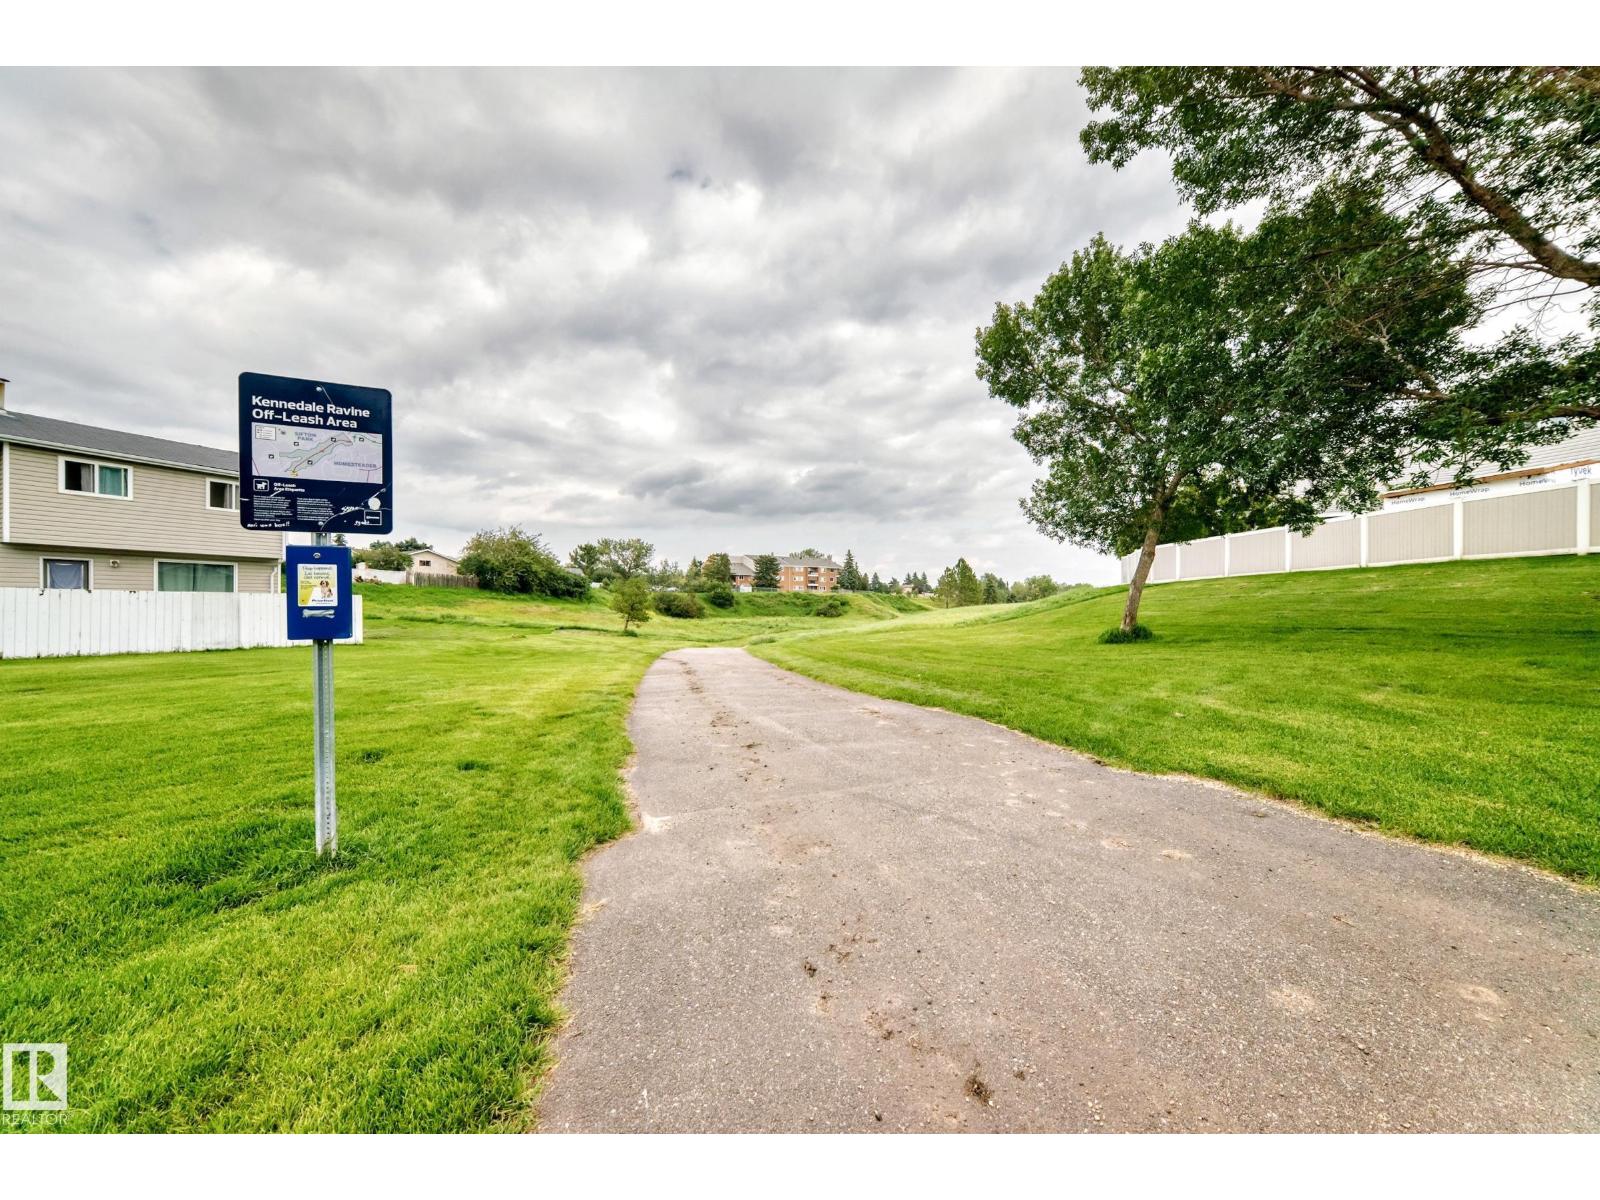
| Amenities Near By | Public Transit, Schools, Shopping |
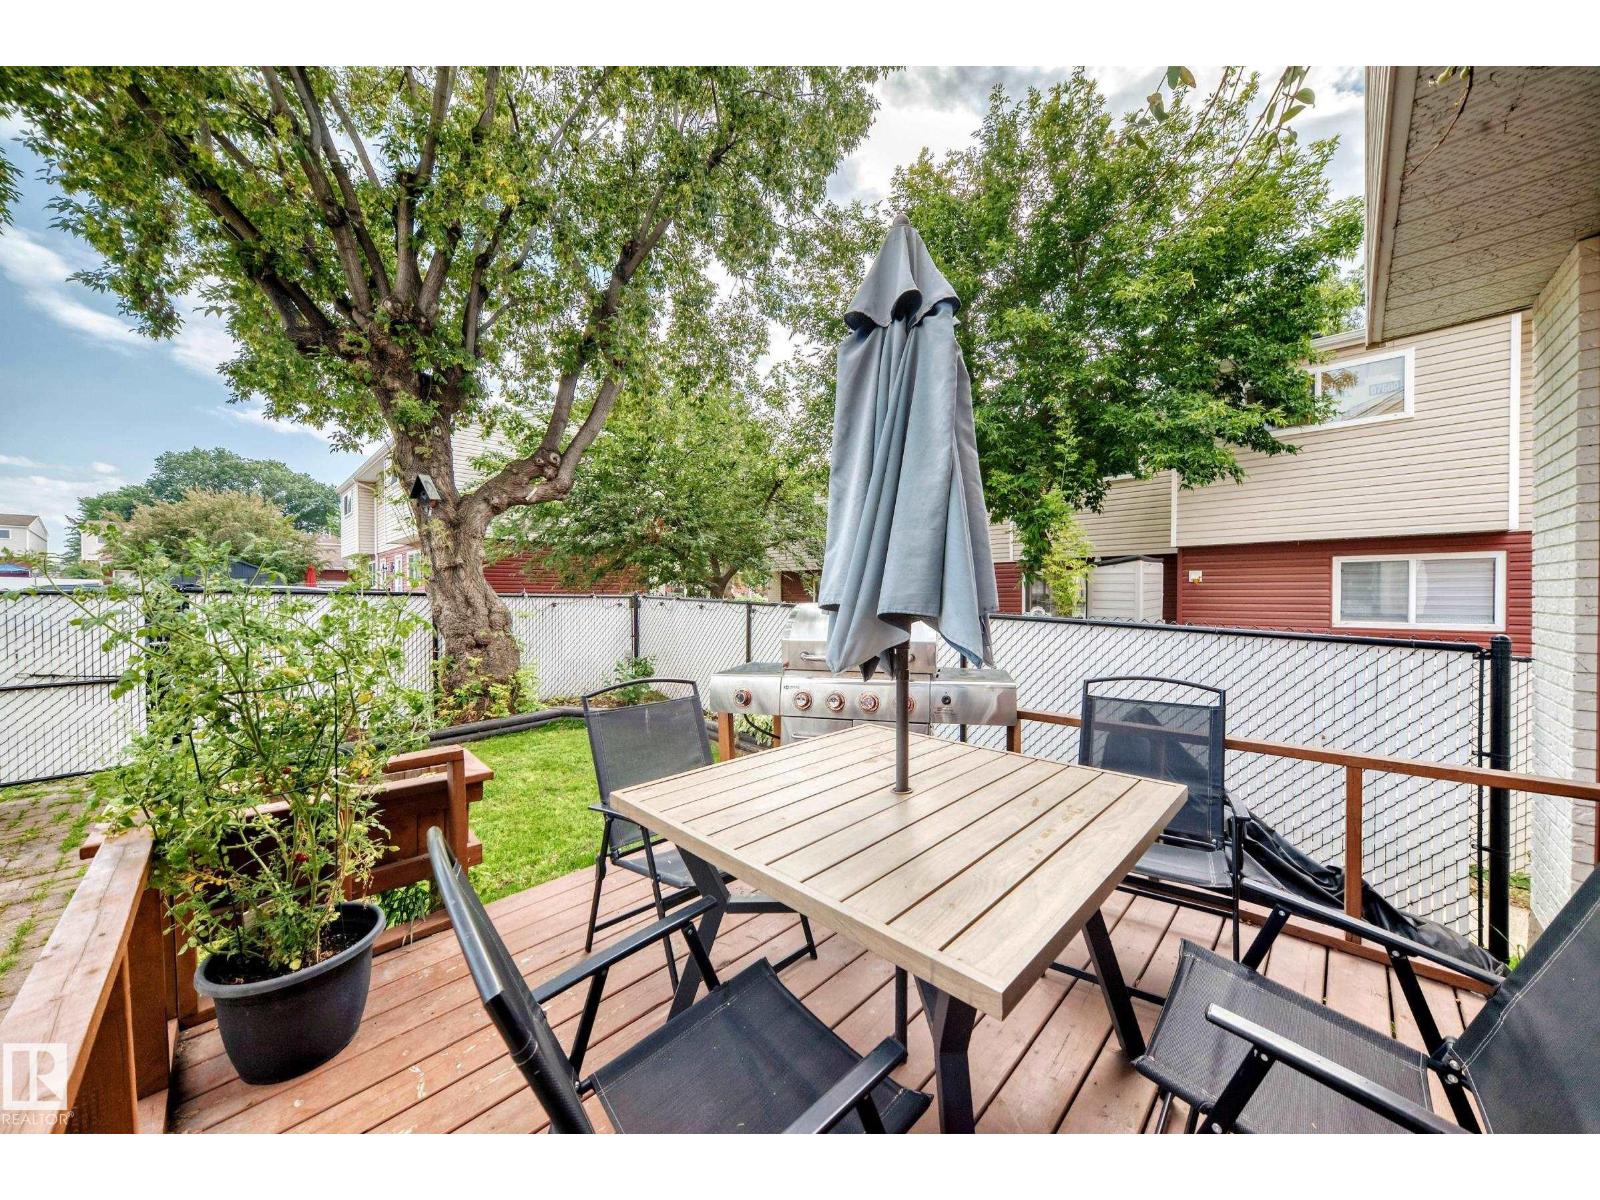
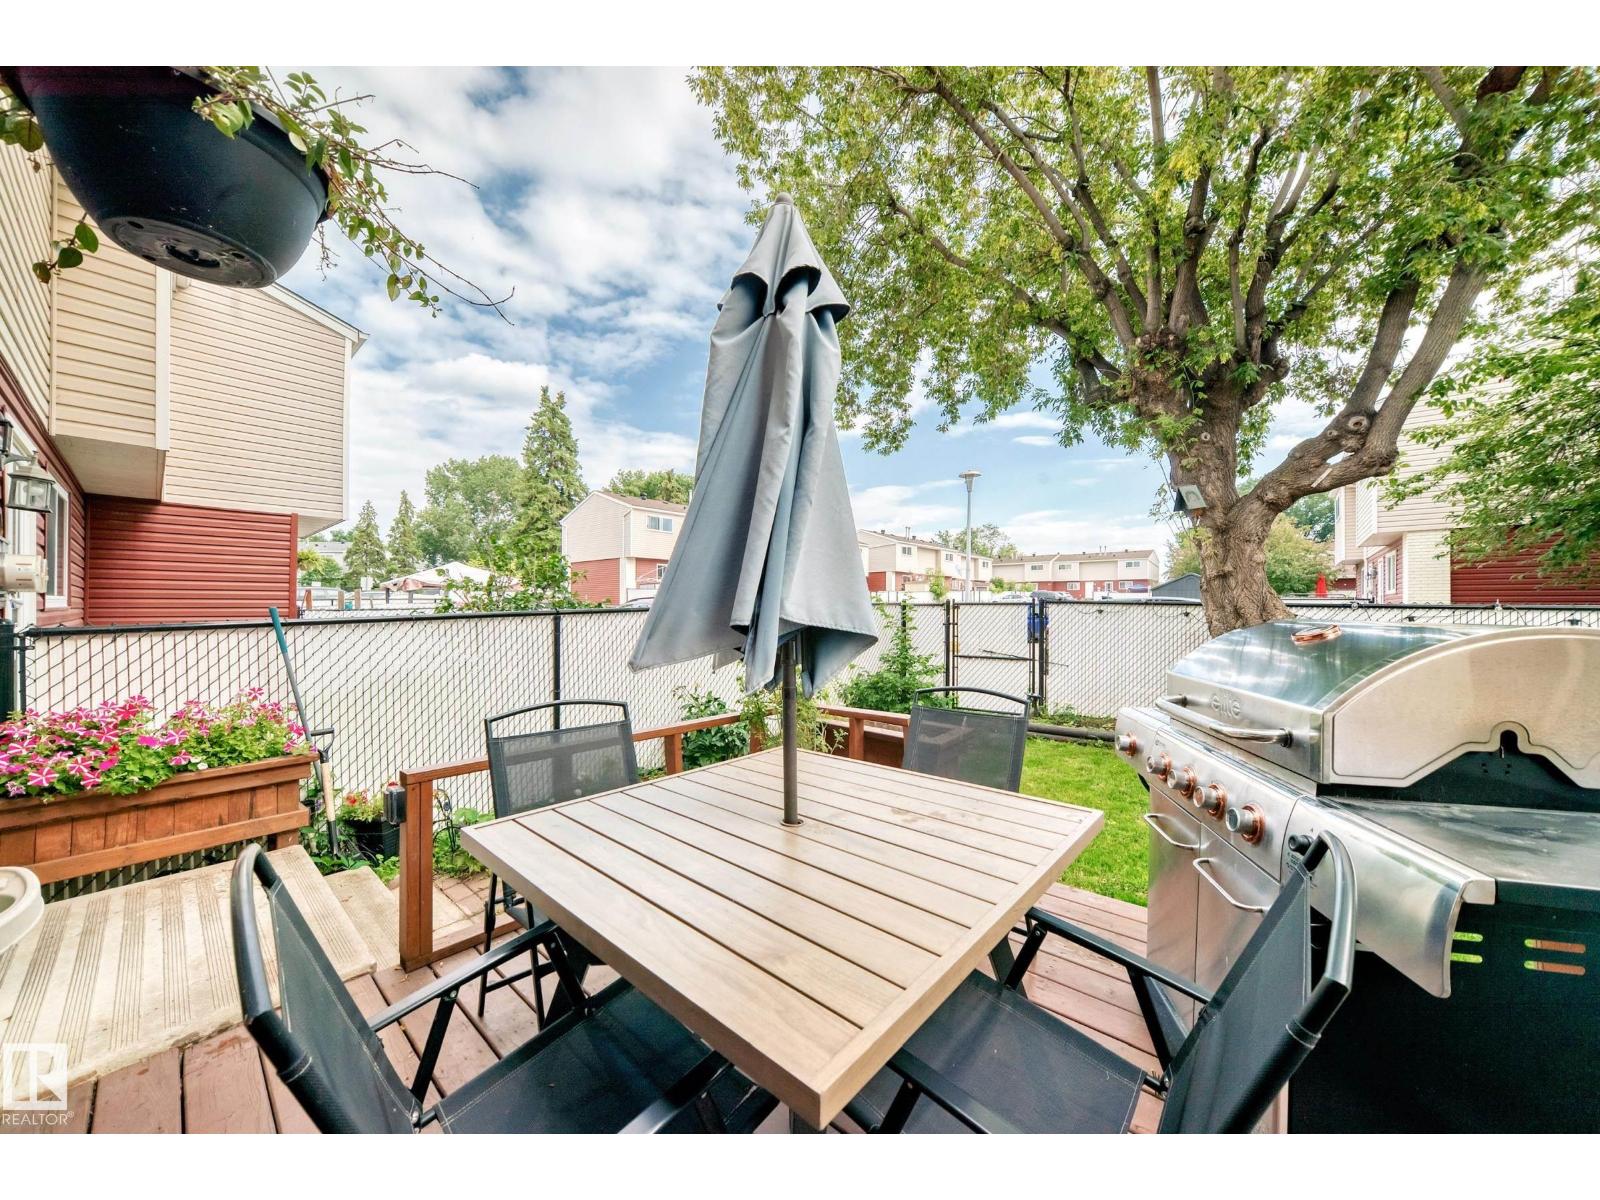
| Structure | Deck |
Building
| Bathroom Total | 2 |
| Bedrooms Total | 3 |
| Amenities | Vinyl Windows |
| Appliances | Dishwasher, Dryer, Hood Fan, Refrigerator, Stove, Washer, Window Coverings |
| Basement Development | Finished |
| Basement Type | Full (finished) |
| Constructed Date | 1975 |
| Construction Style Attachment | Attached |
| Half Bath Total | 1 |
| Heating Type | Forced Air |
| Stories Total | 2 |
| Size Interior | 954 Ft2 |
| Type | Row / Townhouse |
Parking
| Stall |
Land
| Acreage | No |
| Fence Type | Fence |
| Land Amenities | Public Transit, Schools, Shopping |
| Size Irregular | 237.77 |
| Size Total | 237.77 M2 |
| Size Total Text | 237.77 M2 |
Rooms
| Level | Type | Length | Width | Dimensions |
|---|---|---|---|---|
| Lower Level | Bonus Room | Measurements not available | ||
| Main Level | Living Room | Measurements not available | ||
| Main Level | Dining Room | Measurements not available | ||
| Main Level | Kitchen | Measurements not available | ||
| Upper Level | Primary Bedroom | Measurements not available | ||
| Upper Level | Bedroom 2 | Measurements not available | ||
| Upper Level | Bedroom 3 | Measurements not available |
https://www.realtor.ca/real-estate/30128722/64-habitat-cr-nw-edmonton-homesteader
301-11044 82 Ave Nw
Edmonton, Alberta T6G 0T2

Contact the agent today for more information.

The trademarks REALTOR®, REALTORS®, and the REALTOR® logo are controlled by The Canadian Real Estate Association (CREA) and identify real estate professionals who are members of CREA. The trademarks MLS®, Multiple Listing Service® and the associated logos are owned by The Canadian Real Estate Association (CREA) and identify the quality of services provided by real estate professionals who are members of CREA. The trademark DDF® is owned by The Canadian Real Estate Association (CREA) and identifies CREA's Data Distribution Facility (DDF®)
August 10 2026 06:11:56
REALTORS® Association of Edmonton
Maxwell Devonshire Realty