
2804 193 St Nw Edmonton, Alberta T6M 3B2

$459,900
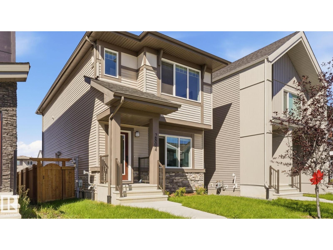
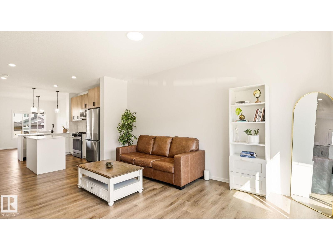
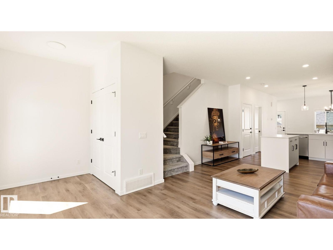
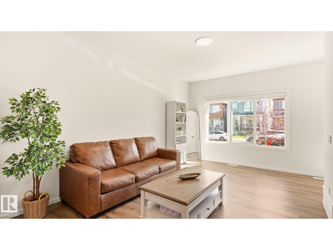
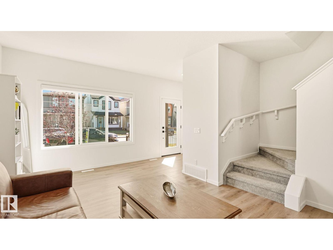
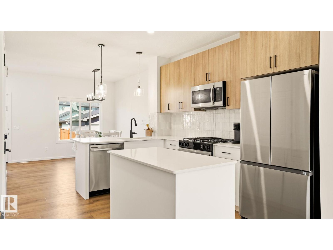
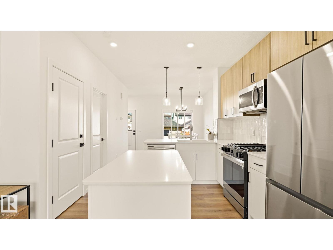
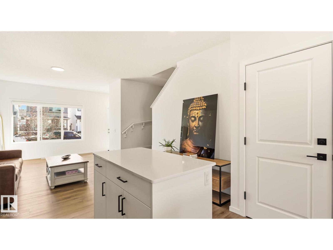
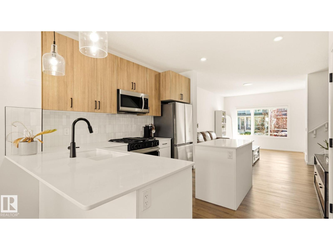
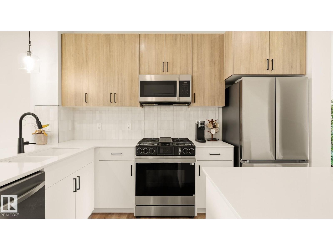
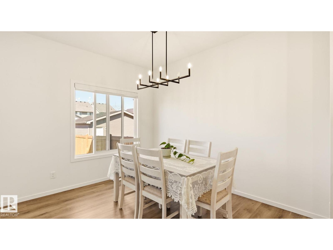
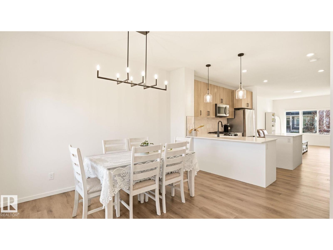
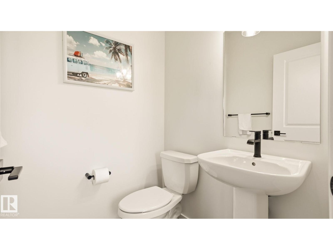
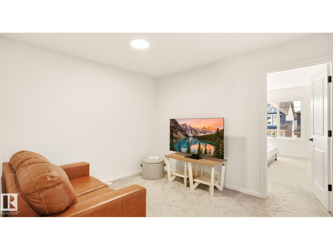
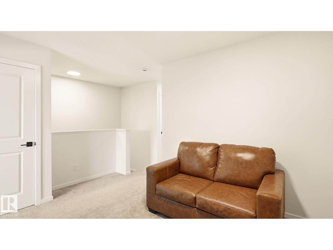
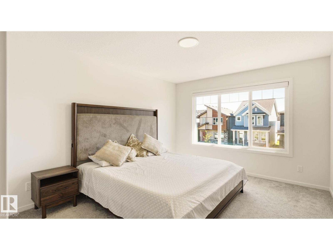
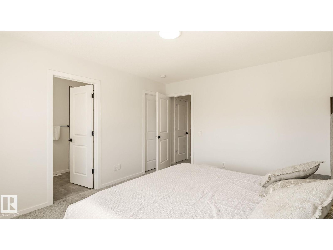
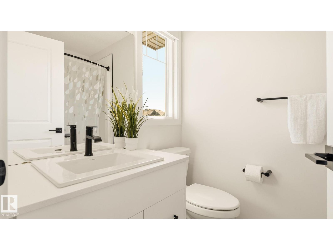
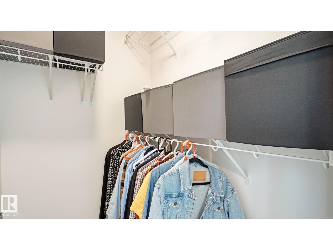
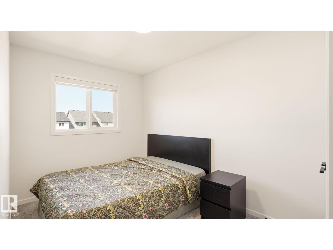
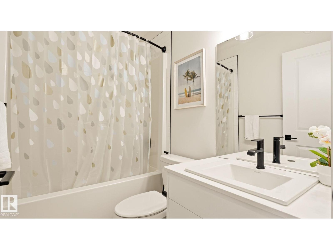
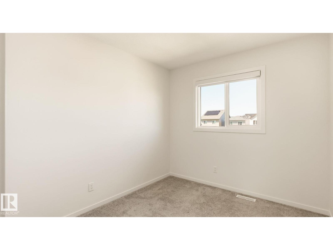
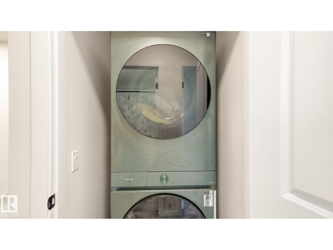
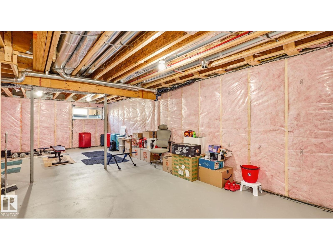
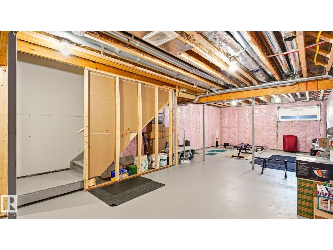
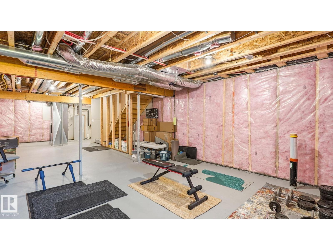
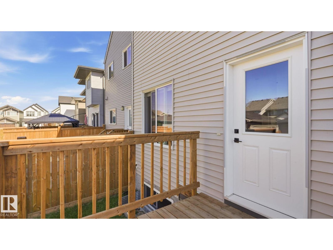
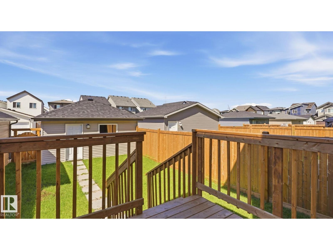
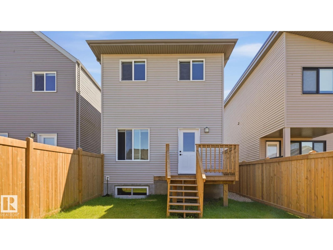
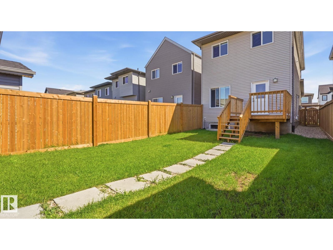
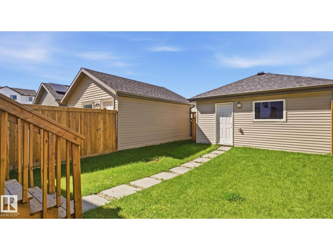
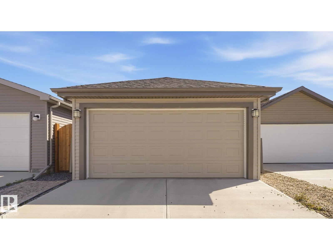
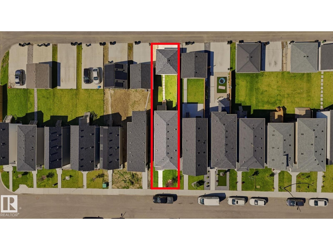
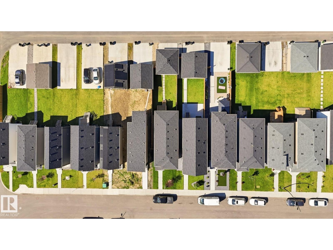
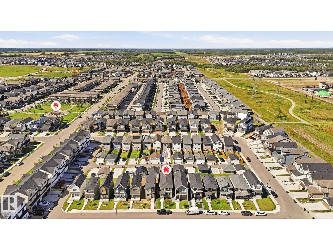
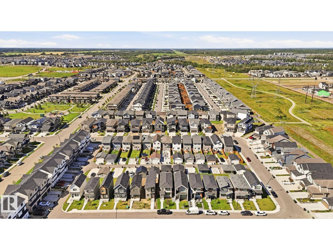
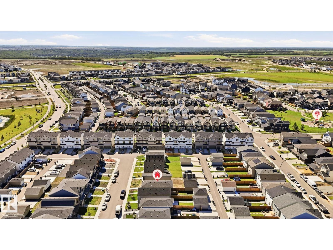
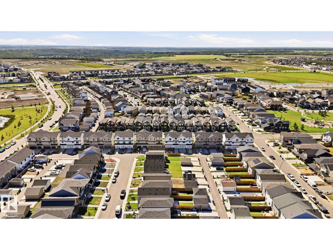
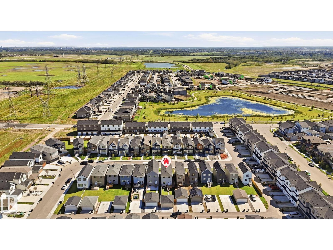
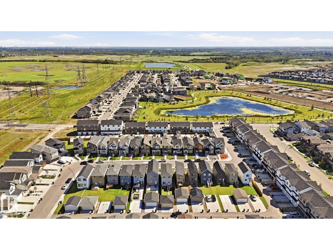
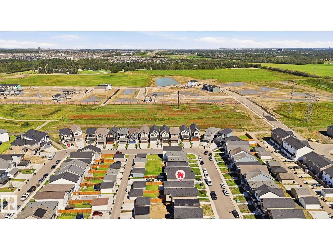
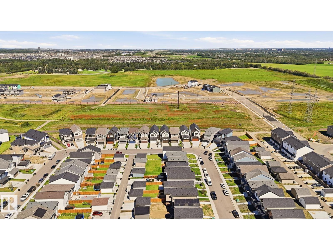
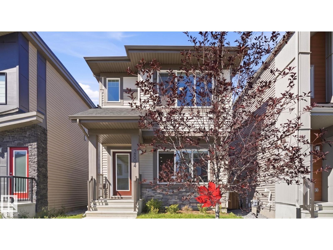
BETTER THAN NEW in The Uplands, offered at $459,900! This Daytona Home delivers over 1550 sq. ft. of modern living with a functional layout made for today's lifestyle. Step inside to a bright, open main floor featuring vinyl plank flooring, large windows, stylish two-tone cabinetry and a central kitchen with an upgraded GAS STOVE, perfect for entertaining or everyday living. Upstairs you'll find 3 bedrooms, 2.5 bathrooms, a spacious bonus room and convenient upper-floor laundry. The bonus room creates separation between the secondary bedrooms and the private primary retreat, complete with a walk-in closet and ensuite. The unfinished basement offers plenty of additional space to customize and features a convenient SEPARATE SIDE ENTRANCE. Outside, enjoy a fully FENCED and landscaped yard with DECK plus a DOUBLE DETACHED GARAGE! Located on a quiet street in growing Uplands with quick access to Anthony Henday, this is your opportunity to own a newer home without the brand-new wait. Move in and make it yours! (id:63013)
Property Details
| MLS® Number | E4504908 |
| Property Type | Single Family |
| Neigbourhood | The Uplands |
| Amenities Near By | Playground, Public Transit, Schools, Shopping |
| Features | Lane, No Smoking Home |
| Structure | Deck |
Building
| Bathroom Total | 3 |
| Bedrooms Total | 3 |
| Amenities | Ceiling - 9ft, Vinyl Windows |
| Appliances | Dishwasher, Dryer, Garage Door Opener Remote(s), Garage Door Opener, Microwave Range Hood Combo, Refrigerator, Gas Stove(s), Washer, Window Coverings |
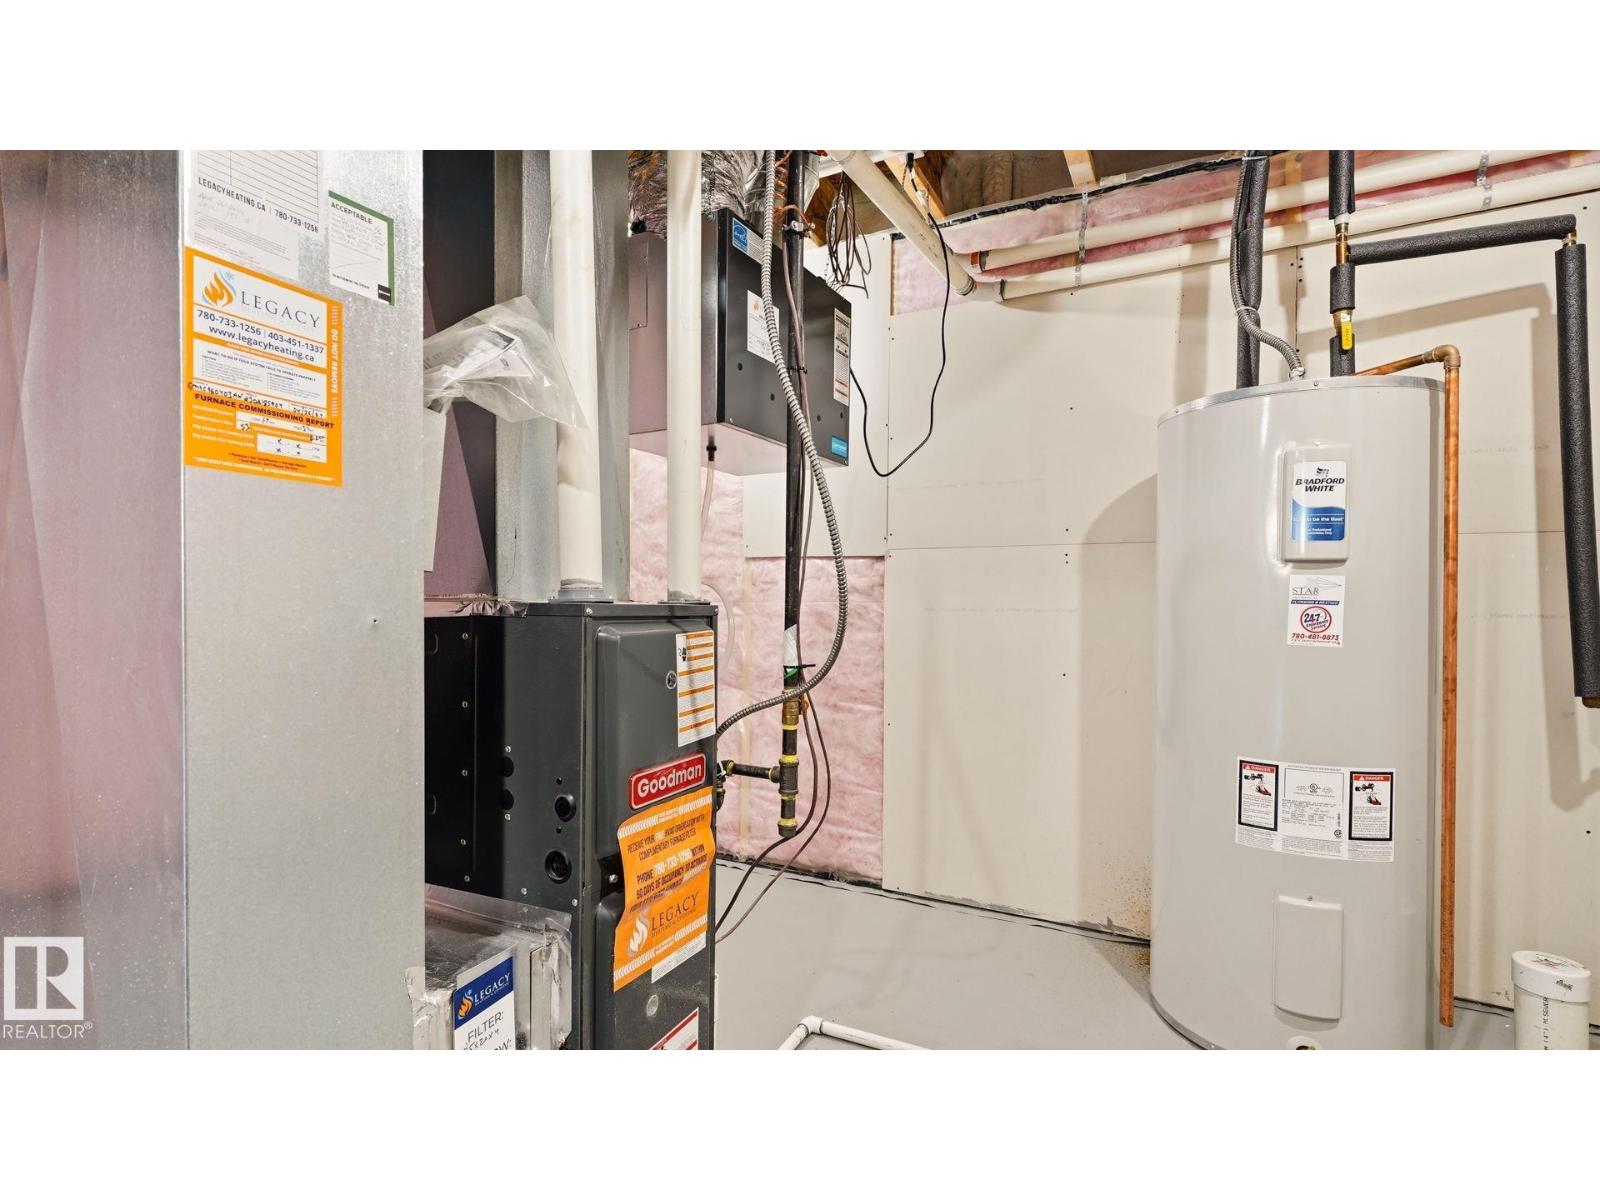
| Basement Development | Unfinished |
| Basement Type | Full (unfinished) |
| Constructed Date | 2023 |
| Construction Style Attachment | Detached |
| Fire Protection | Smoke Detectors |
| Half Bath Total | 1 |
| Heating Type | Forced Air |
| Stories Total | 2 |
| Size Interior | 1,552 Ft2 |
| Type | House |
Parking
| Detached Garage |
Land
| Acreage | No |
| Fence Type | Fence |
| Land Amenities | Playground, Public Transit, Schools, Shopping |
| Size Irregular | 272.86 |
| Size Total | 272.86 M2 |
| Size Total Text | 272.86 M2 |
Rooms
| Level | Type | Length | Width | Dimensions |
|---|---|---|---|---|
| Main Level | Living Room | 3.89m x 5.16m | ||
| Main Level | Dining Room | 3.42m x 3.54m | ||
| Main Level | Kitchen | 3.74m x 3.86m | ||
| Upper Level | Primary Bedroom | 3.49m x 4.15m | ||
| Upper Level | Bedroom 2 | 2.46m x 4.12m | ||
| Upper Level | Bedroom 3 | 2.67m x 3.01m | ||
| Upper Level | Bonus Room | 3.89m x 3.07m |
https://www.realtor.ca/real-estate/30183154/2804-193-st-nw-edmonton-the-uplands

Contact the agent today for more information.

The trademarks REALTOR®, REALTORS®, and the REALTOR® logo are controlled by The Canadian Real Estate Association (CREA) and identify real estate professionals who are members of CREA. The trademarks MLS®, Multiple Listing Service® and the associated logos are owned by The Canadian Real Estate Association (CREA) and identify the quality of services provided by real estate professionals who are members of CREA. The trademark DDF® is owned by The Canadian Real Estate Association (CREA) and identifies CREA's Data Distribution Facility (DDF®)
August 30 2026 06:11:23
REALTORS® Association of Edmonton
Exp Realty