
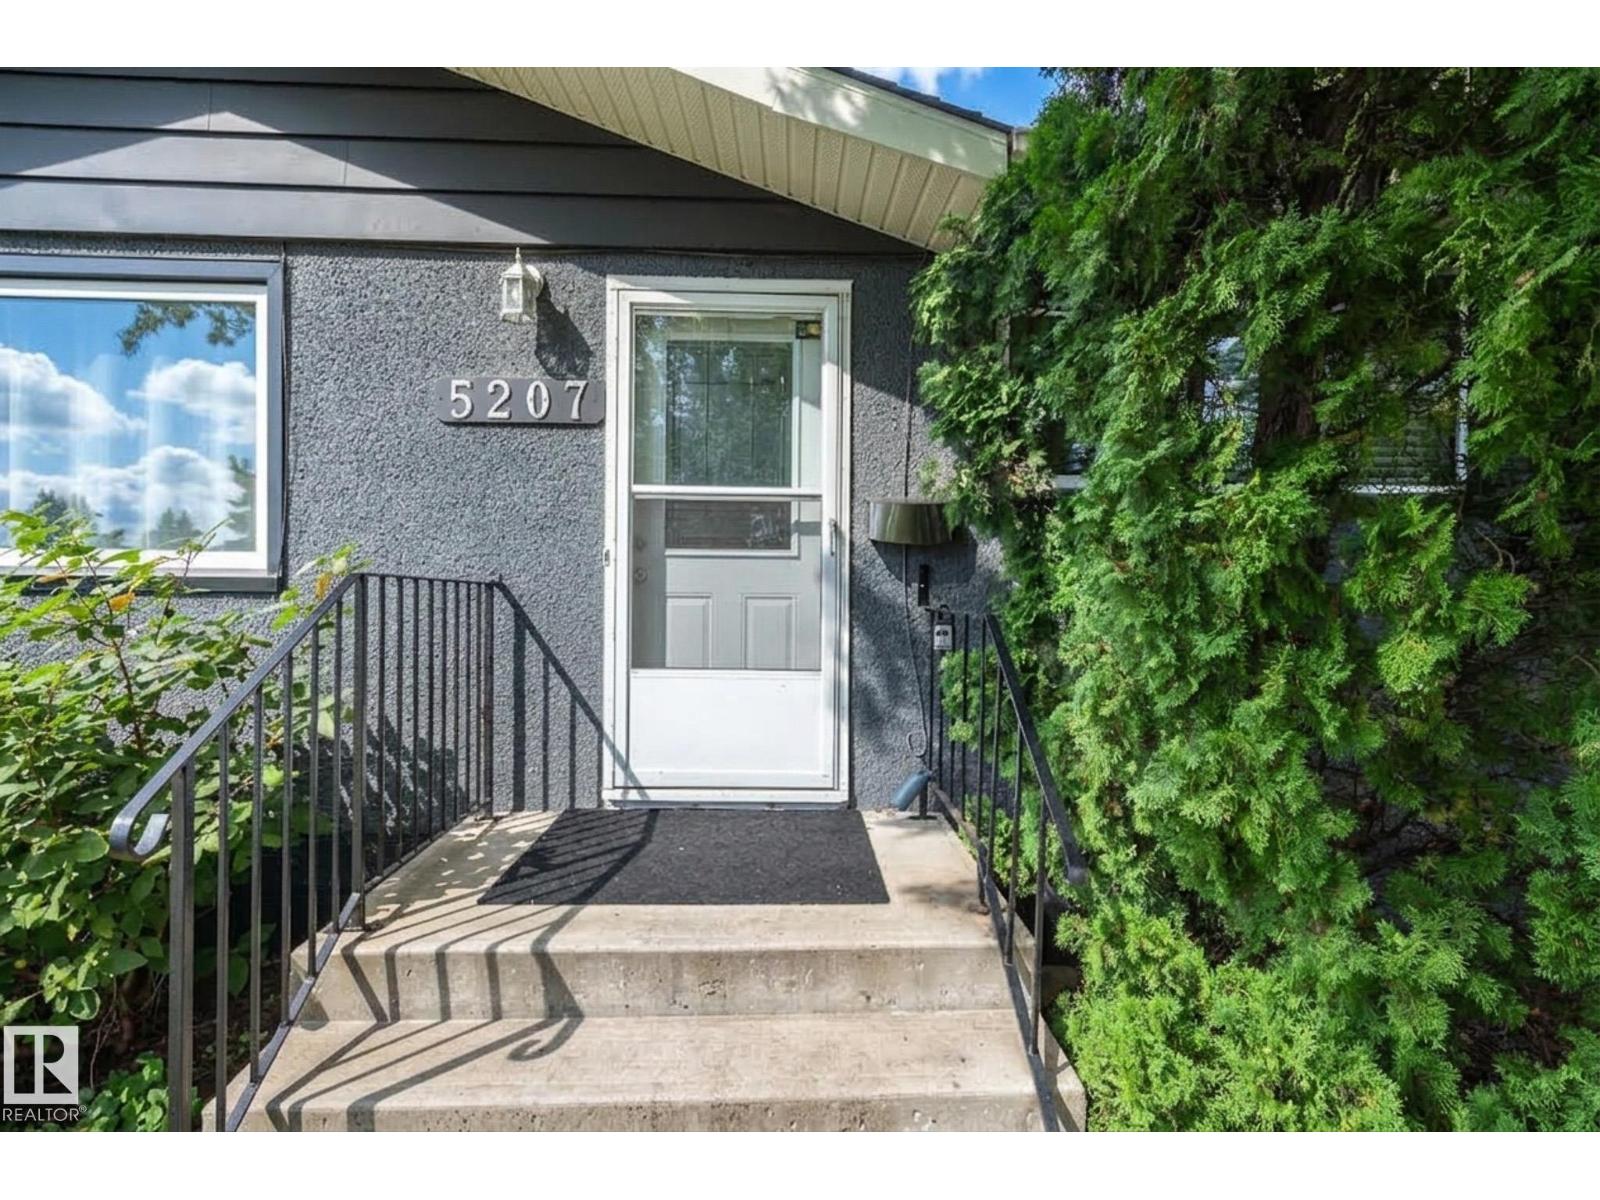
5207 103 Av Nw Edmonton, Alberta T6A 0T1

$540,000
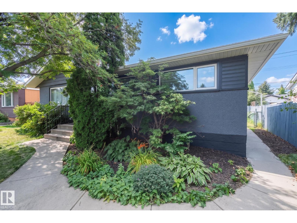
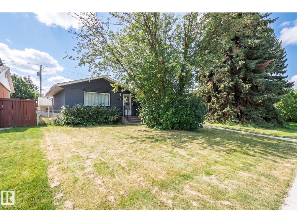
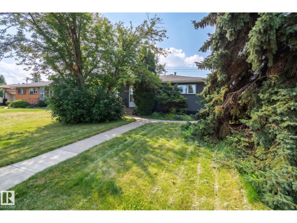
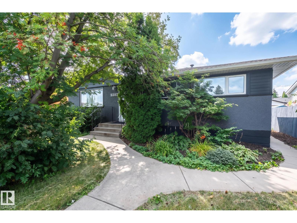
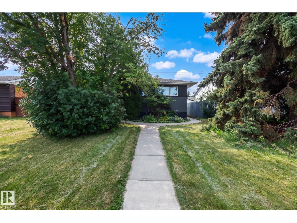
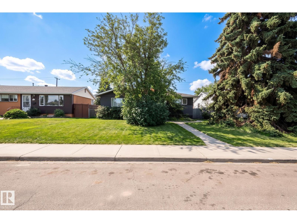
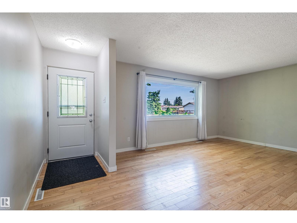
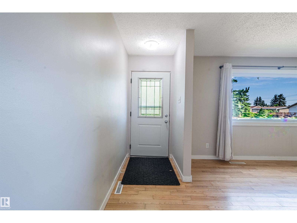
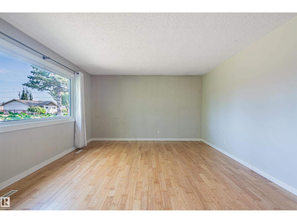
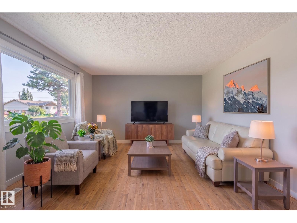
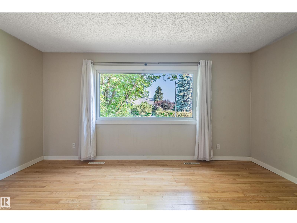
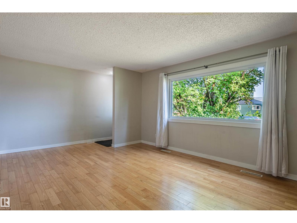
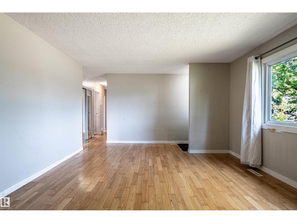
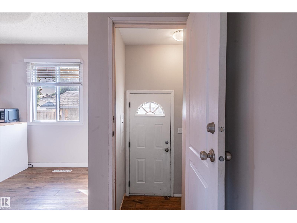
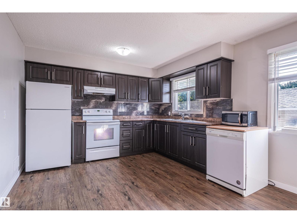
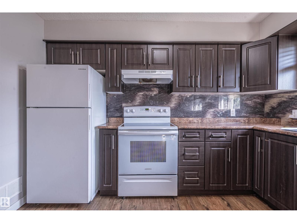
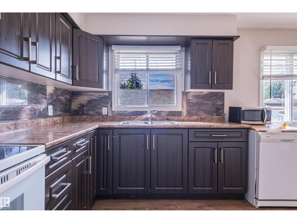
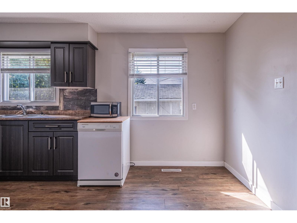
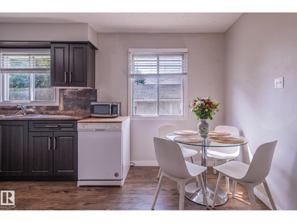
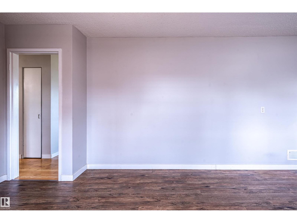
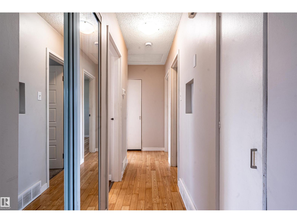
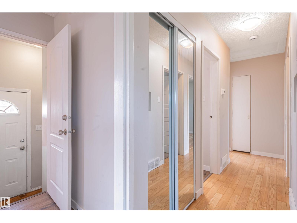
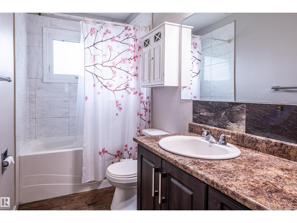
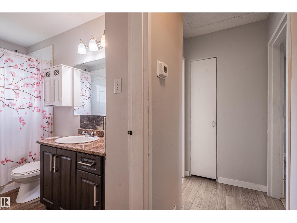
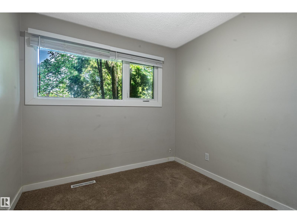
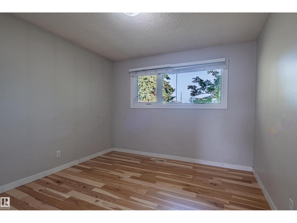
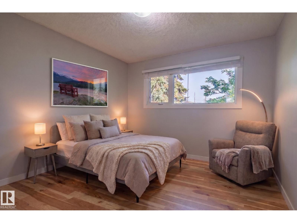
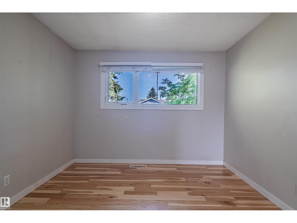
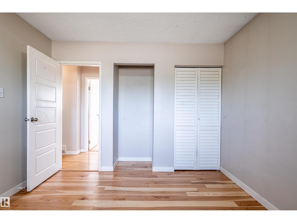
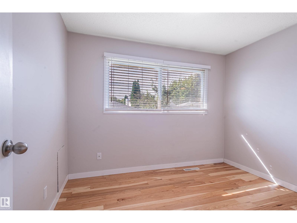
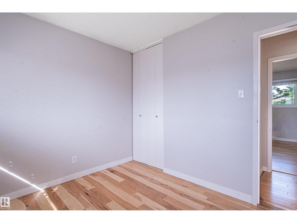
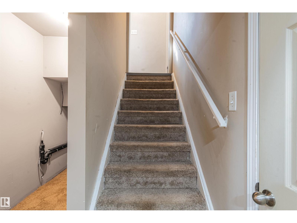
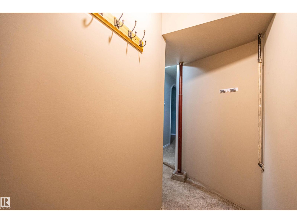
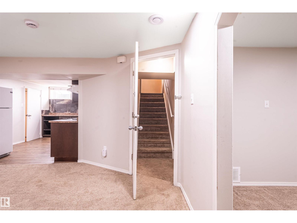
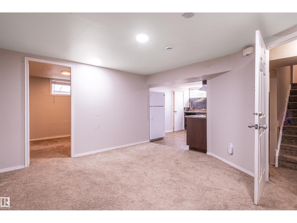
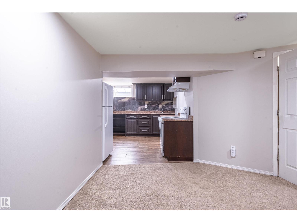
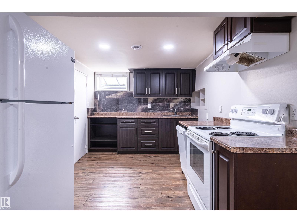
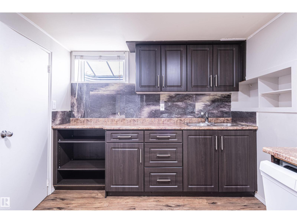
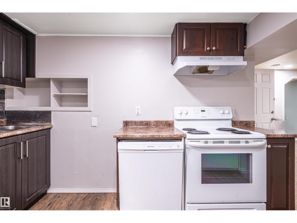
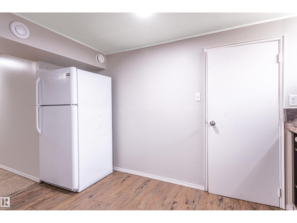
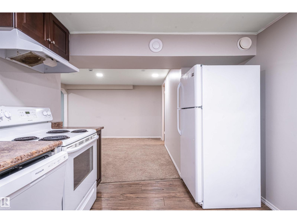
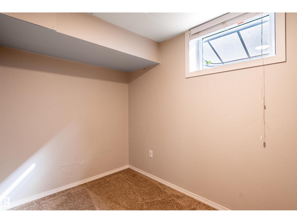
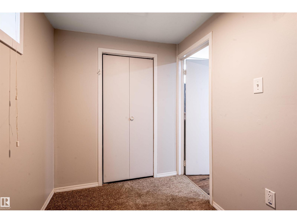
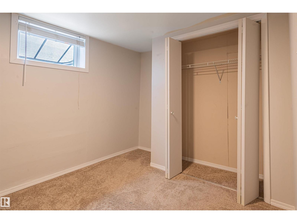
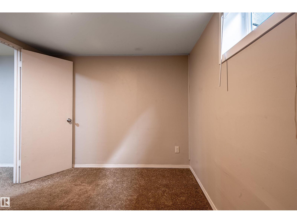
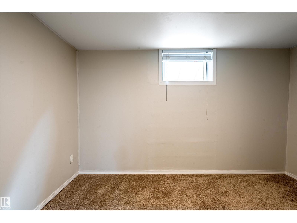
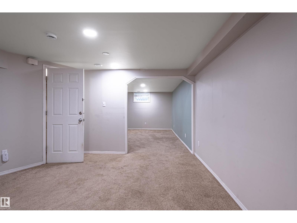
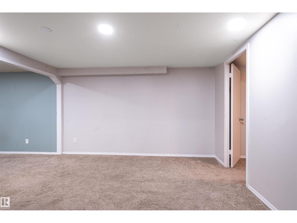
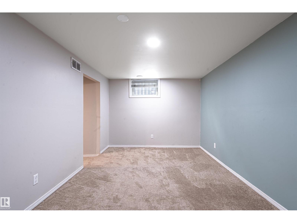
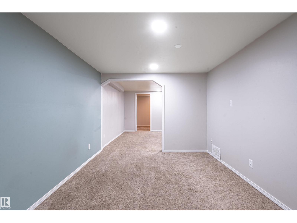
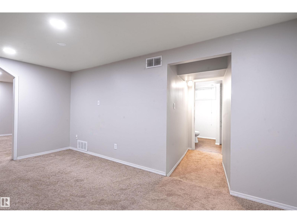
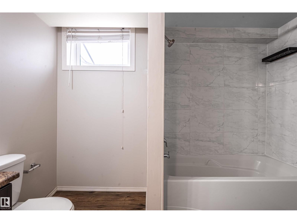
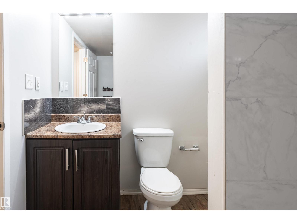
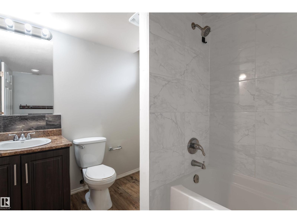
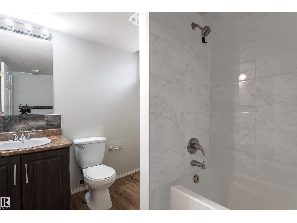
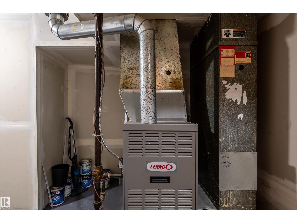
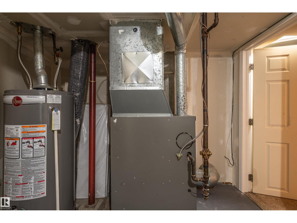
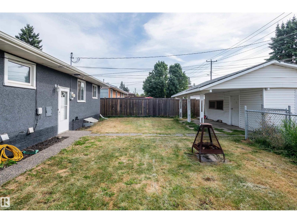
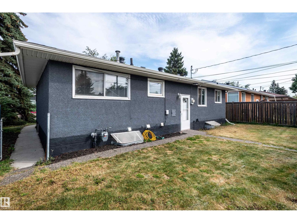
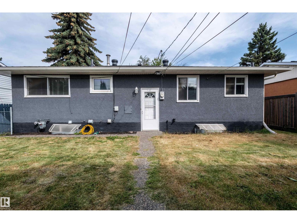
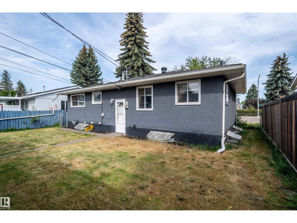
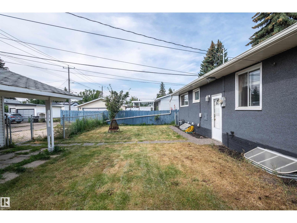
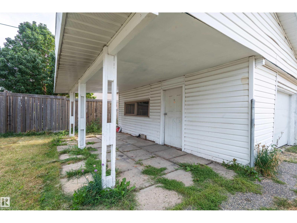
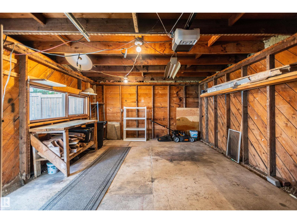
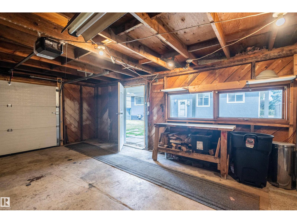
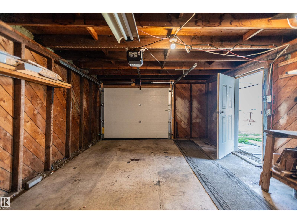
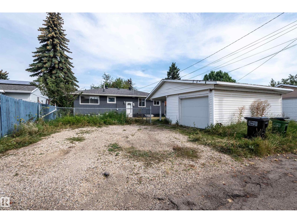
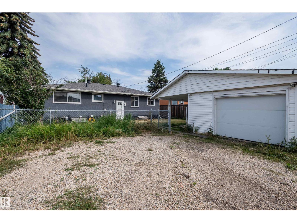
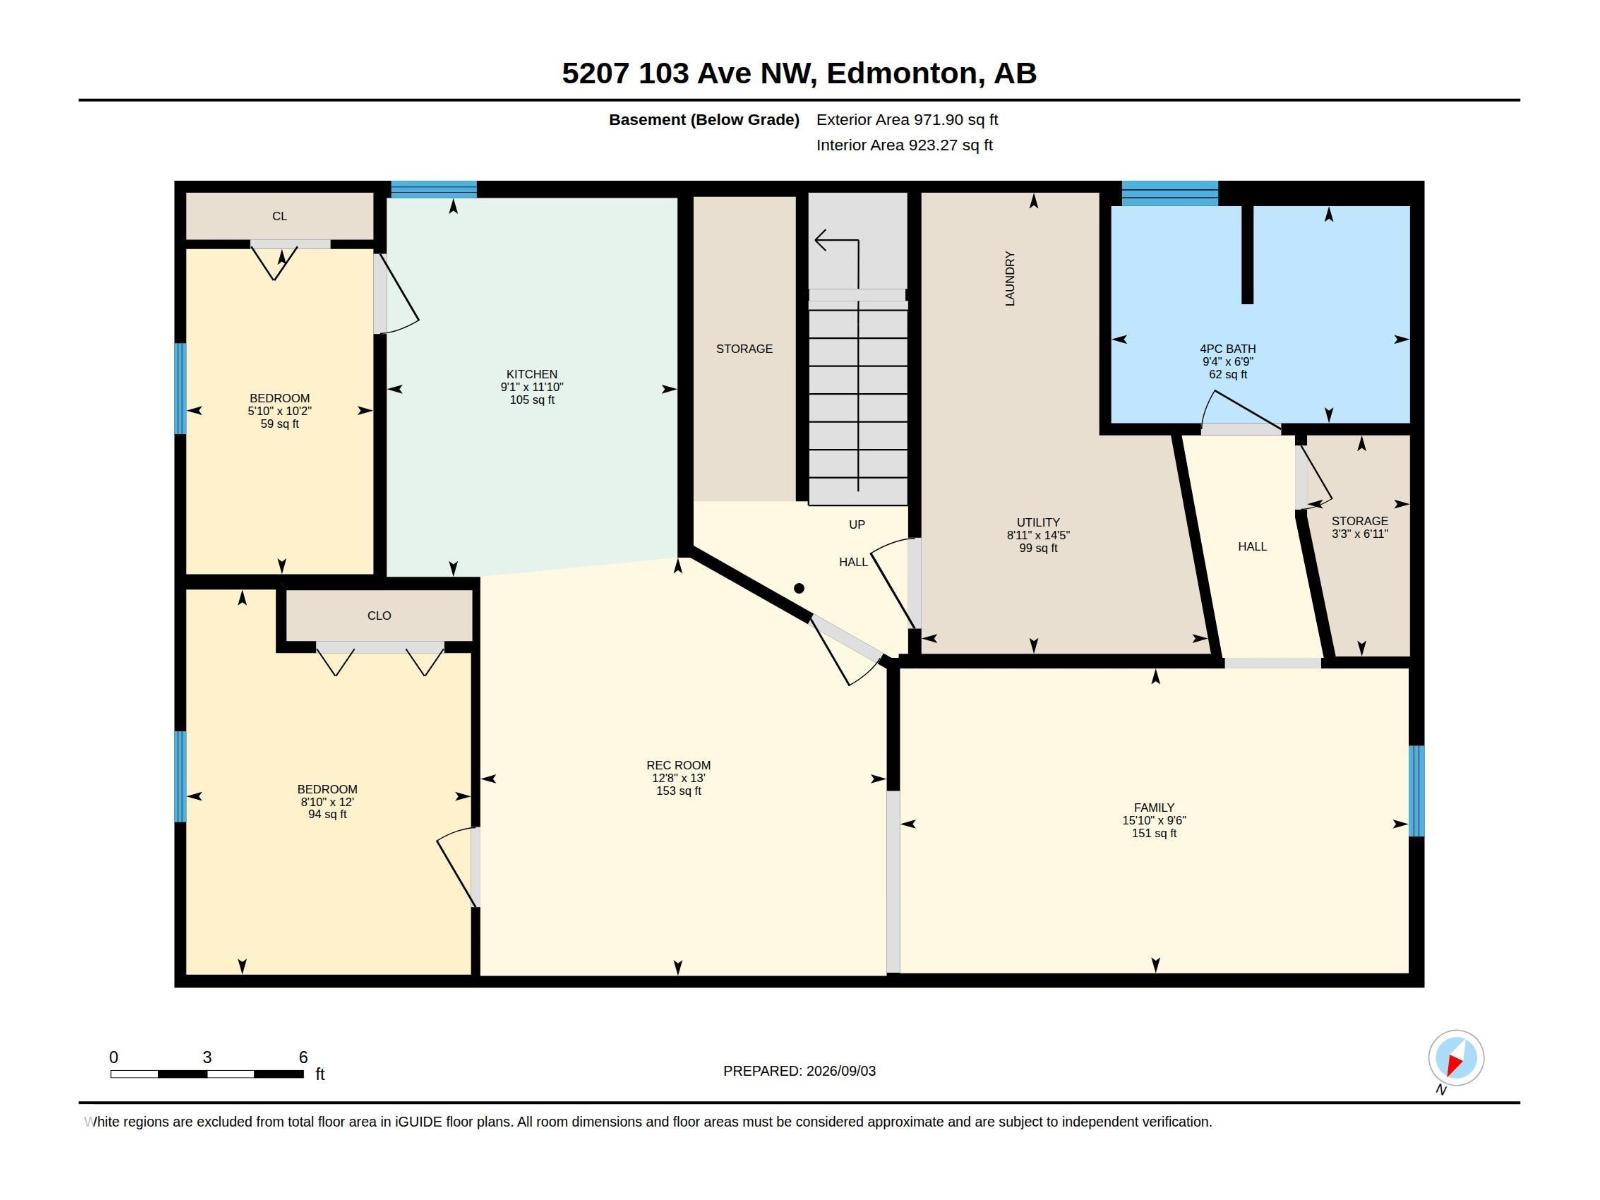
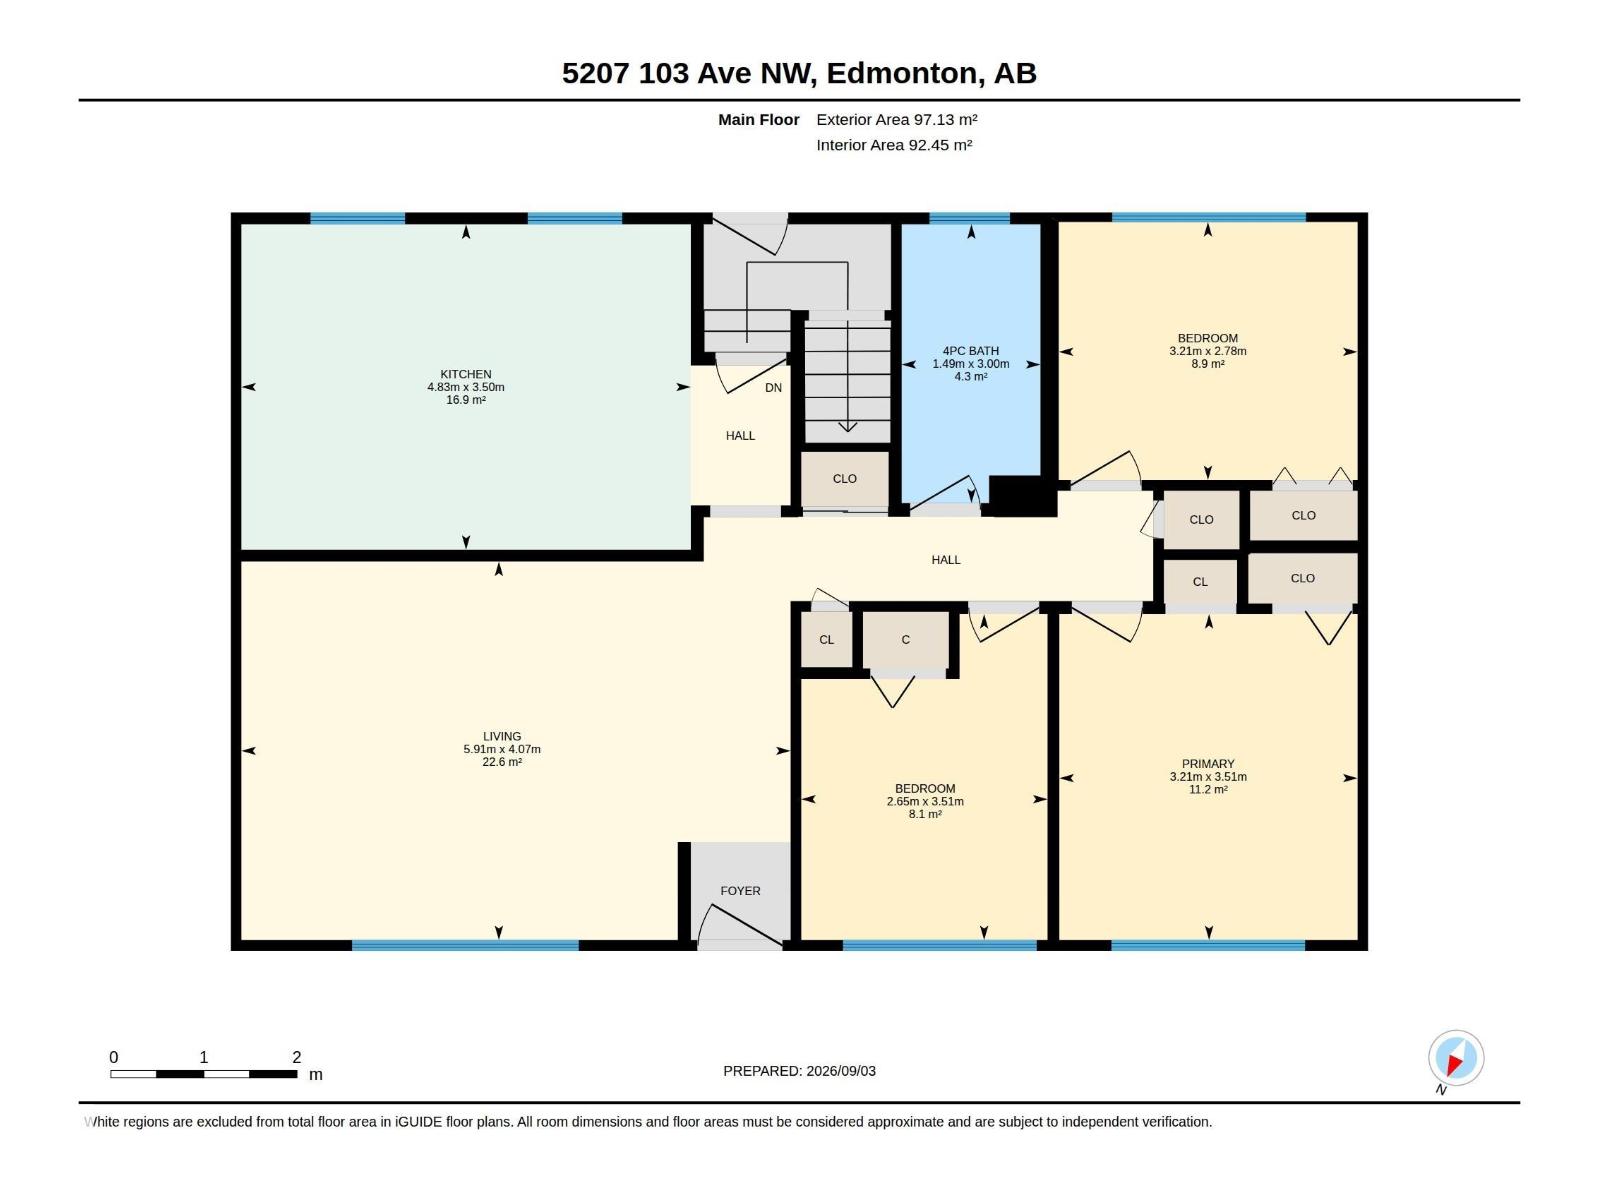
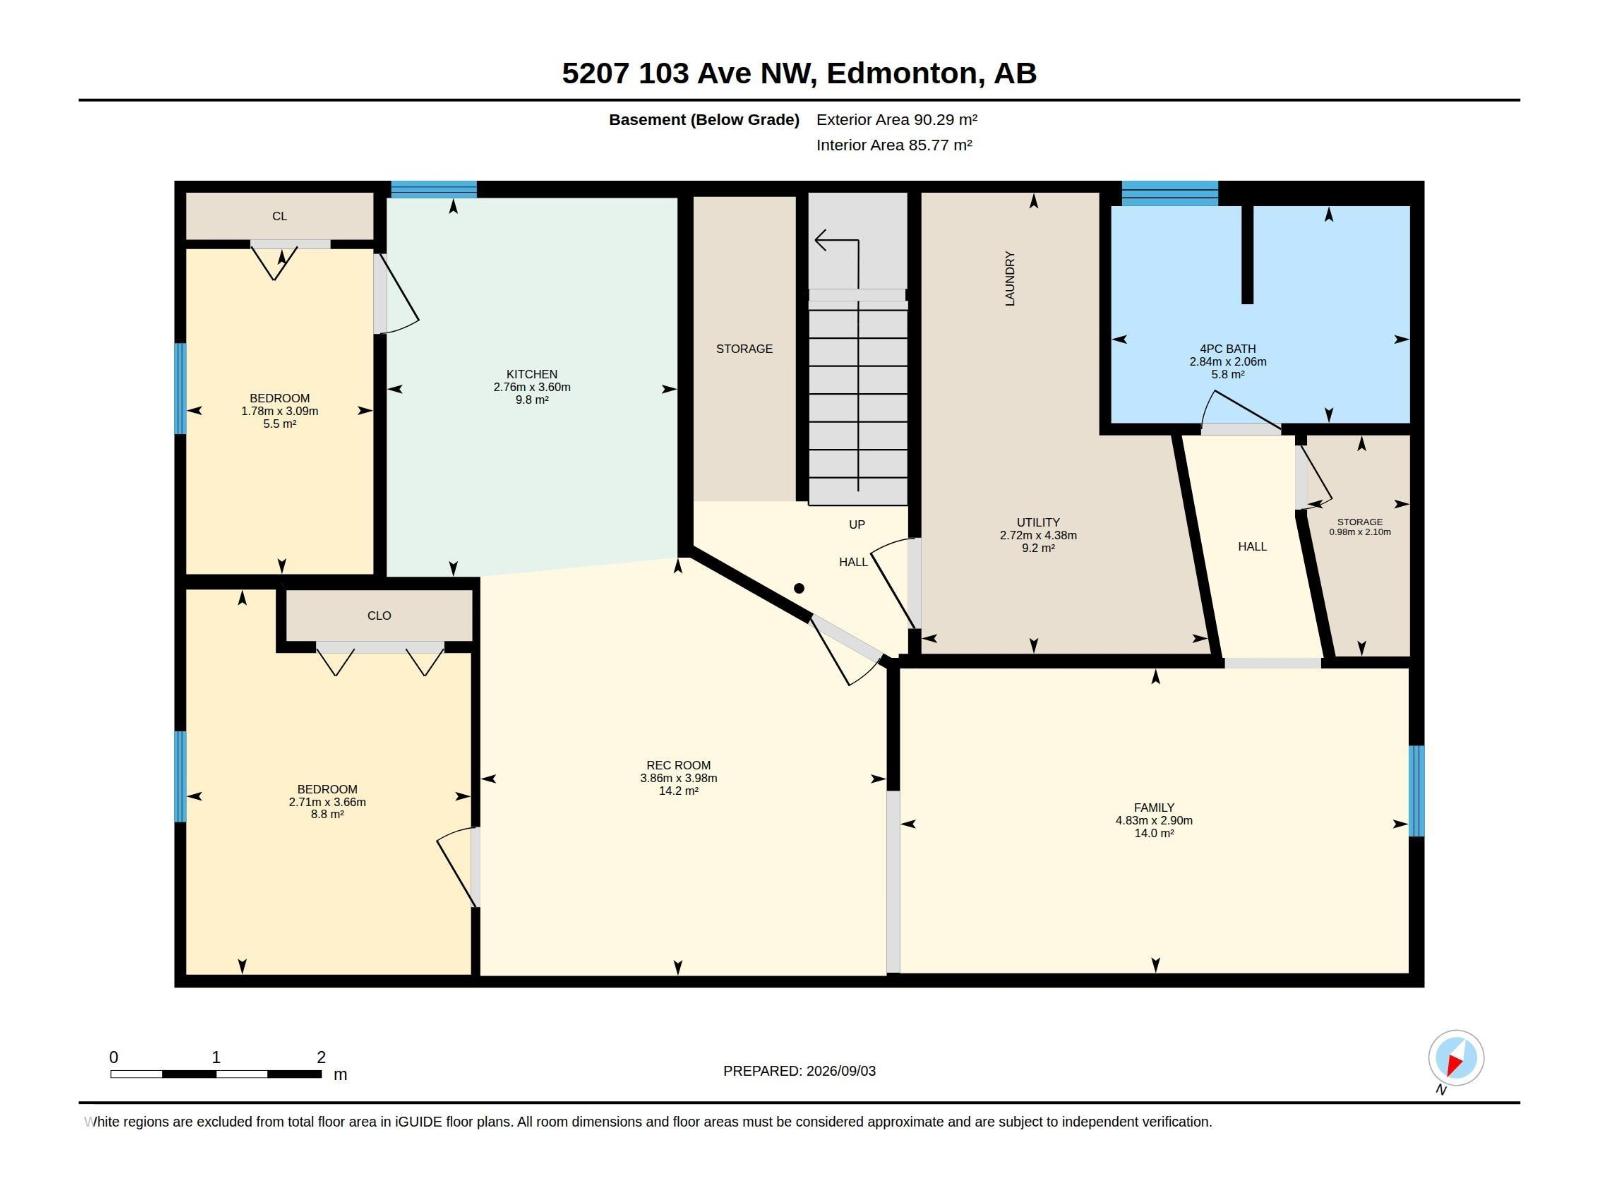
Move-in ready or solid INVESTMENT OPPORTUNITY IN FULTON PLACE! This well-maintained property offers flexibility for homeowners and investors alike, complete with a LEGAL TWO BEDROOM BASEMENT SUITE. The main and lower levels are both bright and spacious. Improvements include many HIGH-EFFICIENCY WINDOWS, UPDATED INTERIOR & EXTERIOR DOORS, NEWER CABINETRY IN BOTH KITCHENS, NEWER SHINGLES, A 2019 HOT WATER TANK, and a NEWER GARAGE DOOR. The basement suite was renovated in 2017 and features egress windows, insulated separation between floors and drywalled ceilings. Outside, enjoy a LARGE FULLY FENCED YARD with ample parking at the rear and on the street. Live upstairs while generating rental income below, or lease both levels for a potential CASH-FLOW INVESTMENT. Ideally located with convenient access to Whyte Avenue, Downtown, major transit and an abundance of amenities. A turnkey opportunity in a highly sought-after location! (id:63013)
Property Details
| MLS® Number | E4506912 |
| Property Type | Single Family |
| Neigbourhood | Fulton Place |
| Amenities Near By | Schools, Shopping |
| Features | Treed, Flat Site, Lane |
| Structure | Fire Pit |
Building
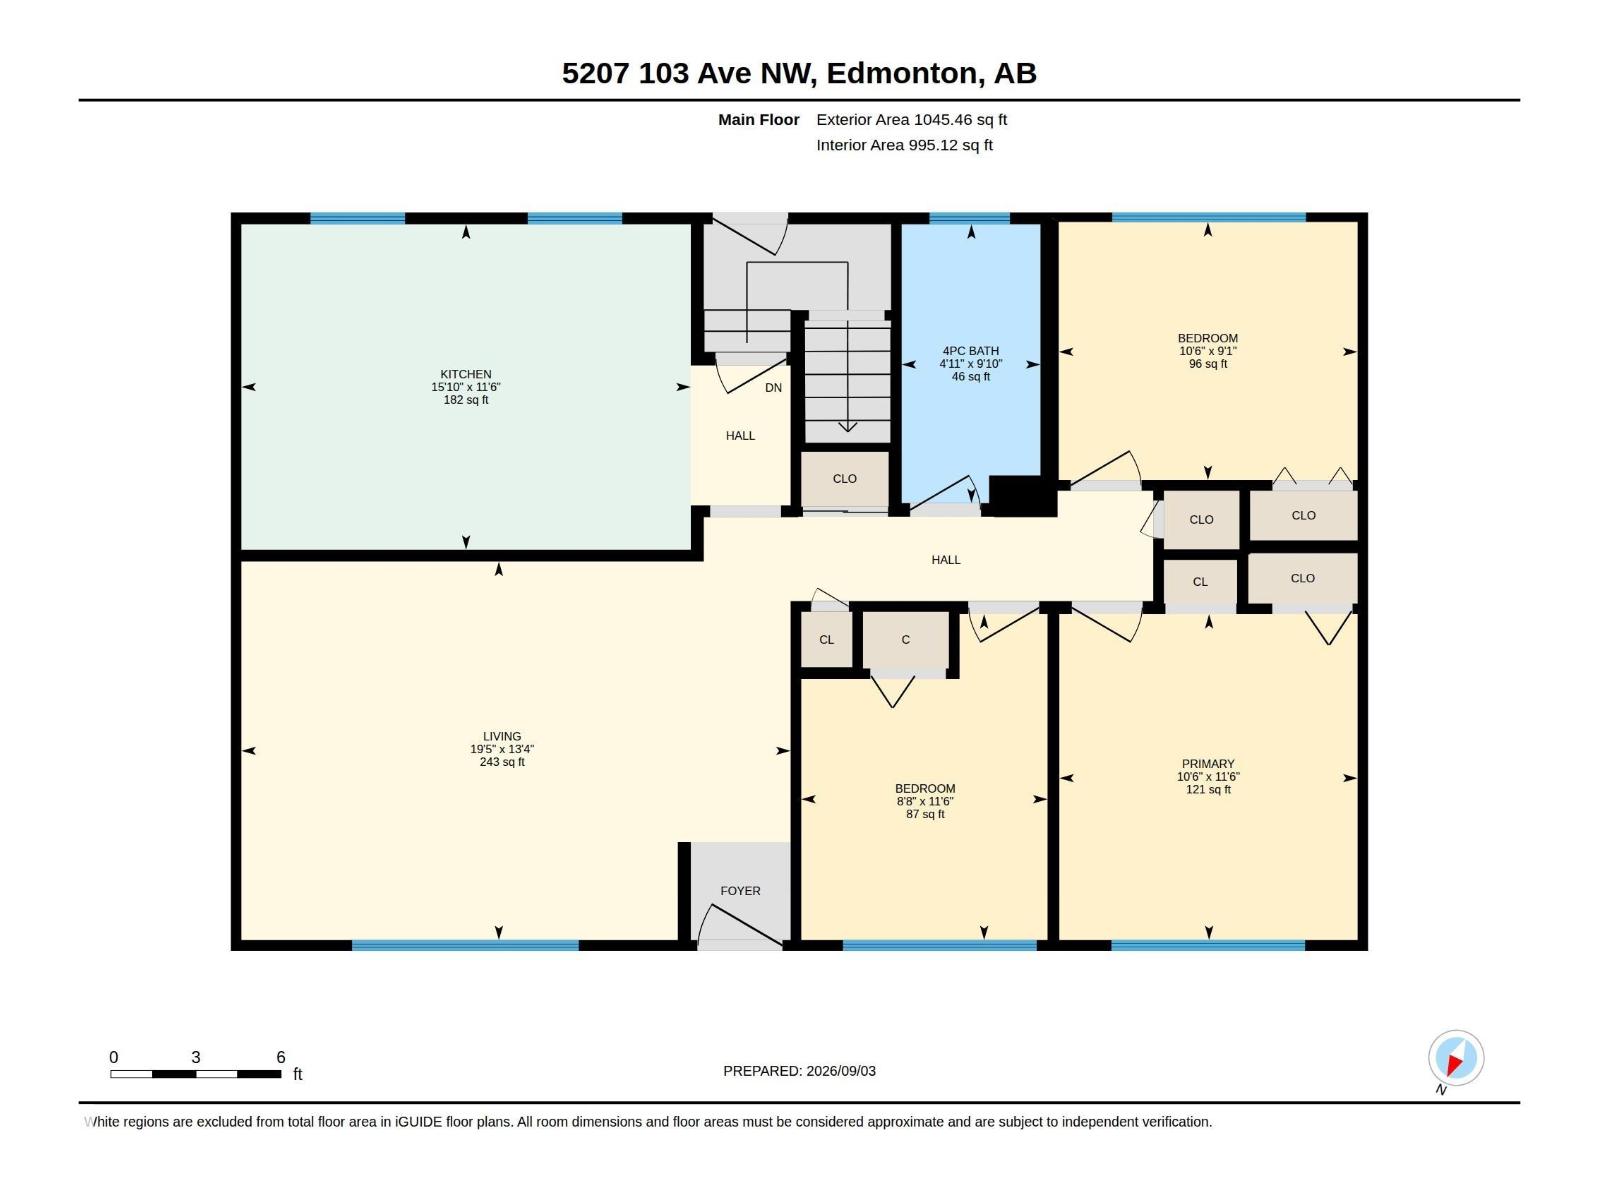
| Bathroom Total | 2 |
| Bedrooms Total | 5 |
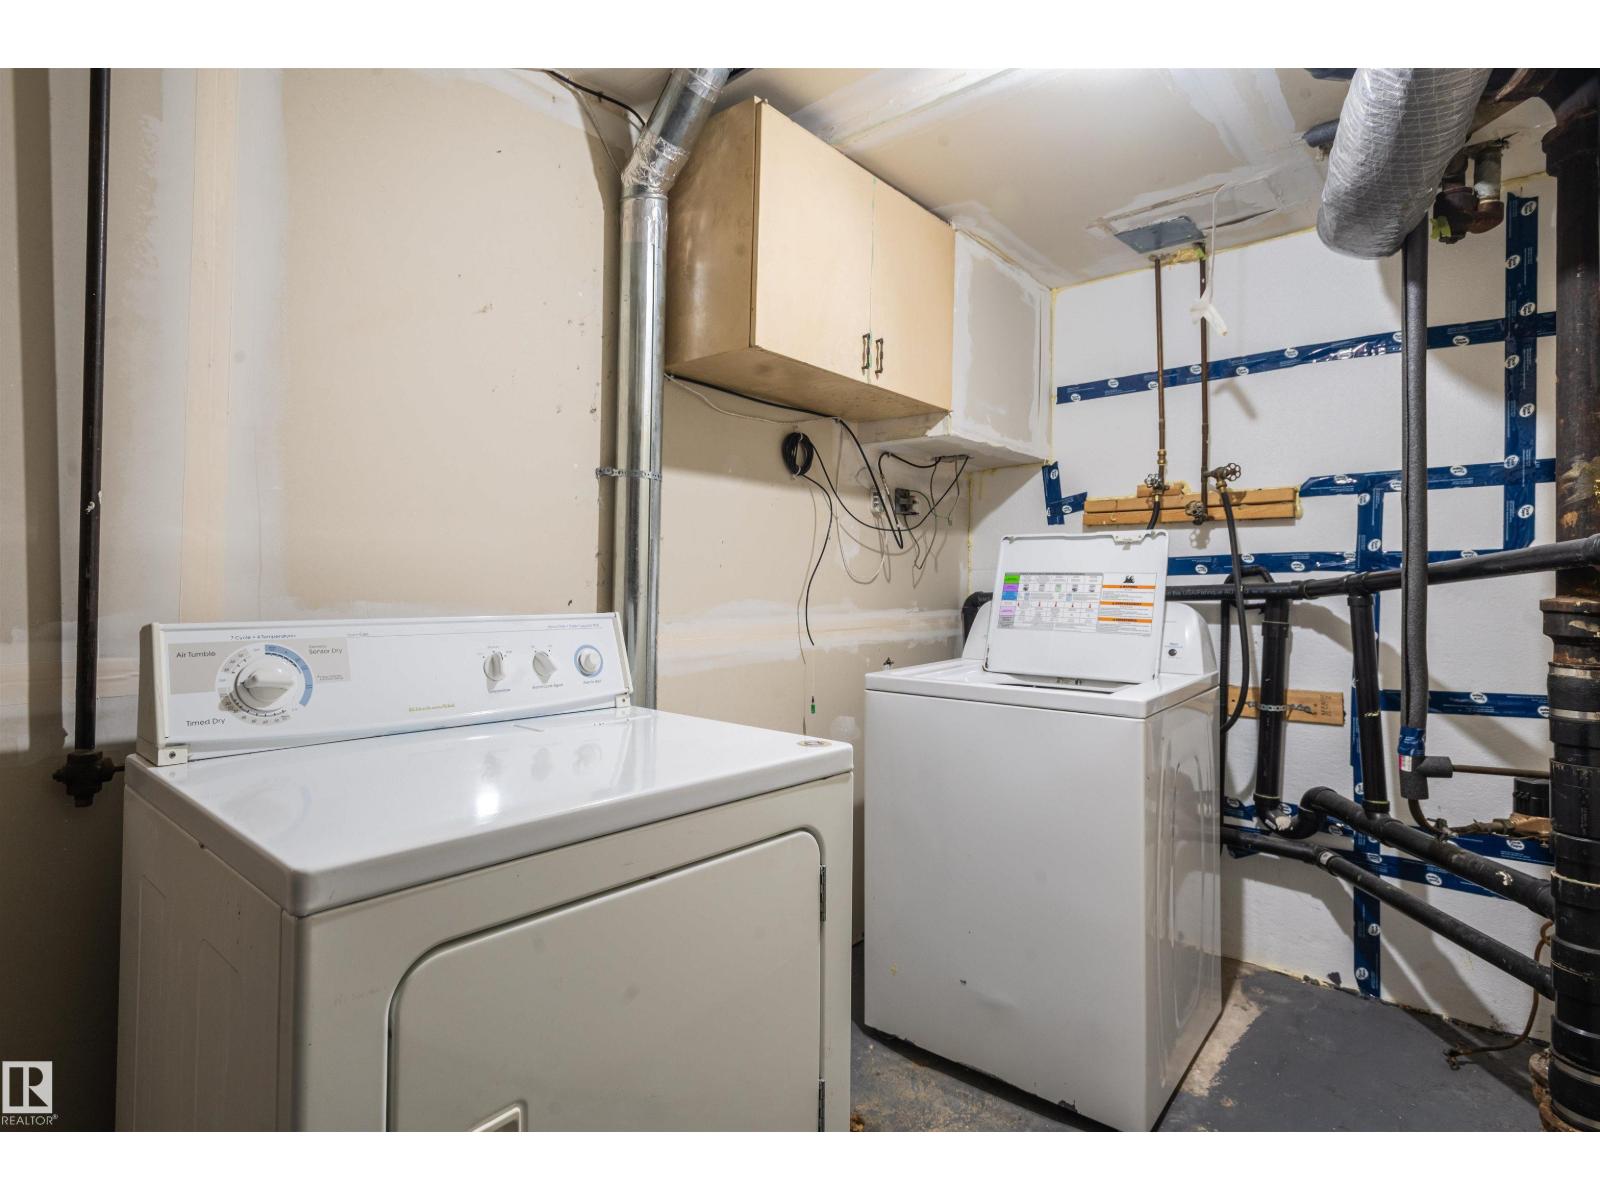
| Appliances | Dishwasher, Dryer, Garage Door Opener, Hood Fan, Washer, Window Coverings, Two Refrigerators, Two Stoves |
| Architectural Style | Bungalow |
| Basement Development | Finished |
| Basement Features | Suite |
| Basement Type | Full (finished) |
| Constructed Date | 1956 |
| Construction Style Attachment | Detached |
| Fire Protection | Smoke Detectors |
| Heating Type | Forced Air |
| Stories Total | 1 |
| Size Interior | 1,045 Ft2 |
| Type | House |
Parking
| Detached Garage |
Land
| Acreage | No |
| Fence Type | Fence |
| Land Amenities | Schools, Shopping |
| Size Irregular | 504.18 |
| Size Total | 504.18 M2 |
| Size Total Text | 504.18 M2 |
Rooms
| Level | Type | Length | Width | Dimensions |
|---|---|---|---|---|
| Basement | Second Kitchen | 11'10" x 9'1" | ||
| Basement | Recreation Room | 13' x 12'8" | ||
| Basement | Bedroom 5 | 12' x 8'10" | ||
| Basement | Bedroom 6 | 10'2" x 5'10" | ||
| Main Level | Living Room | 13'4" x 19'5" | ||
| Main Level | Kitchen | 11'6" x 15'10 | ||
| Main Level | Primary Bedroom | 11'8" x 10'6" | ||
| Main Level | Bedroom 2 | 11'6" x 8'8" | ||
| Main Level | Bedroom 3 | 9'1" x 10'6" |
https://www.realtor.ca/real-estate/30231894/5207-103-av-nw-edmonton-fulton-place
102-3224 Parsons Rd Nw
Edmonton, Alberta T6N 1M2

Contact the agent today for more information.

The trademarks REALTOR®, REALTORS®, and the REALTOR® logo are controlled by The Canadian Real Estate Association (CREA) and identify real estate professionals who are members of CREA. The trademarks MLS®, Multiple Listing Service® and the associated logos are owned by The Canadian Real Estate Association (CREA) and identify the quality of services provided by real estate professionals who are members of CREA. The trademark DDF® is owned by The Canadian Real Estate Association (CREA) and identifies CREA's Data Distribution Facility (DDF®)
September 03 2026 07:43:34
REALTORS® Association of Edmonton
Professional Realty Group