
14008 94 St Nw Edmonton, Alberta T5E 3W1

$474,900
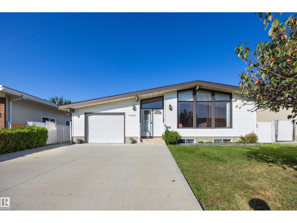
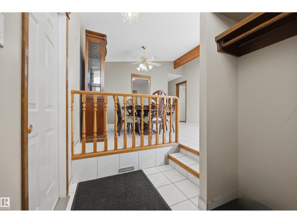
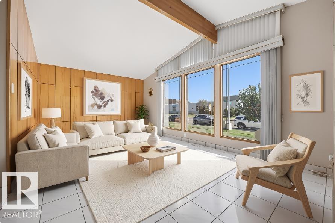
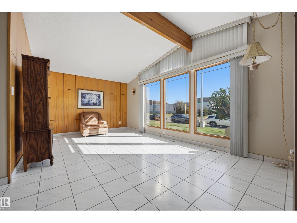
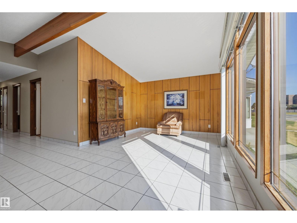
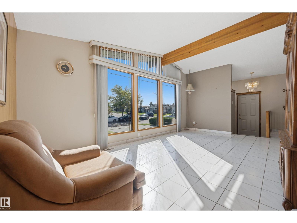
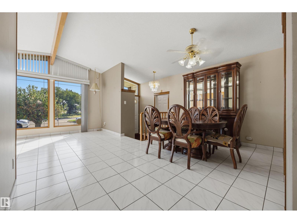
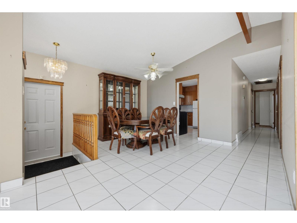
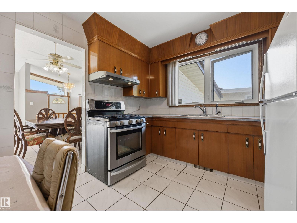
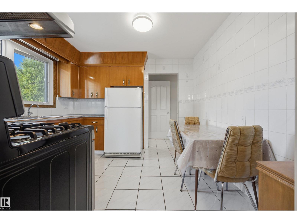
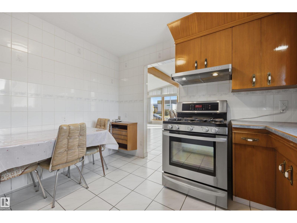
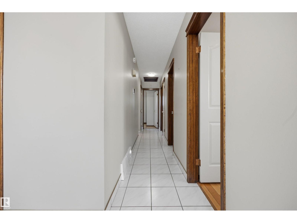
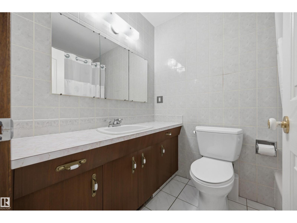
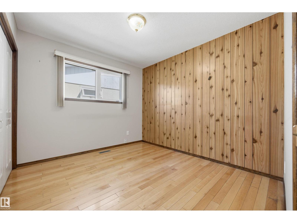
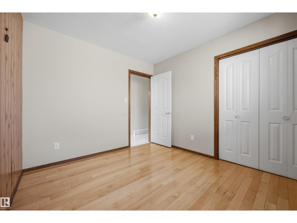
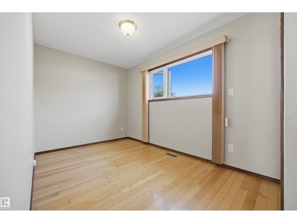
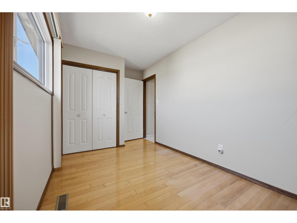
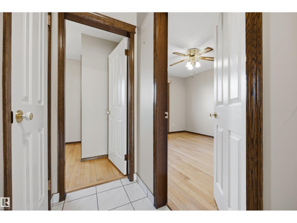
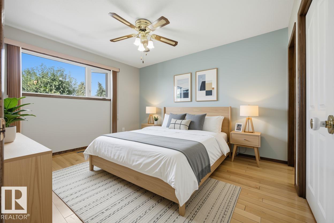
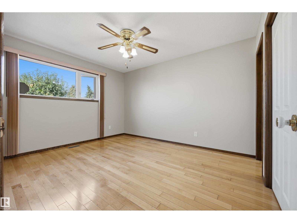
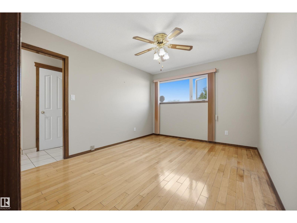
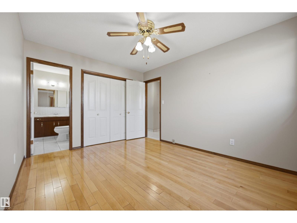
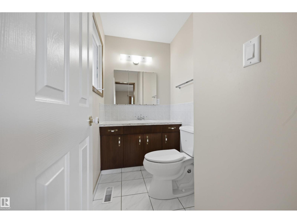
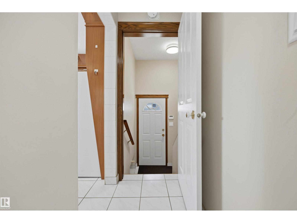
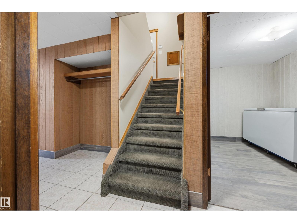
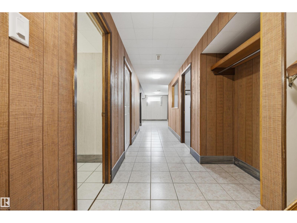
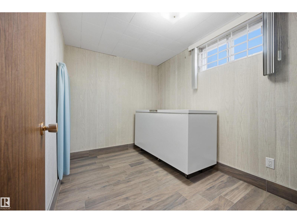
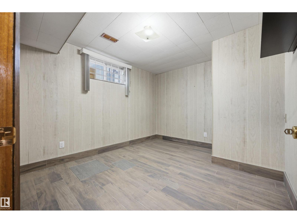
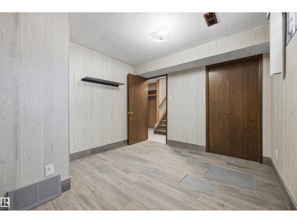
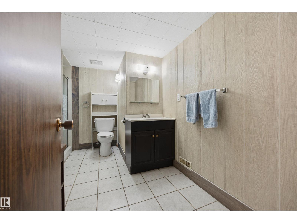
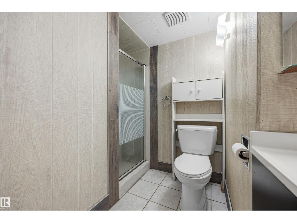
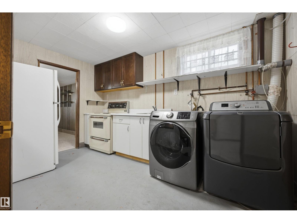
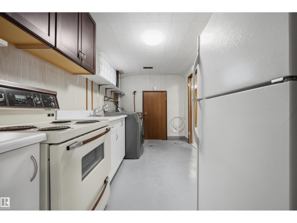
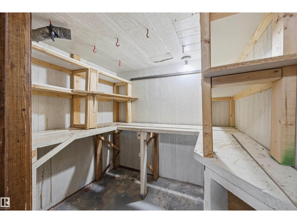
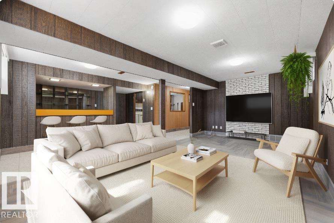
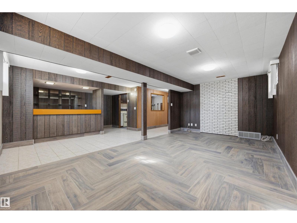
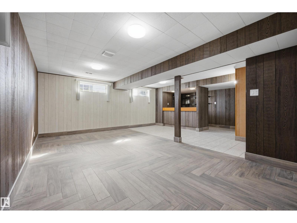
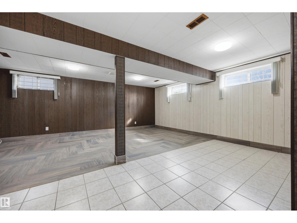
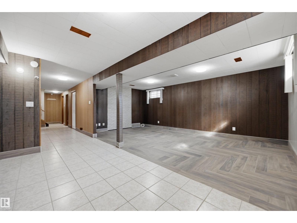
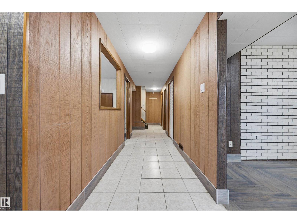
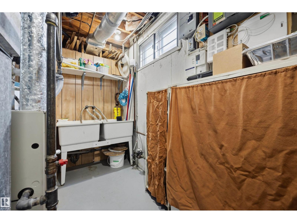
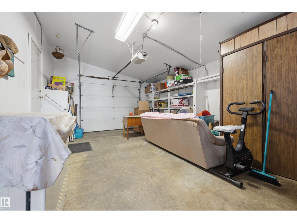
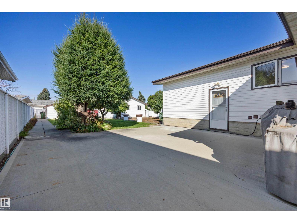
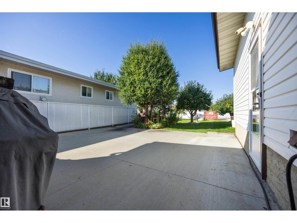
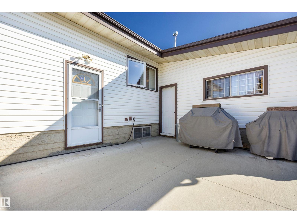
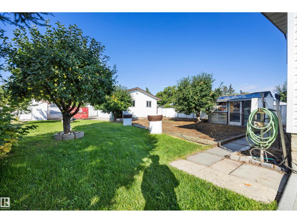
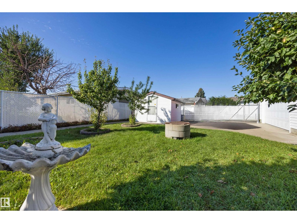
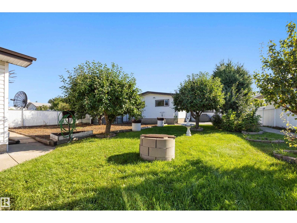
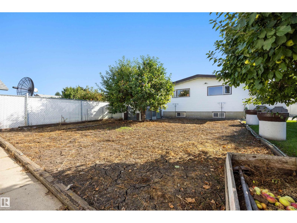
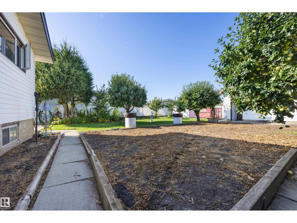
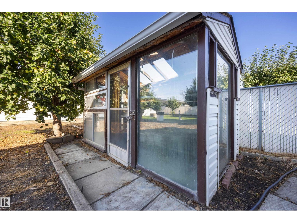
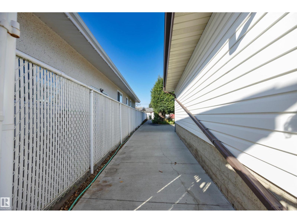
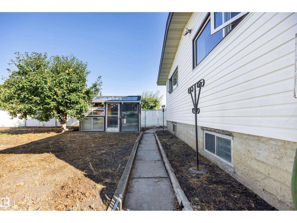
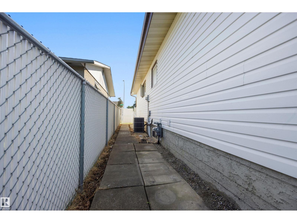
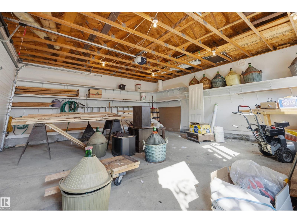
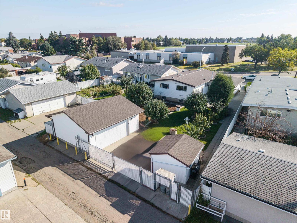
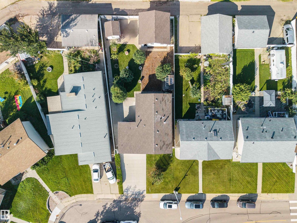
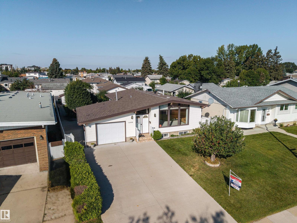
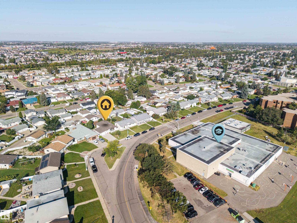
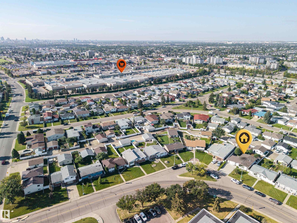
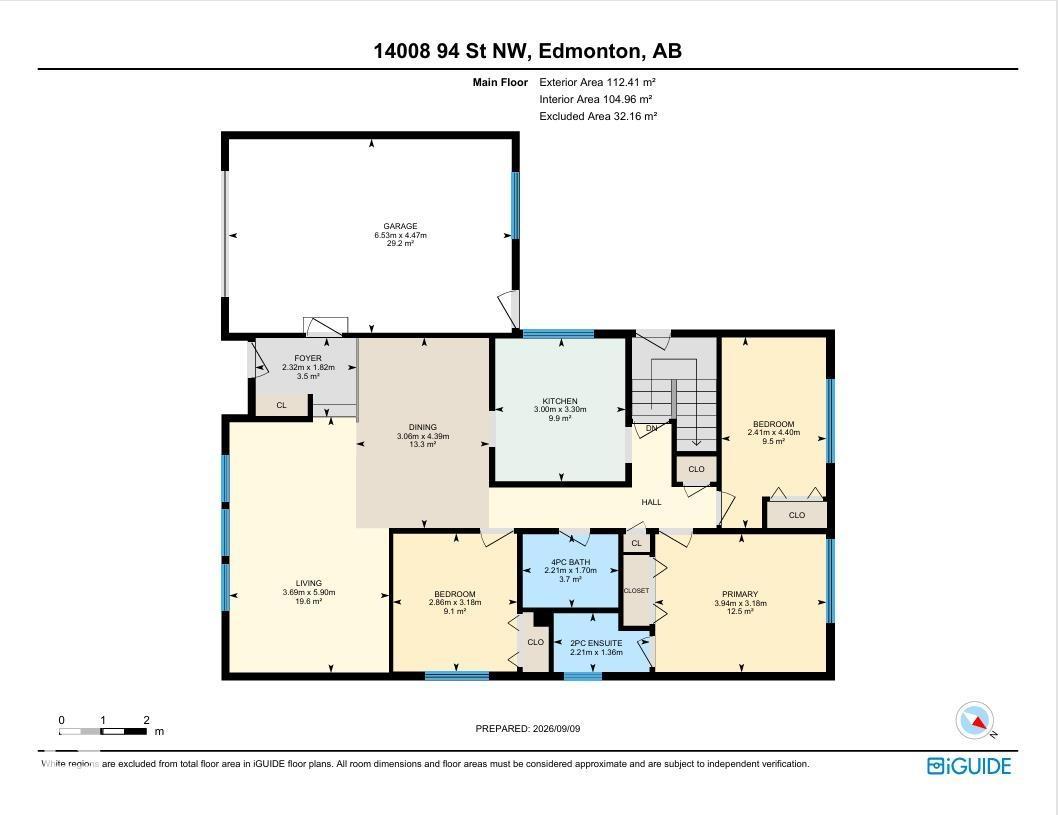
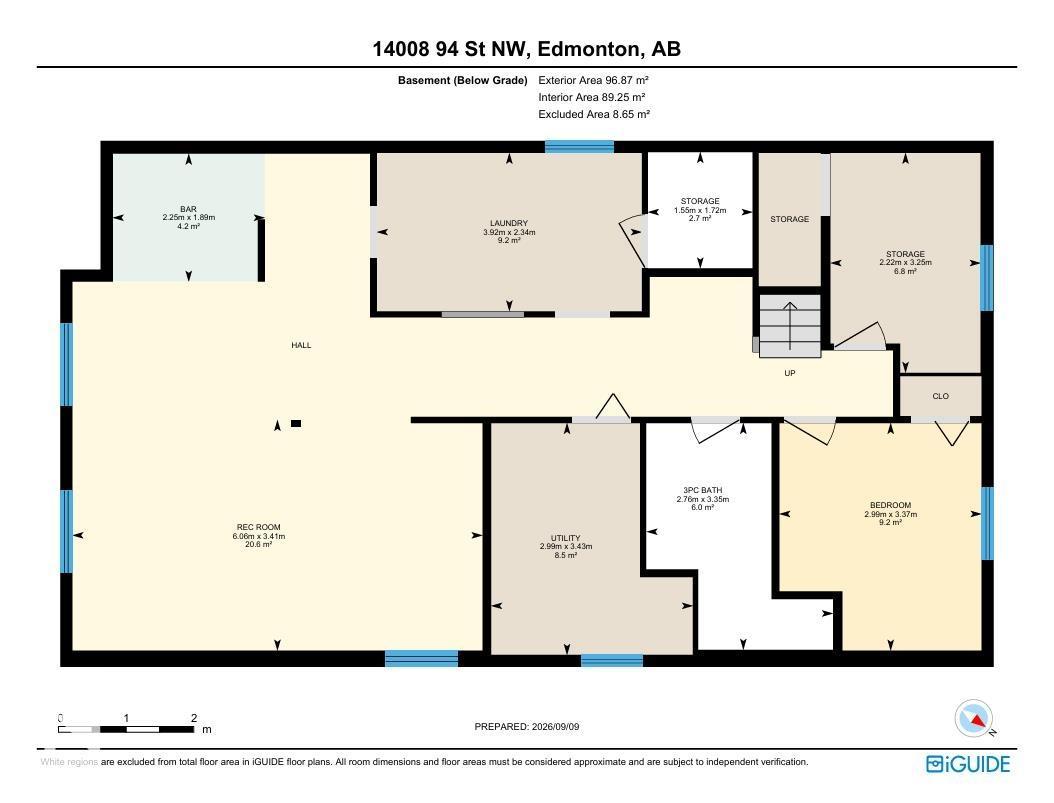
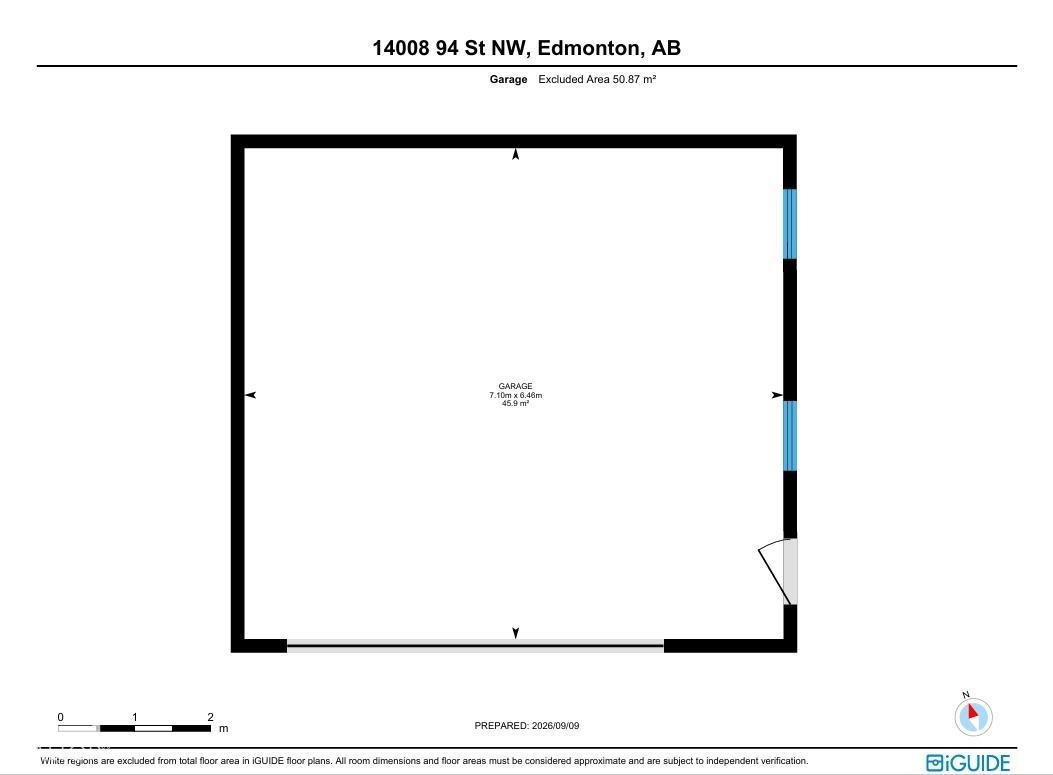
Located in the heart of family friendly Northmount, this well maintained bungalow sits directly across from schools and parks while offering easy access to transit and all other amenities. Step inside to a bright main living area featuring vaulted open-beam ceilings, with tile and hardwood flooring throughout and central A/C for your comfort. The main floor boasts an eat-in kitchen, 3 bedrooms, a full bathroom and a 2-piece ensuite. Downstairs, you'll find a fully equipped second kitchen with cold room, spacious living area, bar, an additional bedroom, and plenty of storage. Ideal for extended family, guests or a growing household. Outside, a single attached garage and an oversized double detached garage provide excellent parking and storage options. The large backyard is fully fenced and a true private oasis, with mature apple, pear and plum trees. Completed by a large patio with gas bbq hook up, RV parking, garden shed and green house. A truly versatile home in an unbeatable location! (id:63013)
Property Details
| MLS® Number | E4507637 |
| Property Type | Single Family |
| Neigbourhood | Northmount (Edmonton) |
| Amenities Near By | Playground, Public Transit, Schools, Shopping |
| Features | Flat Site, Lane, No Animal Home, No Smoking Home |
| Structure | Fire Pit, Greenhouse, Patio(s) |
Building
| Bathroom Total | 3 |
| Bedrooms Total | 5 |
| Amenities | Vinyl Windows |
| Appliances | Alarm System, Dryer, Fan, Freezer, Garage Door Opener, Hood Fan, Storage Shed, Gas Stove(s), Washer, Window Coverings, Two Refrigerators, Two Stoves |
| Architectural Style | Bungalow |
| Basement Development | Finished |
| Basement Type | Full (finished) |
| Ceiling Type | Vaulted |
| Constructed Date | 1971 |
| Construction Status | Insulation Upgraded |
| Construction Style Attachment | Detached |
| Cooling Type | Central Air Conditioning |
| Half Bath Total | 1 |
| Heating Type | Forced Air |
| Stories Total | 1 |
| Size Interior | 1,210 Ft2 |
| Type | House |
Parking
| Detached Garage | |
| Attached Garage |
Land
| Acreage | No |
| Fence Type | Fence |
| Land Amenities | Playground, Public Transit, Schools, Shopping |
| Size Irregular | 741.19 |
| Size Total | 741.19 M2 |
| Size Total Text | 741.19 M2 |
Rooms
| Level | Type | Length | Width | Dimensions |
|---|---|---|---|---|
| Lower Level | Family Room | 3.41 m | 6.06 m | 3.41 m x 6.06 m |
| Lower Level | Bedroom 4 | 3.37 m | 2.99 m | 3.37 m x 2.99 m |
| Lower Level | Bedroom 5 | 3.25 m | 2.22 m | 3.25 m x 2.22 m |
| Lower Level | Second Kitchen | 2.34 m | 3.92 m | 2.34 m x 3.92 m |
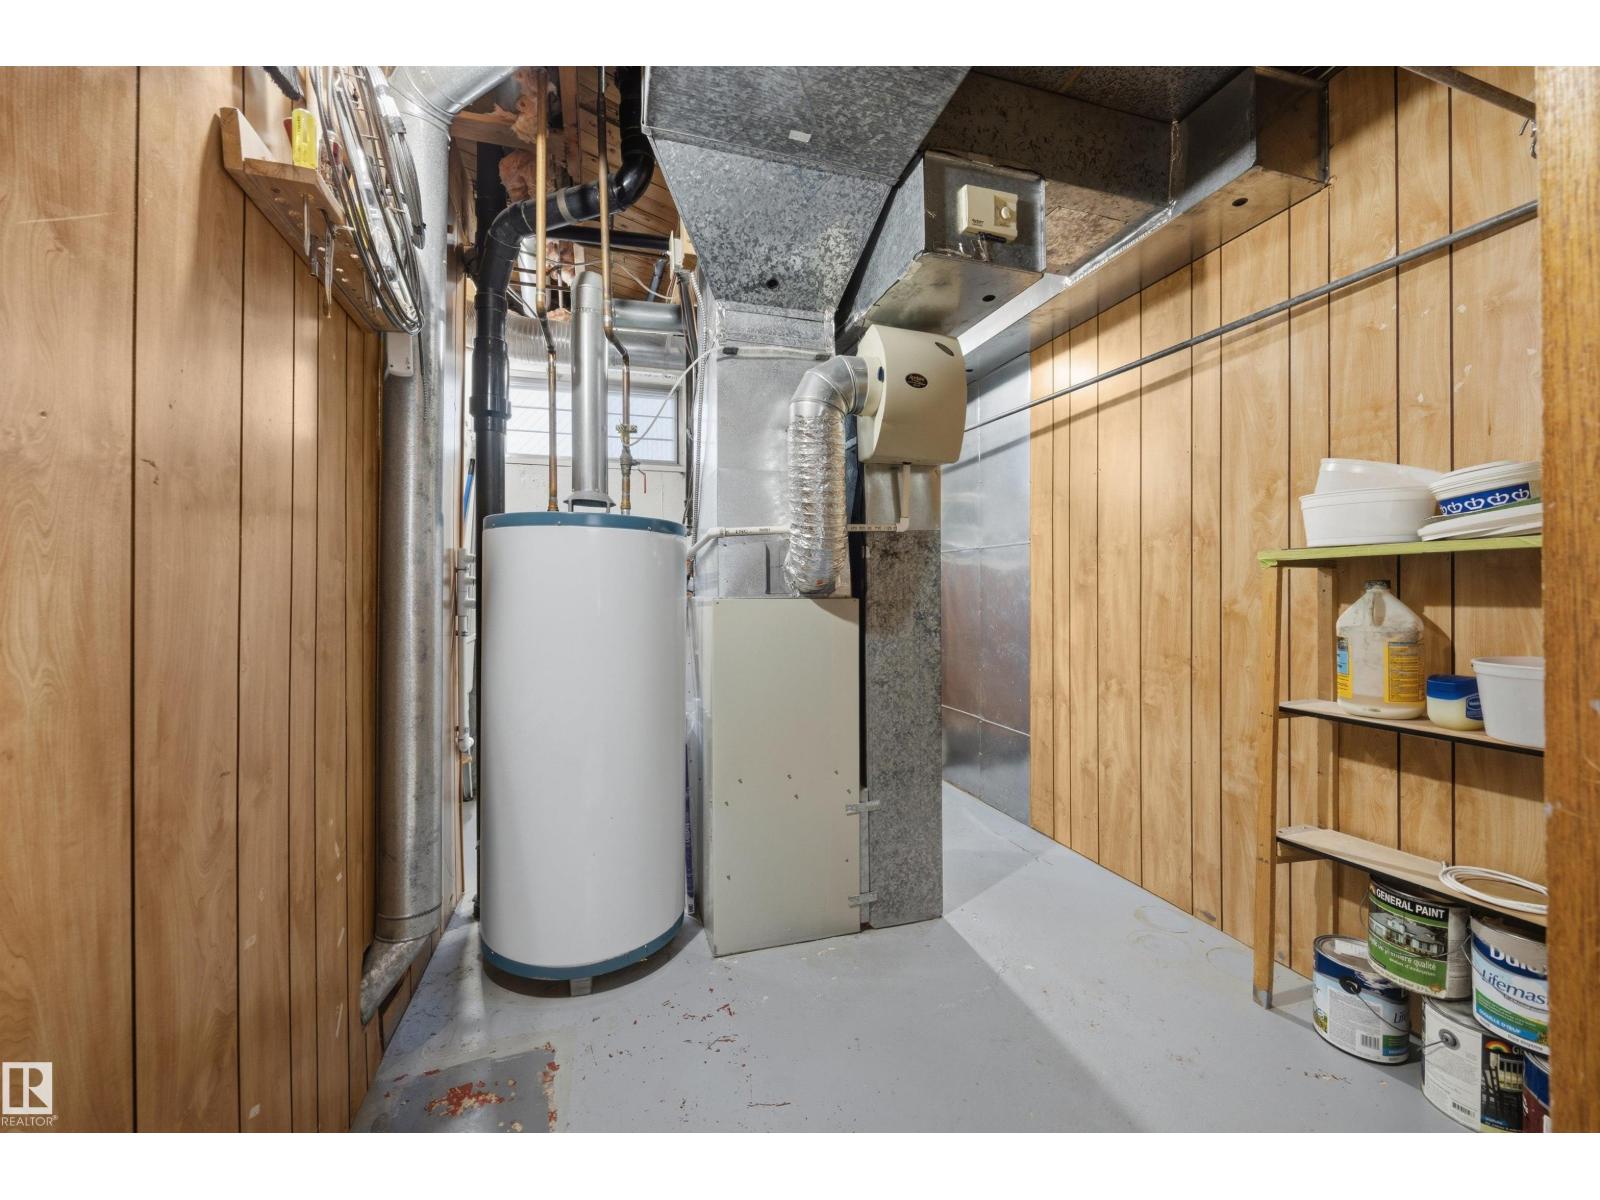
| Lower Level | Utility Room | 3.43 m | 2.99 m | 3.43 m x 2.99 m |
| Lower Level | Cold Room | 1.72 m | 1.55 m | 1.72 m x 1.55 m |
| Main Level | Living Room | 5.9 m | 3.69 m | 5.9 m x 3.69 m |
| Main Level | Dining Room | 4.39 m | 3.06 m | 4.39 m x 3.06 m |
| Main Level | Kitchen | 3.3 m | 3 m | 3.3 m x 3 m |
| Main Level | Primary Bedroom | 3.18 m | 3.94 m | 3.18 m x 3.94 m |
| Main Level | Bedroom 2 | 4.4 m | 2.41 m | 4.4 m x 2.41 m |
| Main Level | Bedroom 3 | 3.18 m | 2.86 m | 3.18 m x 2.86 m |
https://www.realtor.ca/real-estate/30250040/14008-94-st-nw-edmonton-northmount-edmonton

Contact the agent today for more information.

The trademarks REALTOR®, REALTORS®, and the REALTOR® logo are controlled by The Canadian Real Estate Association (CREA) and identify real estate professionals who are members of CREA. The trademarks MLS®, Multiple Listing Service® and the associated logos are owned by The Canadian Real Estate Association (CREA) and identify the quality of services provided by real estate professionals who are members of CREA. The trademark DDF® is owned by The Canadian Real Estate Association (CREA) and identifies CREA's Data Distribution Facility (DDF®)
September 09 2026 03:31:57
REALTORS® Association of Edmonton
RE/MAX River City