
12928 211 St Nw Edmonton, Alberta T5S 0N6

$639,900
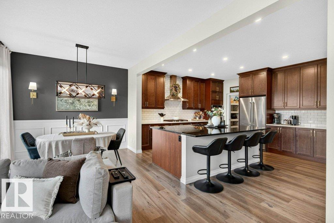
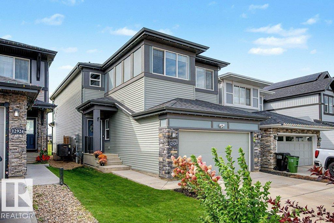
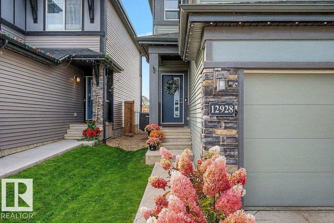
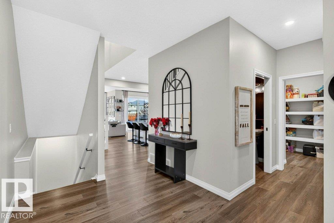
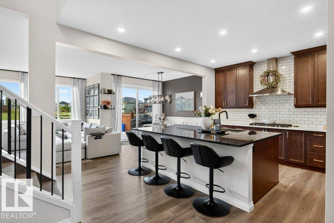
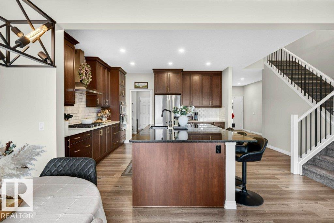
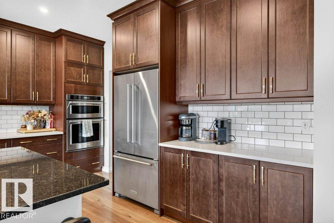
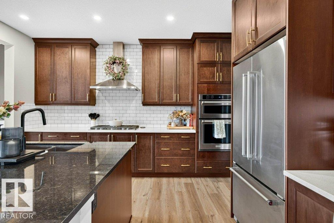
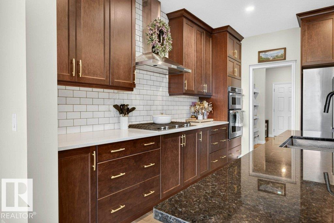
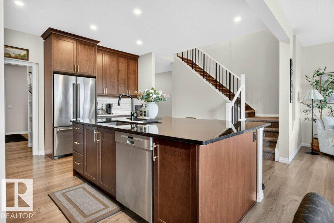
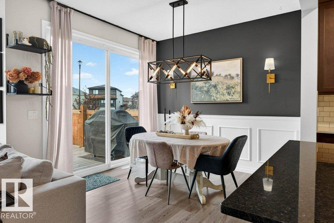
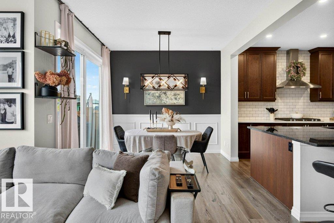
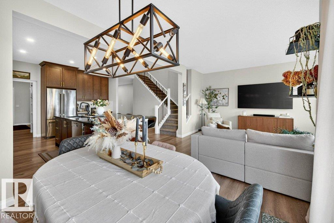
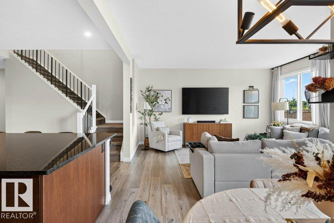
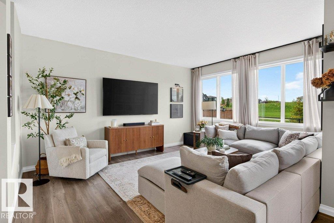
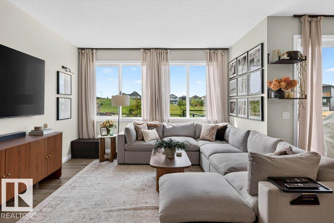
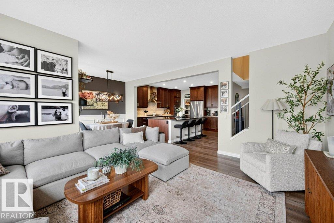
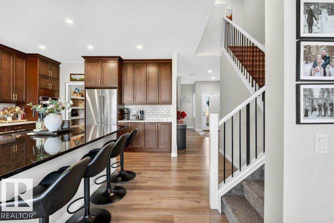
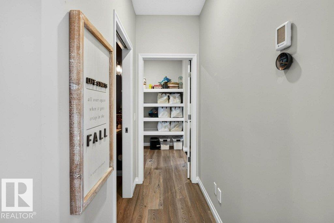
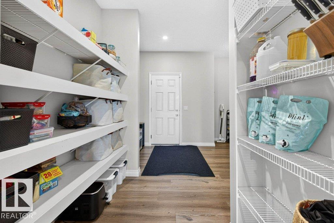
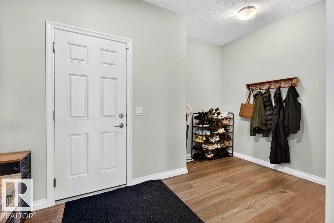
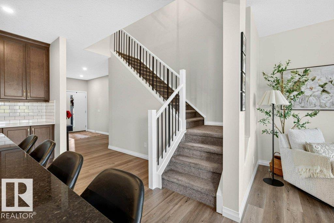
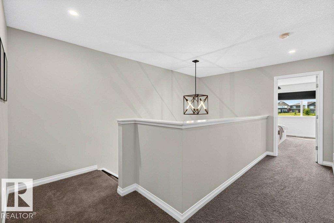
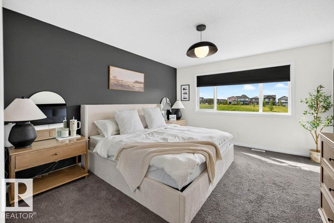
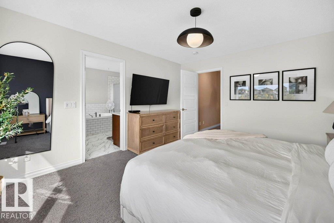
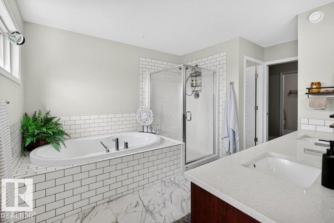
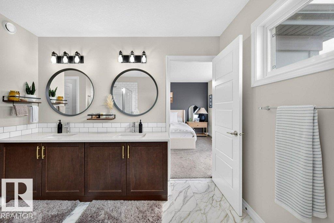
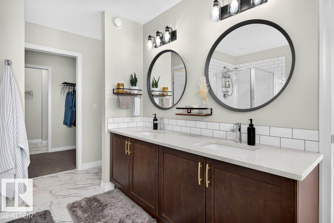
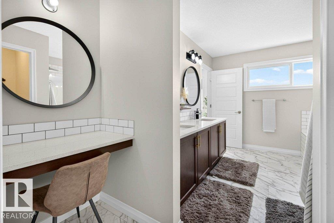
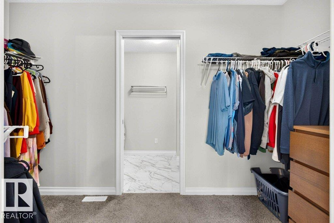
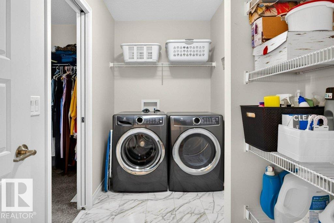
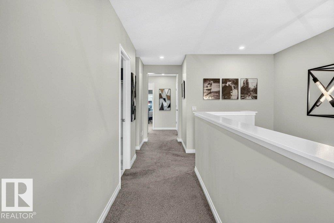
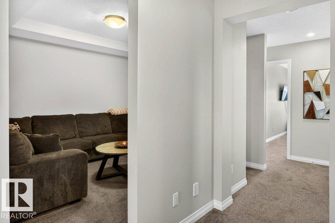
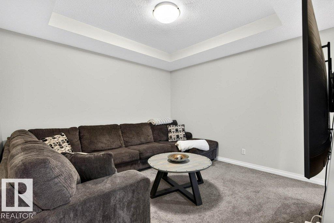
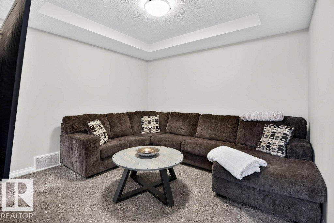
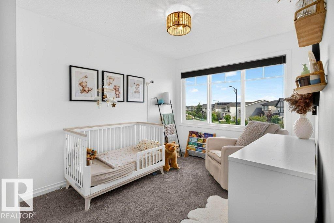
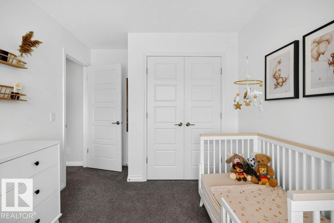
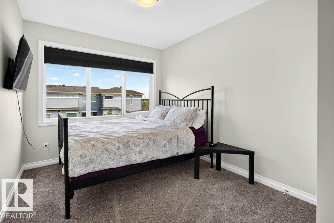
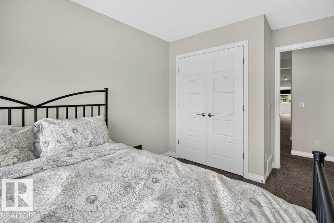
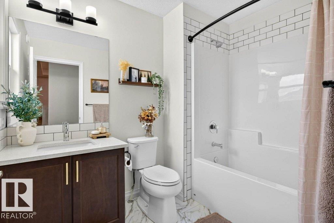
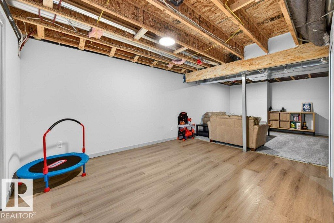
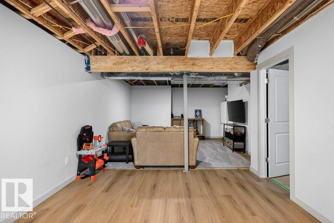
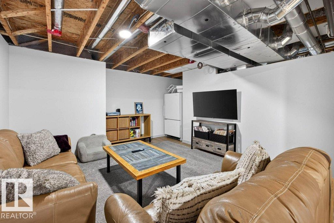
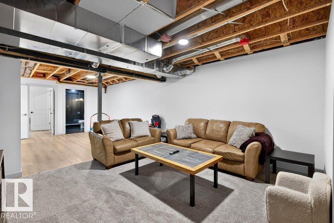
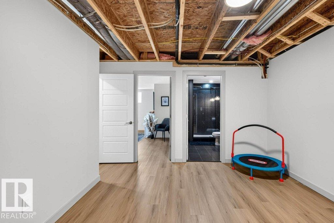
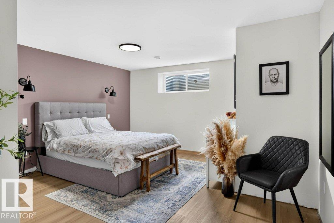
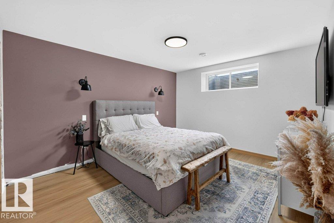
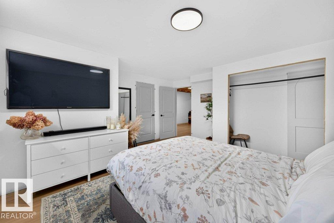
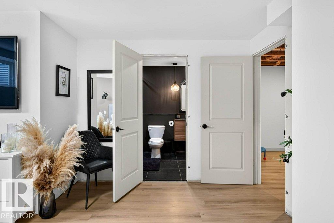
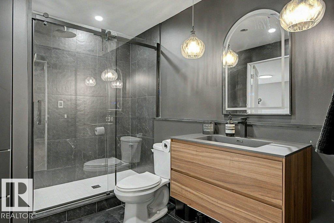
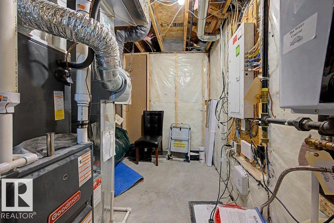
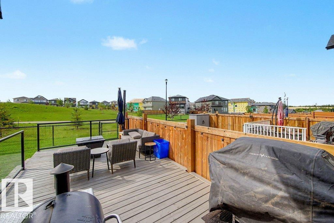
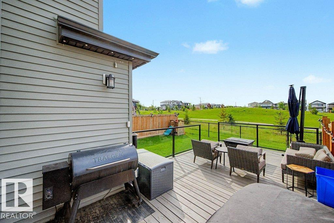
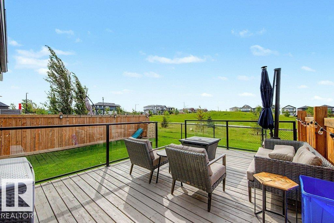
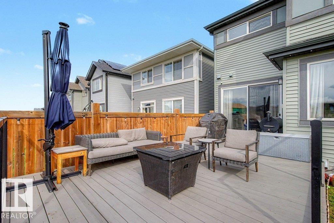
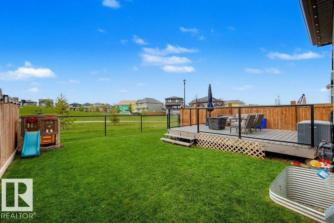
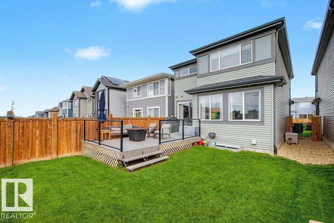
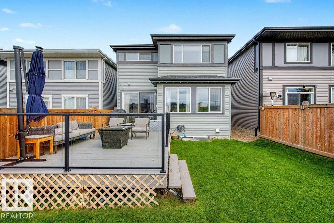
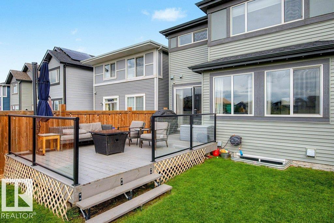
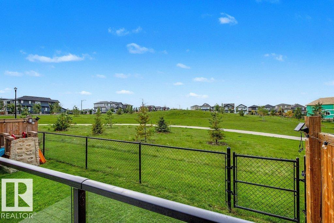
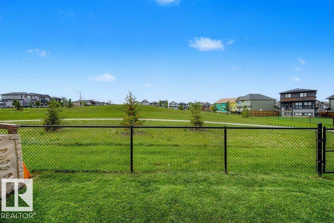
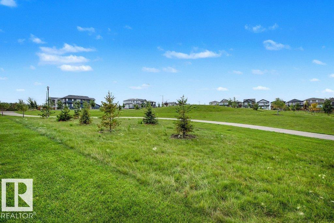
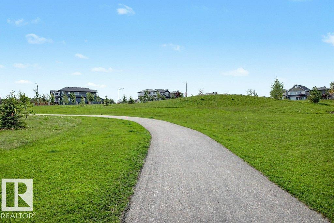
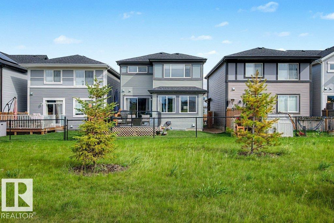
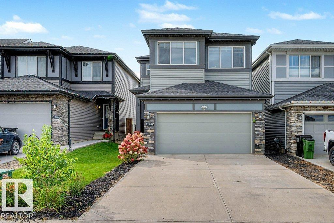
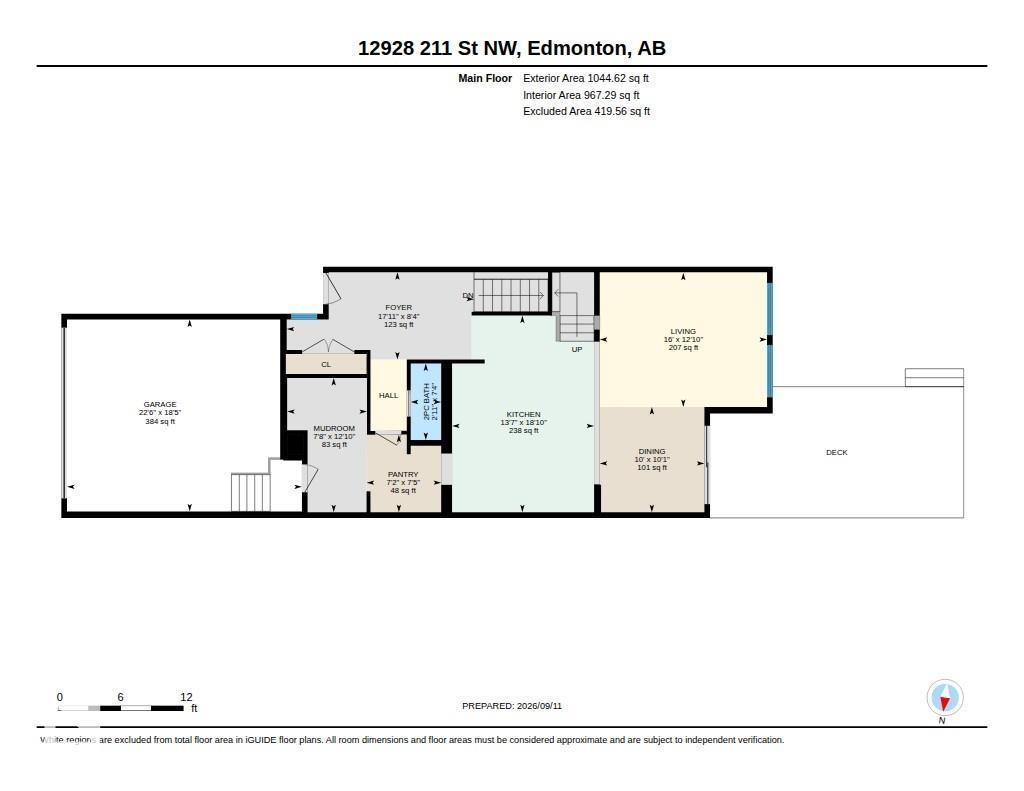
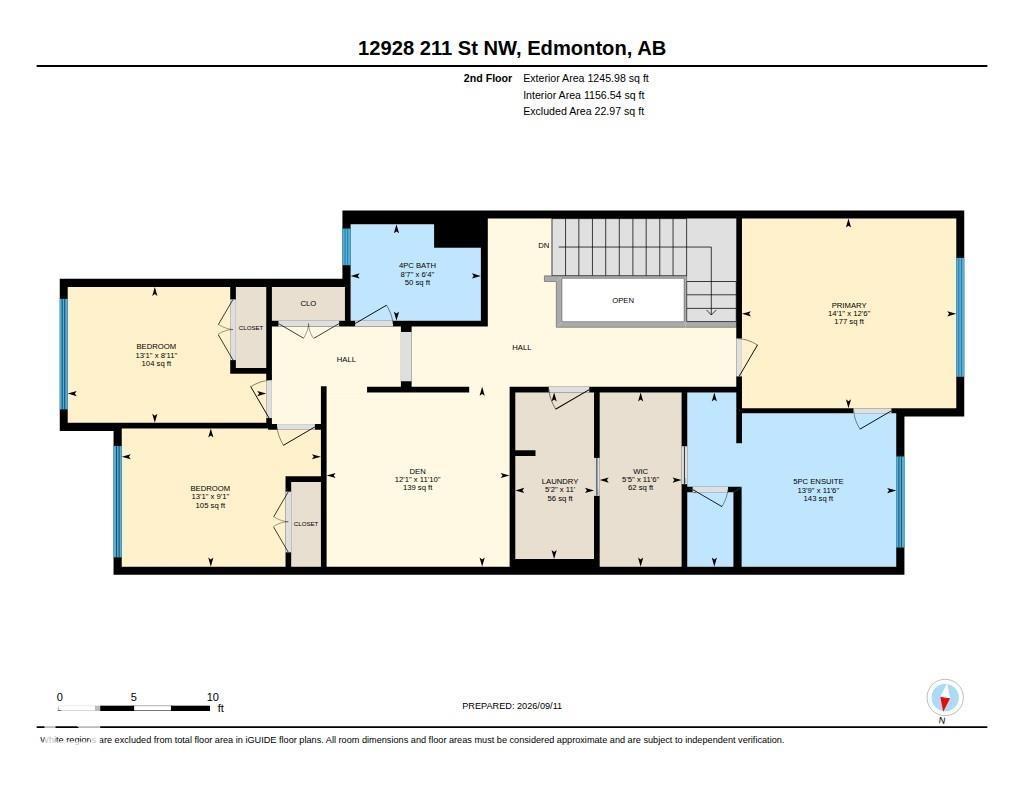
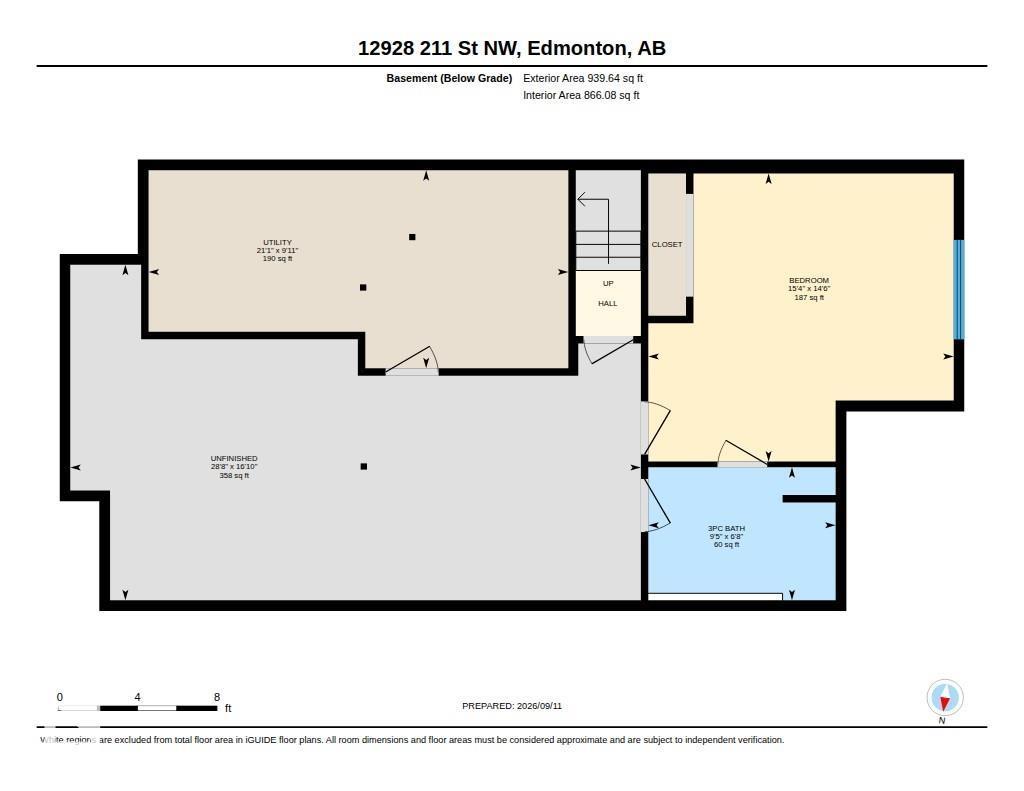
Welcome to this beautifully finished Jayman Homes-built 2-storey offering 2,291 sq. ft., solar panels and a great location backing directly onto green space and walking trails! The bright open-concept main floor features a spacious kitchen with granite countertops, large island, upgraded stainless steel appliances, to-ceiling cabinetry and walk-through pantry. Large windows fill the dining and living areas with natural light and overlook the backyard. Upstairs offers a generous bonus room, laundry, 3 bedrooms and a 4-pc bath. The spacious primary suite features a walk-in closet and spa-inspired 5-pc ensuite with dual sinks, soaker tub and separate shower. The partially finished basement adds a large 4th bedroom, stylish 3-pc bath and rec space, plus unfinished space for storage or future development. Outside, enjoy the fully fenced yard and large deck with glass railings overlooking the trails and green space. Complete with a double attached garage, this is a fantastic family home! (id:63013)
Property Details
| MLS® Number | E4508245 |
| Property Type | Single Family |
| Neigbourhood | Trumpeter Area |
| Amenities Near By | Park, Golf Course, Playground, Public Transit, Schools, Shopping |
| Features | See Remarks |
| Structure | Deck |
Building
| Bathroom Total | 4 |
| Bedrooms Total | 4 |
| Appliances | Dishwasher, Dryer, Garage Door Opener Remote(s), Garage Door Opener, Hood Fan, Oven - Built-in, Microwave, Refrigerator, Stove, Washer, Window Coverings |
| Basement Development | Partially Finished |
| Basement Type | Full (partially Finished) |
| Constructed Date | 2020 |
| Construction Style Attachment | Detached |
| Cooling Type | Central Air Conditioning |
| Half Bath Total | 1 |
| Heating Type | Forced Air |
| Stories Total | 2 |
| Size Interior | 2,291 Ft2 |
| Type | House |
Parking
| Attached Garage |
Land
| Acreage | No |
| Fence Type | Fence |
| Land Amenities | Park, Golf Course, Playground, Public Transit, Schools, Shopping |
| Size Irregular | 333.07 |
| Size Total | 333.07 M2 |
| Size Total Text | 333.07 M2 |
Rooms
| Level | Type | Length | Width | Dimensions |
|---|---|---|---|---|
| Basement | Bedroom 4 | 4.41 m | 4.68 m | 4.41 m x 4.68 m |
| Basement | Recreation Room | 5.14 m | 8.74 m | 5.14 m x 8.74 m |
| Main Level | Living Room | 3.92 m | 4.88 m | 3.92 m x 4.88 m |
| Main Level | Dining Room | 3.07 m | 3.05 m | 3.07 m x 3.05 m |
| Main Level | Kitchen | 5.74 m | 4.15 m | 5.74 m x 4.15 m |
| Main Level | Pantry | 2.27 m | 2.18 m | 2.27 m x 2.18 m |
| Main Level | Mud Room | 3.92 m | 2.33 m | 3.92 m x 2.33 m |
| Upper Level | Primary Bedroom | 3.8 m | 4.31 m | 3.8 m x 4.31 m |
| Upper Level | Bedroom 2 | 2.78 m | 4 m | 2.78 m x 4 m |
| Upper Level | Bedroom 3 | 2.73 m | 3.99 m | 2.73 m x 3.99 m |
| Upper Level | Bonus Room | 3.61 m | 3.68 m | 3.61 m x 3.68 m |
| Upper Level | Laundry Room | 3.35 m | 1.58 m | 3.35 m x 1.58 m |
https://www.realtor.ca/real-estate/30267336/12928-211-st-nw-edmonton-trumpeter-area

Contact the agent today for more information.

The trademarks REALTOR®, REALTORS®, and the REALTOR® logo are controlled by The Canadian Real Estate Association (CREA) and identify real estate professionals who are members of CREA. The trademarks MLS®, Multiple Listing Service® and the associated logos are owned by The Canadian Real Estate Association (CREA) and identify the quality of services provided by real estate professionals who are members of CREA. The trademark DDF® is owned by The Canadian Real Estate Association (CREA) and identifies CREA's Data Distribution Facility (DDF®)
September 14 2026 10:11:28
REALTORS® Association of Edmonton
RE/MAX Excellence