
10144 105 St Westlock, Alberta T7P 1V9

$242,900
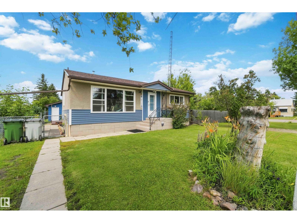
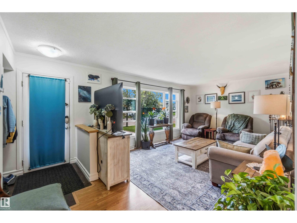
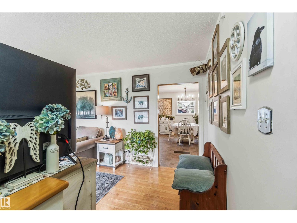
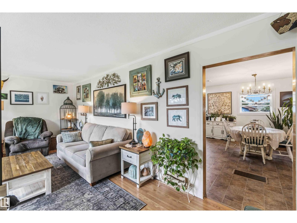
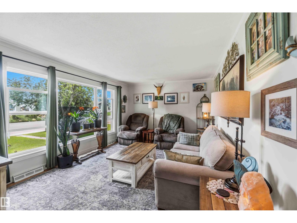
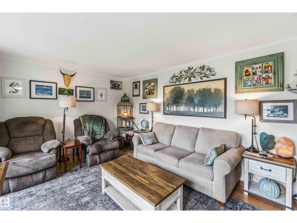
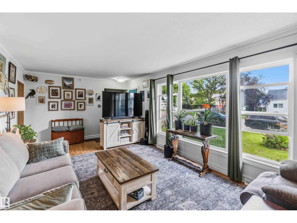
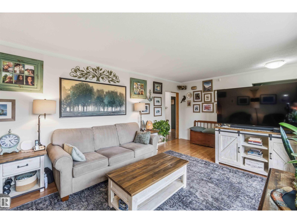
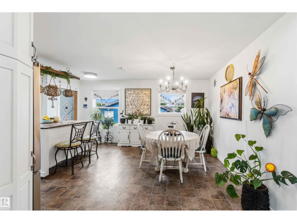
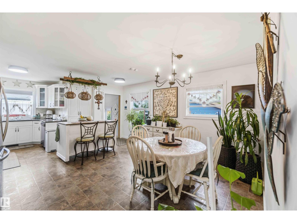
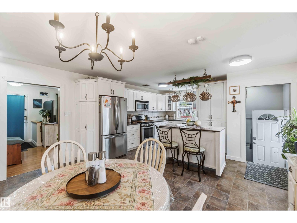
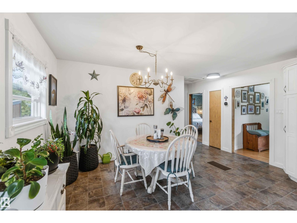
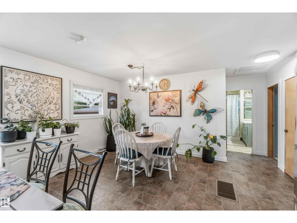
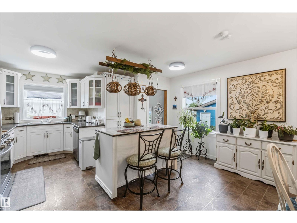
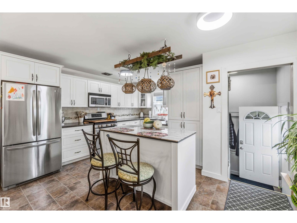
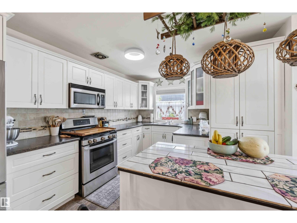
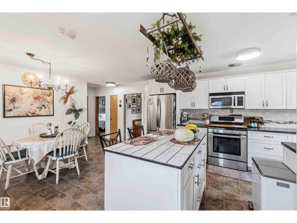
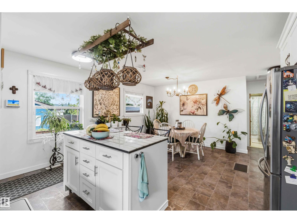
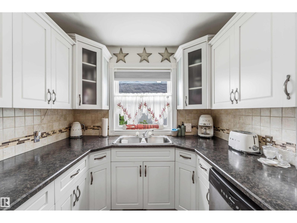
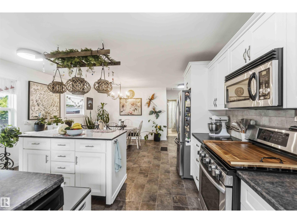
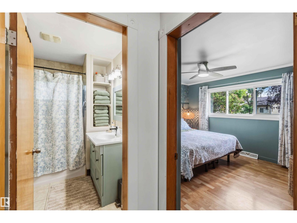
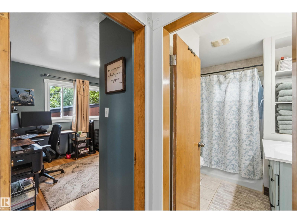
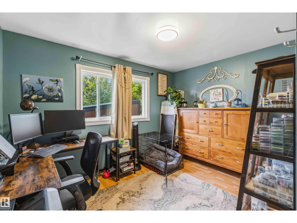
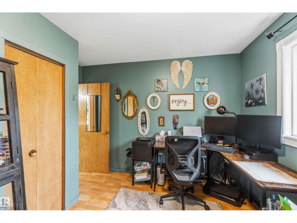
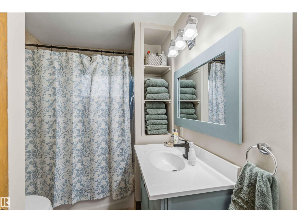
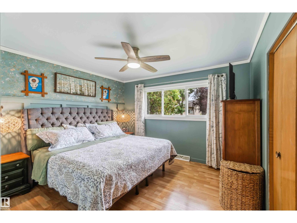
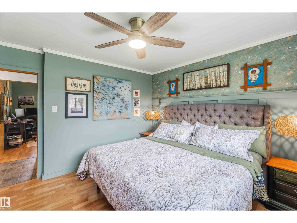
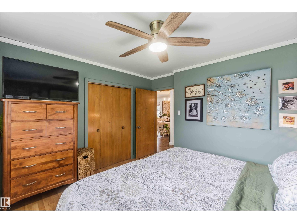
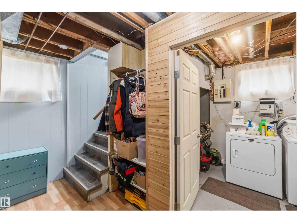
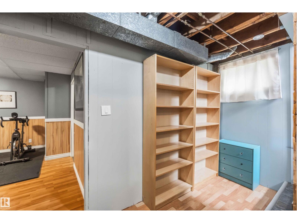
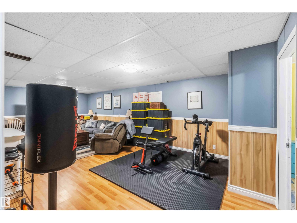
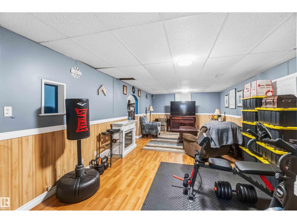
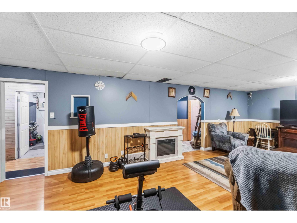
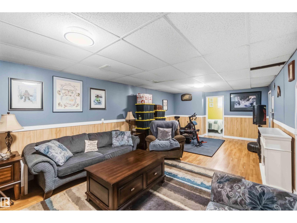
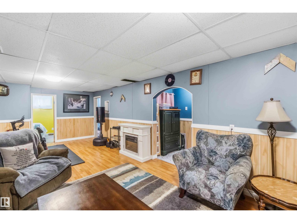
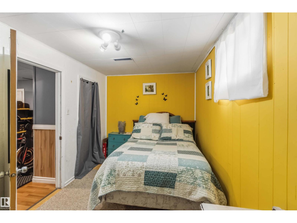
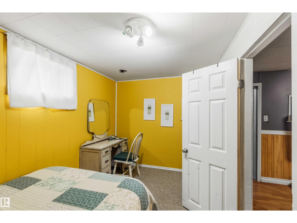
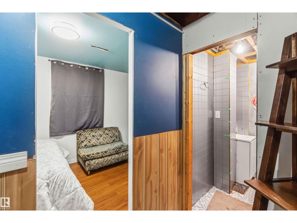
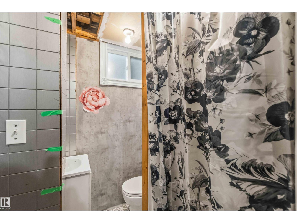
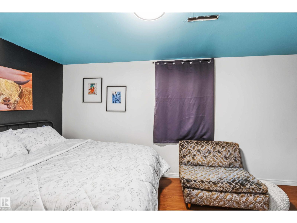
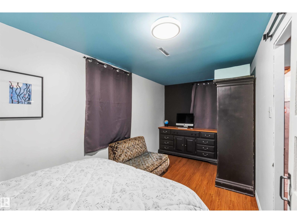
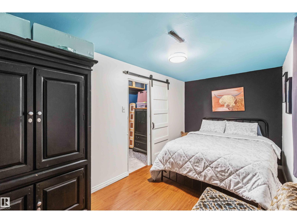
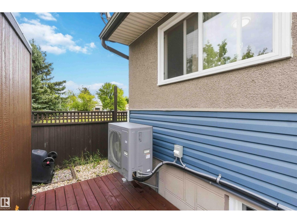
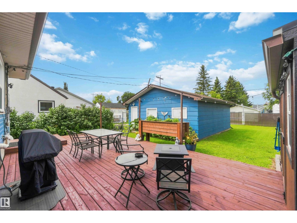
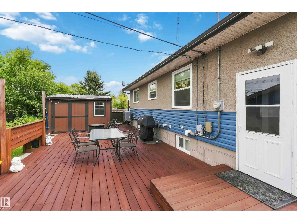
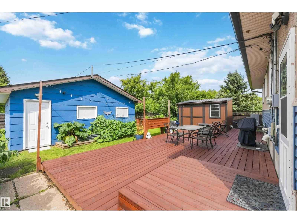
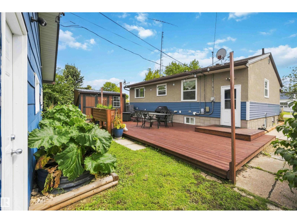
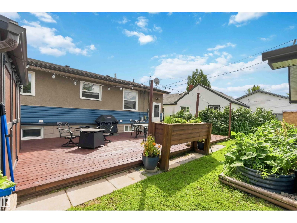
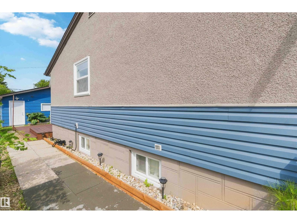
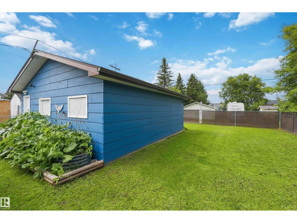
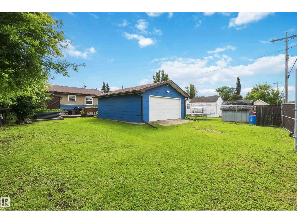
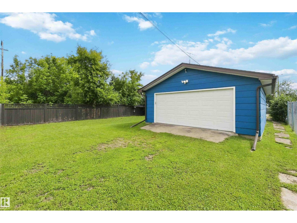
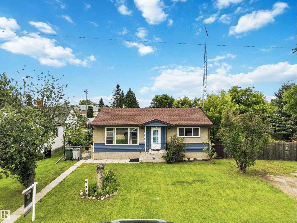
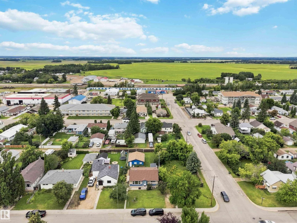
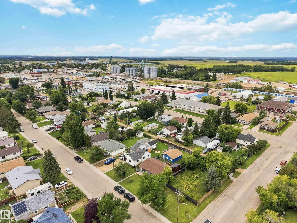
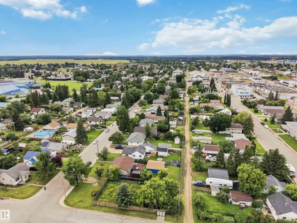
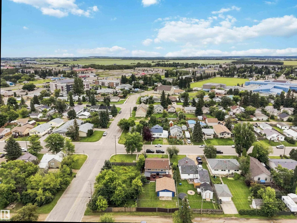
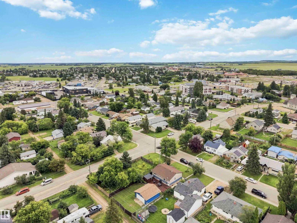
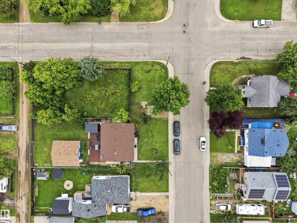
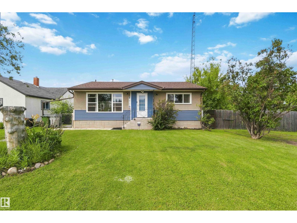
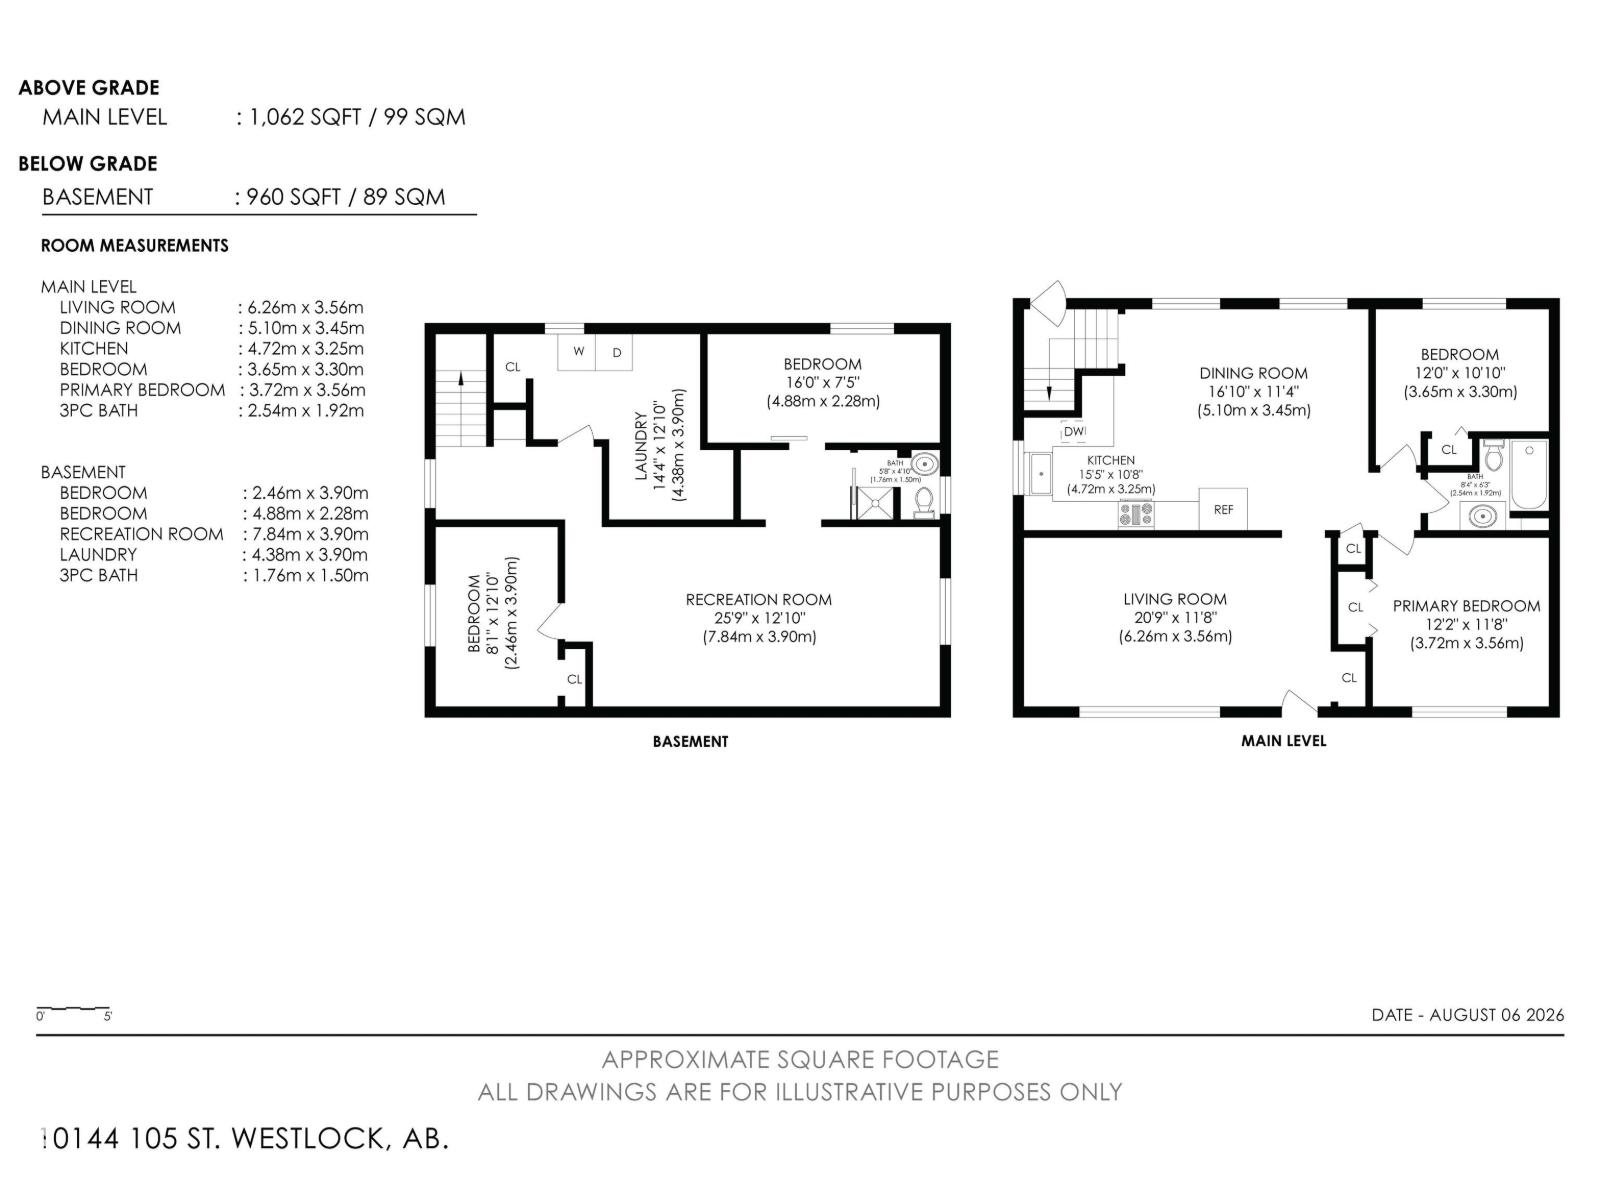
Welcome to this bright, sun-filled bungalow in Westlock, offering 1,062 sqft on the main level plus a developed lower level, four bedrooms, and two full baths. Natural light pours through the updated windows, while the stunning kitchen impresses with a large island, tons of storage and upgraded stainless steel appliances. The main level features a 4-piece bath, large primary bedroom and an additional bedroom while the developed lower level adds a 3-piece bath & 2 bedrooms for added flexibility. Enjoy central air year-round and peace of mind with updated furnace, roof, gutters & hot water tank, and 2020 siding. Step outside to a huge deck overlooking a massive, private yard, complete with large built-in garden beds and a 6-foot chain link fence that opens up in the alley. The extra-large insulated double detached garage offers a new garage door, and an 8x12 shed provides even more storage. Updated light fixtures and new toilets round out this move-in ready home. All this home needs is YOU! (id:63013)
Property Details
| MLS® Number | E4502696 |
| Property Type | Single Family |
| Neigbourhood | Westlock |
| Amenities Near By | Playground, Schools, Shopping |
| Features | Corner Site, Flat Site, No Smoking Home |
| Structure | Deck |
Building
| Bathroom Total | 2 |
| Bedrooms Total | 4 |
| Appliances | Electronic Air Cleaner, Dishwasher, Dryer, Garage Door Opener Remote(s), Garage Door Opener, Microwave Range Hood Combo, Refrigerator, Gas Stove(s), Washer, Window Coverings |
| Architectural Style | Bungalow |
| Basement Development | Finished |
| Basement Type | Full (finished) |
| Constructed Date | 1959 |
| Construction Style Attachment | Detached |
| Fire Protection | Smoke Detectors |
| Heating Type | Forced Air |
| Stories Total | 1 |
| Size Interior | 1,066 Ft2 |
| Type | House |
Parking
| Detached Garage |
Land
| Acreage | No |
| Fence Type | Fence |
| Land Amenities | Playground, Schools, Shopping |
| Size Irregular | 603.87 |
| Size Total | 603.87 M2 |
| Size Total Text | 603.87 M2 |
Rooms
| Level | Type | Length | Width | Dimensions |
|---|---|---|---|---|
| Lower Level | Family Room | 7.84 m | 7.84 m x Measurements not available | |
| Lower Level | Bedroom 3 | 4.88 m | 4.88 m x Measurements not available | |
| Lower Level | Bedroom 4 | 2.46 m | 2.46 m x Measurements not available | |
| Lower Level | Laundry Room | 4.38 m | 4.38 m x Measurements not available | |
| Main Level | Living Room | 6.26 m | 6.26 m x Measurements not available | |
| Main Level | Dining Room | 5.1 m | 5.1 m x Measurements not available | |
| Main Level | Kitchen | 4.72 m | 4.72 m x Measurements not available | |
| Main Level | Primary Bedroom | 3.72 m | 3.72 m x Measurements not available | |
| Main Level | Bedroom 2 | 3.65 m | 3.65 m x Measurements not available |
https://www.realtor.ca/real-estate/30129596/10144-105-st-westlock-westlock

Contact the agent today for more information.

The trademarks REALTOR®, REALTORS®, and the REALTOR® logo are controlled by The Canadian Real Estate Association (CREA) and identify real estate professionals who are members of CREA. The trademarks MLS®, Multiple Listing Service® and the associated logos are owned by The Canadian Real Estate Association (CREA) and identify the quality of services provided by real estate professionals who are members of CREA. The trademark DDF® is owned by The Canadian Real Estate Association (CREA) and identifies CREA's Data Distribution Facility (DDF®)
August 09 2026 06:12:02
REALTORS® Association of Edmonton
Exp Realty