
10426 79 St Nw Edmonton, Alberta T6A 3G9

$494,500
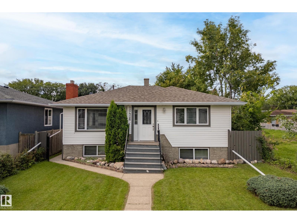
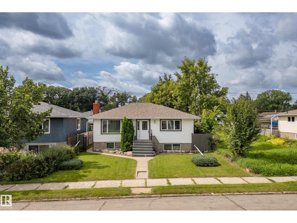
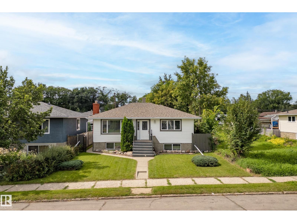
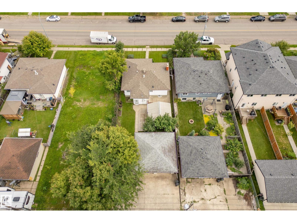
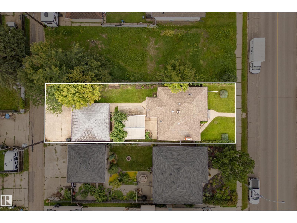
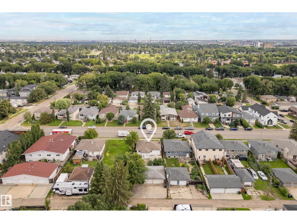
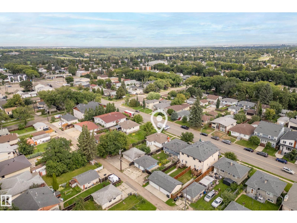
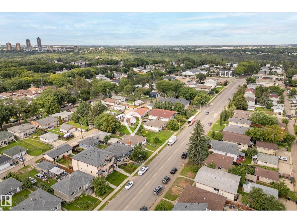
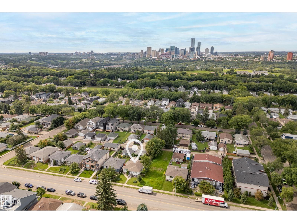
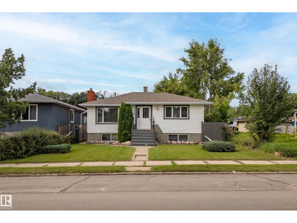
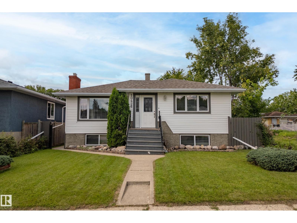
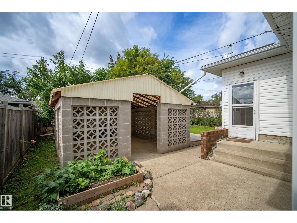
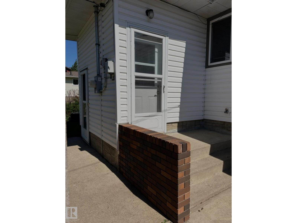
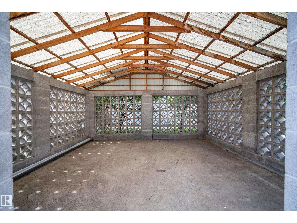
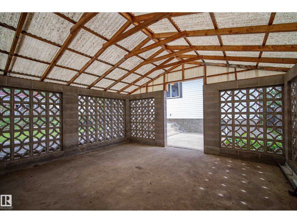
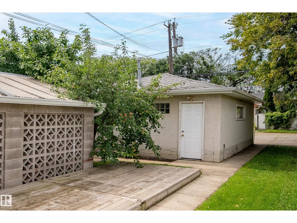
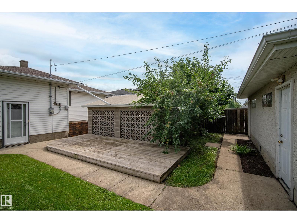
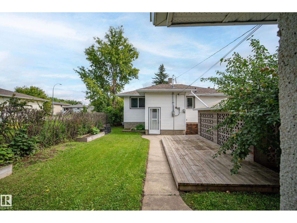
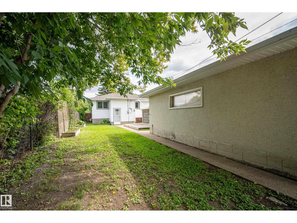
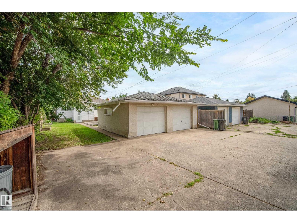
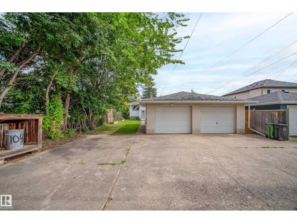
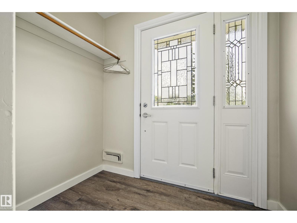
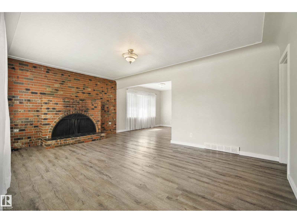
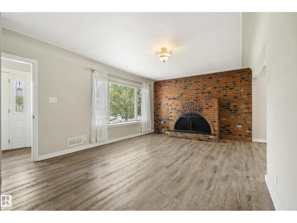
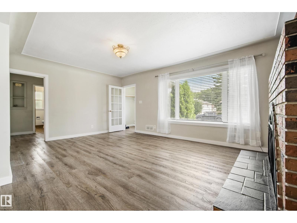
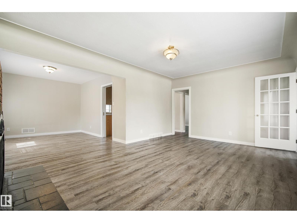
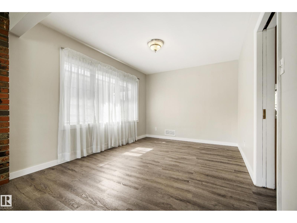
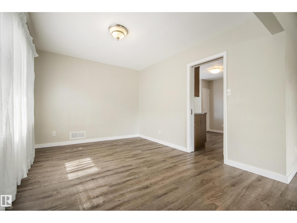
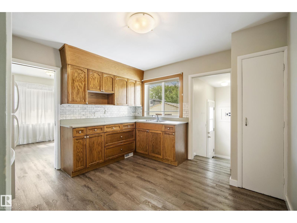
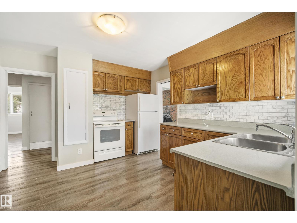
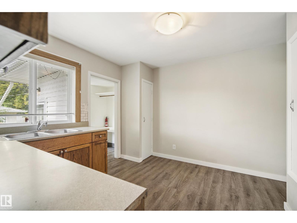
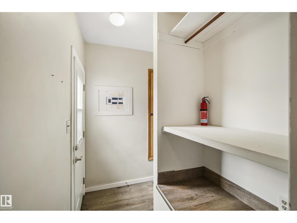
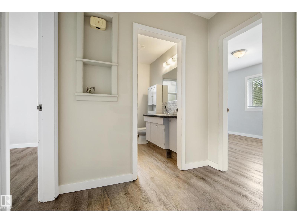
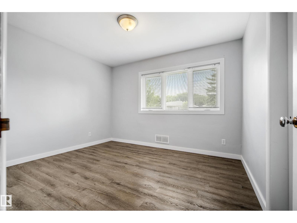
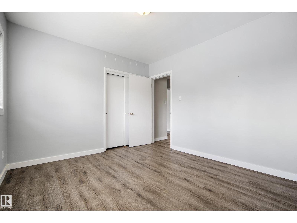
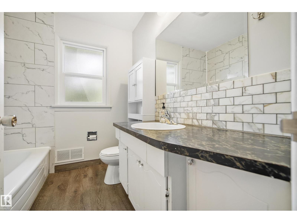
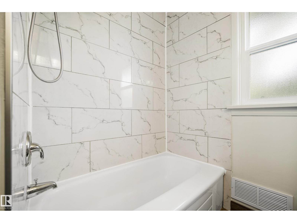
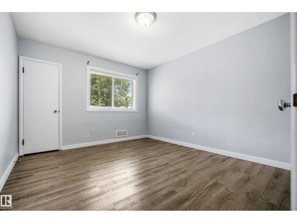
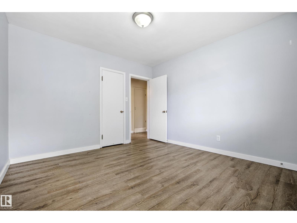
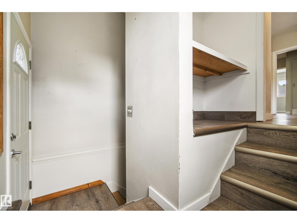
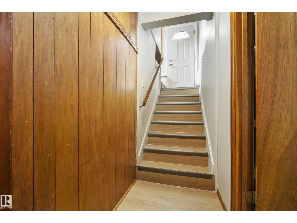
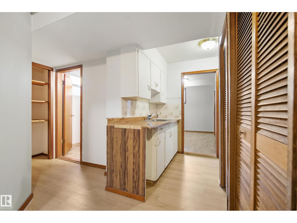
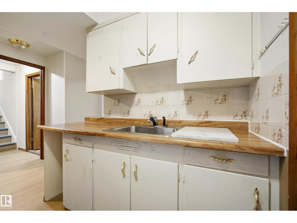
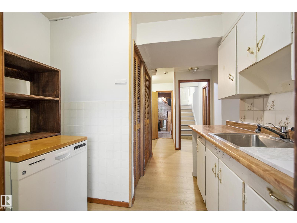
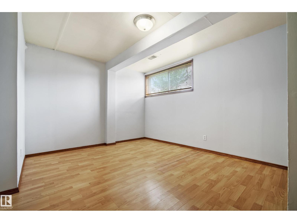
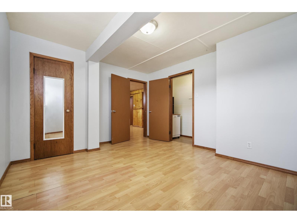
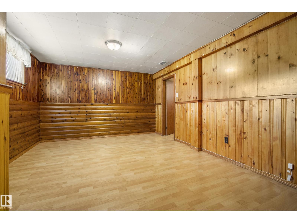
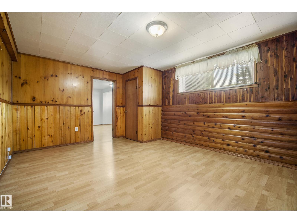
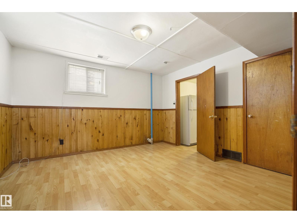
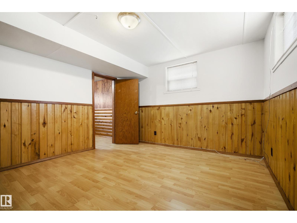
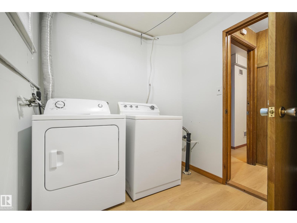
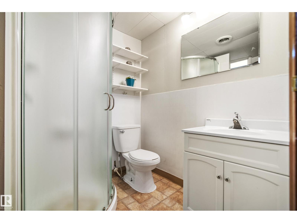
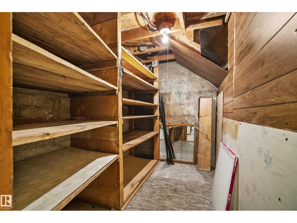
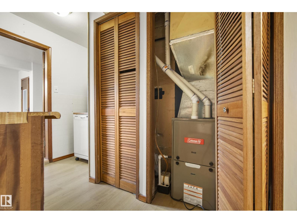
Solid raised bungalow in Forest Heights. Main level has living room/ dining area, kitchen, two bedrooms and 4 pce bathroom. Basement has second kitchen, two bedrooms, living room and 3 pce bathroom. Two separate rear entrances for basement and main floor. Furnace (2021)hot water tank(2024) Electrical 100 amp. Roof on the house replaced in 2020. Newer large vinal windows. Detached garage with concrete block construction divided in center to 2 separate garage spaces. Gazebo concreate block construction. Minutes to downtown and river valley. (id:63013)
Property Details
| MLS® Number | E4504510 |
| Property Type | Single Family |
| Neigbourhood | Forest Heights (Edmonton) |
| Amenities Near By | Schools, Shopping |
| Parking Space Total | 5 |
| View Type | City View |
Building
| Bathroom Total | 2 |
| Bedrooms Total | 4 |
| Amenities | Vinyl Windows |
| Appliances | Dryer, Washer, Window Coverings, Two Refrigerators, Two Stoves |
| Architectural Style | Bungalow |
| Basement Development | Finished |
| Basement Type | Full (finished) |
| Constructed Date | 1954 |
| Construction Style Attachment | Detached |
| Heating Type | Forced Air |
| Stories Total | 1 |
| Size Interior | 1,067 Ft2 |
| Type | House |
Parking
| Detached Garage | |
| R V |
Land
| Acreage | No |
| Fence Type | Fence |
| Land Amenities | Schools, Shopping |
Rooms
| Level | Type | Length | Width | Dimensions |
|---|---|---|---|---|
| Basement | Bedroom 3 | 3.56 m | 3.87 m | 3.56 m x 3.87 m |
| Basement | Bedroom 4 | 3.6 m | 4.6 m | 3.6 m x 4.6 m |
| Main Level | Living Room | 3.84 m | 5.46 m | 3.84 m x 5.46 m |
| Main Level | Dining Room | 3.82 m | 3.02 m | 3.82 m x 3.02 m |
| Main Level | Kitchen | 3.71 m | 3.41 m | 3.71 m x 3.41 m |
| Main Level | Primary Bedroom | 3.68 m | 3.36 m | 3.68 m x 3.36 m |
| Main Level | Bedroom 2 | 3.08 m | 3.54 m | 3.08 m x 3.54 m |
https://www.realtor.ca/real-estate/30174713/10426-79-st-nw-edmonton-forest-heights-edmonton
148-2755 Broadmoor Blvd.
Sherwood Park, Alberta T8H 0A3

Contact the agent today for more information.

The trademarks REALTOR®, REALTORS®, and the REALTOR® logo are controlled by The Canadian Real Estate Association (CREA) and identify real estate professionals who are members of CREA. The trademarks MLS®, Multiple Listing Service® and the associated logos are owned by The Canadian Real Estate Association (CREA) and identify the quality of services provided by real estate professionals who are members of CREA. The trademark DDF® is owned by The Canadian Real Estate Association (CREA) and identifies CREA's Data Distribution Facility (DDF®)
August 21 2026 08:41:10
REALTORS® Association of Edmonton
Royal LePage Noralta Real Estate