
#105 11140 68 Av Nw Edmonton, Alberta T6H 0L4

$330,000Maintenance, Exterior Maintenance, Heat, Insurance, Common Area Maintenance, Property Management, Other, See Remarks, Water
$755.78 Monthly
Maintenance, Exterior Maintenance, Heat, Insurance, Common Area Maintenance, Property Management, Other, See Remarks, Water
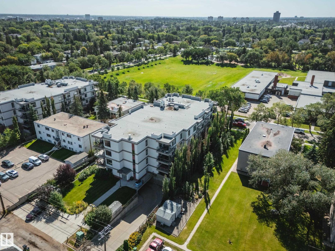
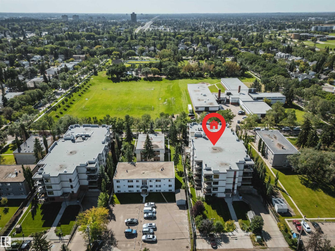
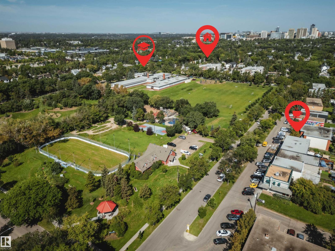
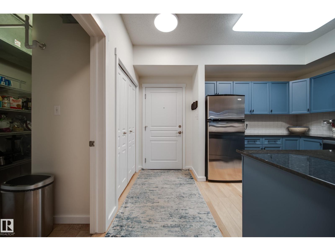
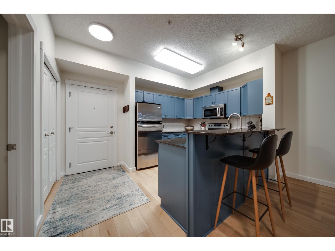
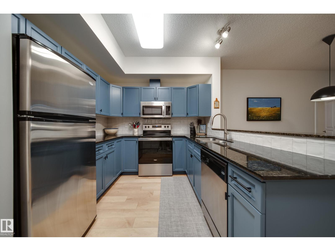
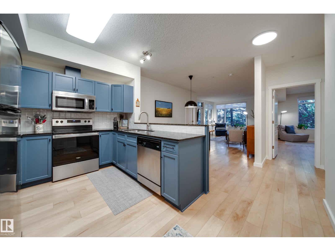
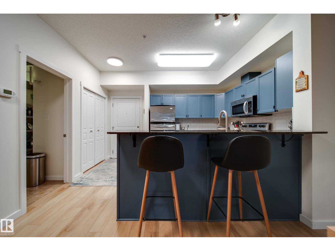
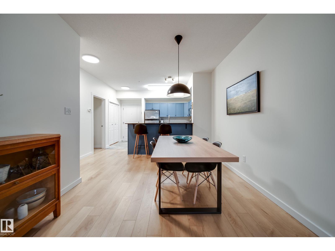
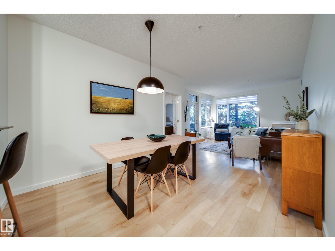
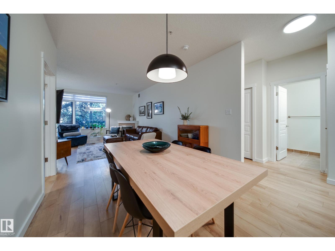
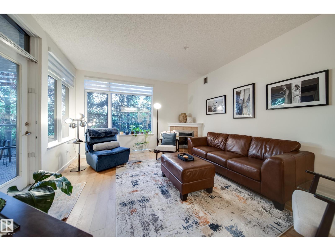
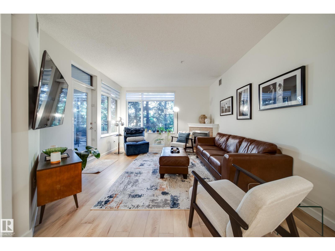
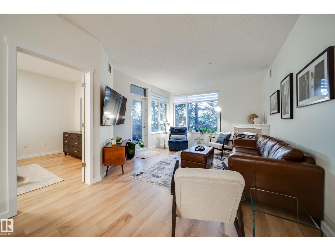
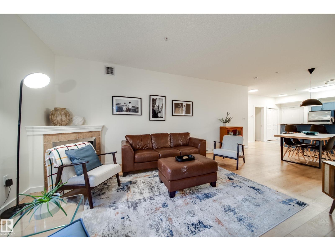
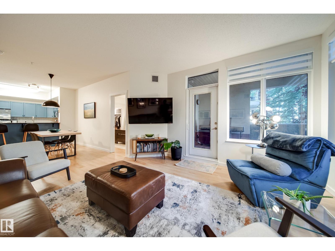
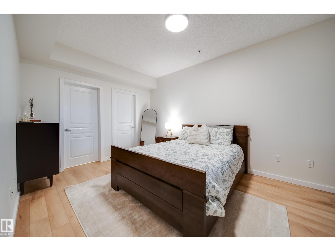
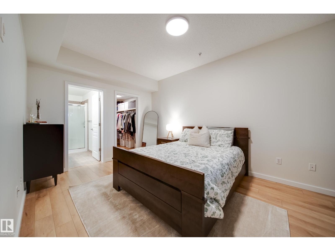
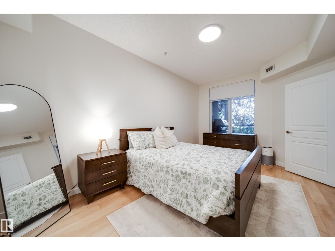
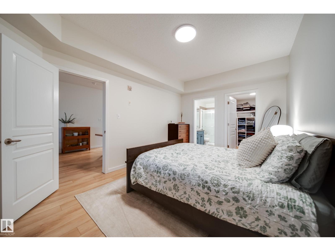
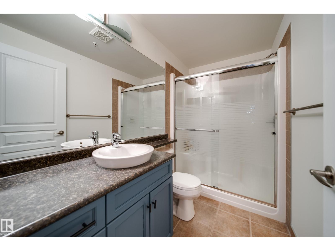
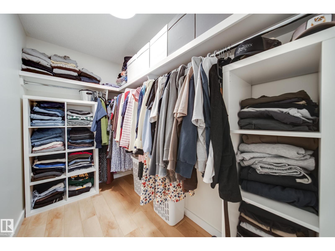
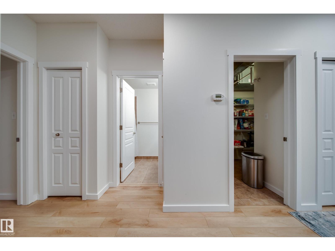
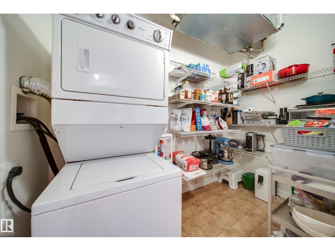
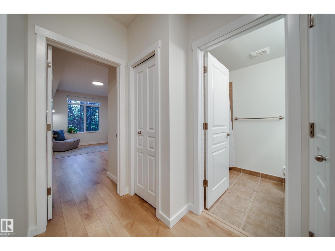
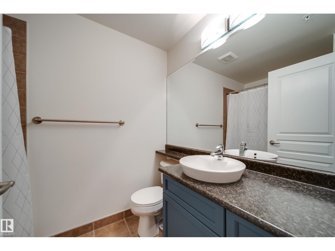
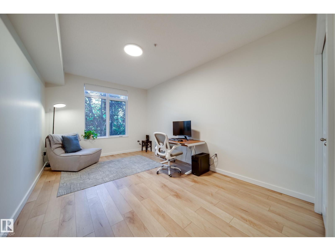
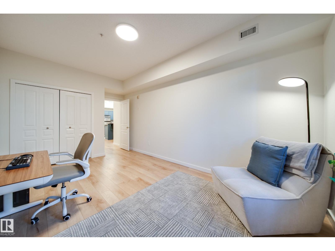
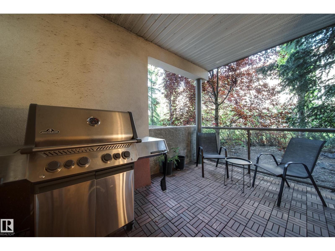
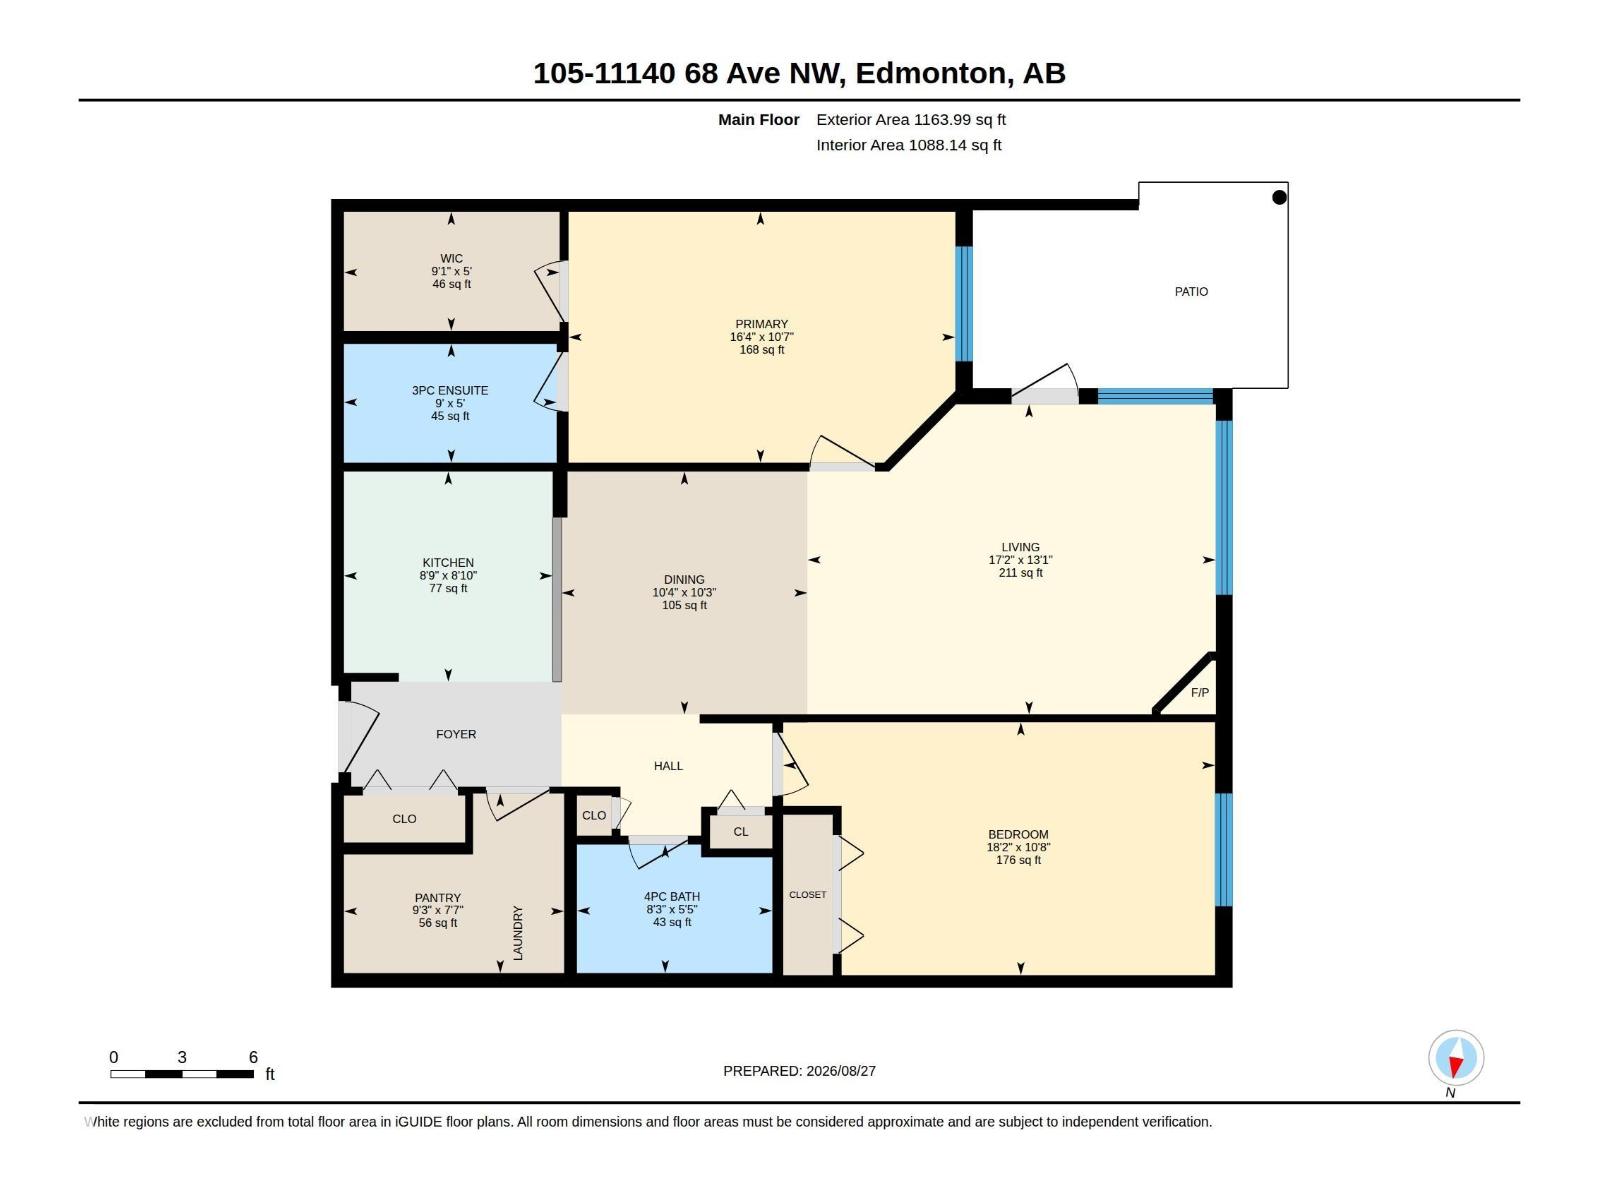
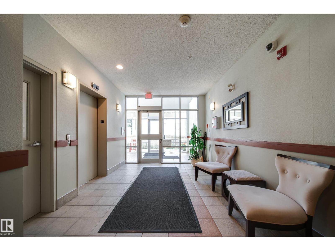
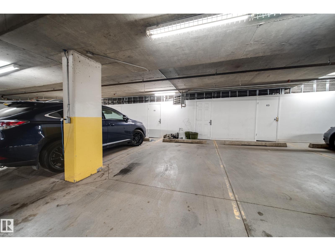
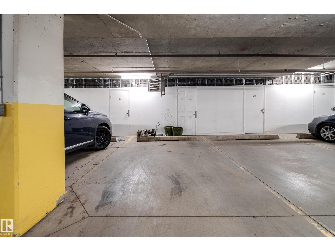
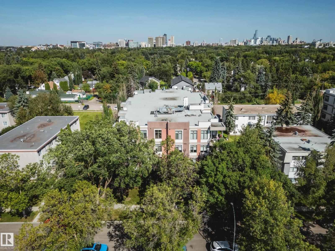
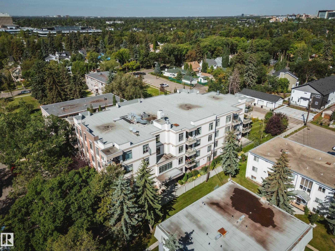
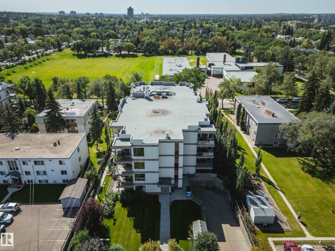
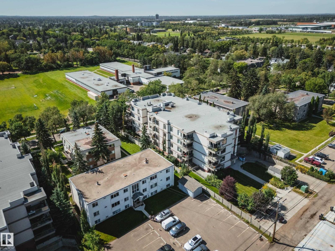
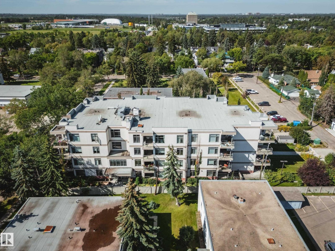
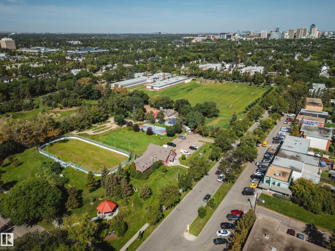
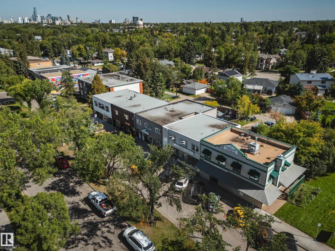
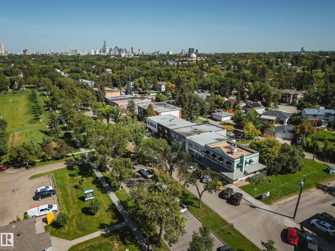
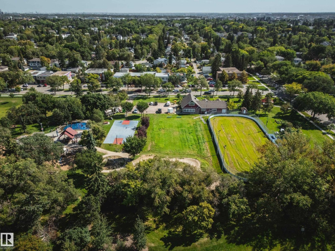
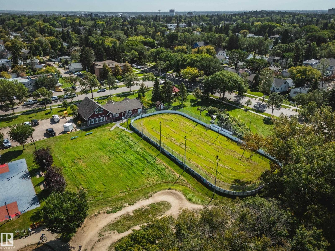
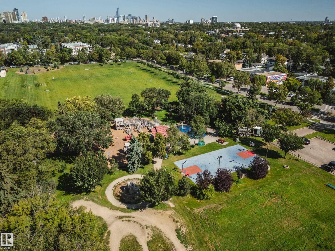
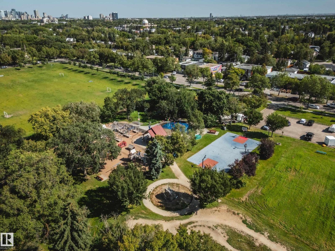
$755.78 MonthlyLocation and value are hard to beat in this 2 bed, 2 FULL bath condo! Just a short stroll to Colombian Coffee, Annie Rue Ice Cream, a local bakery, Parkallen School & Community League, with quick access to the U of A and South Campus LRT station. Enjoy sound dampening privacy & added fire safety of CONCRETE construction. This west-facing unit offers one of the building’s most private & beautiful settings, with a generous patio & gas hookup overlooking diverse mature trees. Inside, 9’ ceilings and oversized windows create a bright, open feel. Recently professionally painted cabinetry, newer light oak LVP flooring, some upgraded light fixtures, stainless steel appliances & granite counters give the space a fresh, modern look. Cozy up by the gas fireplace in winter while enjoying the scenic treed in view. Both bedrooms are GENEROUSLY sized, while the primary features a wic & private ensuite. Large laundry room w/storage in suite. One titled heated underground parking stall & storage included. Welcome home! (id:63013)
Property Details
| MLS® Number | E4505929 |
| Property Type | Single Family |
| Neigbourhood | Parkallen (Edmonton) |
| Amenities Near By | Playground, Public Transit, Schools, Shopping |
| Community Features | Public Swimming Pool |
| Features | Private Setting, See Remarks, Park/reserve, No Animal Home, No Smoking Home |
| Parking Space Total | 1 |
| Structure | Patio(s) |
Building
| Bathroom Total | 2 |
| Bedrooms Total | 2 |
| Amenities | Ceiling - 9ft, Vinyl Windows |
| Appliances | Dishwasher, Dryer, Microwave Range Hood Combo, Refrigerator, Stove, Washer, Window Coverings |
| Basement Type | None |
| Constructed Date | 2005 |
| Fireplace Fuel | Gas |
| Fireplace Present | Yes |
| Fireplace Type | Insert |
| Heating Type | Heat Pump |
| Size Interior | 1,164 Ft2 |
| Type | Apartment |
Parking
| Heated Garage | |
| Underground |
Land
| Acreage | No |
| Land Amenities | Playground, Public Transit, Schools, Shopping |
| Size Irregular | 77.92 |
| Size Total | 77.92 M2 |
| Size Total Text | 77.92 M2 |
Rooms
| Level | Type | Length | Width | Dimensions |
|---|---|---|---|---|
| Main Level | Living Room | 13'1 x 17'2 | ||
| Main Level | Dining Room | 10'3 x 10'4 | ||
| Main Level | Kitchen | 8'10" x 8'9 | ||
| Main Level | Primary Bedroom | 10'7 x 16'4 | ||
| Main Level | Bedroom 2 | 10'8 x 18'2 | ||
| Main Level | Laundry Room | 7'7 x 9'3 |
https://www.realtor.ca/real-estate/30207596/105-11140-68-av-nw-edmonton-parkallen-edmonton

Contact the agent today for more information.

The trademarks REALTOR®, REALTORS®, and the REALTOR® logo are controlled by The Canadian Real Estate Association (CREA) and identify real estate professionals who are members of CREA. The trademarks MLS®, Multiple Listing Service® and the associated logos are owned by The Canadian Real Estate Association (CREA) and identify the quality of services provided by real estate professionals who are members of CREA. The trademark DDF® is owned by The Canadian Real Estate Association (CREA) and identifies CREA's Data Distribution Facility (DDF®)
August 28 2026 01:02:16
REALTORS® Association of Edmonton
Sable Realty