
1090 Lakewood Rd N Nw Edmonton, Alberta T6K 3T7

$255,000Maintenance, Exterior Maintenance, Insurance, Property Management, Other, See Remarks
$382.13 Monthly
Maintenance, Exterior Maintenance, Insurance, Property Management, Other, See Remarks
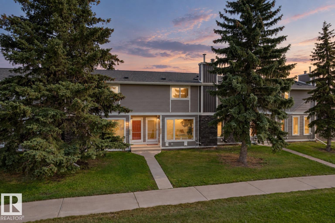
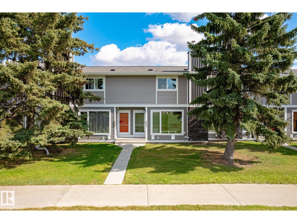
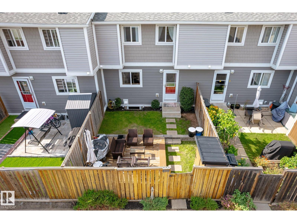
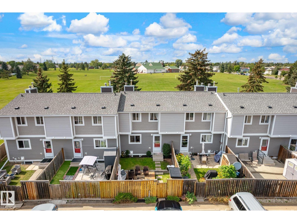
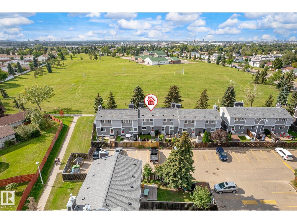
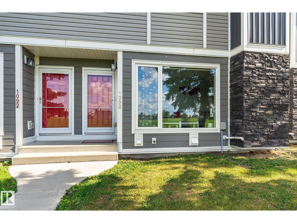
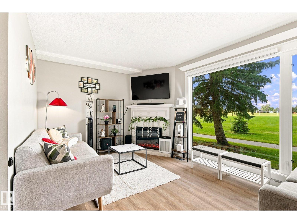
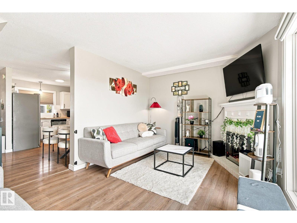
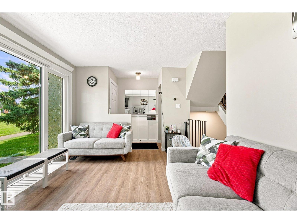
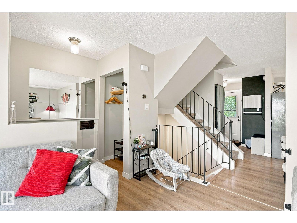
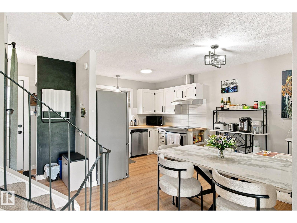
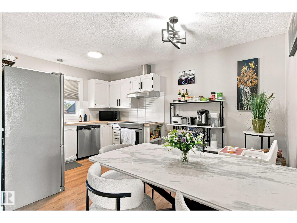
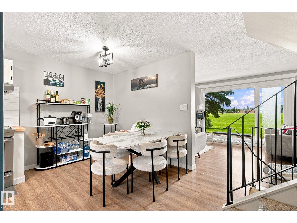
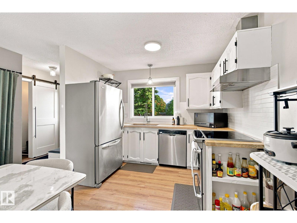
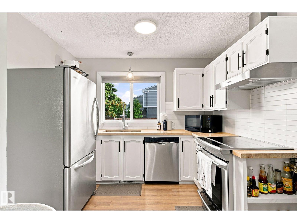
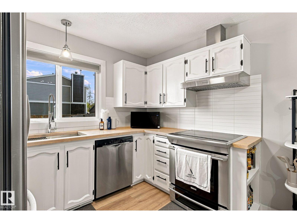
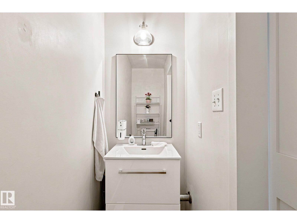
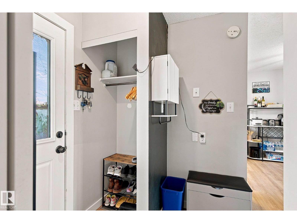
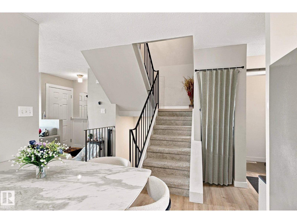
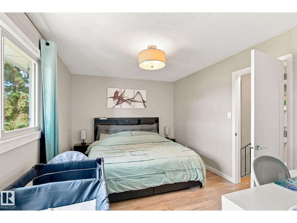
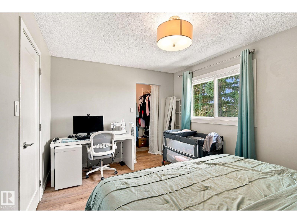
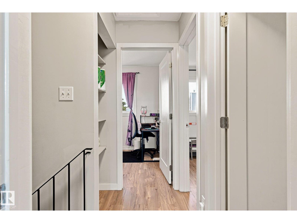
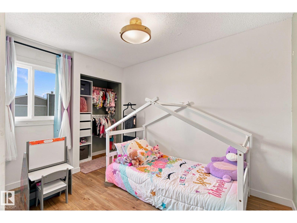
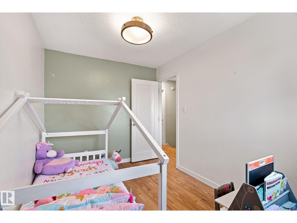
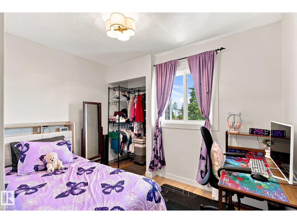
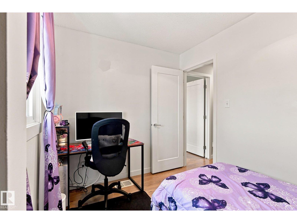
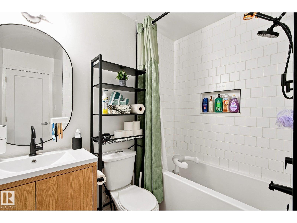
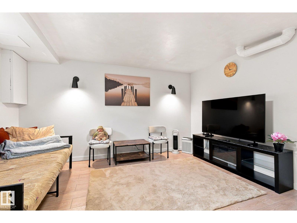
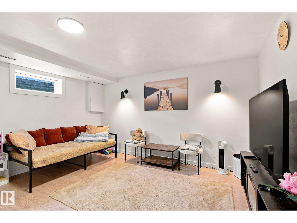
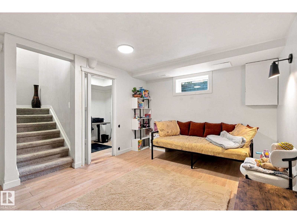
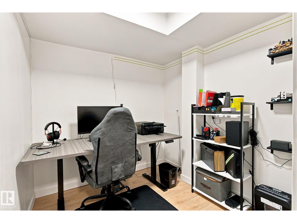
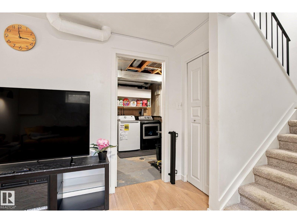
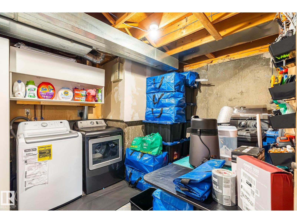
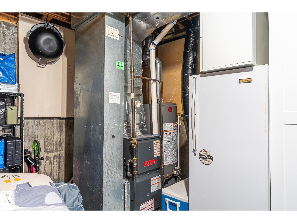
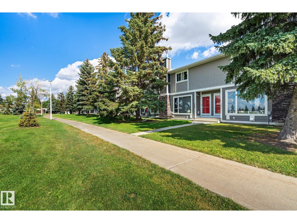
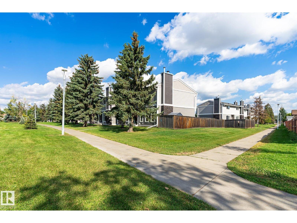
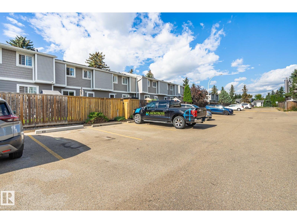
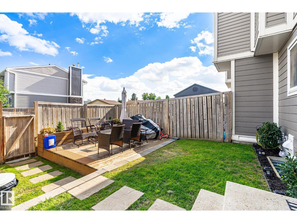
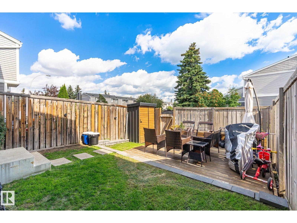
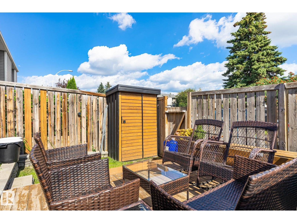
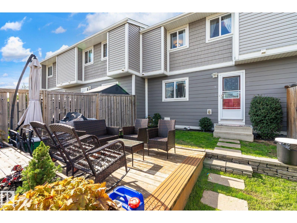
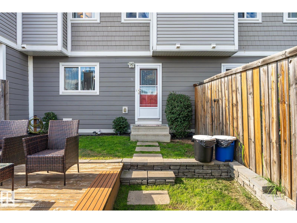
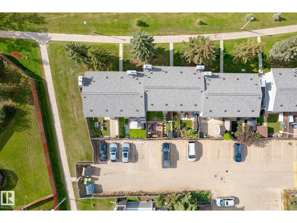
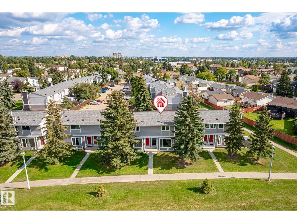
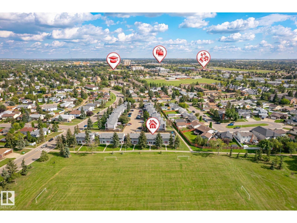
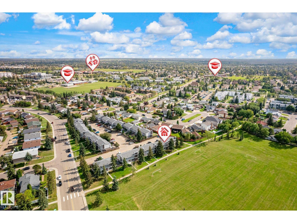
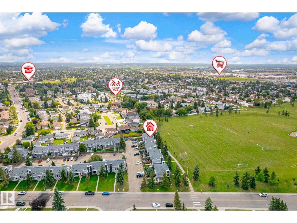
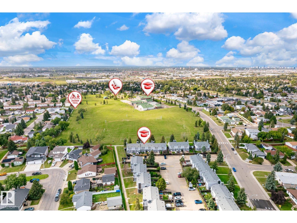
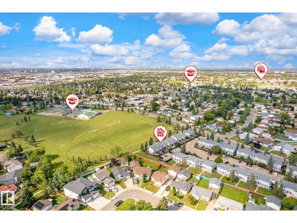
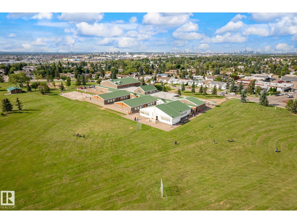
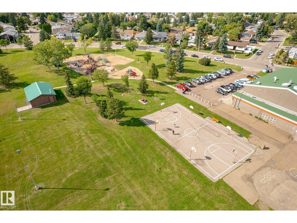
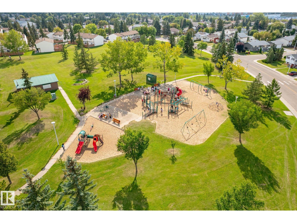
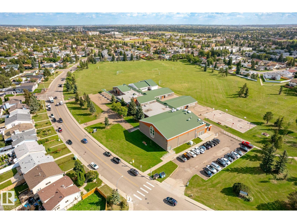
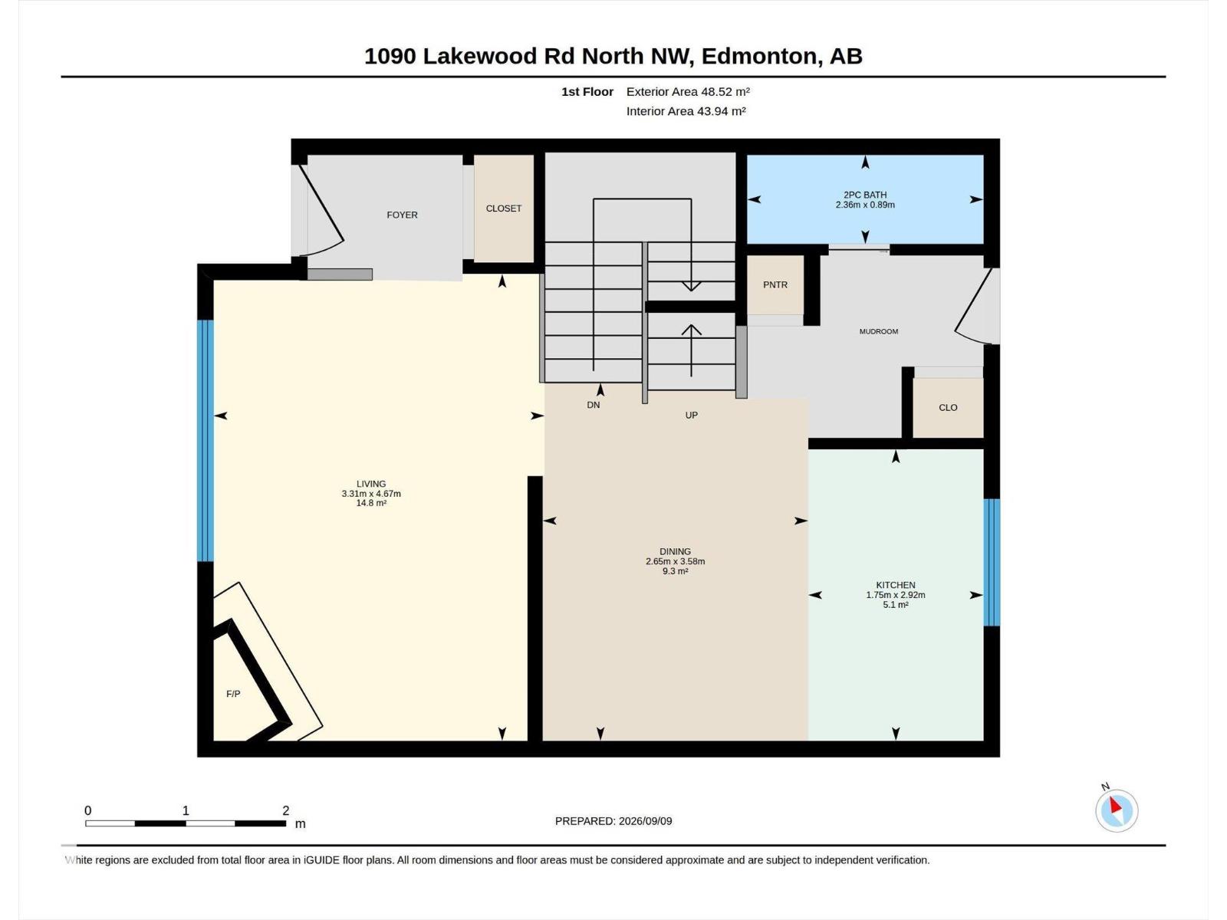
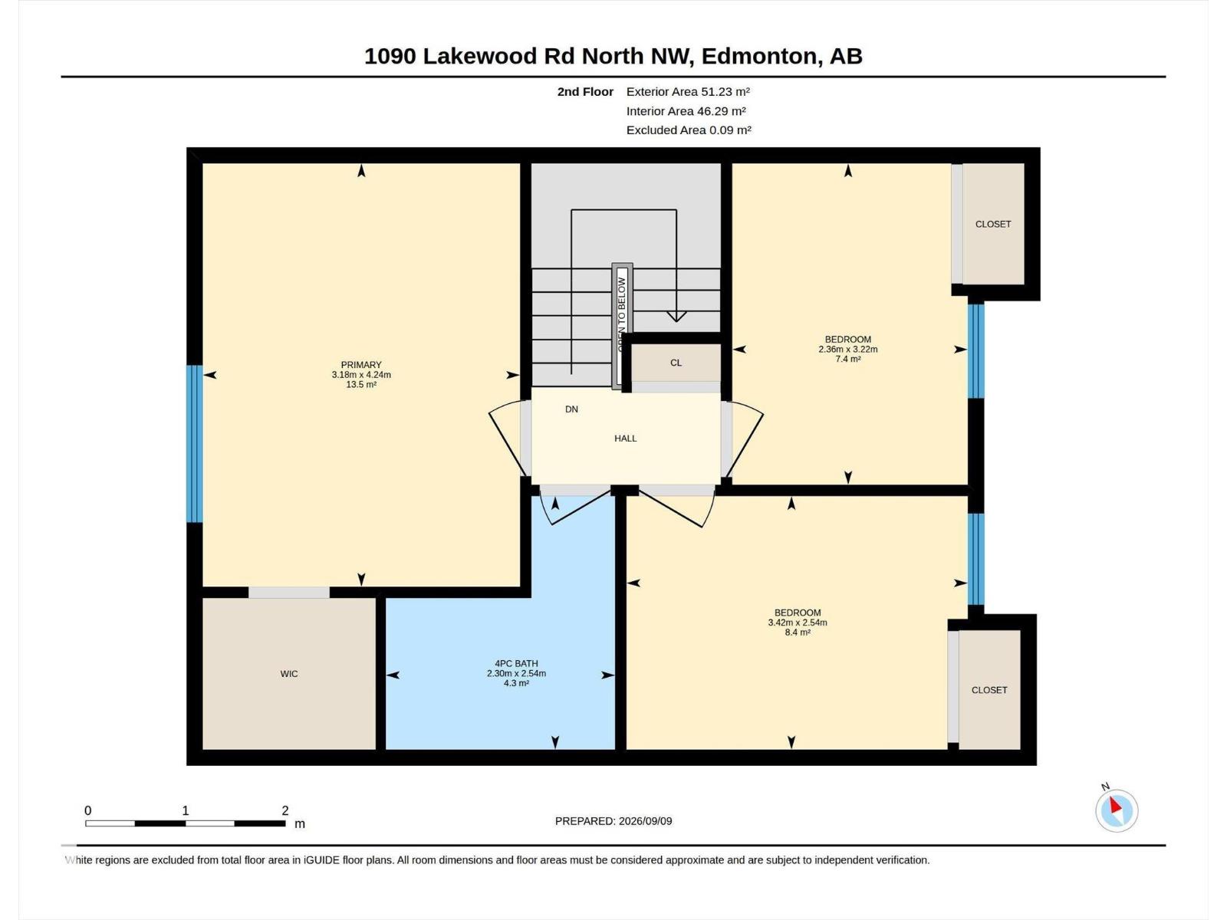
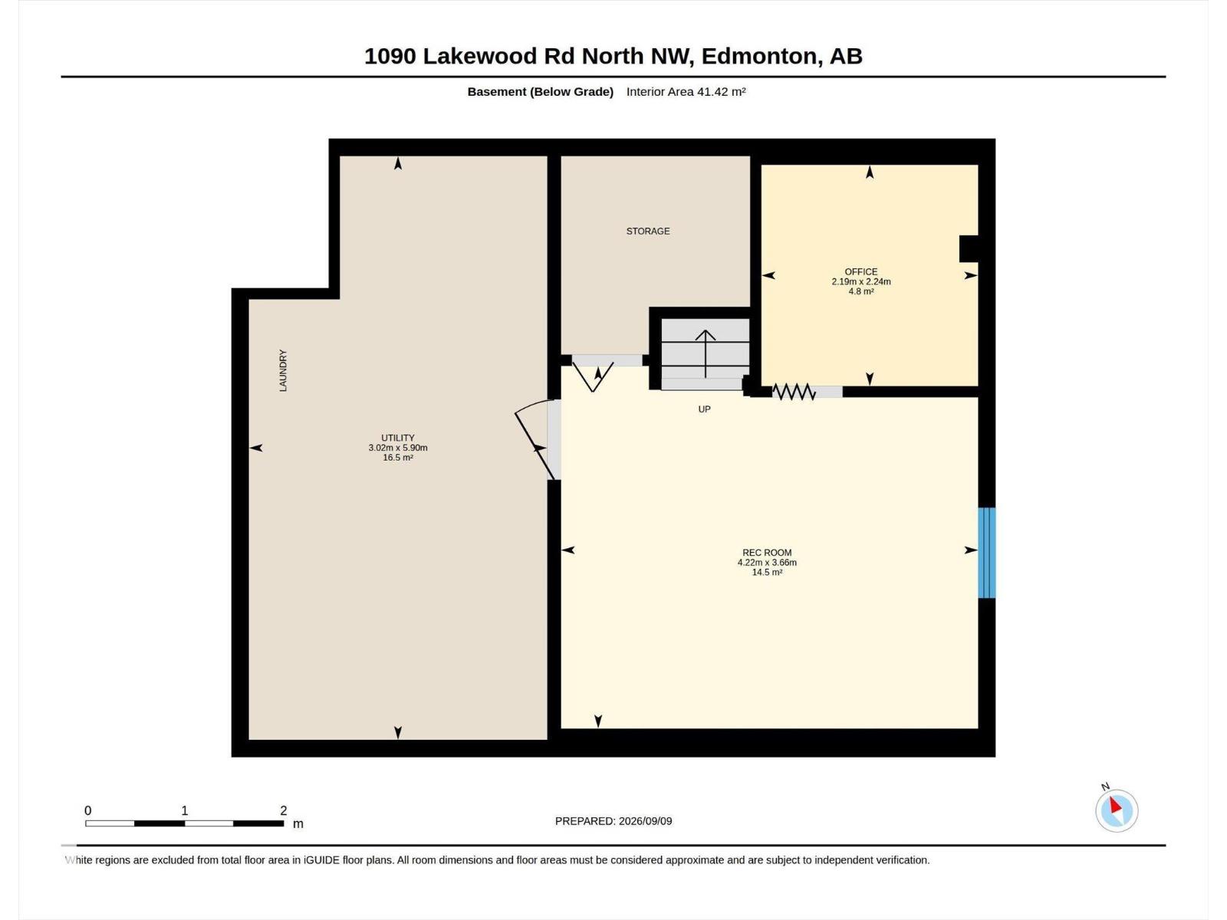
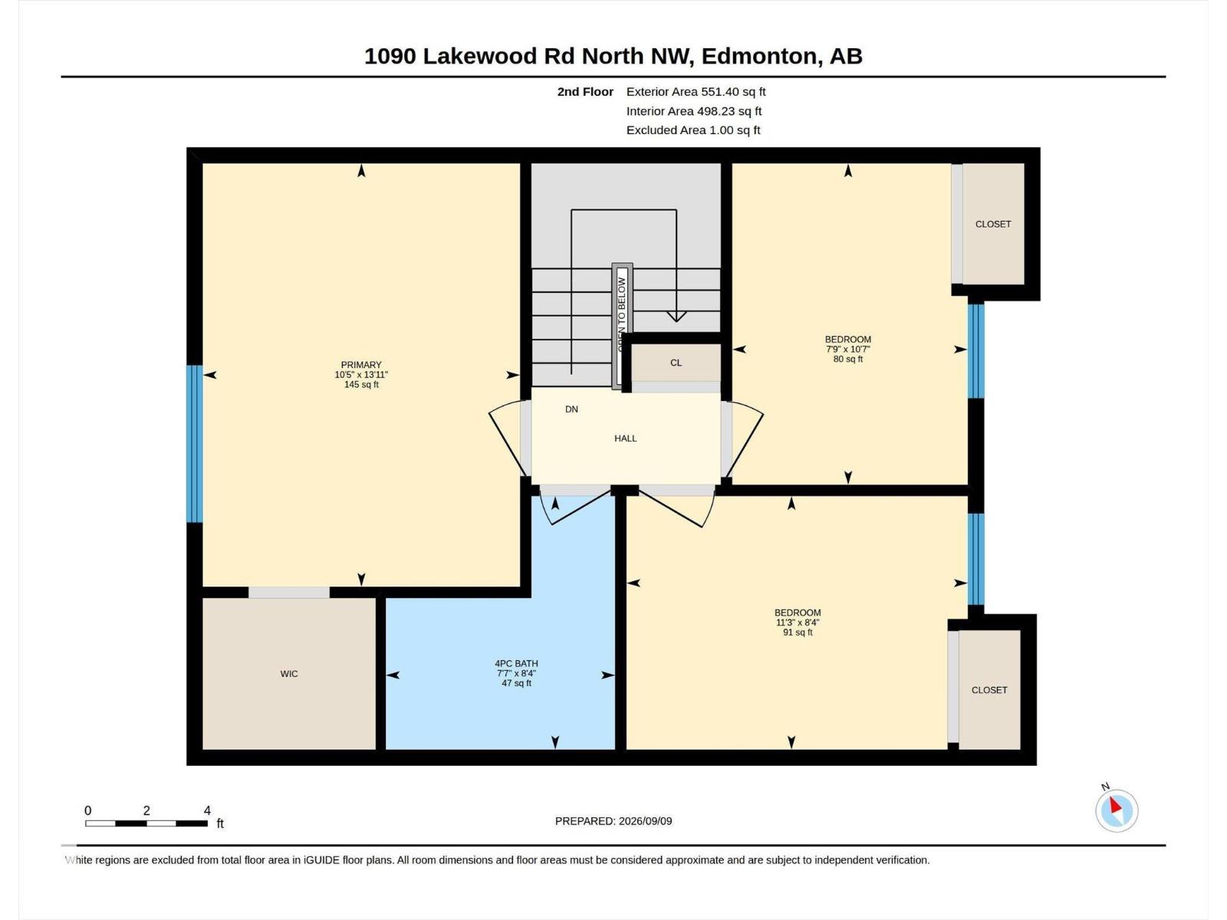
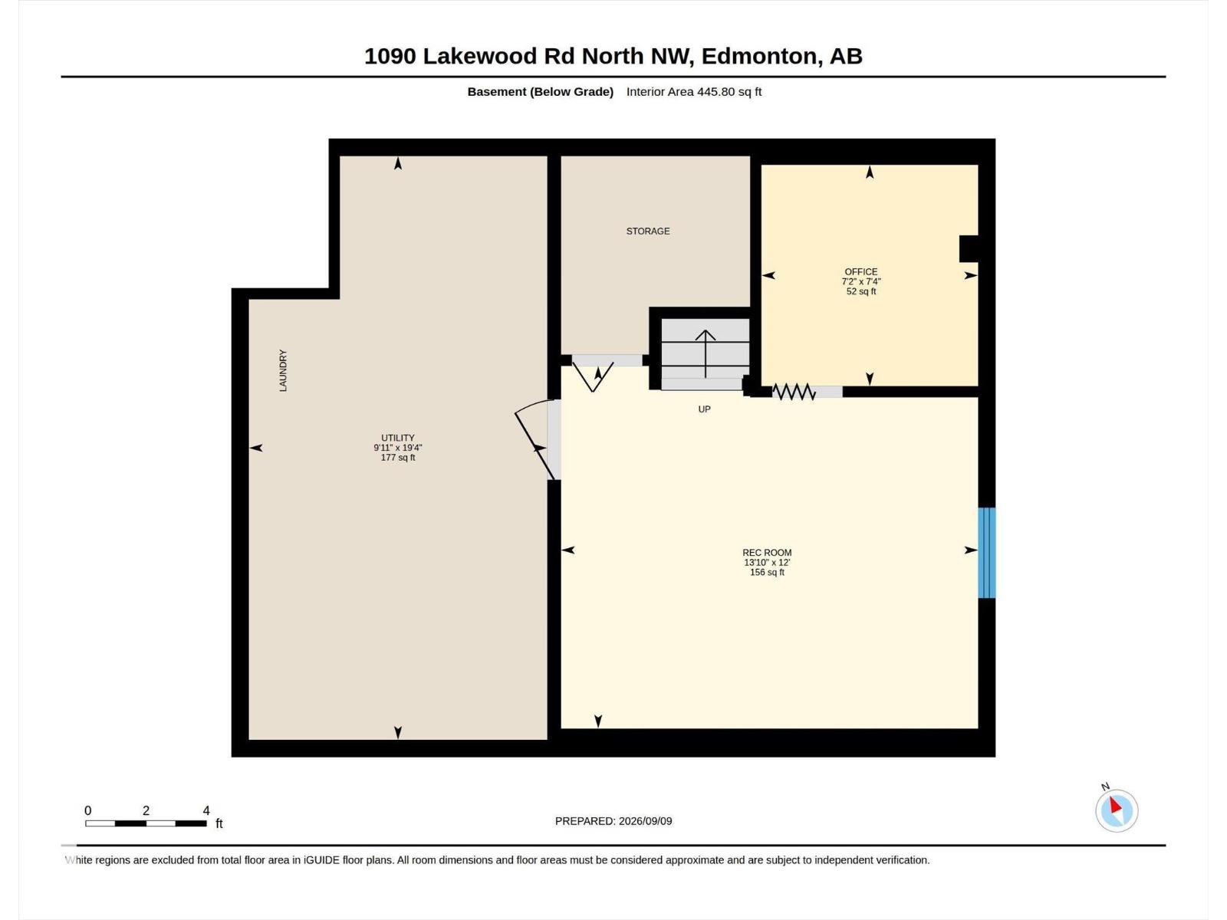
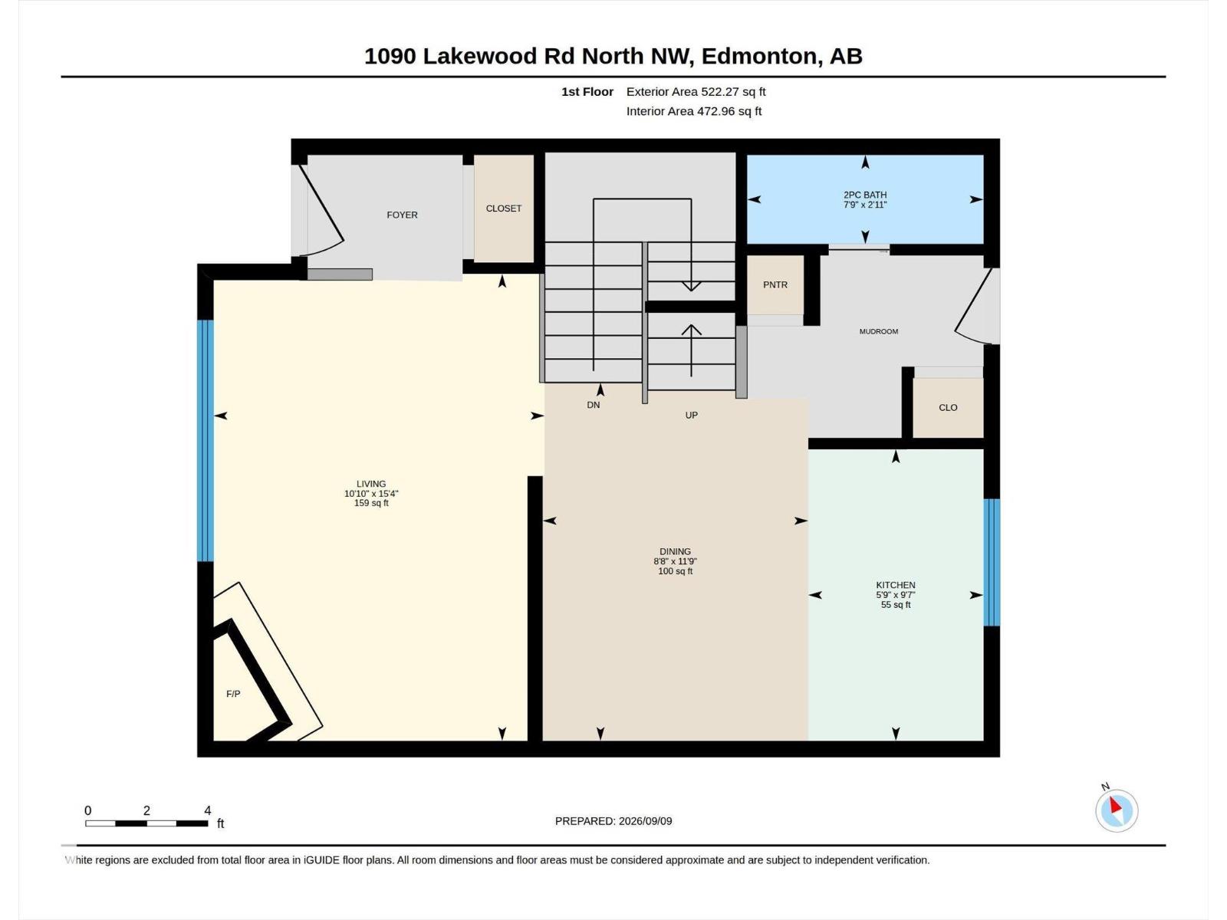
$382.13 MonthlyTownhouse living with a little more room to breathe! Situated directly across from Tipaskan Park and School, this beautifully maintained home offers green space and park views right outside your front door. The bright main floor features an updated kitchen with stainless steel appliances, a dining area, convenient powder room, and a cozy fireplace overlooking the park. Upstairs you’ll find three bedrooms, including a spacious primary with a walk-in closet, plus a 4-piece bathroom. The finished basement adds even more usable space with a rec room and laundry/workshop area. Outside, enjoy your own private backyard with a deck, shed and landscaped space, plus two parking stalls. With no carpet, a brand-new furnace, and plenty of room to settle in, this home is move-in ready and easy to love. (id:63013)
Property Details
| MLS® Number | E4508164 |
| Property Type | Single Family |
| Neigbourhood | Tipaskan |
| Amenities Near By | Park, Playground, Public Transit, Schools, Shopping |
| Structure | Deck |
Building
| Bathroom Total | 2 |
| Bedrooms Total | 3 |
| Appliances | Dishwasher, Dryer, Hood Fan, Stove, Washer, Window Coverings |
| Basement Development | Finished |
| Basement Type | Full (finished) |
| Constructed Date | 1978 |
| Construction Style Attachment | Attached |
| Half Bath Total | 1 |
| Heating Type | Forced Air |
| Stories Total | 2 |
| Size Interior | 1,074 Ft2 |
| Type | Row / Townhouse |
Parking
| Stall |
Land
| Acreage | No |
| Fence Type | Fence |
| Land Amenities | Park, Playground, Public Transit, Schools, Shopping |
| Size Irregular | 242.12 |
| Size Total | 242.12 M2 |
| Size Total Text | 242.12 M2 |
Rooms
| Level | Type | Length | Width | Dimensions |
|---|---|---|---|---|
| Basement | Family Room | 4.22m x 3.66m | ||
| Main Level | Living Room | 3.31m x 4.67m | ||
| Main Level | Dining Room | 2.65m x 3.58m | ||
| Main Level | Kitchen | 1.75m x 2.92m | ||
| Upper Level | Primary Bedroom | 3.18m x 4.24m | ||
| Upper Level | Bedroom 2 | 2.36m x 3.22m | ||
| Upper Level | Bedroom 3 | 3.42m x 2.54m |
https://www.realtor.ca/real-estate/30265490/1090-lakewood-rd-n-nw-edmonton-tipaskan

Contact the agent today for more information.

The trademarks REALTOR®, REALTORS®, and the REALTOR® logo are controlled by The Canadian Real Estate Association (CREA) and identify real estate professionals who are members of CREA. The trademarks MLS®, Multiple Listing Service® and the associated logos are owned by The Canadian Real Estate Association (CREA) and identify the quality of services provided by real estate professionals who are members of CREA. The trademark DDF® is owned by The Canadian Real Estate Association (CREA) and identifies CREA's Data Distribution Facility (DDF®)
September 13 2026 06:12:06
REALTORS® Association of Edmonton
RE/MAX River City