
10936 117 St Nw Edmonton, Alberta T5H 3N6

$674,900
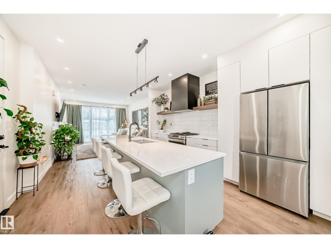
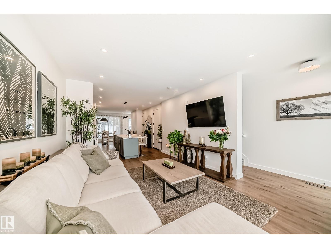
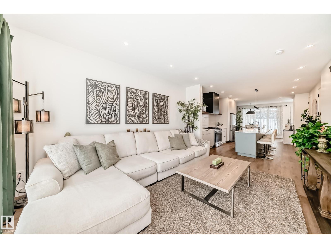
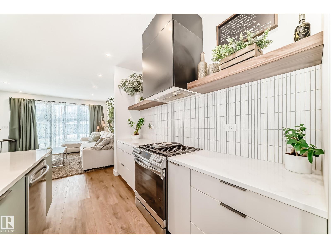
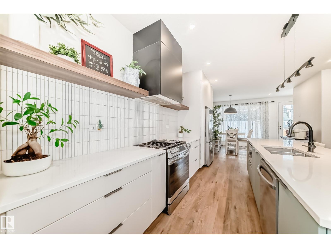
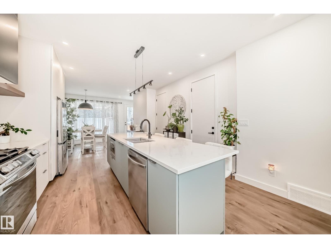
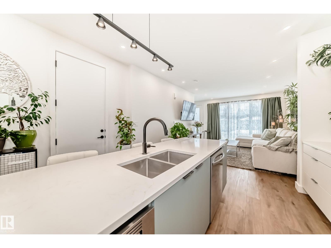
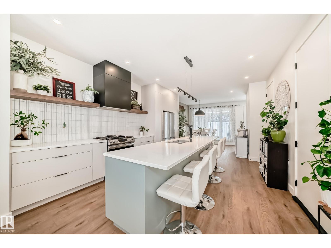
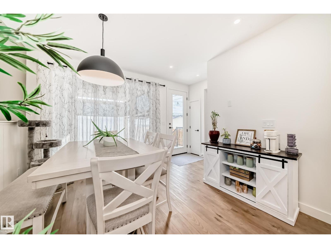
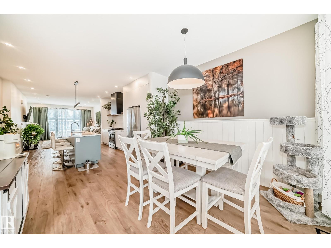
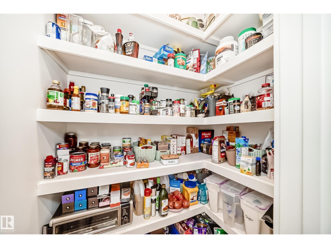
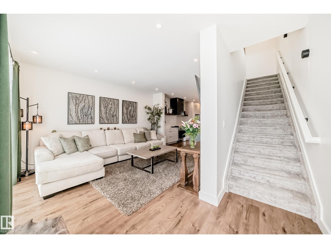
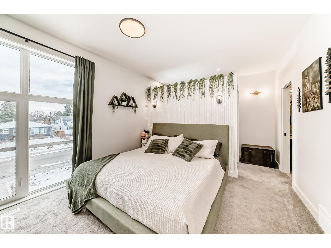
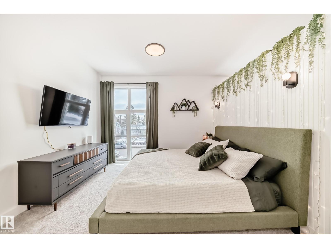
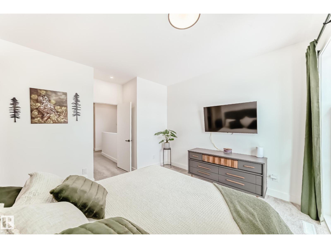
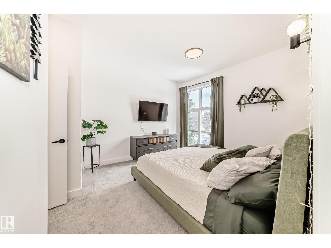
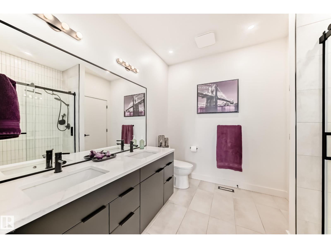
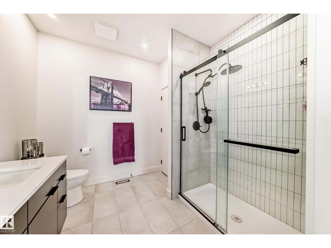
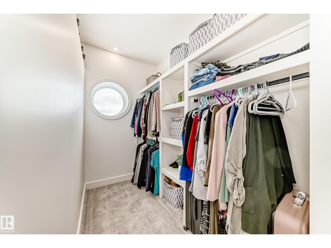
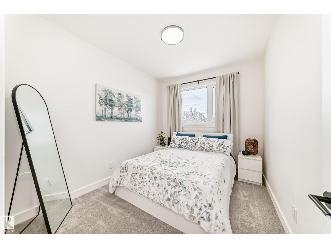
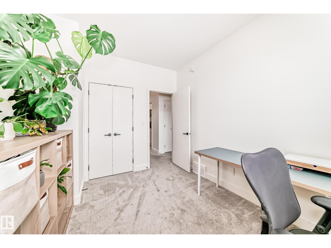
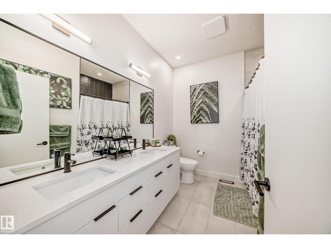
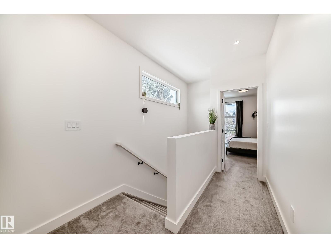
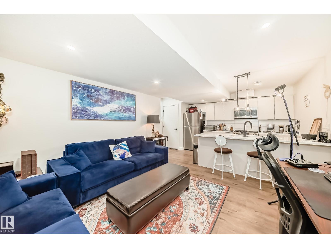
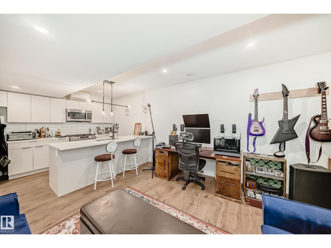
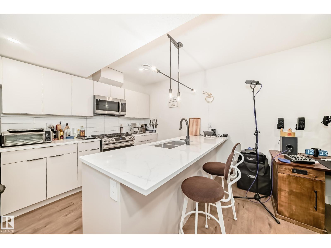
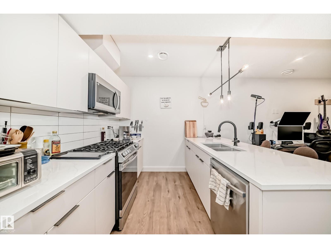
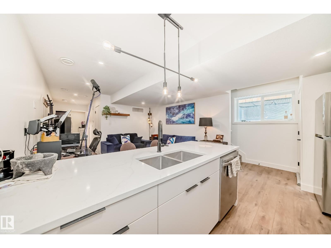
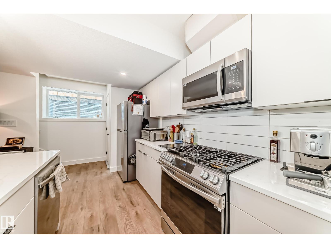
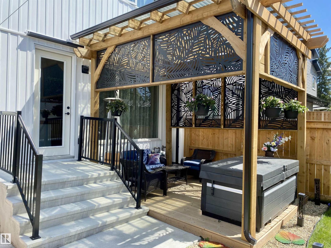
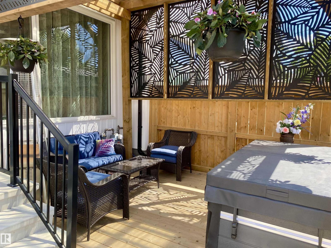
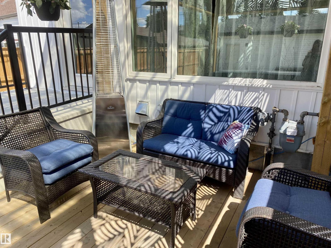
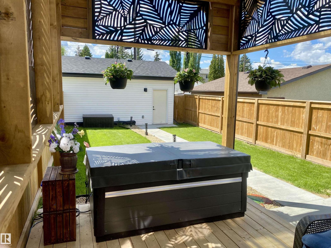
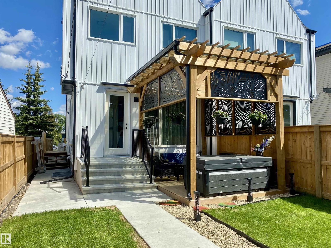
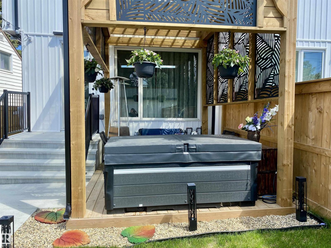
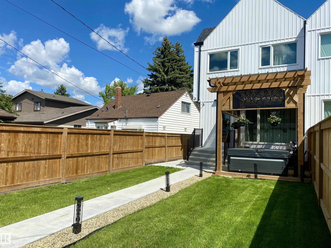
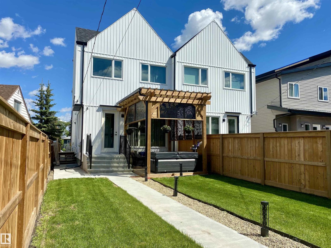
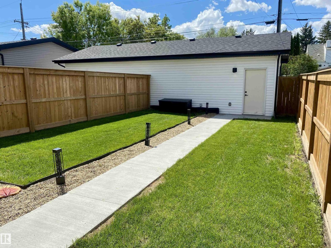
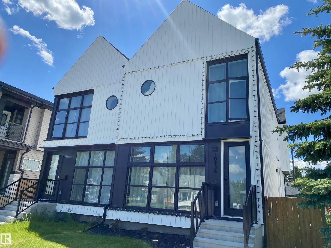
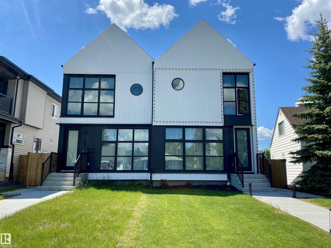
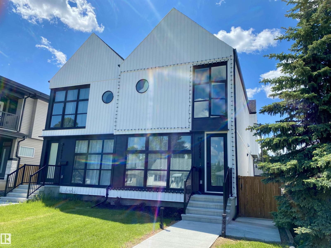
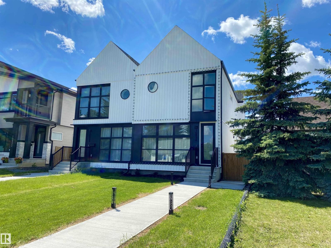
Queen Mary Park Sanctuary! A Masterclass in Warm, Modern Design. Forget the cold, sterile infills flooding the market. This high-performance home—completed with final permits in 2024—delivers premium structural integrity paired with genuine, inviting warmth. The open-concept main floor flows seamlessly into a chef-inspired kitchen boasting sophisticated quartz countertops, upgraded stainless appliances, and rich, organic textures meant for true living. Upstairs features 3 generous bedrooms, including a primary retreat with a walk-in closet and a spa-like 5-piece ensuite. Outside, a private oasis awaits with a custom pergola and UV-tinted roof panels. The Ultimate Financial Advantage: The fully legal, separate-entrance basement suite serves as an exceptional mortgage-helper or multi-generational space, providing immediate stability. High-efficiency HVAC, central AC, and zero deferred maintenance. Minutes from downtown, Kingsway Mall & the City's best amenities! (id:63013)
Property Details
| MLS® Number | E4481363 |
| Property Type | Single Family |
| Neigbourhood | Queen Mary Park |
| Amenities Near By | Public Transit, Schools, Shopping |
| Features | Lane, No Smoking Home |
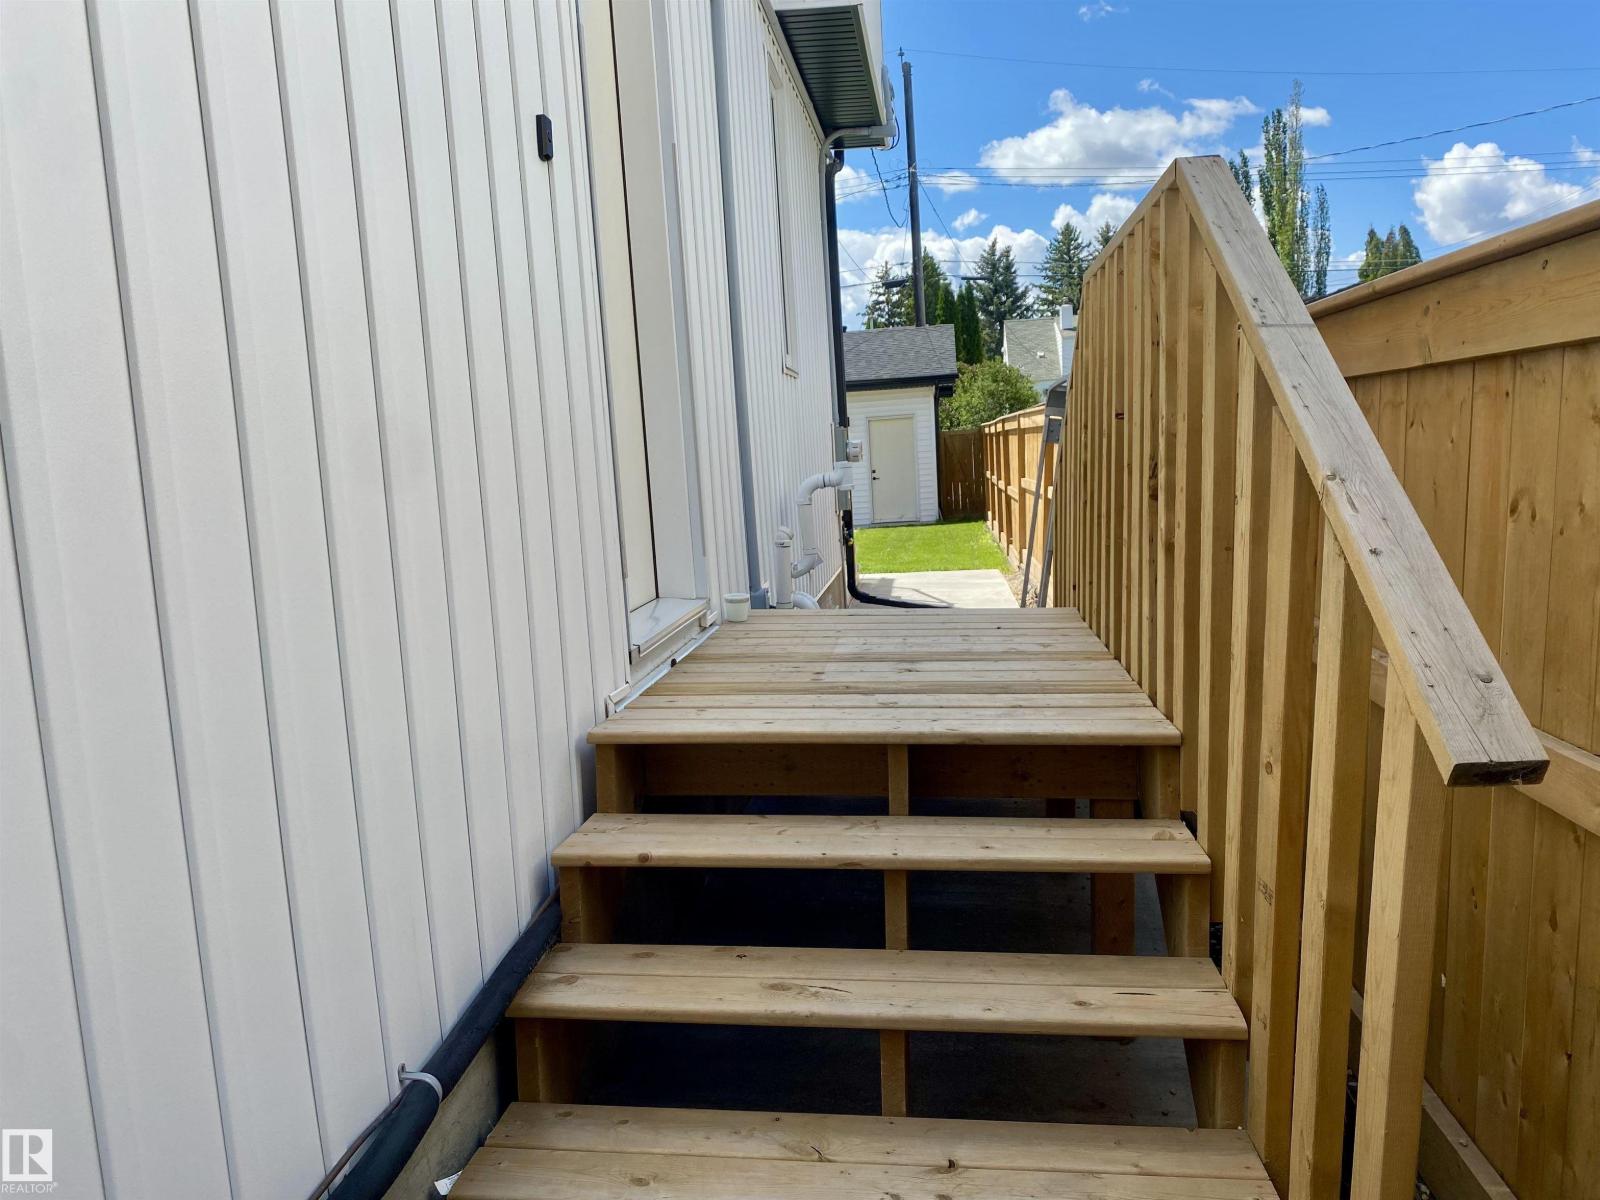
| Structure | Deck |
Building
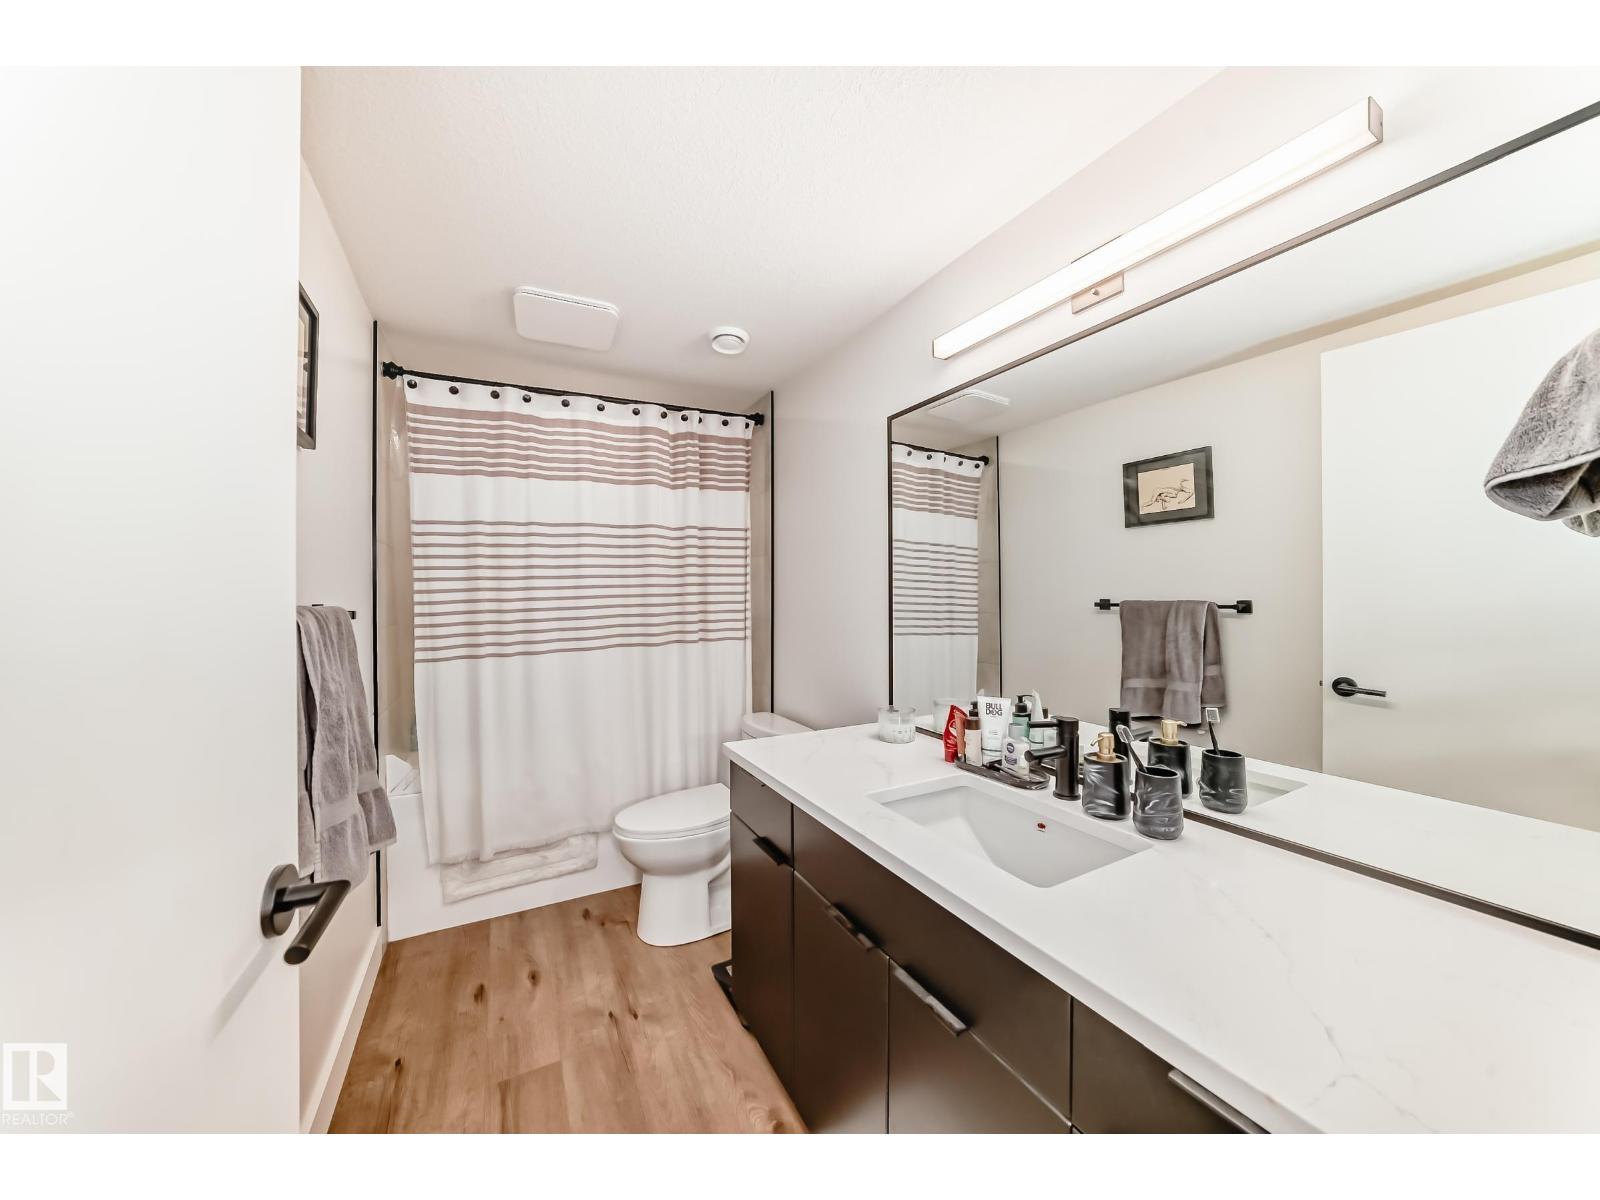
| Bathroom Total | 4 |
| Bedrooms Total | 4 |
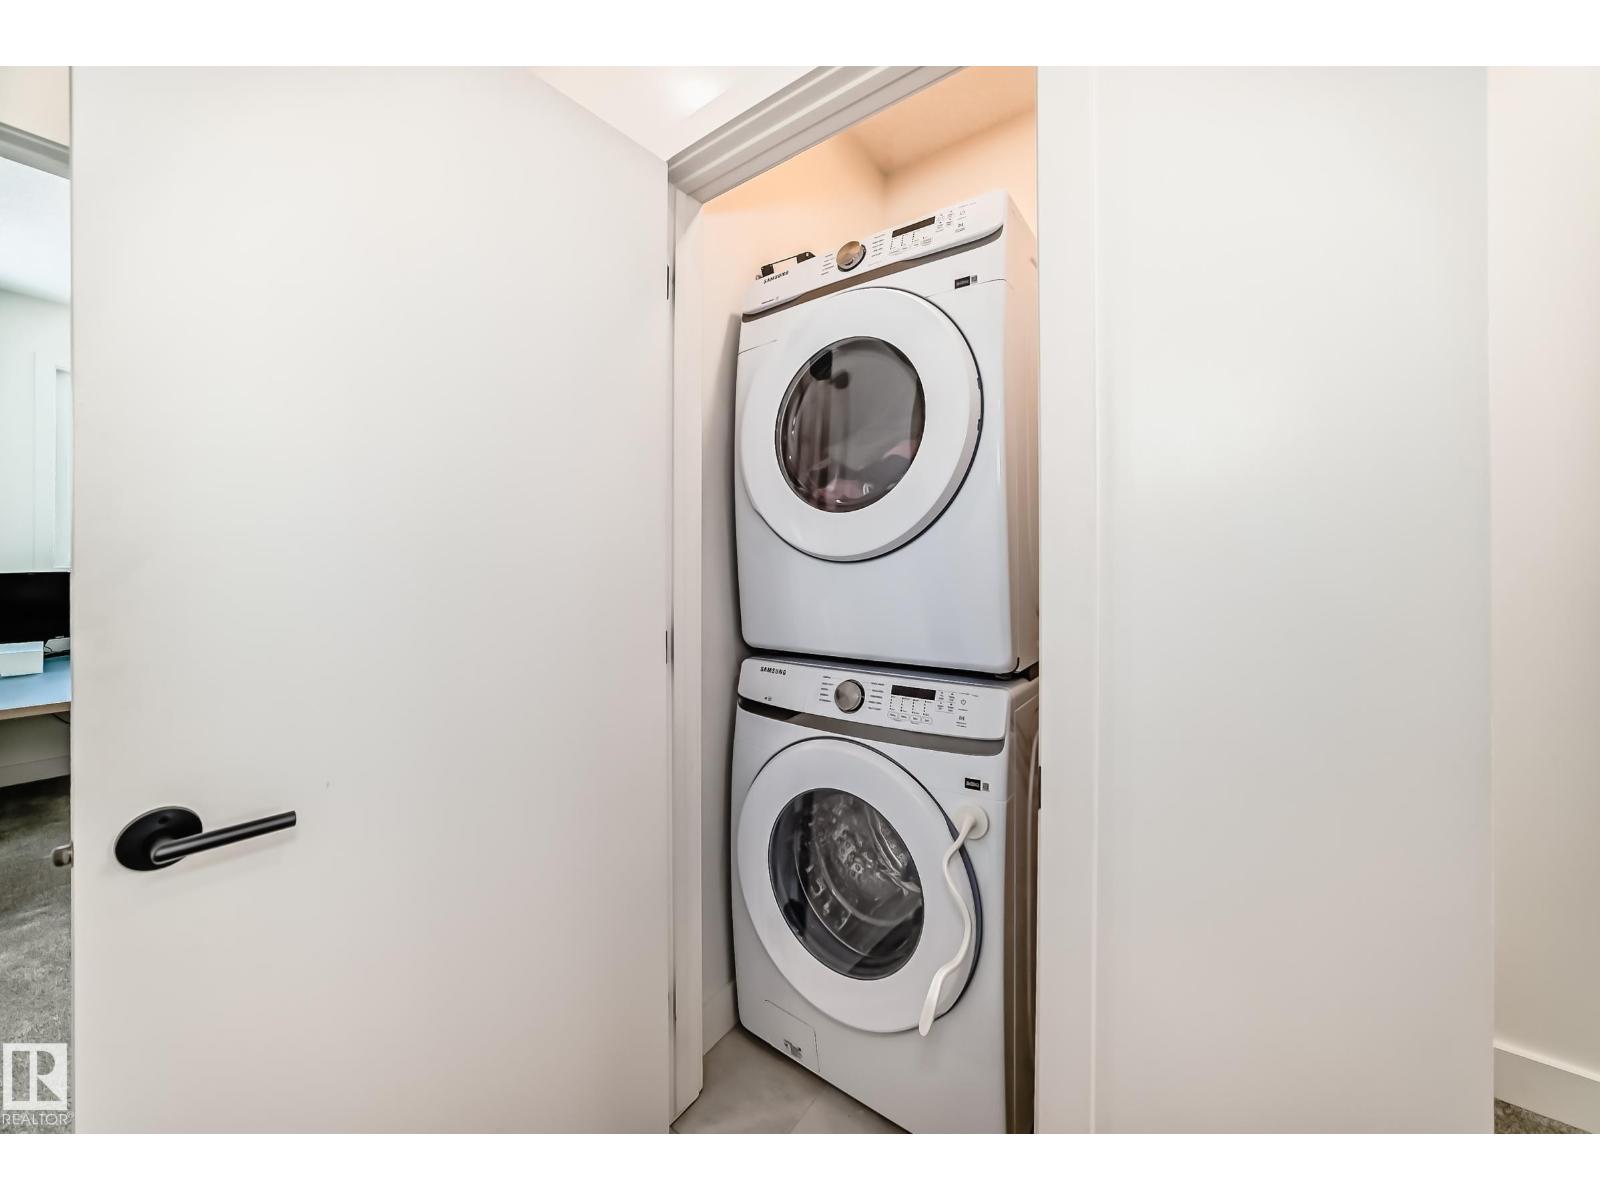
| Appliances | Dishwasher, Garage Door Opener Remote(s), Garage Door Opener, Hood Fan, Microwave Range Hood Combo, Dryer, Two Refrigerators, Two Stoves, Two Washers |
| Basement Development | Finished |
| Basement Features | Suite |
| Basement Type | Full (finished) |
| Constructed Date | 2024 |
| Construction Style Attachment | Semi-detached |
| Cooling Type | Central Air Conditioning |
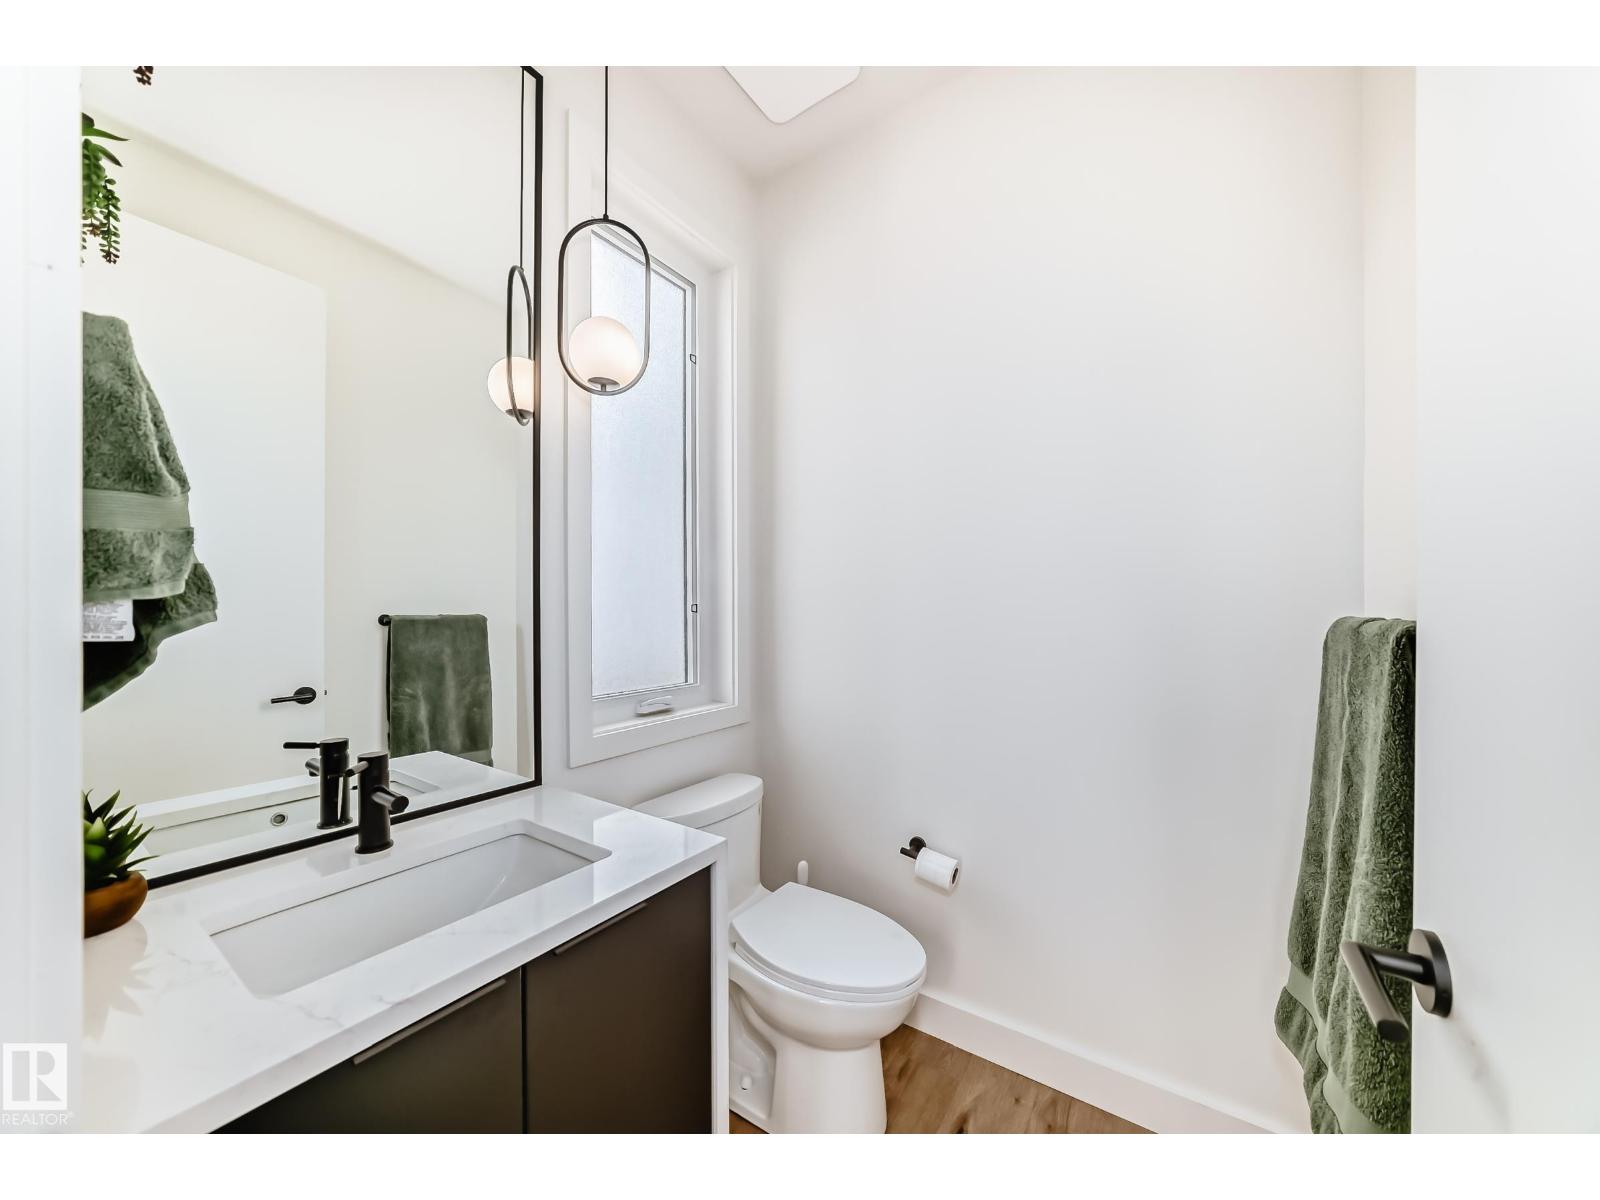
| Half Bath Total | 1 |
| Heating Type | Forced Air |
| Stories Total | 2 |
| Size Interior | 1,641 Ft2 |
| Type | Duplex |
Parking
| Detached Garage |
Land
| Acreage | No |
| Fence Type | Fence |
| Land Amenities | Public Transit, Schools, Shopping |
| Size Irregular | 327.3 |
| Size Total | 327.3 M2 |
| Size Total Text | 327.3 M2 |
Rooms
| Level | Type | Length | Width | Dimensions |
|---|---|---|---|---|
| Basement | Family Room | 3.77 m | 3.86 m | 3.77 m x 3.86 m |
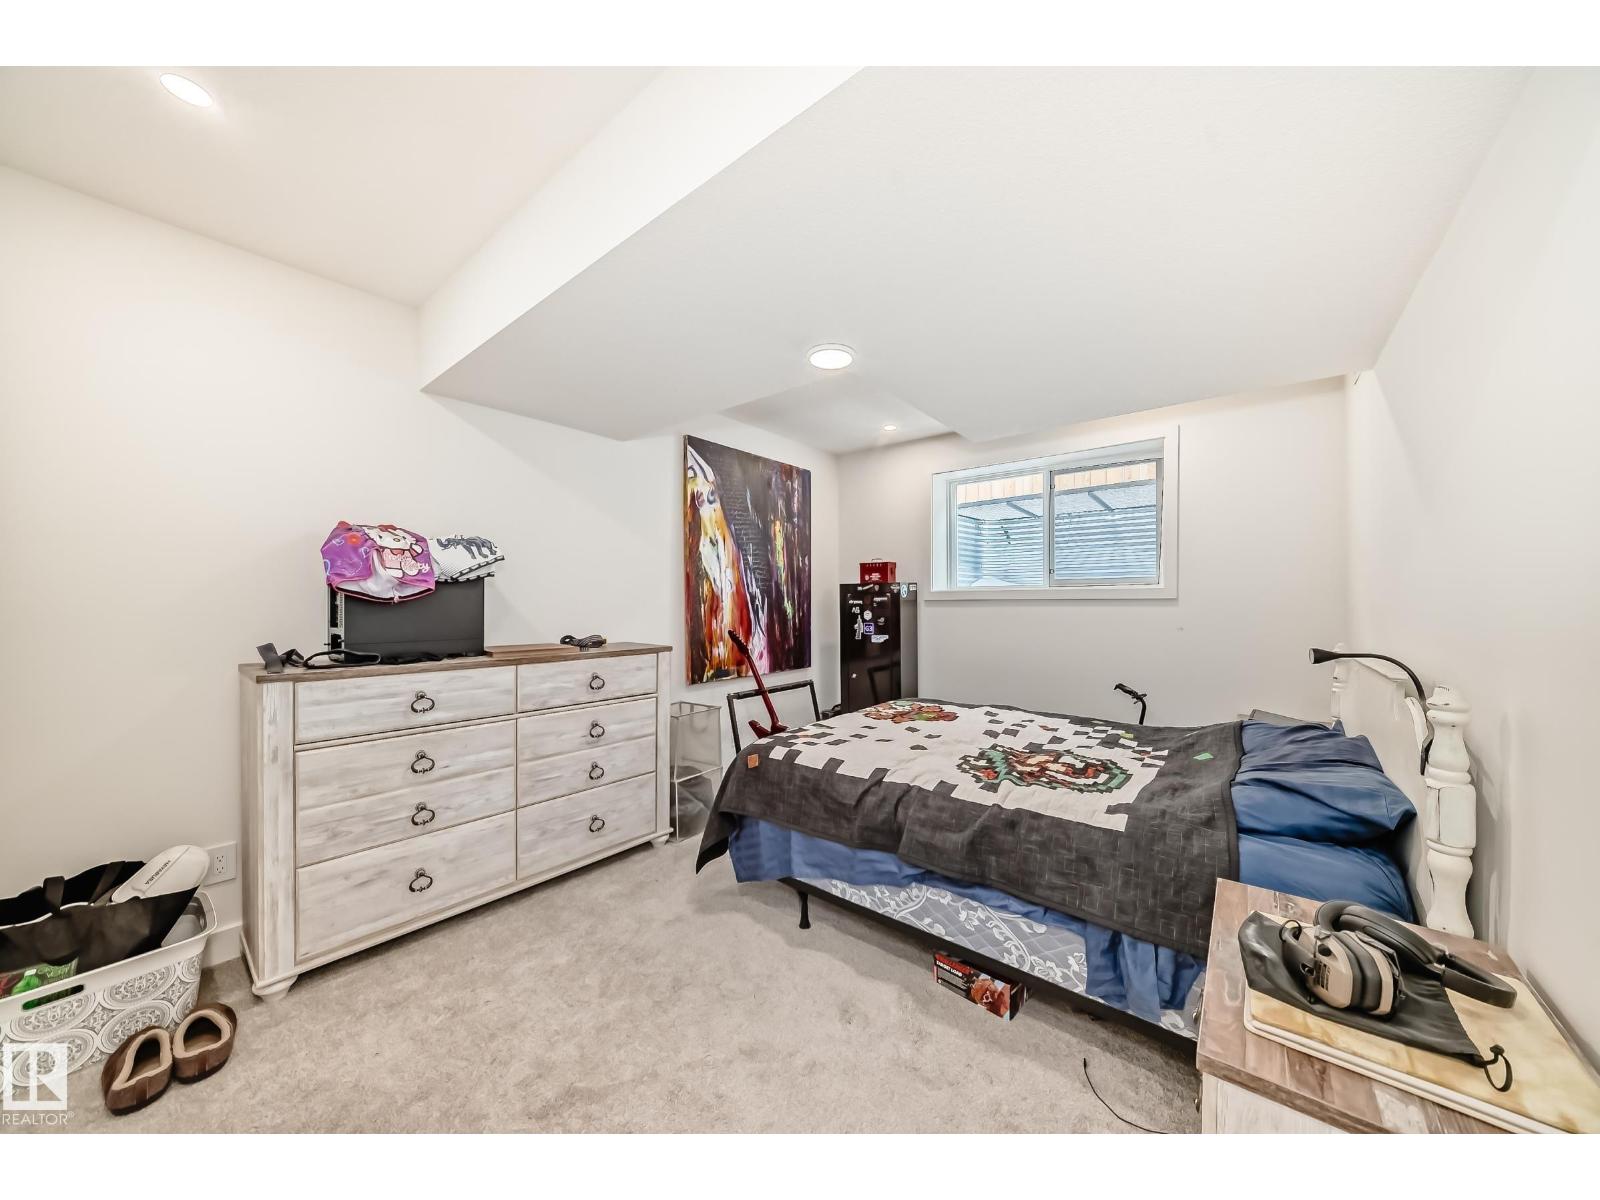
| Basement | Bedroom 4 | 4.33 m | 3.12 m | 4.33 m x 3.12 m |
| Basement | Second Kitchen | 3.79 m | 2.85 m | 3.79 m x 2.85 m |
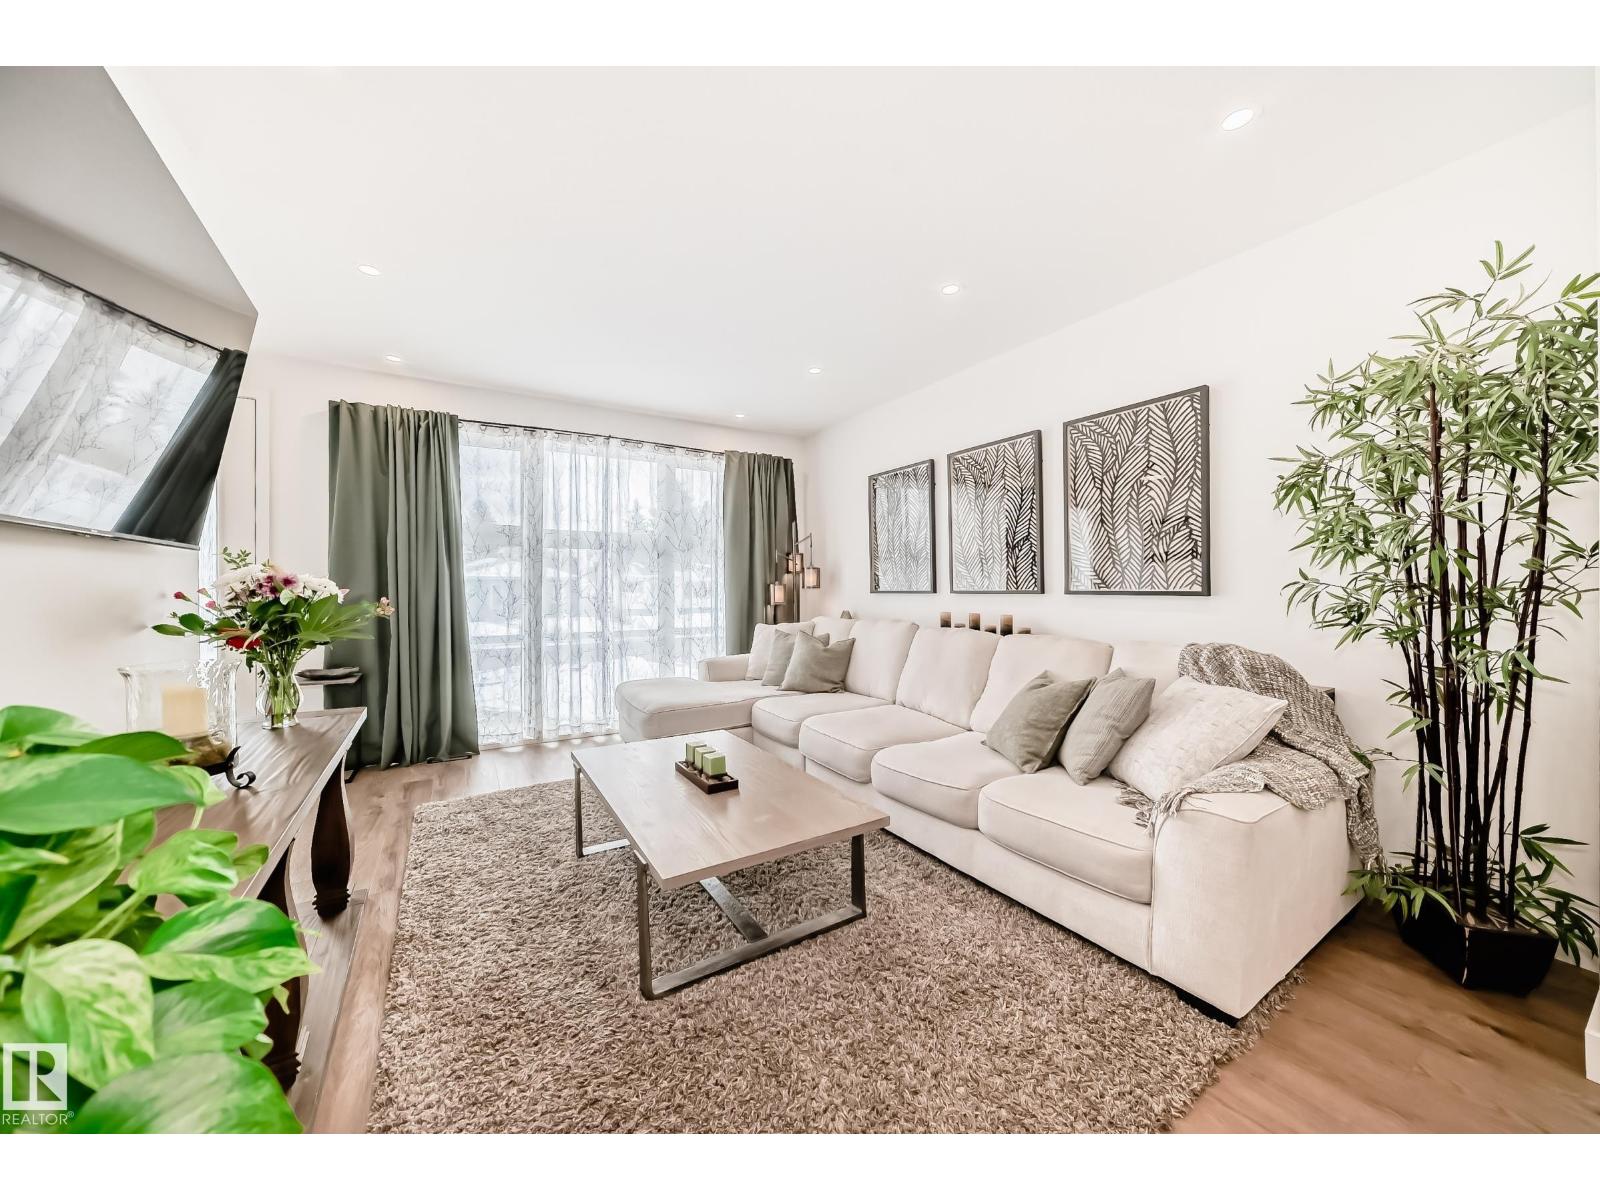
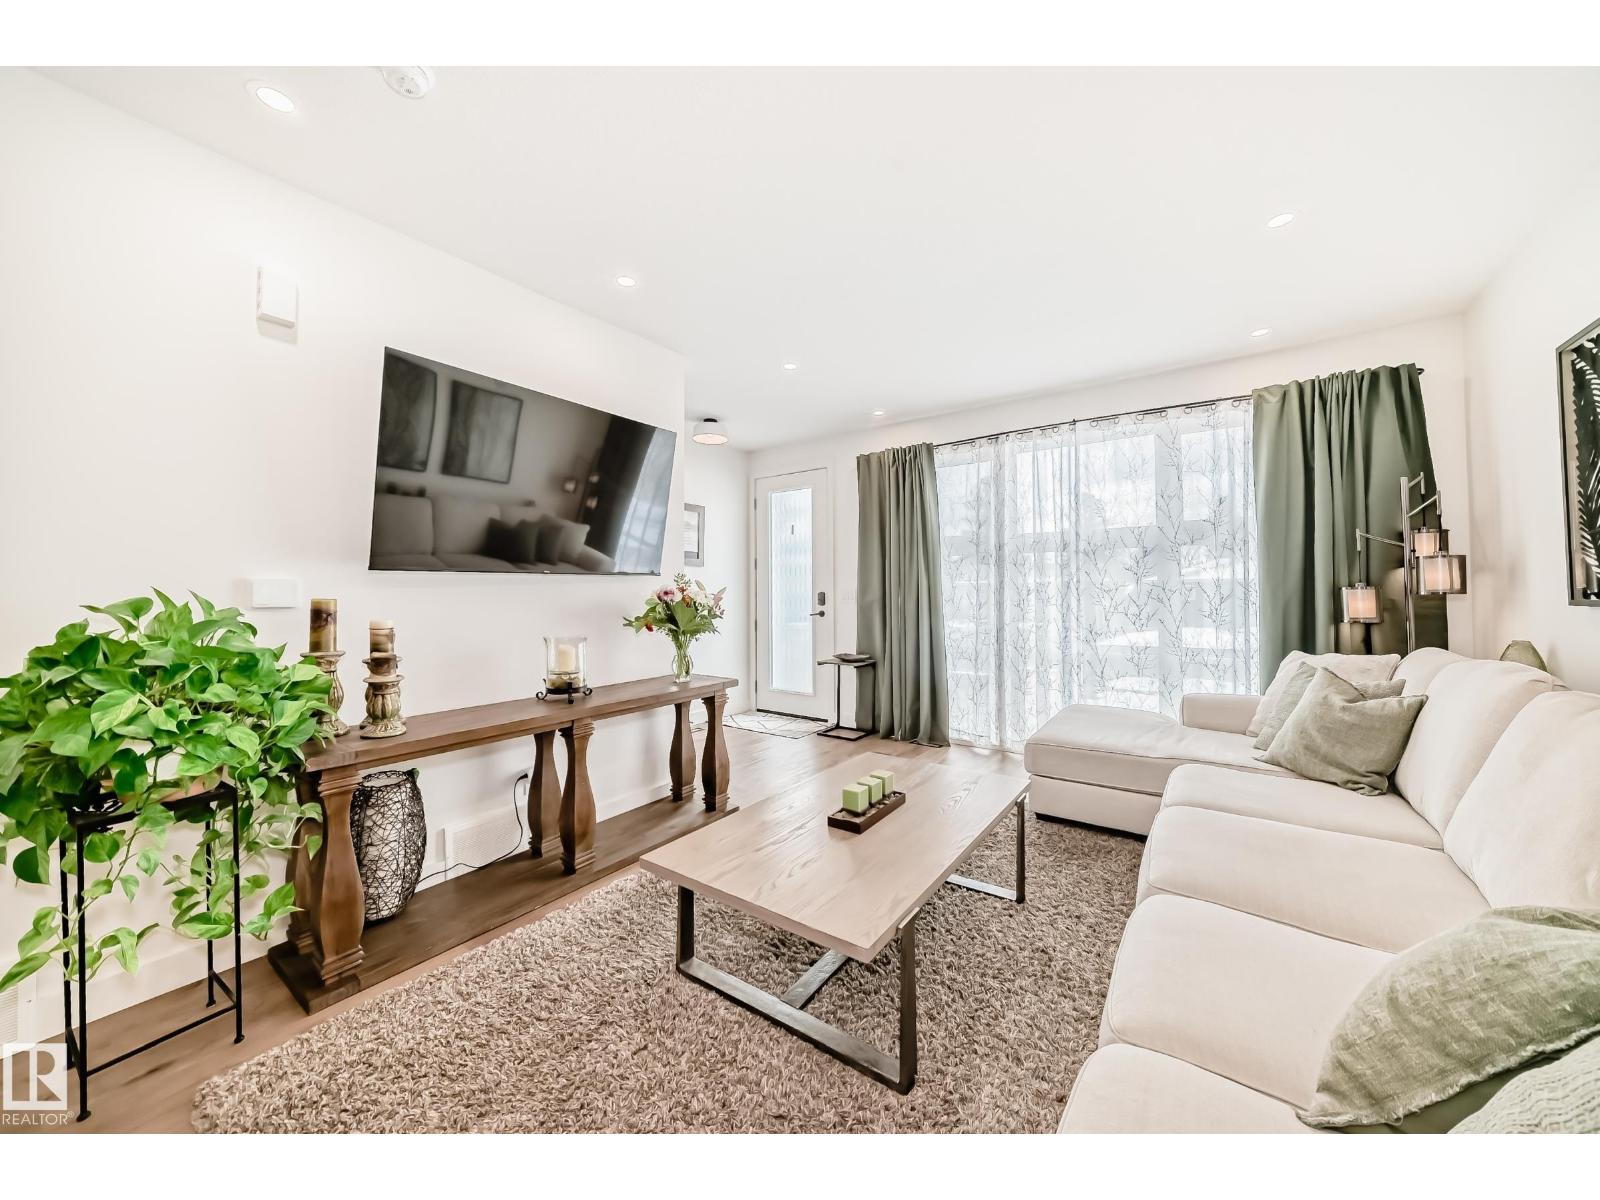
| Main Level | Living Room | 4.95 m | 3.86 m | 4.95 m x 3.86 m |
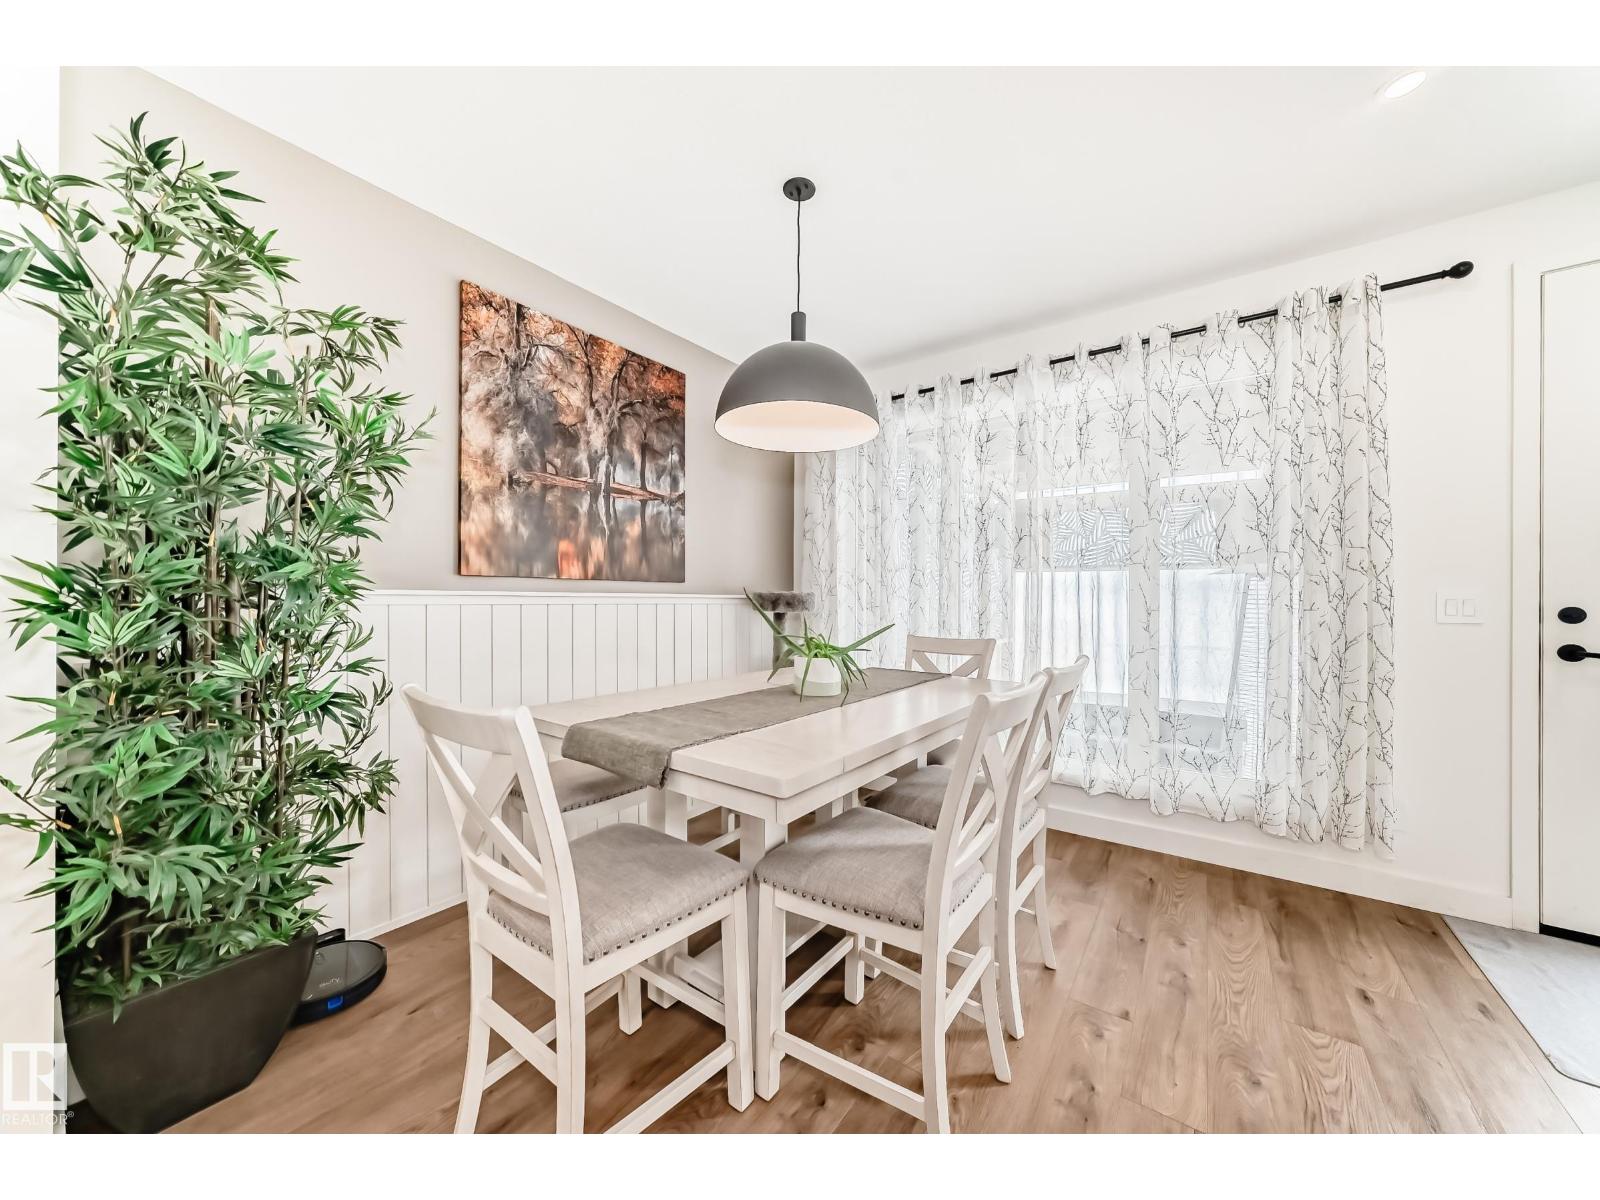
| Main Level | Dining Room | 3.41 m | 3.53 m | 3.41 m x 3.53 m |
| Main Level | Kitchen | 5.09 m | 2.91 m | 5.09 m x 2.91 m |
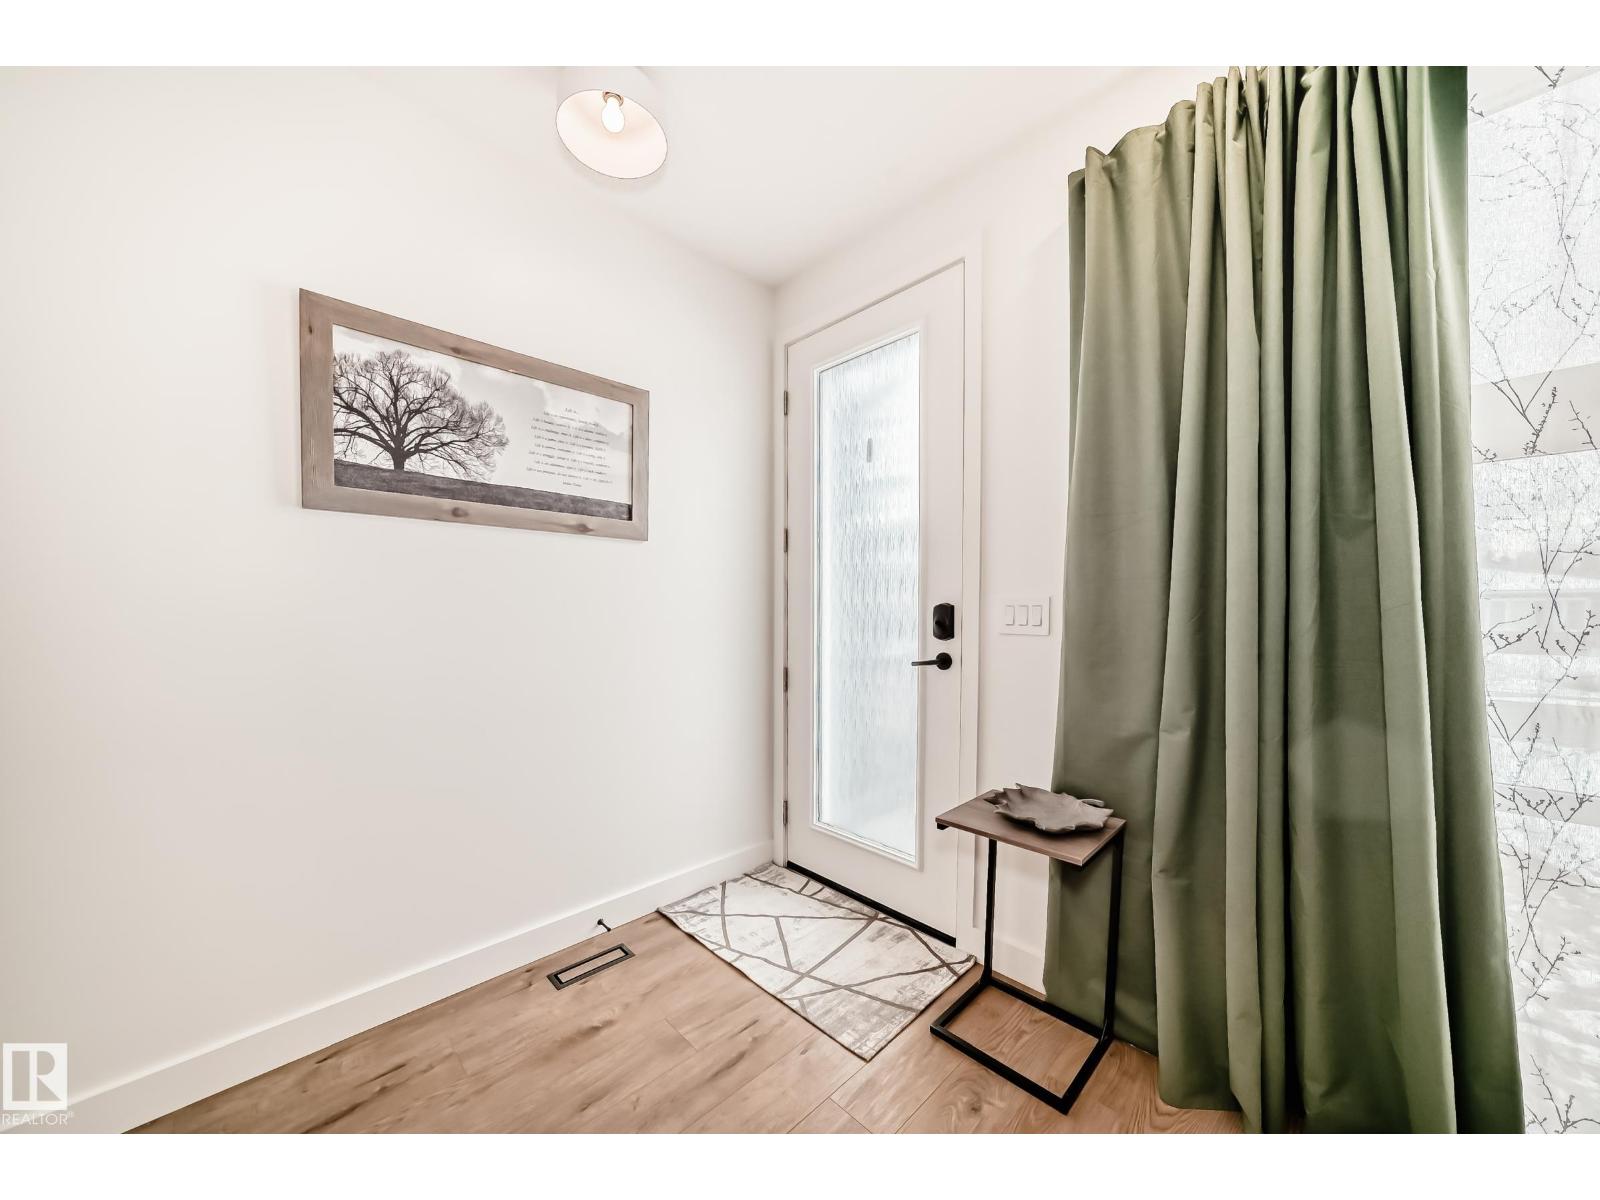
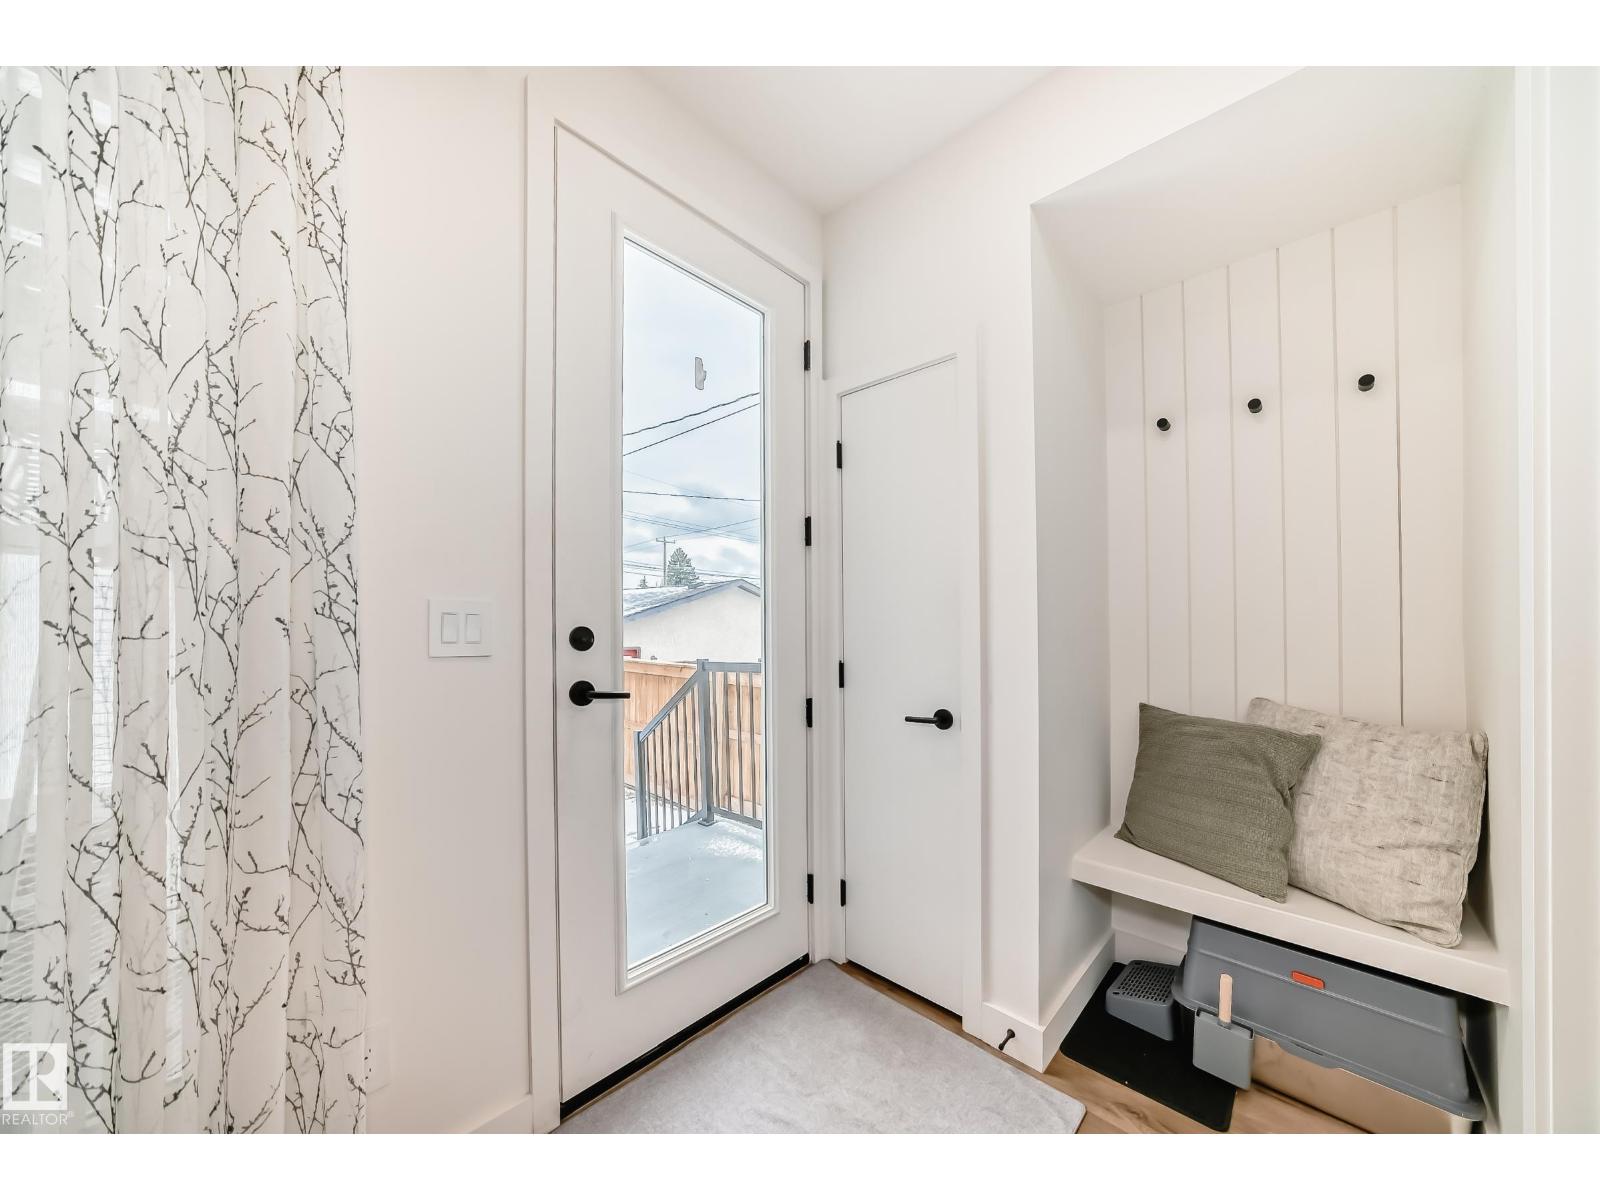
| Main Level | Mud Room | 1.66 m | 1.86 m | 1.66 m x 1.86 m |
| Upper Level | Primary Bedroom | 3.56 m | 3.6 m | 3.56 m x 3.6 m |
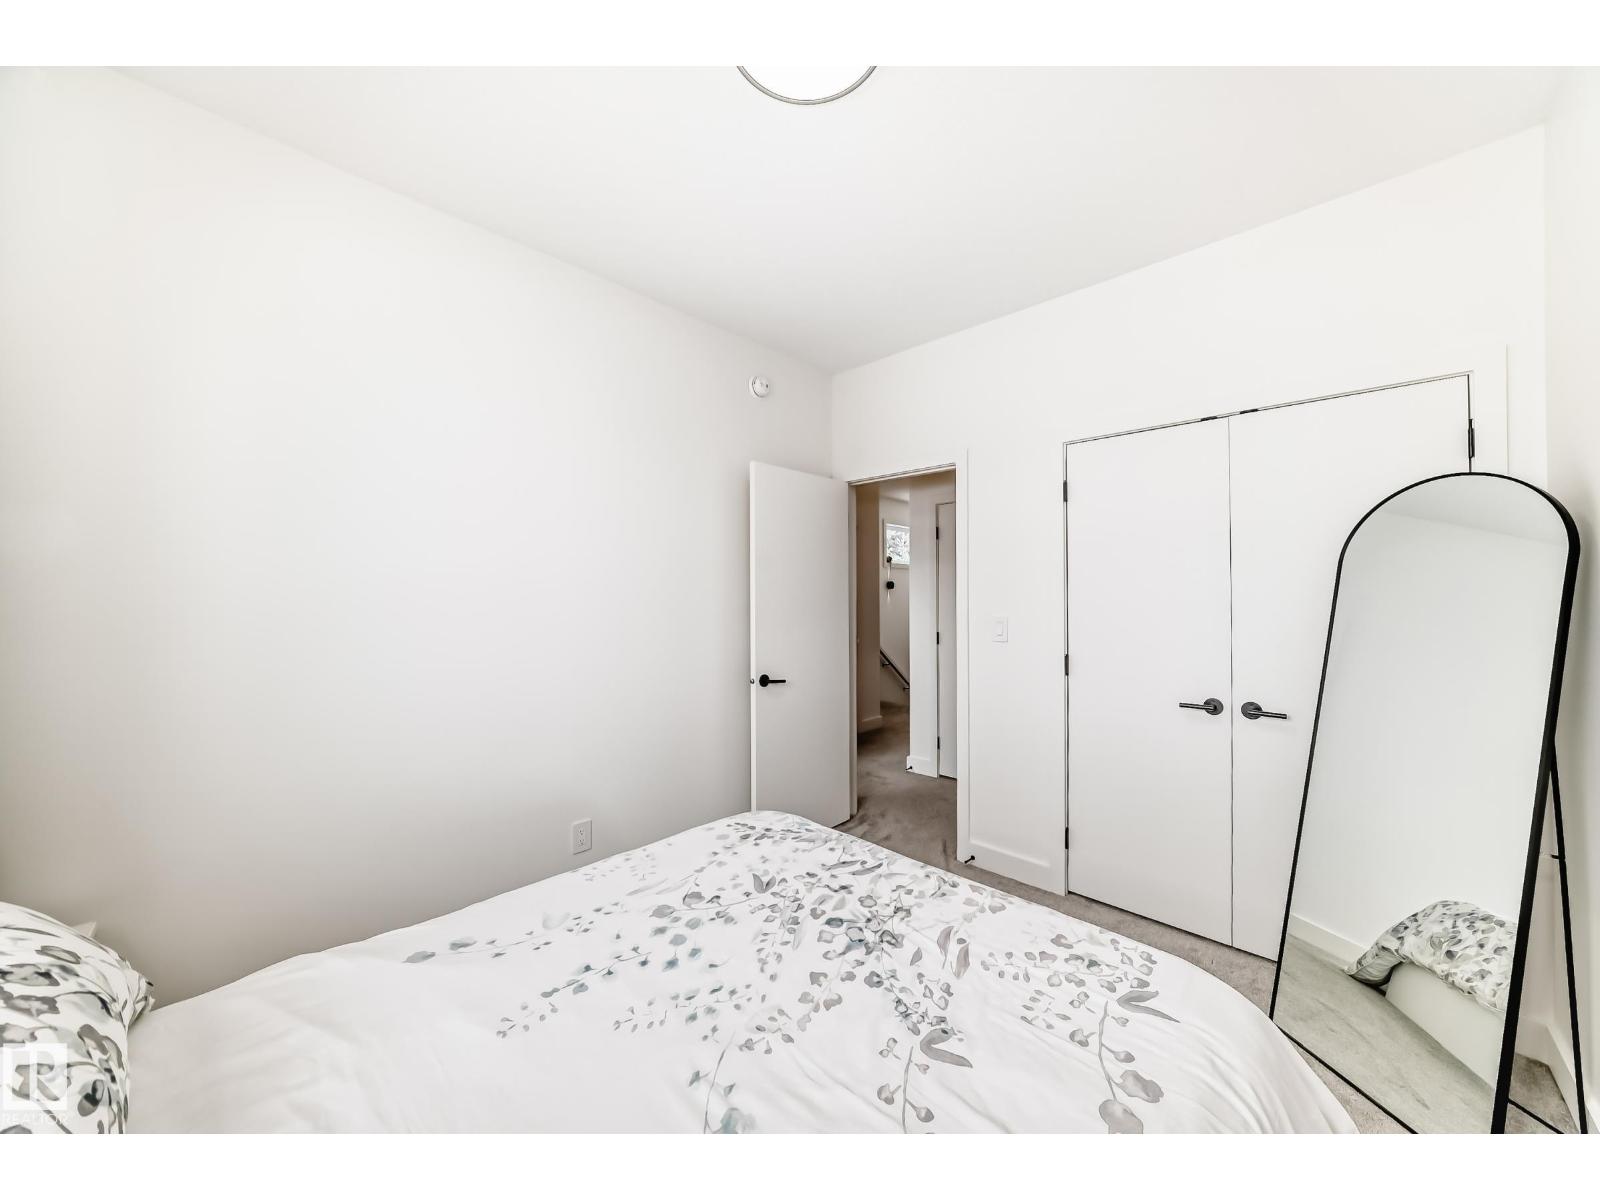
| Upper Level | Bedroom 2 | 3.46 m | 2.8 m | 3.46 m x 2.8 m |
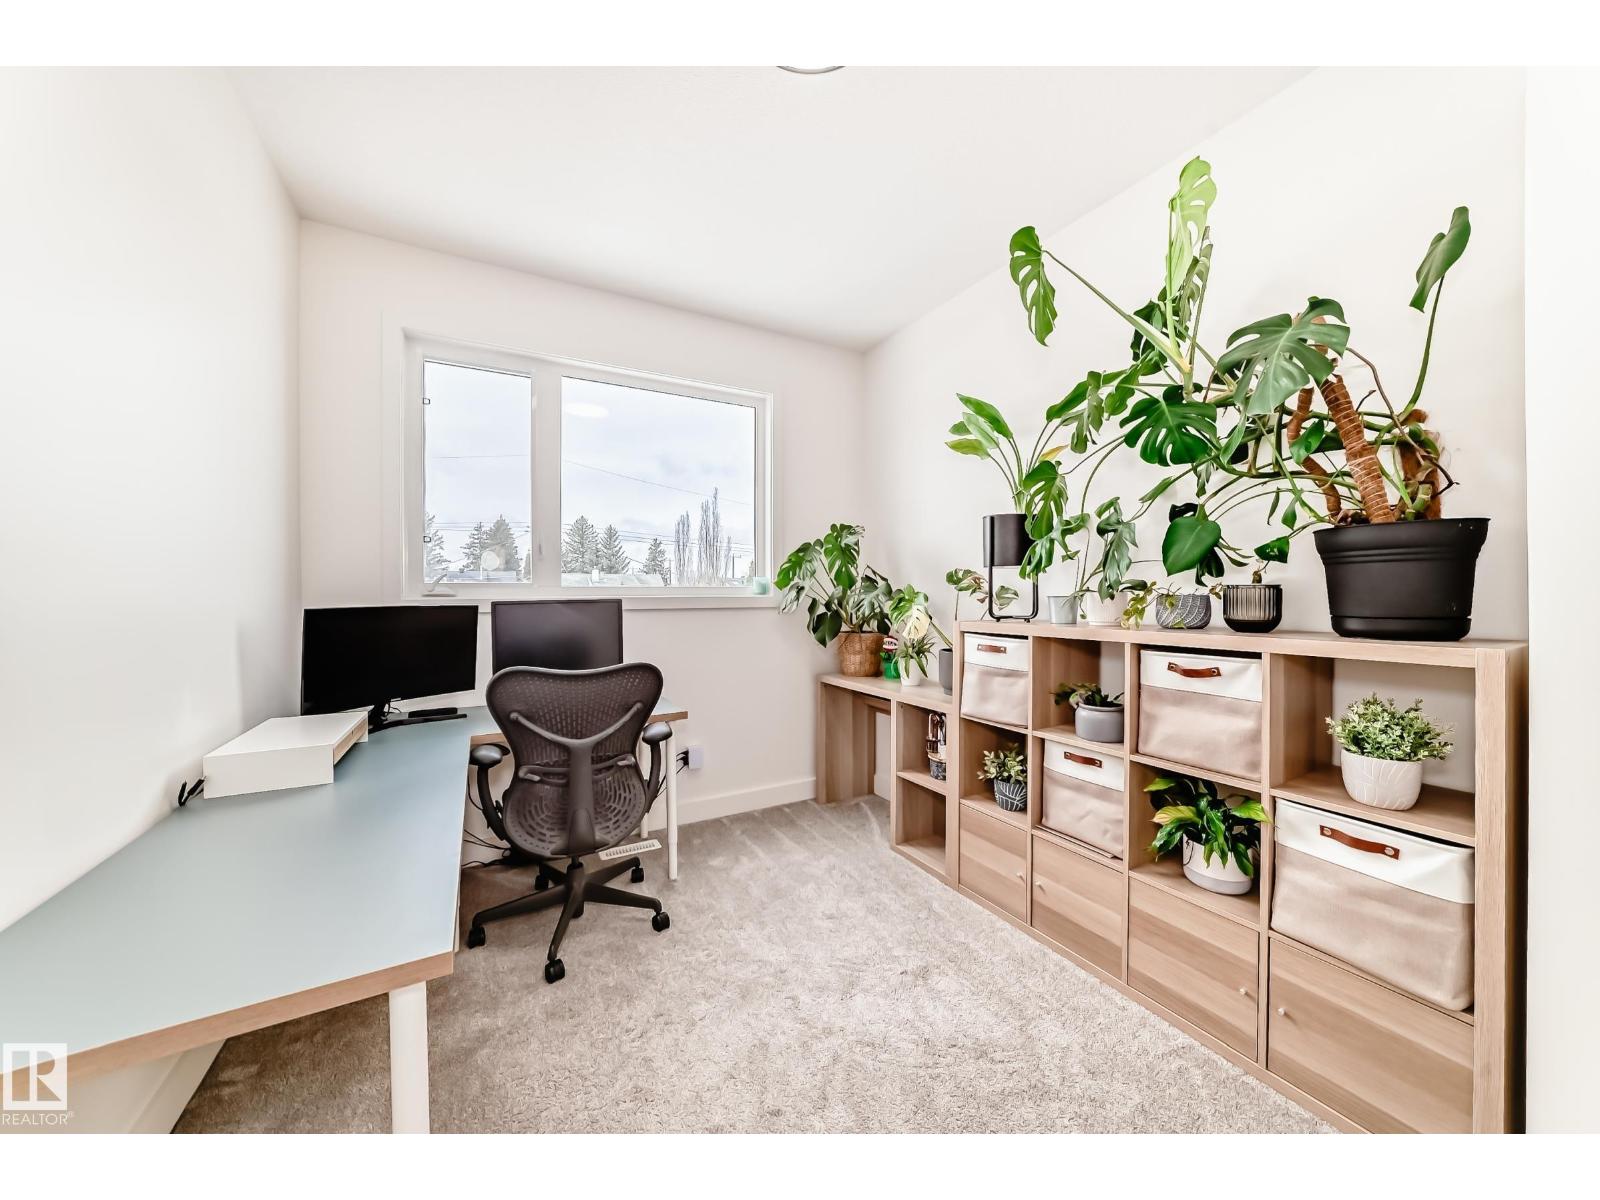
| Upper Level | Bedroom 3 | 3.46 m | 2.77 m | 3.46 m x 2.77 m |
https://www.realtor.ca/real-estate/29581100/10936-117-st-nw-edmonton-queen-mary-park

Contact the agent today for more information.

The trademarks REALTOR®, REALTORS®, and the REALTOR® logo are controlled by The Canadian Real Estate Association (CREA) and identify real estate professionals who are members of CREA. The trademarks MLS®, Multiple Listing Service® and the associated logos are owned by The Canadian Real Estate Association (CREA) and identify the quality of services provided by real estate professionals who are members of CREA. The trademark DDF® is owned by The Canadian Real Estate Association (CREA) and identifies CREA's Data Distribution Facility (DDF®)
June 10 2026 08:02:15
REALTORS® Association of Edmonton
Maxwell Progressive