
11 Arthur Wy Spruce Grove, Alberta T7X 0Y4

$774,800
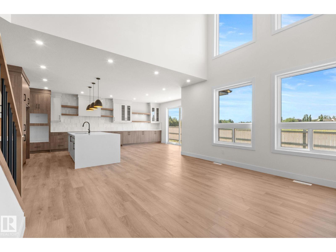
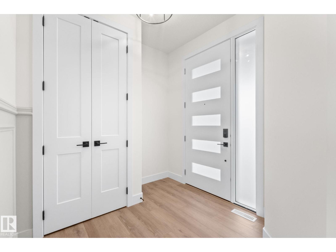
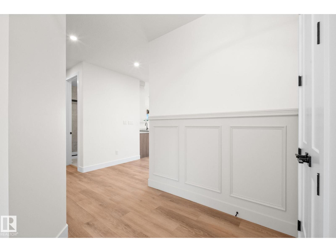
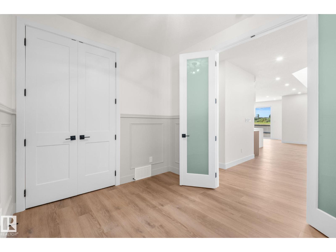
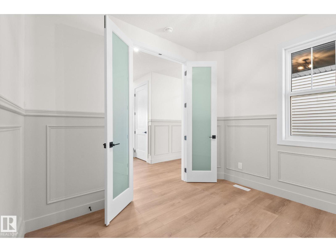
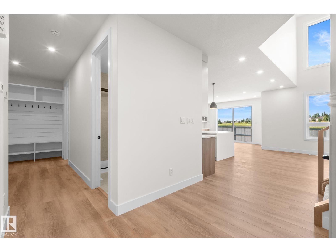
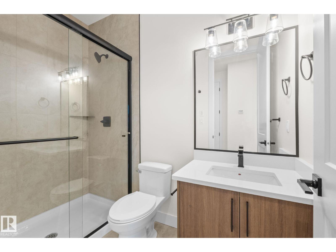
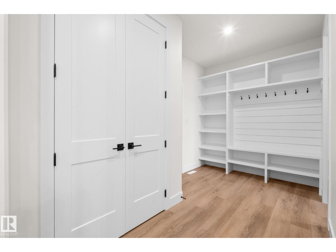
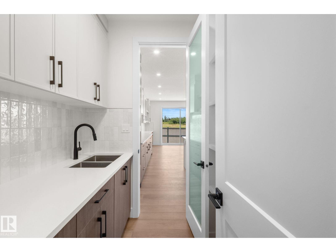
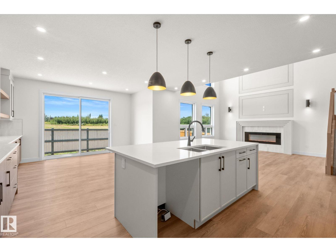
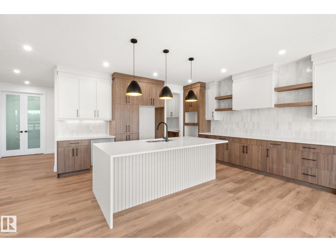
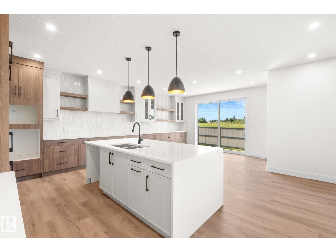
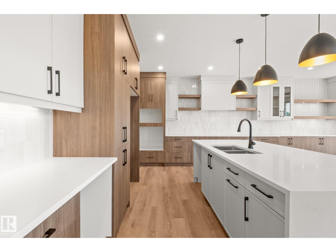
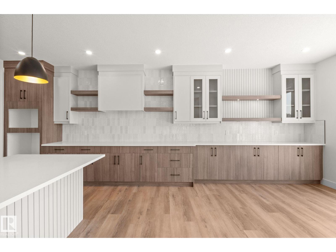
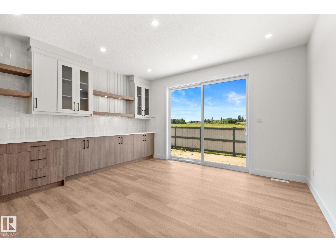
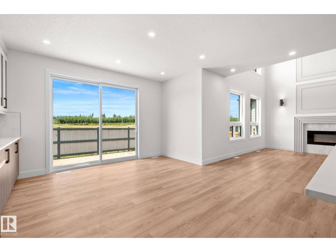
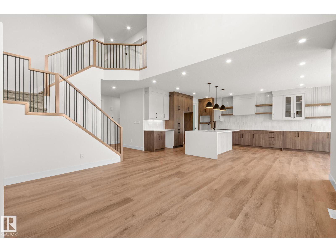
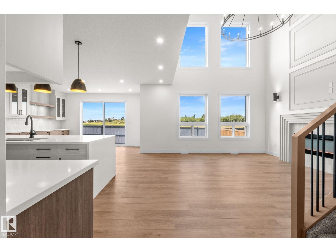
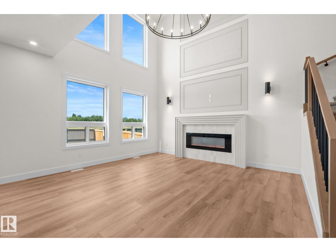
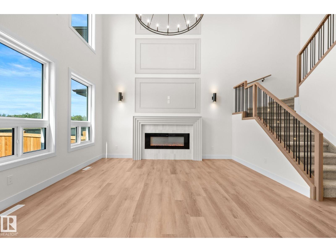
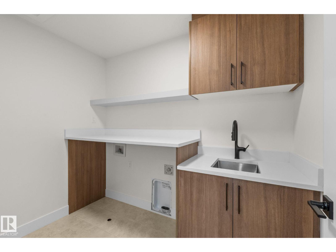
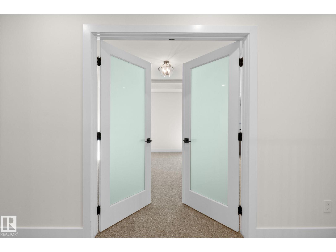
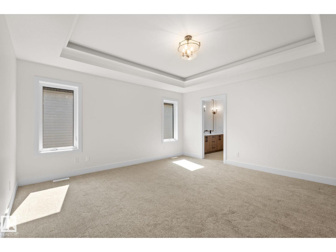
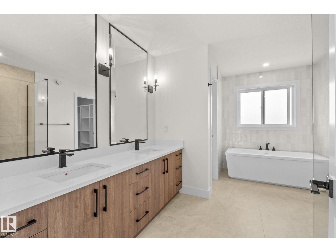
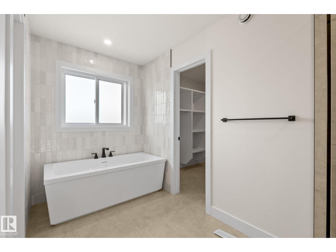
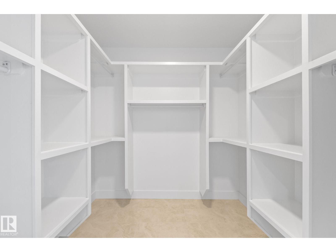
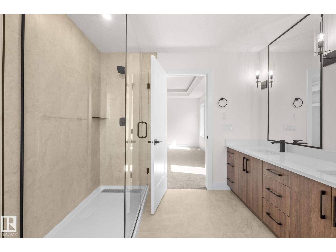
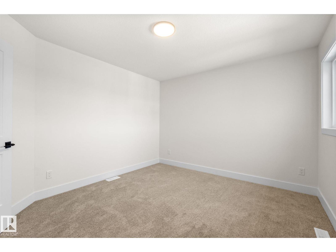
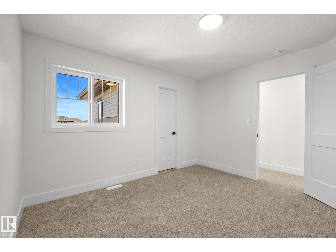
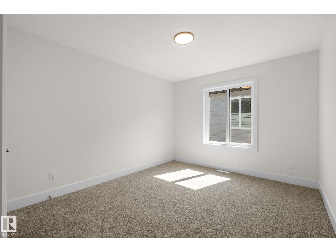
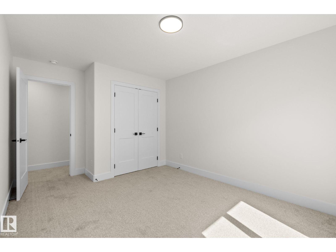
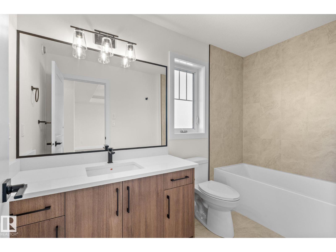
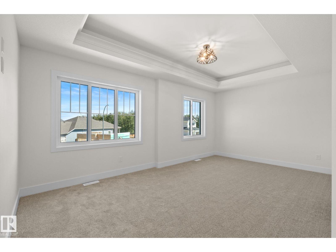
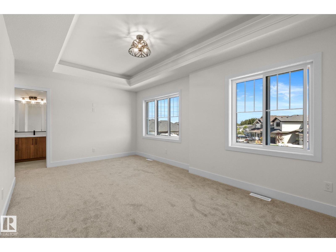
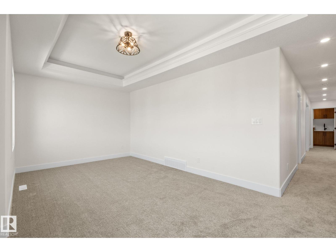
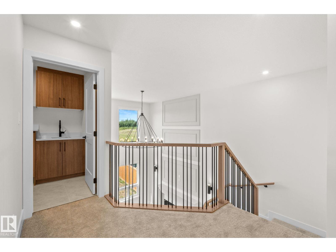
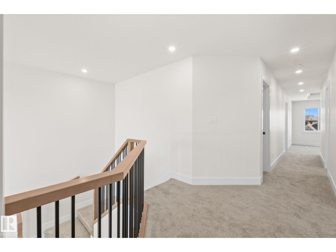
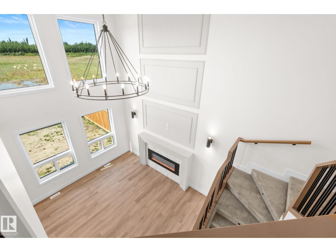
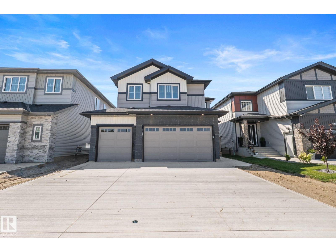
Welcome to this beautifully crafted Homes by New Era home in the prestigious Estates of Jesperdale, ready for immediate possession. Offerings over 2500sqft, 4 bedrooms, 3 bathrooms and a triple attached garage. This one checks all the boxes. The impressive foyer features a stunning feature wall and 8-ft doors throughout the main floor. A main-floor bedroom and full bath offer flexibility for guests, extended family, or a home office. The extended kitchen includes a spacious butler’s pantry with sink, while the great room boasts soaring 18-ft ceilings and a feature wall. The dining area opens to the backyard through stunning 8-ft-tall sliding glass doors, flooding the home with natural light. Upstairs features a luxurious primary suite with a tray ceiling and a 5-pc ensuite, two additional bedrooms, an upstairs laundry room, and a spacious bonus room. The unfinished basement with a separate side entrance offers future potential. Move in ready! (id:63013)
Property Details
| MLS® Number | E4505370 |
| Property Type | Single Family |
| Neigbourhood | Jesperdale |
| Amenities Near By | Golf Course |
| Features | Closet Organizers |
Building
| Bathroom Total | 3 |
| Bedrooms Total | 4 |
| Appliances | Hood Fan |
| Basement Development | Unfinished |
| Basement Type | Full (unfinished) |
| Constructed Date | 2026 |
| Construction Status | Insulation Upgraded |
| Construction Style Attachment | Detached |
| Fireplace Fuel | Electric |
| Fireplace Present | Yes |
| Fireplace Type | Unknown |
| Heating Type | Forced Air |
| Stories Total | 2 |
| Size Interior | 2,519 Ft2 |
| Type | House |
Parking
| Attached Garage |
Land
| Acreage | No |
| Land Amenities | Golf Course |
Rooms
| Level | Type | Length | Width | Dimensions |
|---|---|---|---|---|
| Main Level | Living Room | Measurements not available | ||
| Main Level | Dining Room | Measurements not available | ||
| Main Level | Kitchen | Measurements not available | ||
| Main Level | Bedroom 4 | Measurements not available | ||
| Upper Level | Primary Bedroom | Measurements not available | ||
| Upper Level | Bedroom 2 | Measurements not available | ||
| Upper Level | Bedroom 3 | Measurements not available | ||
| Upper Level | Bonus Room | Measurements not available |
https://www.realtor.ca/real-estate/30193260/11-arthur-wy-spruce-grove-jesperdale

Contact the agent today for more information.

The trademarks REALTOR®, REALTORS®, and the REALTOR® logo are controlled by The Canadian Real Estate Association (CREA) and identify real estate professionals who are members of CREA. The trademarks MLS®, Multiple Listing Service® and the associated logos are owned by The Canadian Real Estate Association (CREA) and identify the quality of services provided by real estate professionals who are members of CREA. The trademark DDF® is owned by The Canadian Real Estate Association (CREA) and identifies CREA's Data Distribution Facility (DDF®)
August 25 2026 03:41:08
REALTORS® Association of Edmonton
Exp Realty