
1117 Wahl Pl Nw Edmonton, Alberta T6W 3G6

$2,488,000
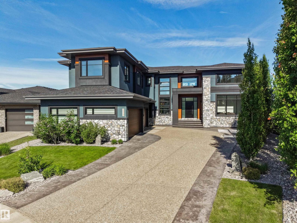
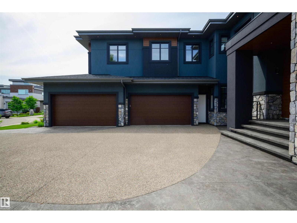
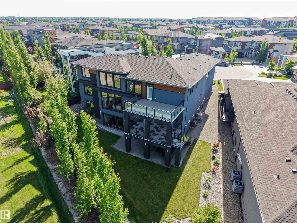
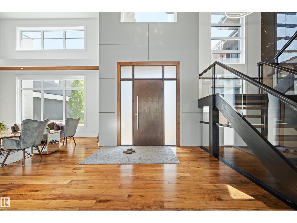
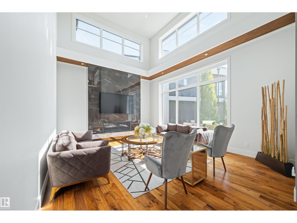
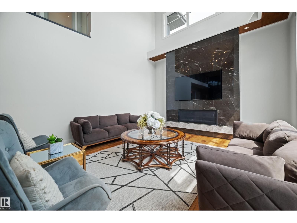
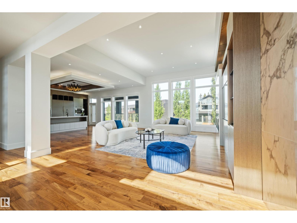
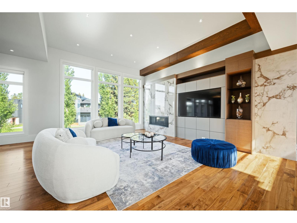
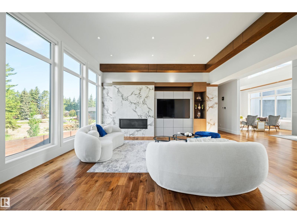
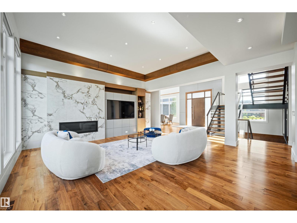
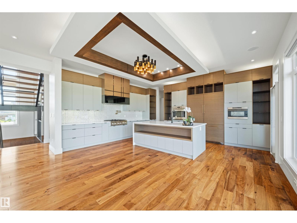
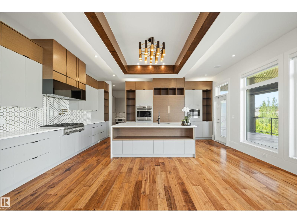
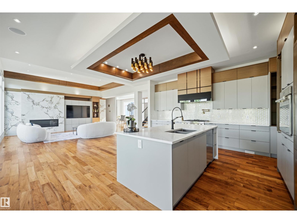
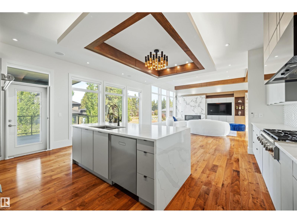
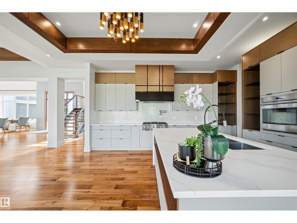
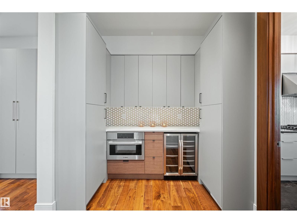
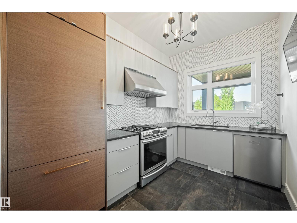
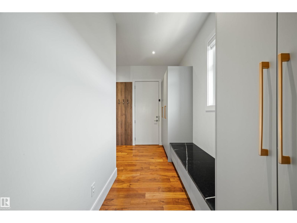
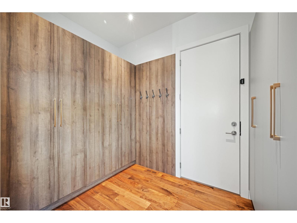
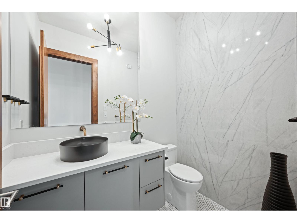
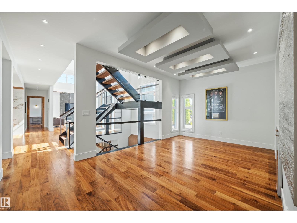
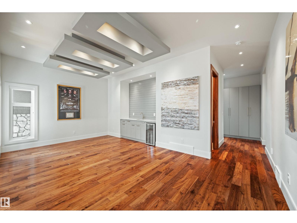
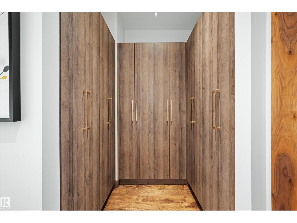
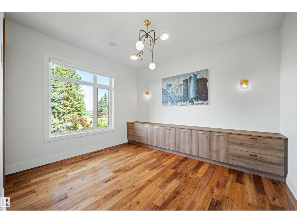
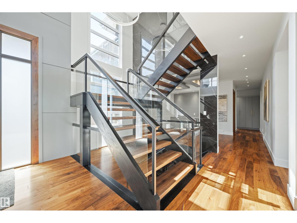
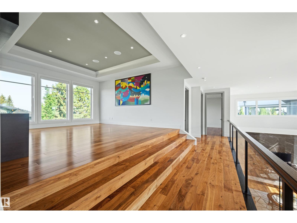
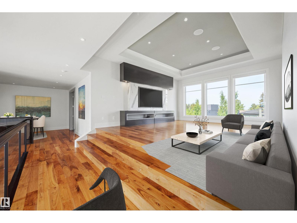
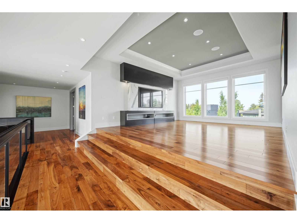
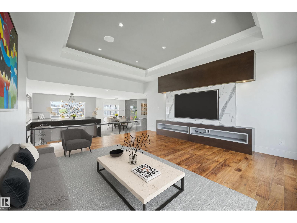
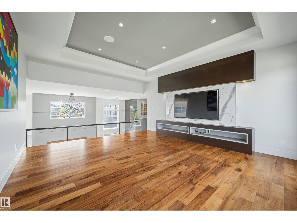
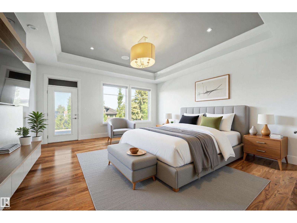
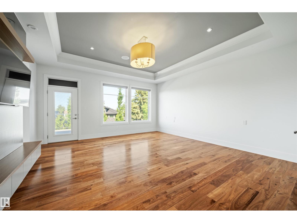
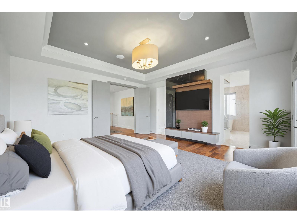
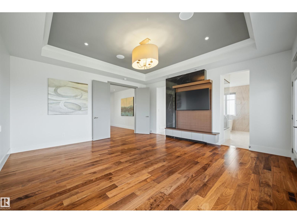
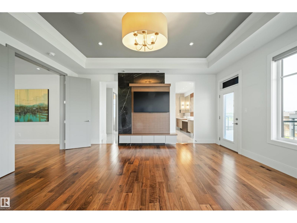
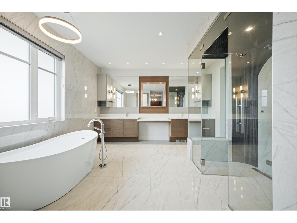
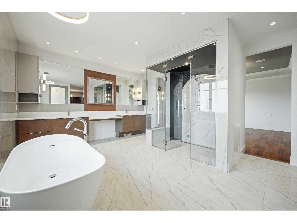
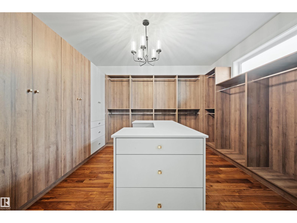
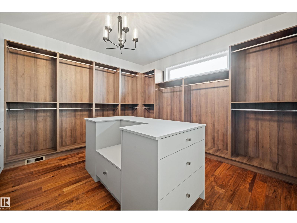
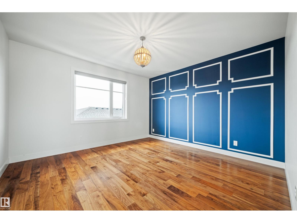
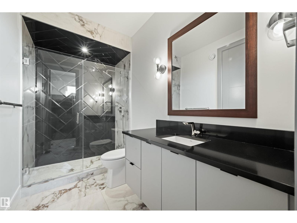
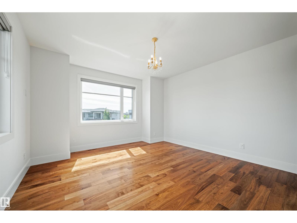
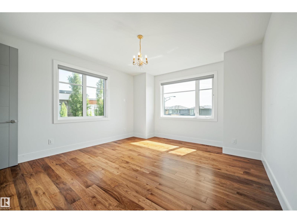
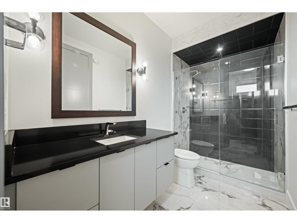
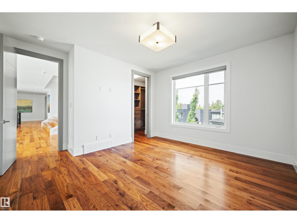
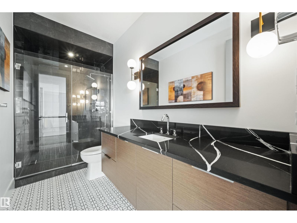
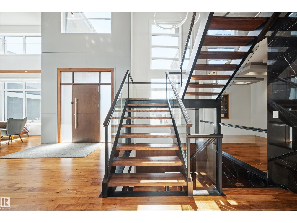
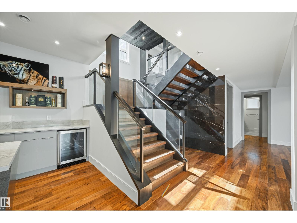
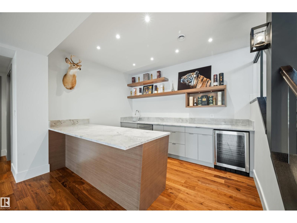
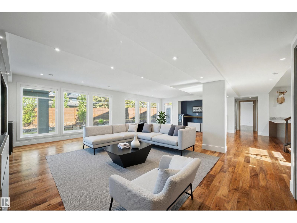
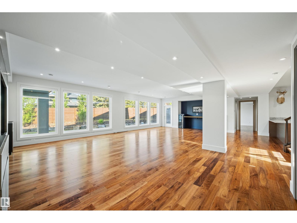
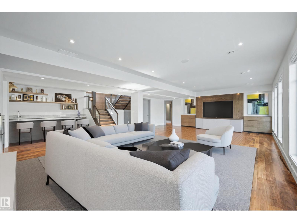
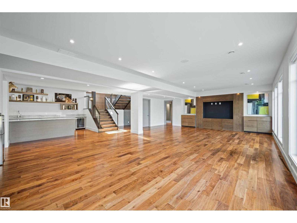
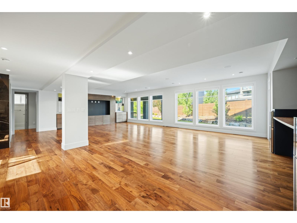
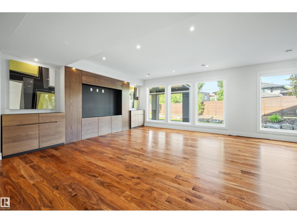
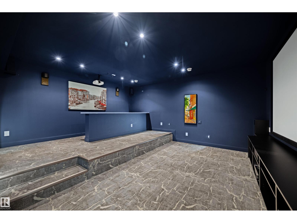
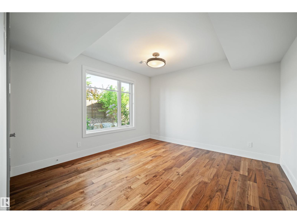
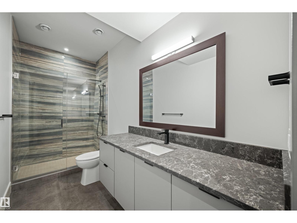
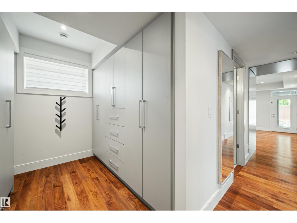
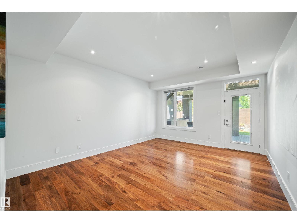
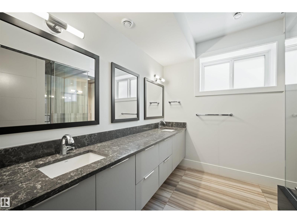
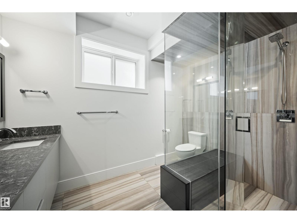
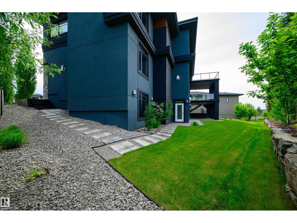
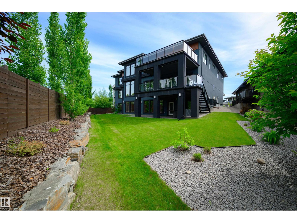
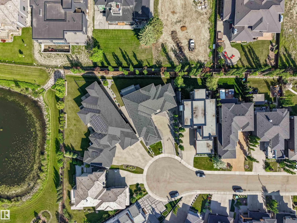
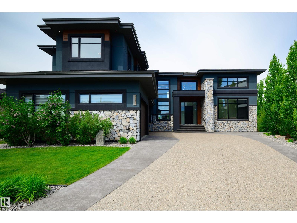
Situated on an extraordinary 12,821 sq ft walkout lot in One at Windermere, this custom estate represents a rare opportunity to own one of the community's most compelling residences. Set on a quiet cul-de-sac and surrounded by beautifully landscaped grounds, the home combines exceptional craftsmanship, remarkable scale, and thoughtfully designed spaces for both grand entertaining and multi-generational living. Natural stone, rich walnut flooring, premium quarter-sawn wood detailing, and dramatic open-to-below architecture create a lasting impression throughout. The chef-inspired kitchen is complemented by a fully equipped enclosed spice kitchen, while multiple indoor and outdoor gathering spaces were designed with entertaining in mind. The primary retreat features a private balcony with pond views, spa-inspired ensuite, steam shower, and an extraordinary 14' x 14' dressing room. A fully developed walkout basement provides additional recreation, theatre, guest, and private living spaces. Truly exceptional. (id:63013)
Property Details
| MLS® Number | E4494426 |
| Property Type | Single Family |
| Neigbourhood | Windermere |
| Amenities Near By | Golf Course, Playground, Schools, Shopping |
| Features | Cul-de-sac, Treed, Flat Site, Wet Bar, No Animal Home, No Smoking Home |
| Parking Space Total | 14 |
| Structure | Deck, Patio(s) |
Building
| Bathroom Total | 8 |
| Bedrooms Total | 7 |
| Amenities | Ceiling - 10ft, Vinyl Windows |
| Appliances | Dishwasher, Dryer, Garage Door Opener, Microwave Range Hood Combo, Oven - Built-in, Refrigerator, Gas Stove(s), Central Vacuum, Washer, Window Coverings, Two Refrigerators |
| Basement Development | Finished |
| Basement Type | Full (finished) |
| Constructed Date | 2019 |
| Construction Style Attachment | Detached |
| Fireplace Fuel | Gas |
| Fireplace Present | Yes |
| Fireplace Type | Unknown |
| Half Bath Total | 1 |
| Heating Type | Forced Air, In Floor Heating |
| Stories Total | 2 |
| Size Interior | 5,508 Ft2 |
| Type | House |
Parking
| Attached Garage |
Land
| Acreage | No |
| Land Amenities | Golf Course, Playground, Schools, Shopping |
| Size Irregular | 1191.17 |
| Size Total | 1191.17 M2 |
| Size Total Text | 1191.17 M2 |
Rooms
| Level | Type | Length | Width | Dimensions |
|---|---|---|---|---|
| Basement | Bedroom 6 | 4.03 m | 4.86 m | 4.03 m x 4.86 m |
| Basement | Additional Bedroom | 5.04 m | 4.06 m | 5.04 m x 4.06 m |
| Basement | Recreation Room | 9.47 m | 10.06 m | 9.47 m x 10.06 m |
| Basement | Media | 4.9 m | 5.64 m | 4.9 m x 5.64 m |
| Main Level | Living Room | 4.79 m | 6.02 m | 4.79 m x 6.02 m |
| Main Level | Dining Room | 6.27 m | 3.76 m | 6.27 m x 3.76 m |
| Main Level | Kitchen | 5.89 m | 5.3 m | 5.89 m x 5.3 m |
| Main Level | Family Room | 5.95 m | 6.63 m | 5.95 m x 6.63 m |
| Main Level | Bedroom 2 | 4.26 m | 4.28 m | 4.26 m x 4.28 m |
| Upper Level | Primary Bedroom | 5.49 m | 5.19 m | 5.49 m x 5.19 m |
| Upper Level | Bedroom 3 | 4.92 m | 4.27 m | 4.92 m x 4.27 m |
| Upper Level | Bedroom 4 | 4.28 m | 4.52 m | 4.28 m x 4.52 m |
| Upper Level | Bonus Room | 5.52 m | 4.9 m | 5.52 m x 4.9 m |
| Upper Level | Bedroom 5 | 4.29 m | 4.17 m | 4.29 m x 4.17 m |
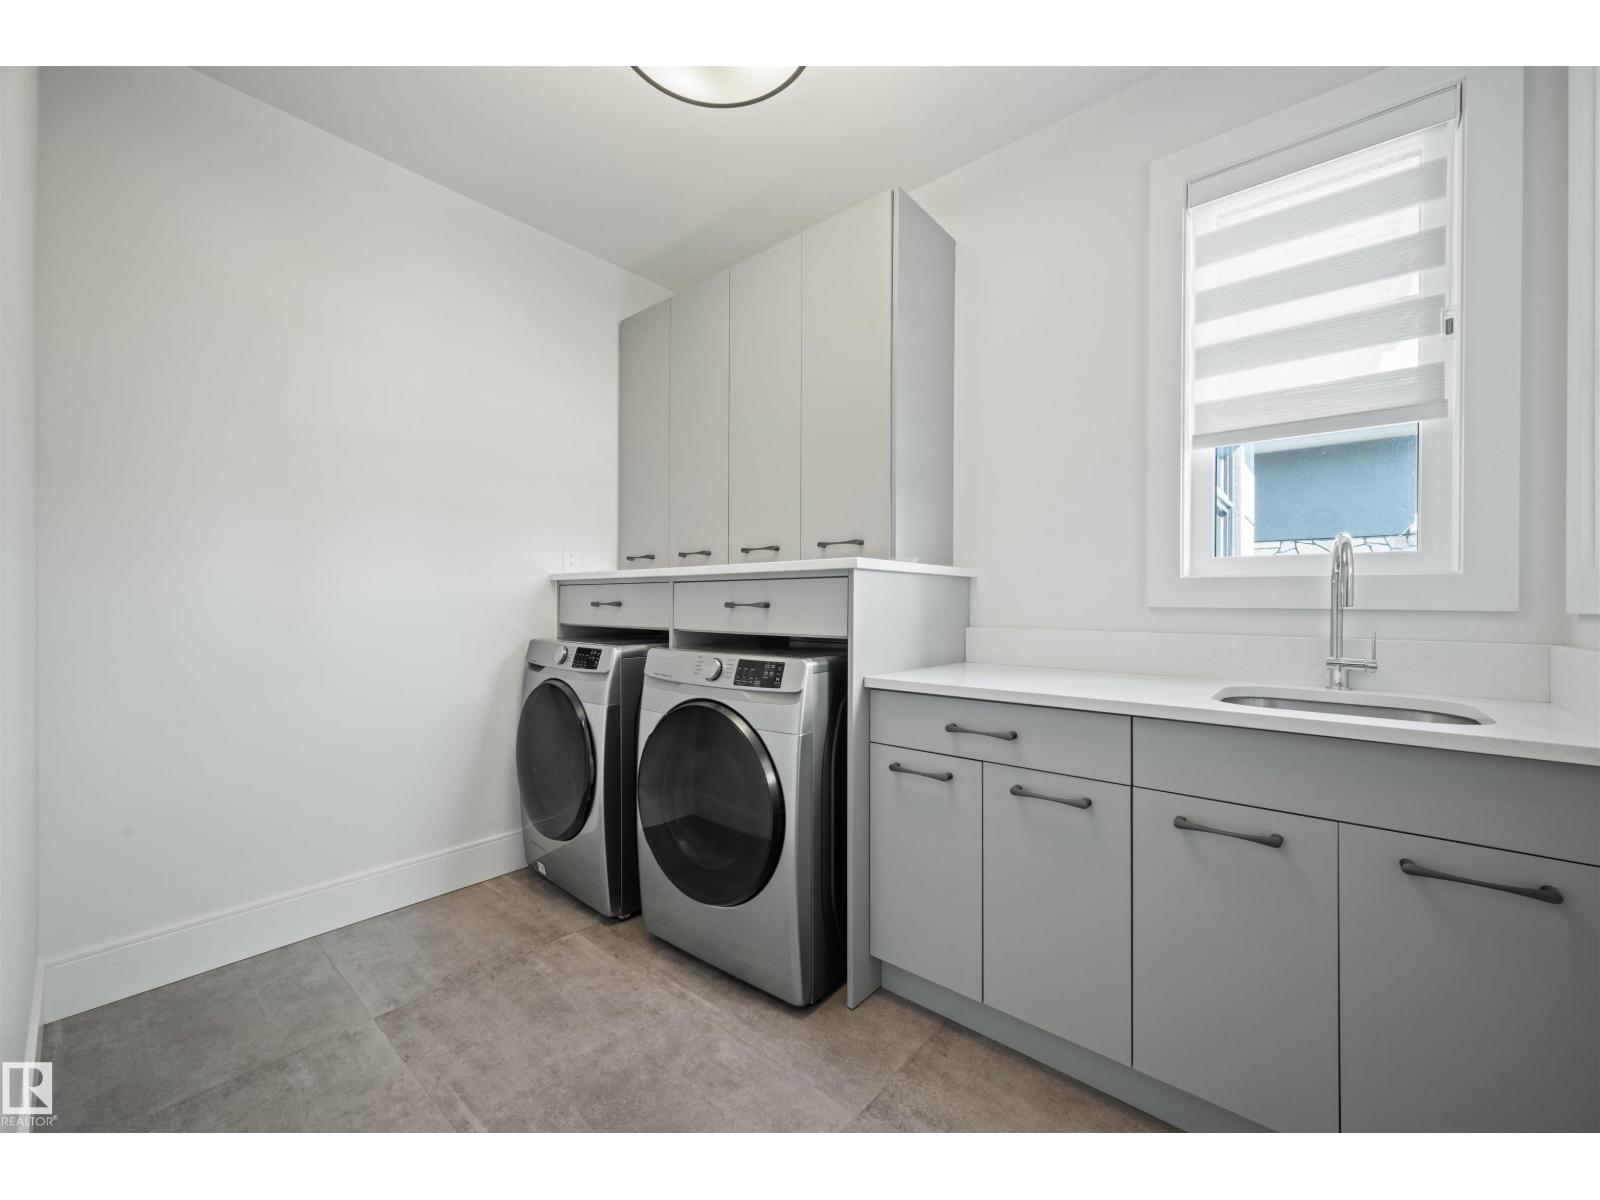
| Upper Level | Laundry Room | 3.05 m | 2.2 m | 3.05 m x 2.2 m |
https://www.realtor.ca/real-estate/29924498/1117-wahl-pl-nw-edmonton-windermere

Contact the agent today for more information.

The trademarks REALTOR®, REALTORS®, and the REALTOR® logo are controlled by The Canadian Real Estate Association (CREA) and identify real estate professionals who are members of CREA. The trademarks MLS®, Multiple Listing Service® and the associated logos are owned by The Canadian Real Estate Association (CREA) and identify the quality of services provided by real estate professionals who are members of CREA. The trademark DDF® is owned by The Canadian Real Estate Association (CREA) and identifies CREA's Data Distribution Facility (DDF®)
August 02 2026 06:10:40
REALTORS® Association of Edmonton
Real Broker