
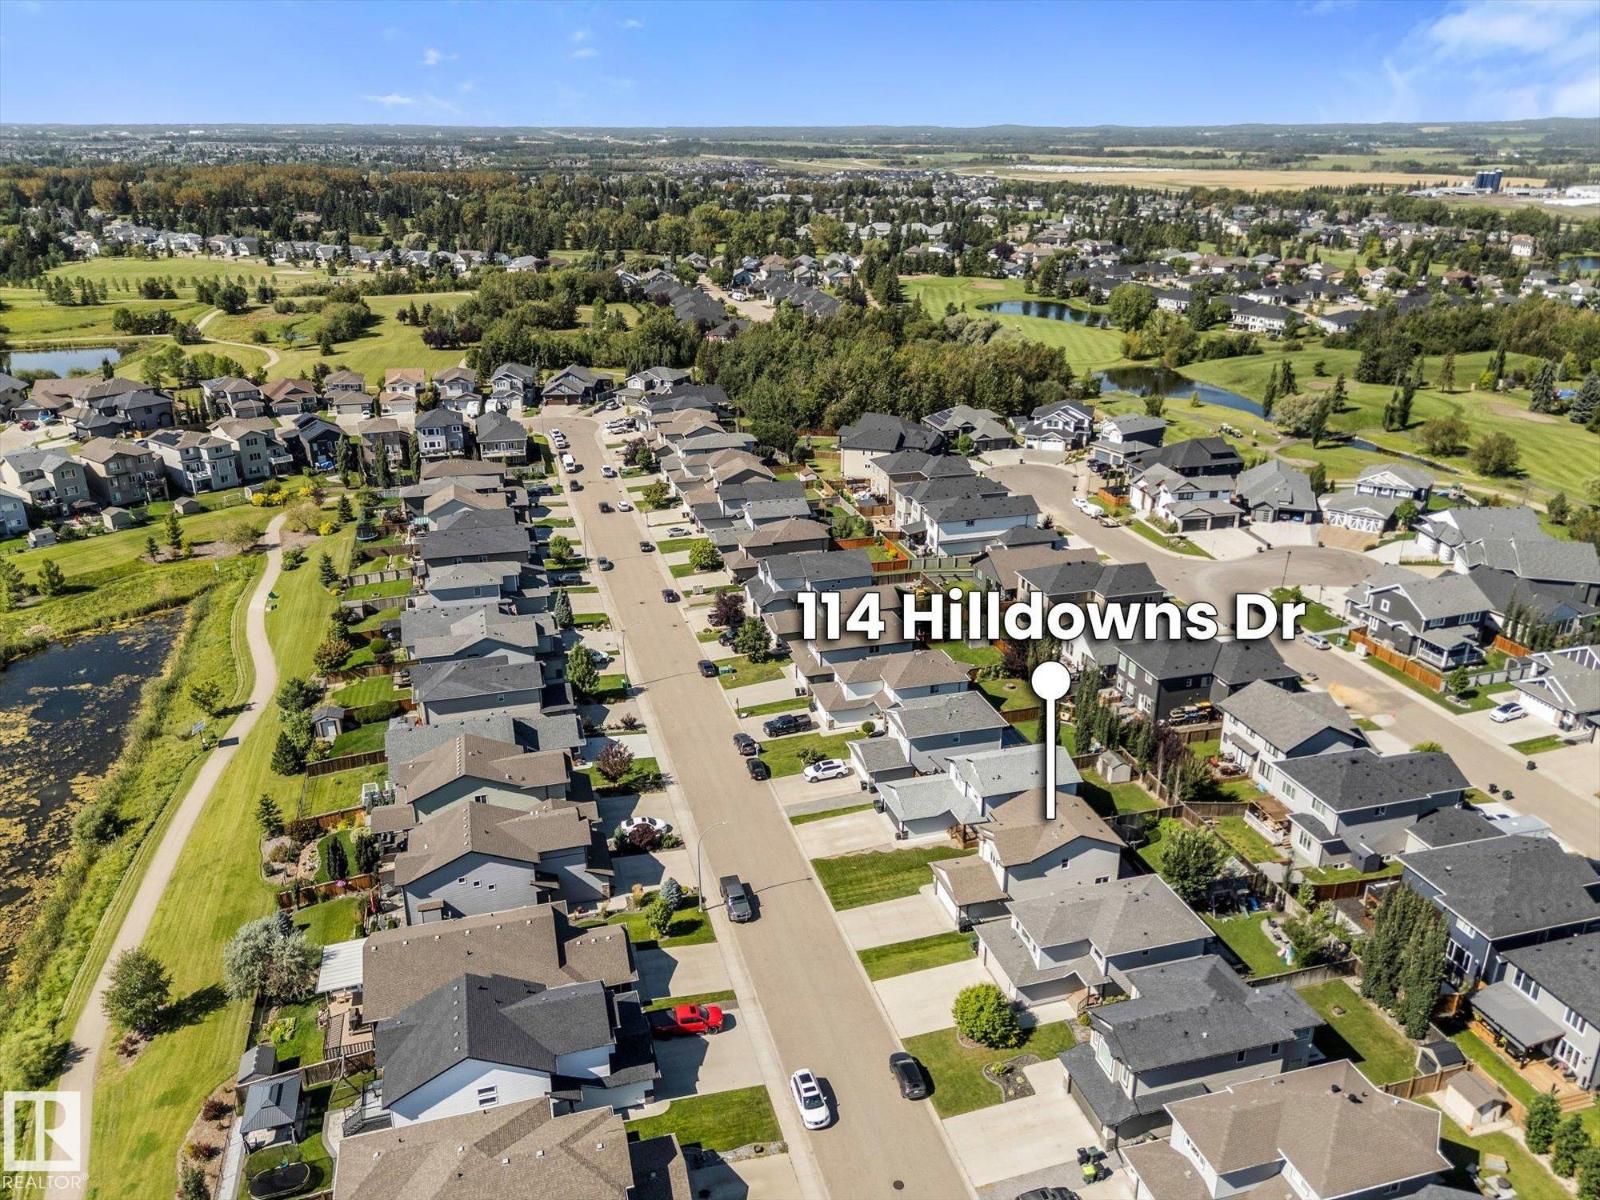
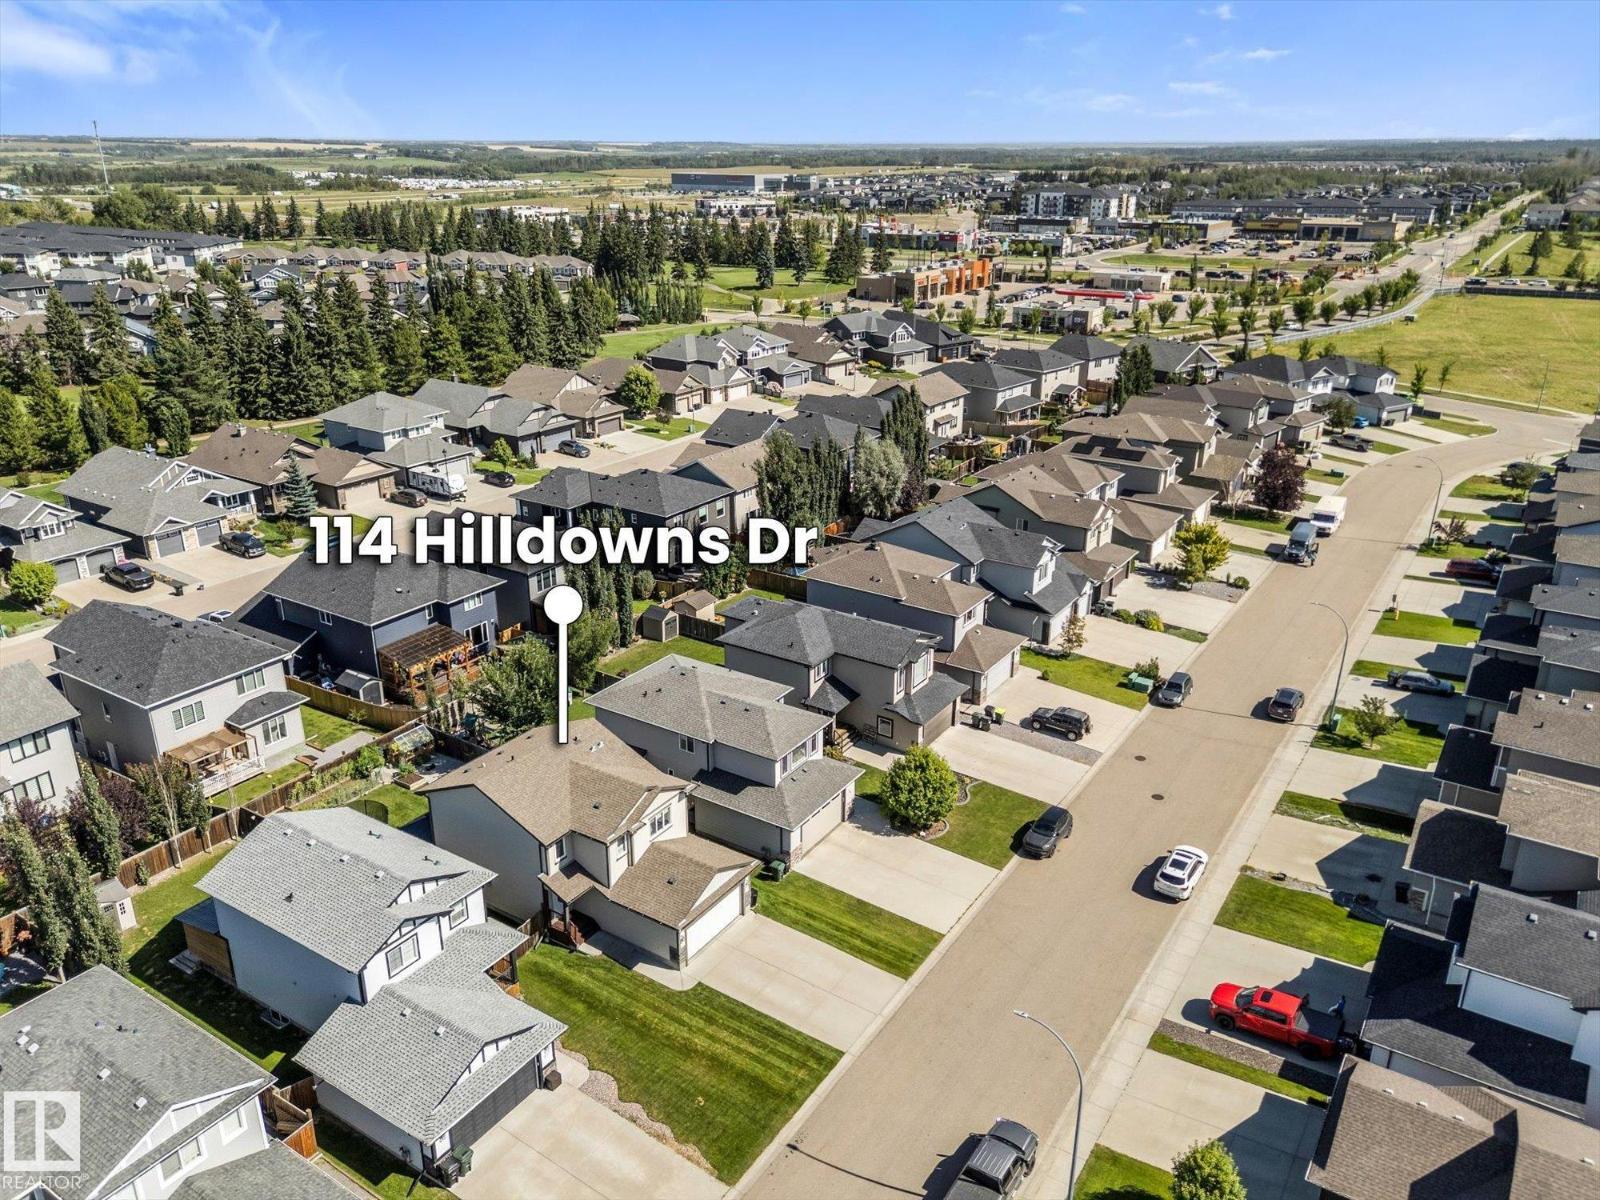
114 Hilldowns Dr Spruce Grove, Alberta T7X 0J1

$500,000
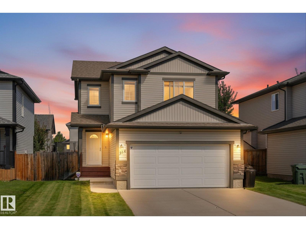
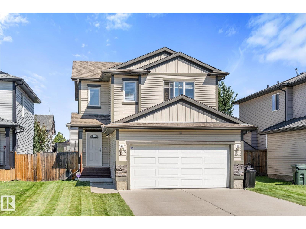
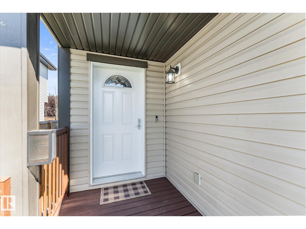
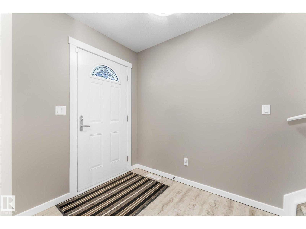
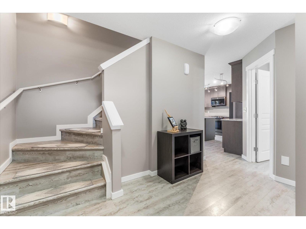
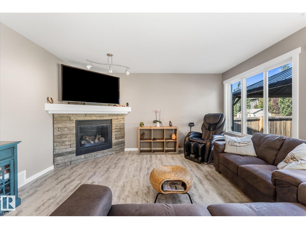
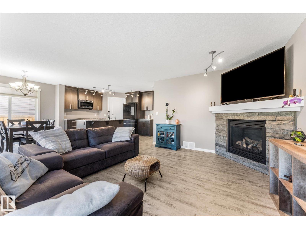
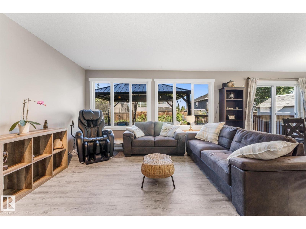
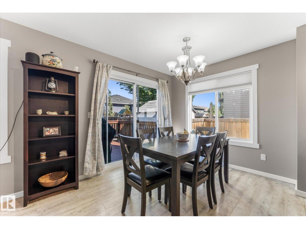
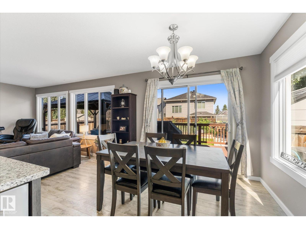
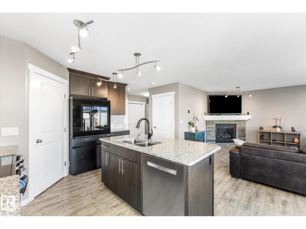
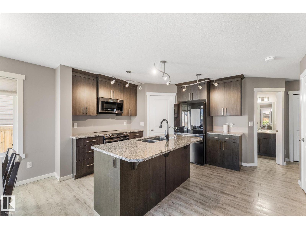
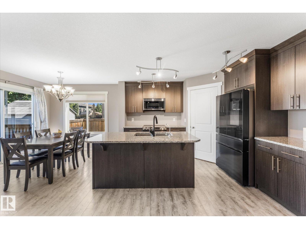
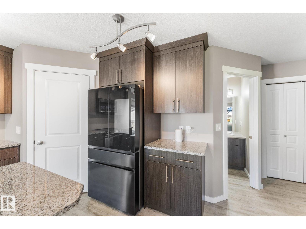
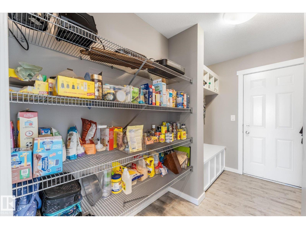
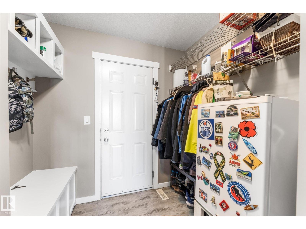
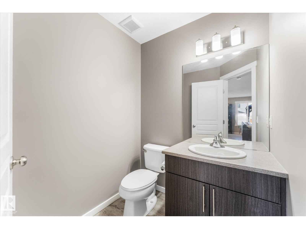
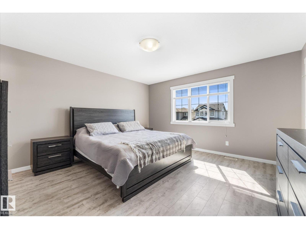
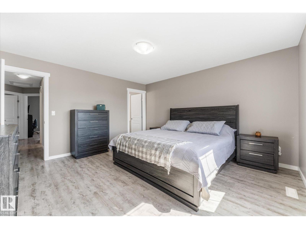
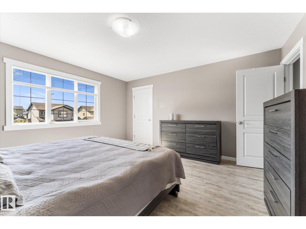
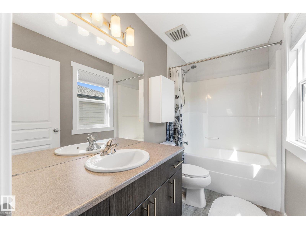
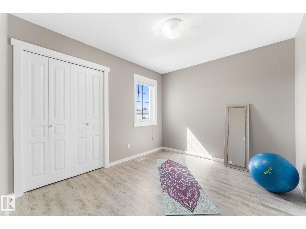
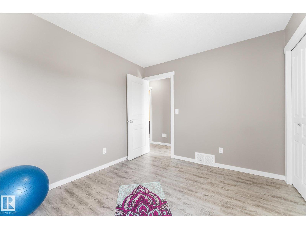
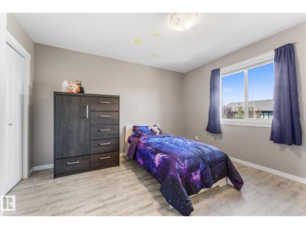
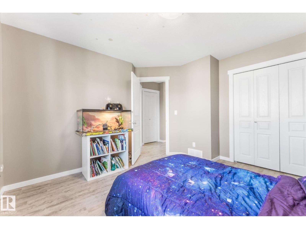
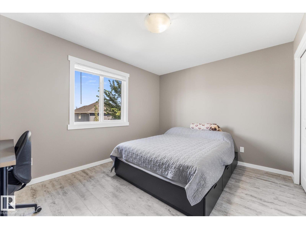
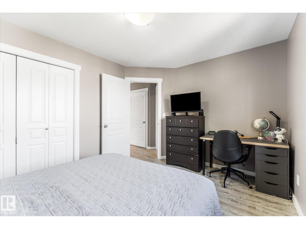
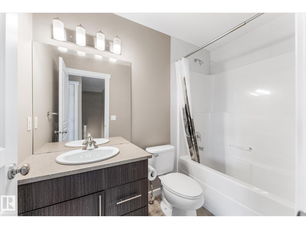
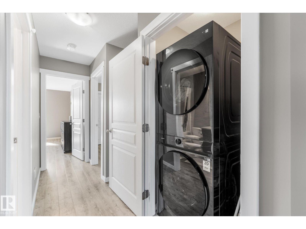
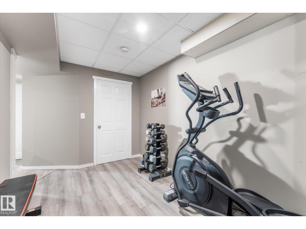
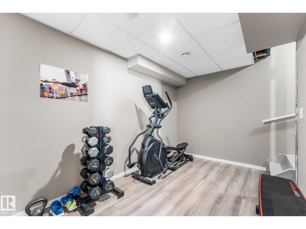
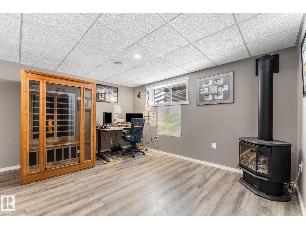
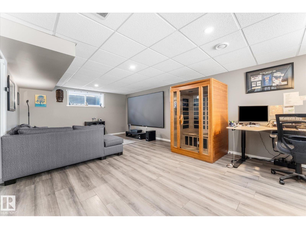
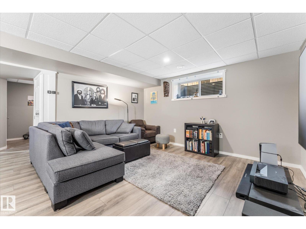
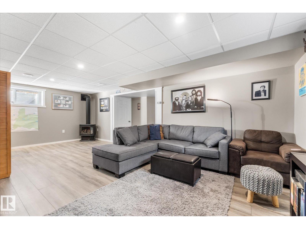
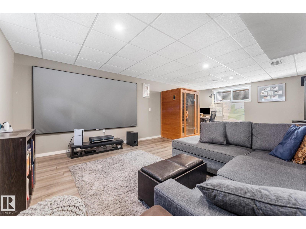
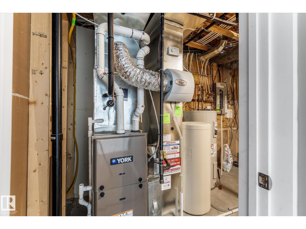
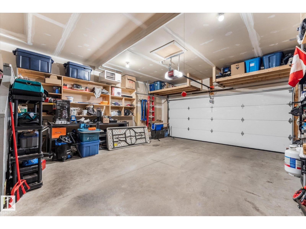
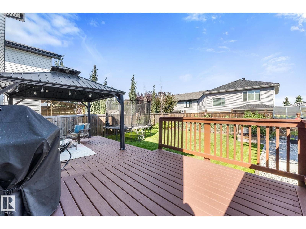
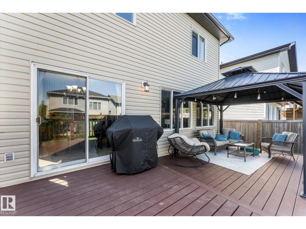
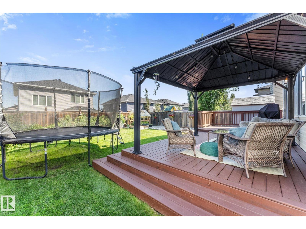
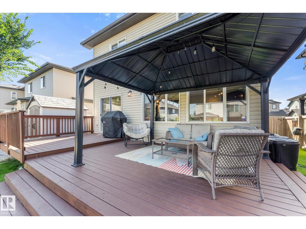
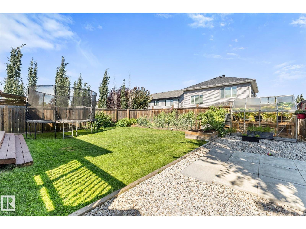
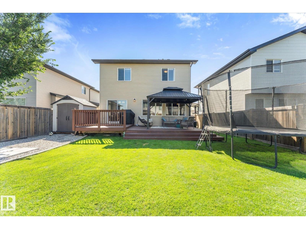
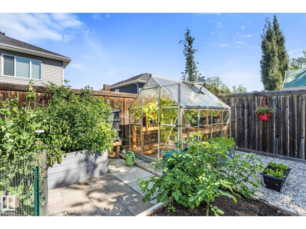
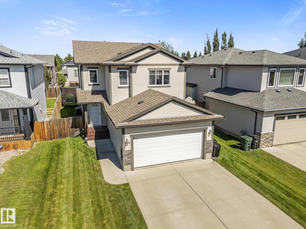
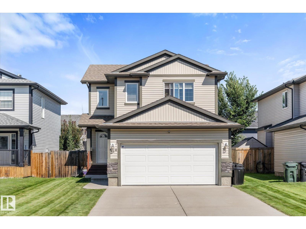
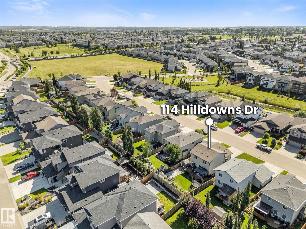
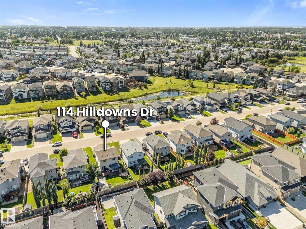
Perfect family home with room to play, garden and park! Ideally located in Hilldowns near trails, parks, public transit, The Links Golf Course, shopping, grocery stores and quick access to Hwy 16. Upstairs offers laundry, a 4pc main bath and 4 spacious bedrooms, including a primary suite with a walk-in closet and 4-pce ensuite, leaving the finished basement free for movie nights, a gym, office or future 5th bedroom. The bright, open-concept main floor is filled with a wall of natural light and features an open layout with walk-through pantry leading to the mudroom and heated double attached garage (23' X18 inside). Step outside on the 2-tier deck overlooking the deep yard with a garden, greenhouse, gazebo, trampoline and plenty of room to play. The 32’ driveway offers space for an RV. Recent updates include flooring, furnace, HWT, water softener, front and garage doors, upgraded appliances, basement gas firebox and fresh paint. Very well kept, just move in and ENJOY! Incl Green House, Gazebo and Tramp. (id:63013)
Property Details
| MLS® Number | E4505912 |
| Property Type | Single Family |
| Neigbourhood | Hilldowns |
| Features | Flat Site, No Back Lane, No Smoking Home |
| Parking Space Total | 6 |
Building
| Bathroom Total | 3 |
| Bedrooms Total | 4 |
| Appliances | Dishwasher, Dryer, Microwave Range Hood Combo, Refrigerator, Storage Shed, Stove, Washer, Window Coverings |
| Basement Development | Finished |
| Basement Type | Full (finished) |
| Constructed Date | 2013 |
| Construction Style Attachment | Detached |
| Half Bath Total | 1 |
| Heating Type | Forced Air |
| Stories Total | 2 |
| Size Interior | 1,674 Ft2 |
| Type | House |
Parking
| Stall | |
| Attached Garage |
Land
| Acreage | No |
| Fence Type | Fence |
| Size Irregular | 461.73 |
| Size Total | 461.73 M2 |
| Size Total Text | 461.73 M2 |
Rooms
| Level | Type | Length | Width | Dimensions |
|---|---|---|---|---|
| Lower Level | Family Room | 7.21 m | 4.71 m | 7.21 m x 4.71 m |
| Main Level | Living Room | 4.29 m | 4.29 m x Measurements not available | |
| Main Level | Dining Room | 3.33 m | 3.33 m x Measurements not available | |
| Main Level | Kitchen | 4.18 m | 4.18 m x Measurements not available | |
| Upper Level | Primary Bedroom | 4.24 m | 4.24 m x Measurements not available | |
| Upper Level | Bedroom 2 | 3.28 m | 3.28 m x Measurements not available | |
| Upper Level | Bedroom 3 | 3.78 m | 3.78 m x Measurements not available | |
| Upper Level | Bedroom 4 | 3.94 m | 3.94 m x Measurements not available |
https://www.realtor.ca/real-estate/30207355/114-hilldowns-dr-spruce-grove-hilldowns

Contact the agent today for more information.

The trademarks REALTOR®, REALTORS®, and the REALTOR® logo are controlled by The Canadian Real Estate Association (CREA) and identify real estate professionals who are members of CREA. The trademarks MLS®, Multiple Listing Service® and the associated logos are owned by The Canadian Real Estate Association (CREA) and identify the quality of services provided by real estate professionals who are members of CREA. The trademark DDF® is owned by The Canadian Real Estate Association (CREA) and identifies CREA's Data Distribution Facility (DDF®)
August 28 2026 05:01:19
REALTORS® Association of Edmonton
RE/MAX Preferred Choice