
11555 136 Street Nw Edmonton, Alberta T5M 1M4
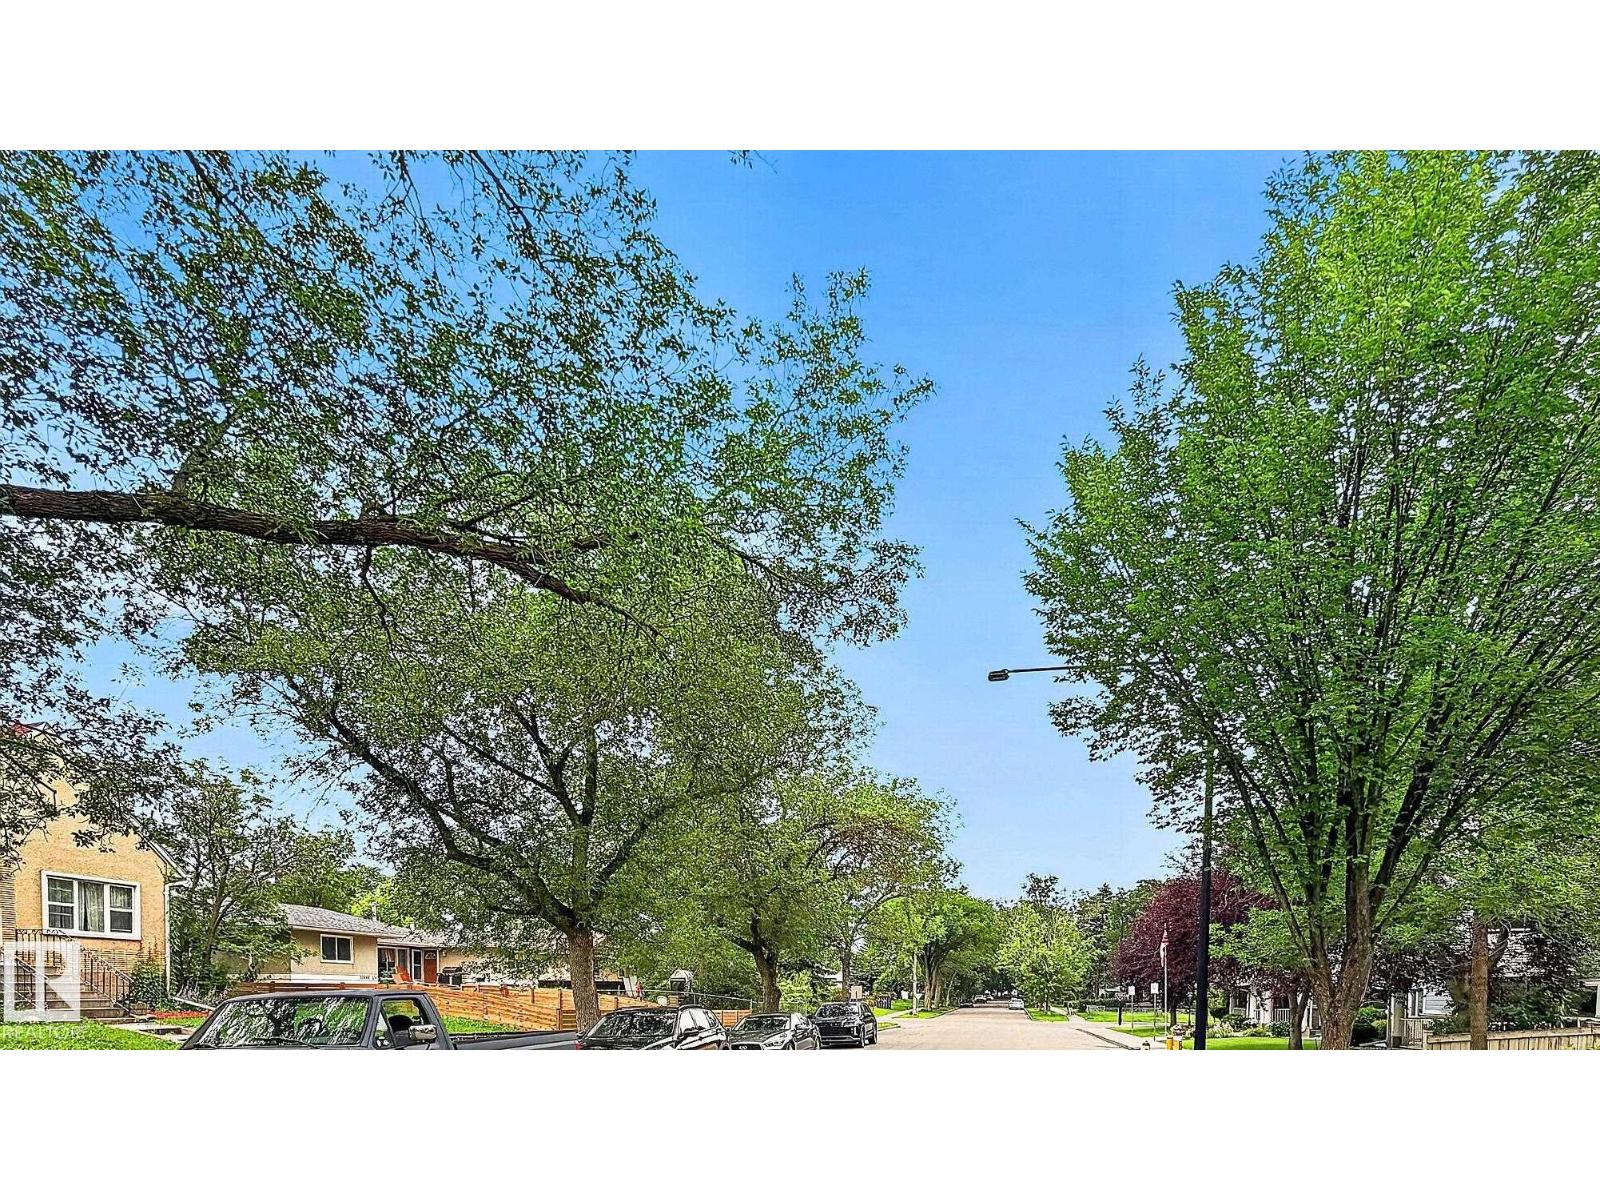

$549,000
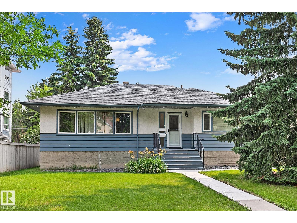
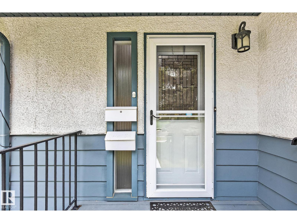
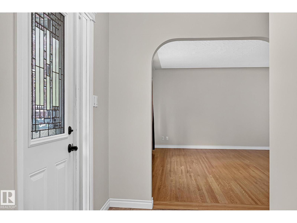
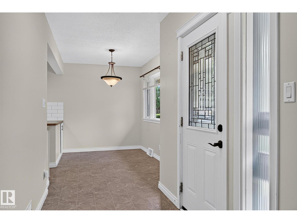
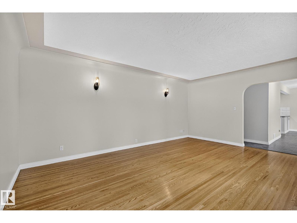
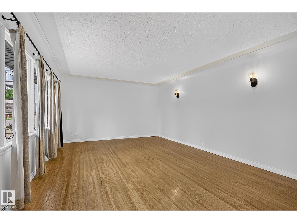
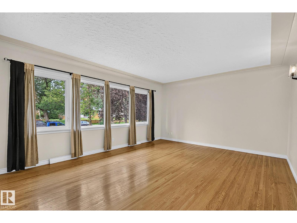
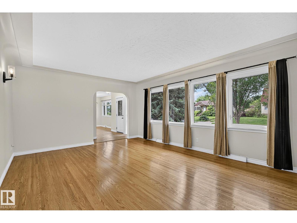
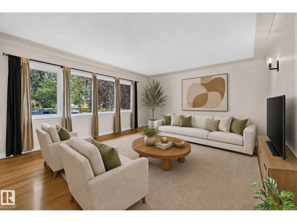
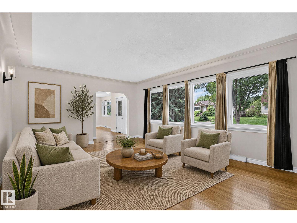
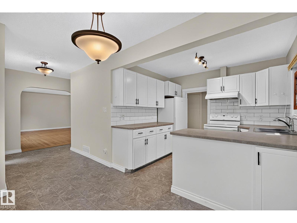
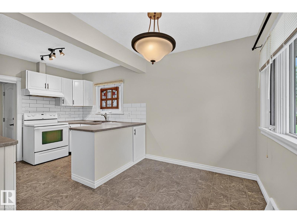
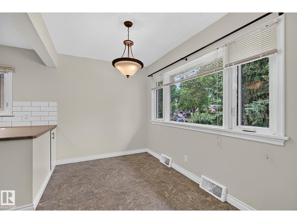
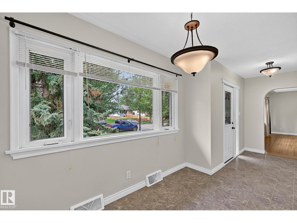
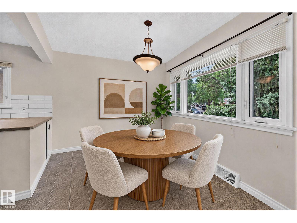
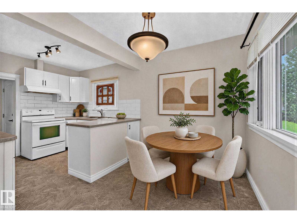
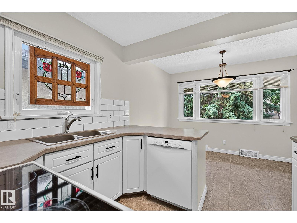
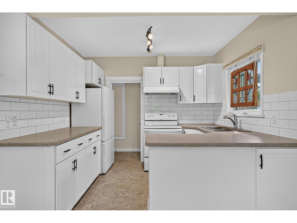
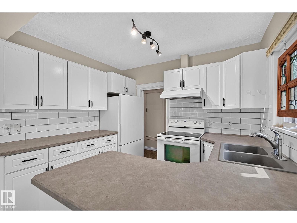
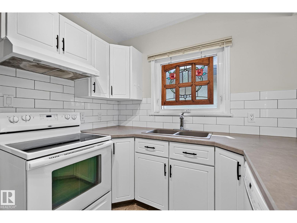
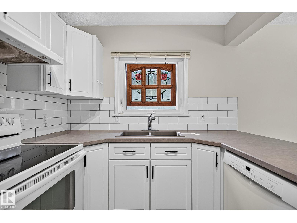
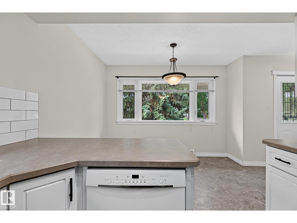
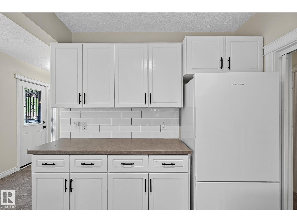
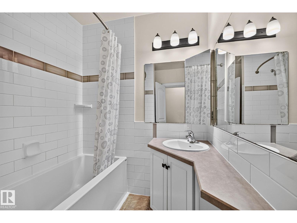
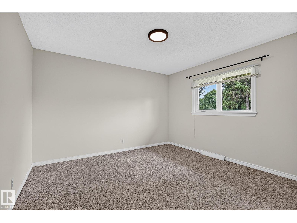
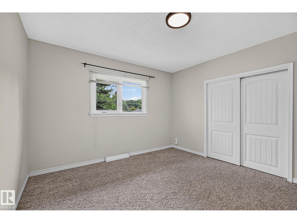
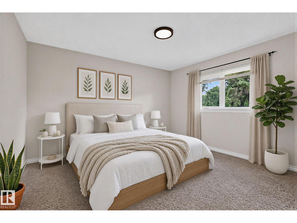
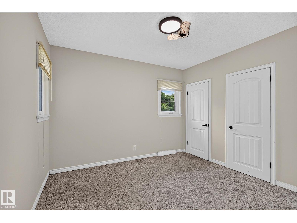
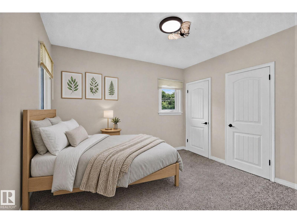
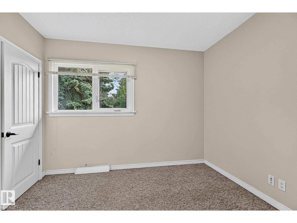
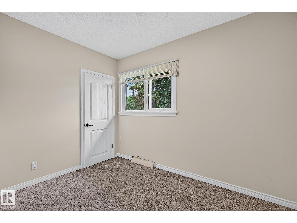
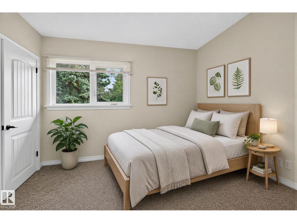
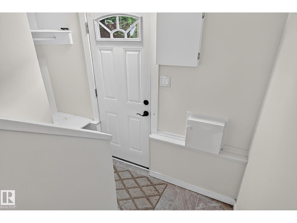
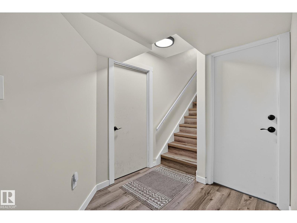
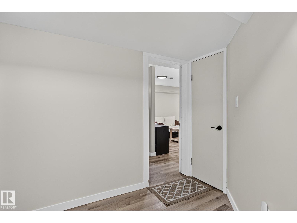
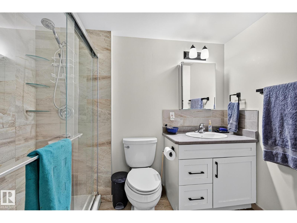
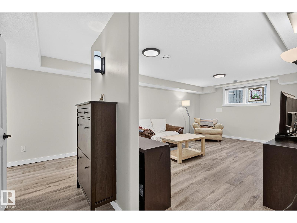
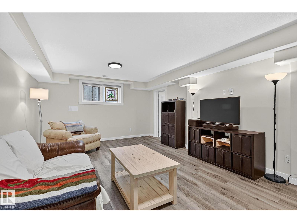
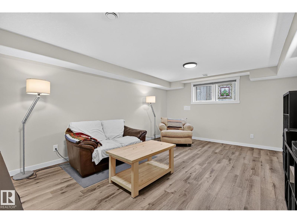
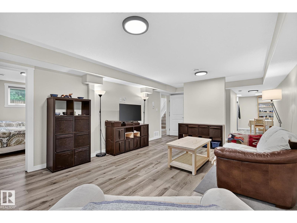
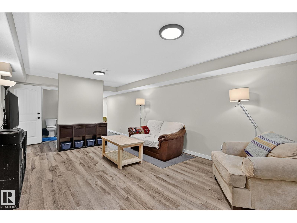
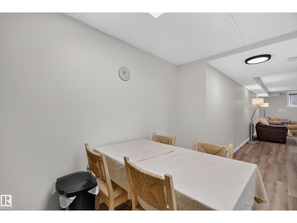
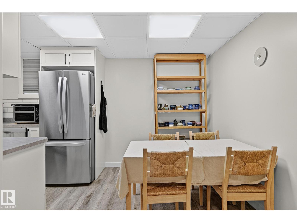
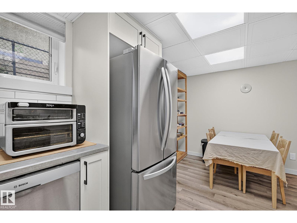
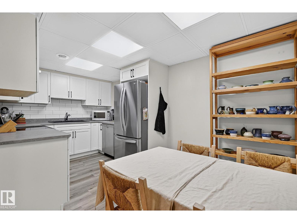
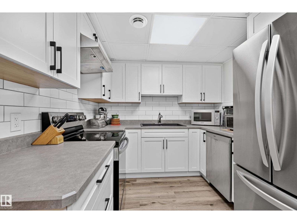
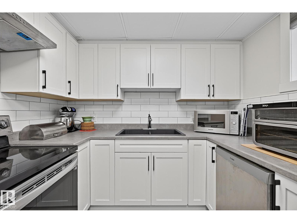
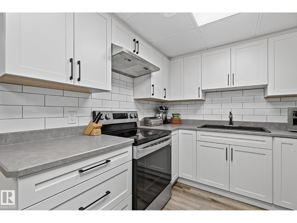
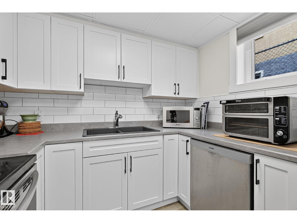
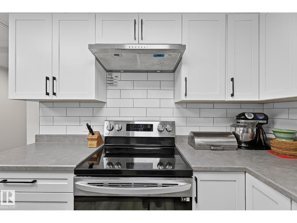
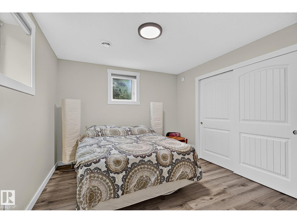
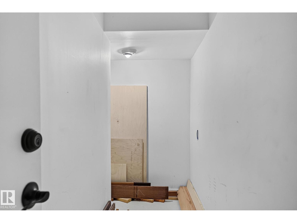
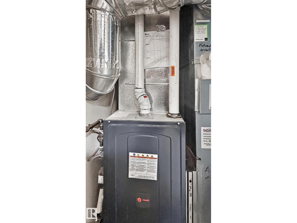
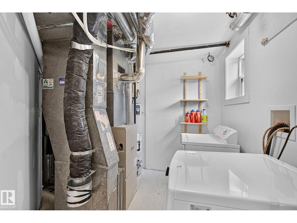
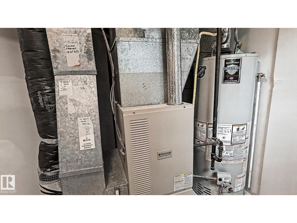
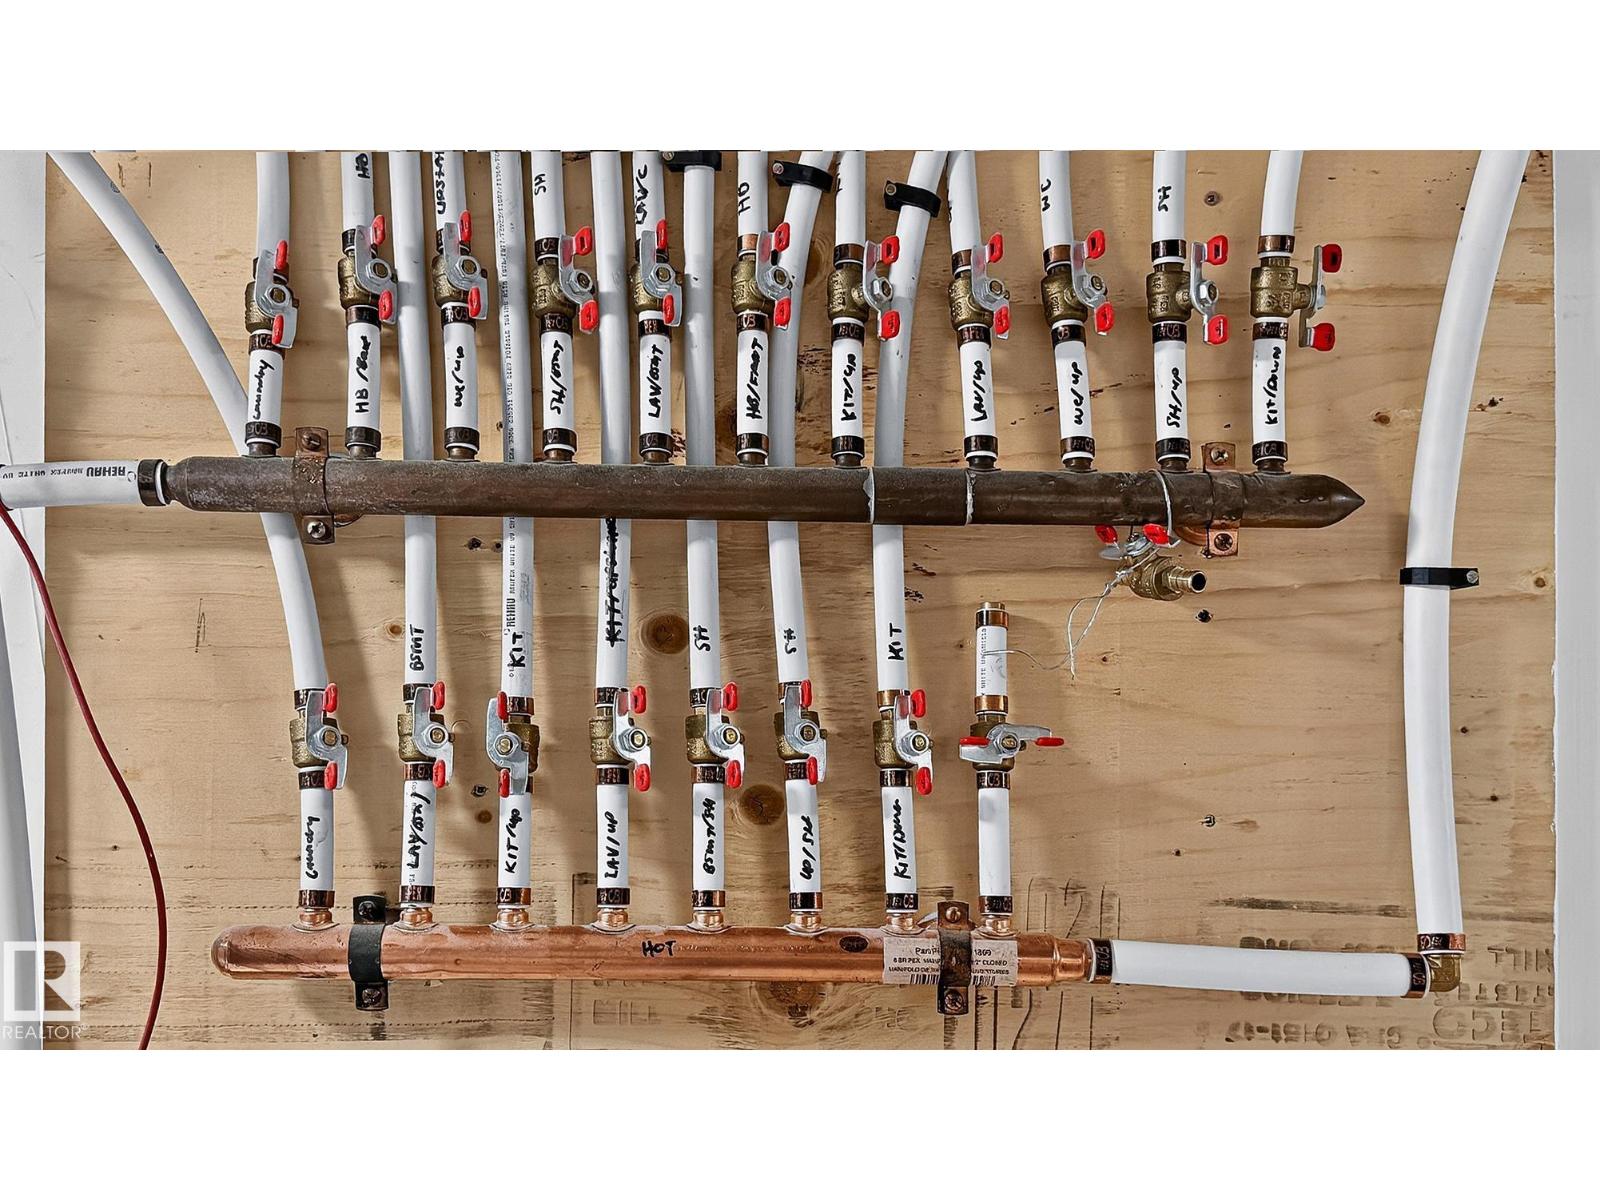
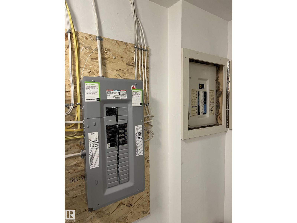
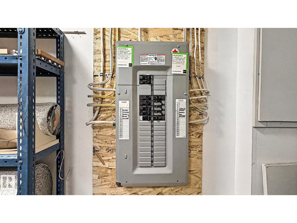
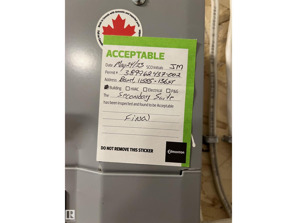
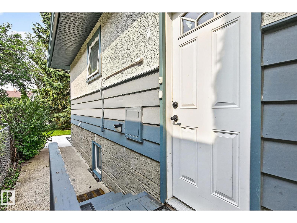
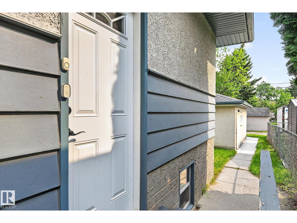
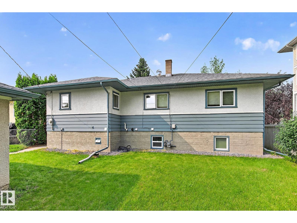
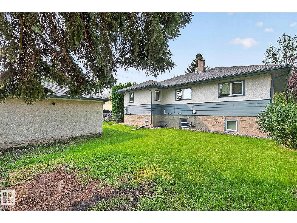
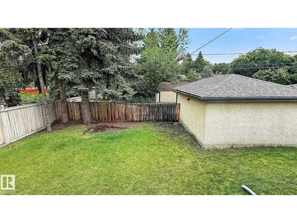
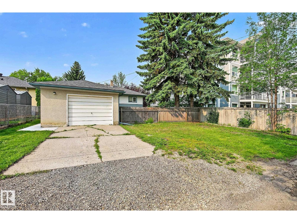
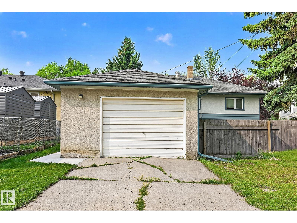
1200 sq ft, 3 bedrm, raised bungalow, w/registered legal 1 bdrm suite (May 2023), roomy storage room in bsmt.Large lot 52'x125',partially fenced.Extensively renovated,main level & ext:Soffits,5 evestrough,facia,concrete sidewalks,clay packed around exterior of house & garage foundation,casement windows,2 furnaces (1 high efficient),flooring,lighting,baseboards & trim,decora plugs and switches,paint,bathrm,int & ext doors, plumbing to PEX & main stack,insulation,kitchen counter tops,backsplash,electrical,appliances...and more.Legal suite & basement renos: Vinyl plank flooring and on stairs, landing and suite,100 AMP svc,main & sub panel. Upscale suite is bright, large living rm with bulkheads,roomy bedrm w/large walk in closet,3 pce bath,kitchen with quality cabinets & upgraded drawer supports,tile backsplash,knock down ceiling, w/7 of Roxal sound insualtion in ceiling,soundbar,1'1/8 drywall (to reduce sound transfer up and down),framed bsmt walls,w/Roxal insul & vapor barrier...more (id:63013)
Property Details
| MLS® Number | E4503301 |
| Property Type | Single Family |
| Neigbourhood | Woodcroft |
| Amenities Near By | Playground, Public Transit, Schools, Shopping |
| Features | See Remarks, Flat Site, Park/reserve, Lane, No Animal Home, No Smoking Home |
| Parking Space Total | 4 |
Building
| Bathroom Total | 2 |
| Bedrooms Total | 4 |
| Amenities | Vinyl Windows |
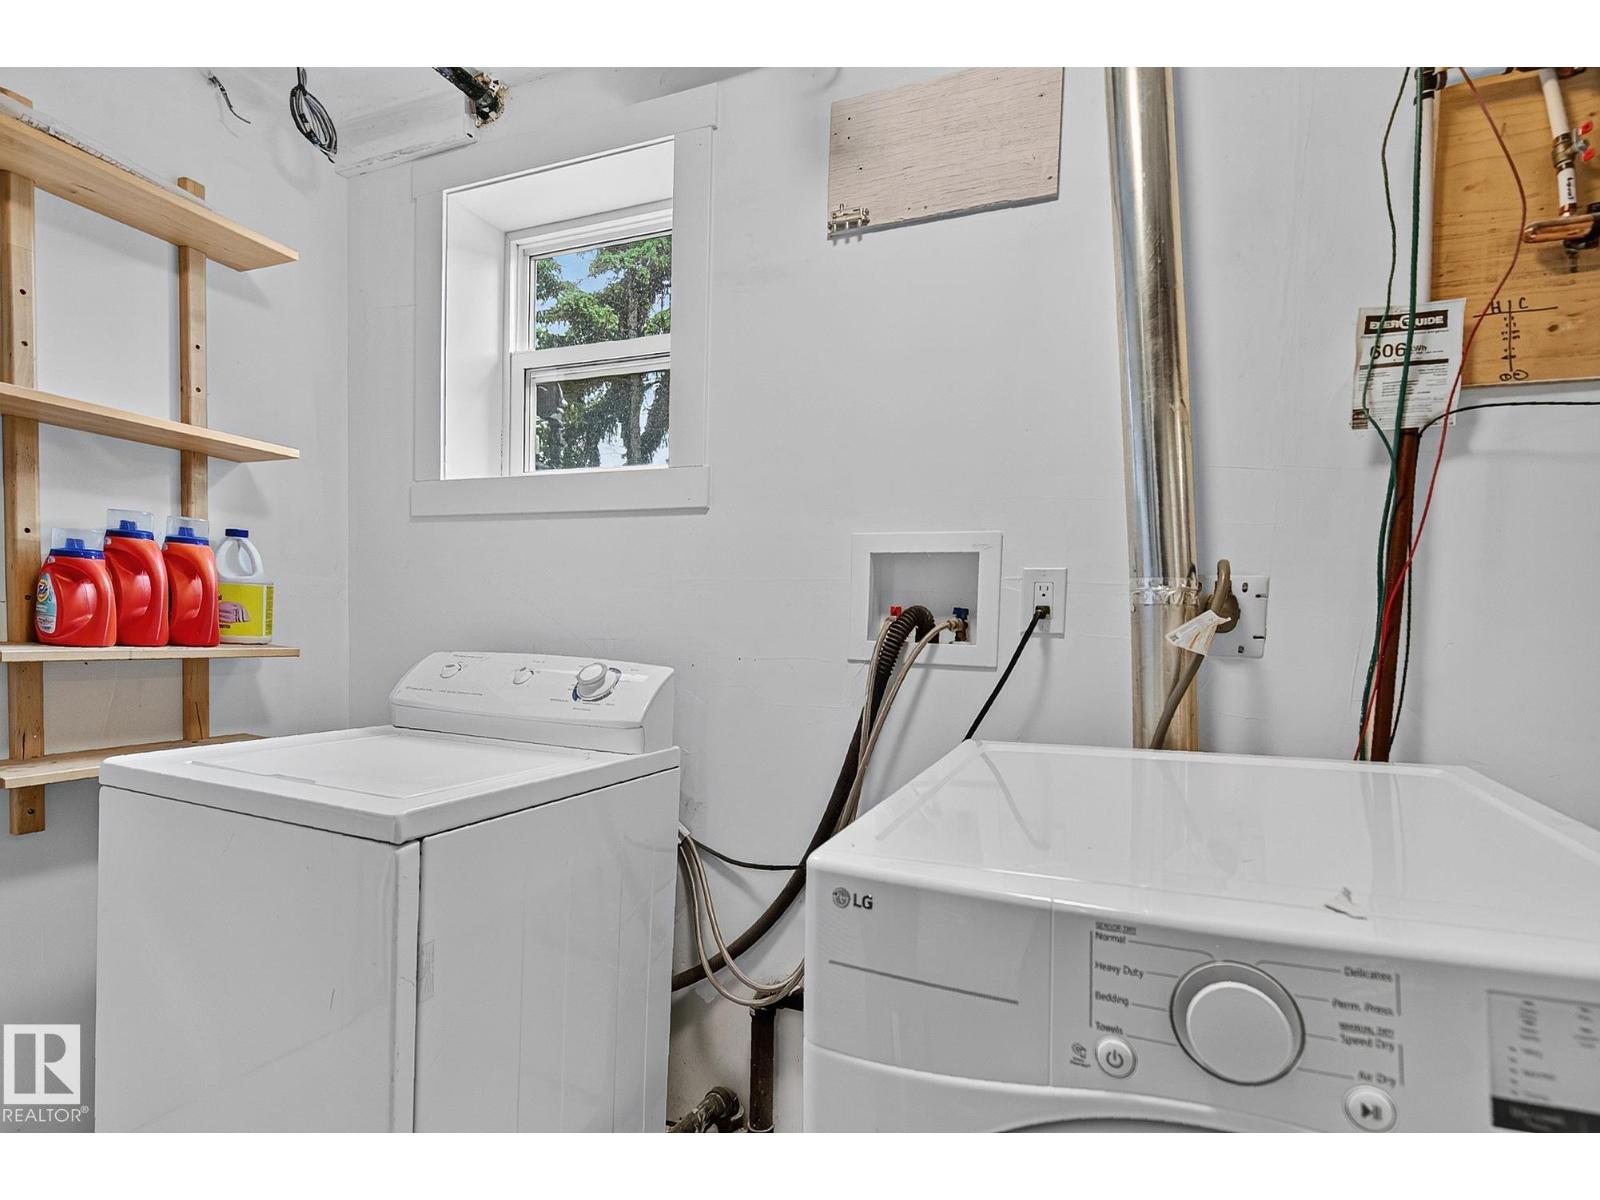
| Appliances | Dryer, Garage Door Opener Remote(s), Garage Door Opener, Hood Fan, Refrigerator, Washer, Window Coverings, Two Refrigerators, Two Stoves, Dishwasher |
| Architectural Style | Bungalow |
| Basement Development | Finished |
| Basement Features | Suite |
| Basement Type | Full (finished) |
| Constructed Date | 1955 |
| Construction Style Attachment | Detached |
| Heating Type | Forced Air |
| Stories Total | 1 |
| Size Interior | 1,208 Ft2 |
| Type | House |
Parking
| Oversize | |
| Parking Pad | |
| Detached Garage | |
| See Remarks |
Land
| Acreage | No |
| Land Amenities | Playground, Public Transit, Schools, Shopping |
| Size Irregular | 603.37 |
| Size Total | 603.37 M2 |
| Size Total Text | 603.37 M2 |
Rooms
| Level | Type | Length | Width | Dimensions |
|---|---|---|---|---|
| Basement | Bedroom 4 | 3.3 m | 3.7 m | 3.3 m x 3.7 m |
| Basement | Utility Room | 7.3 m | 2.9 m | 7.3 m x 2.9 m |
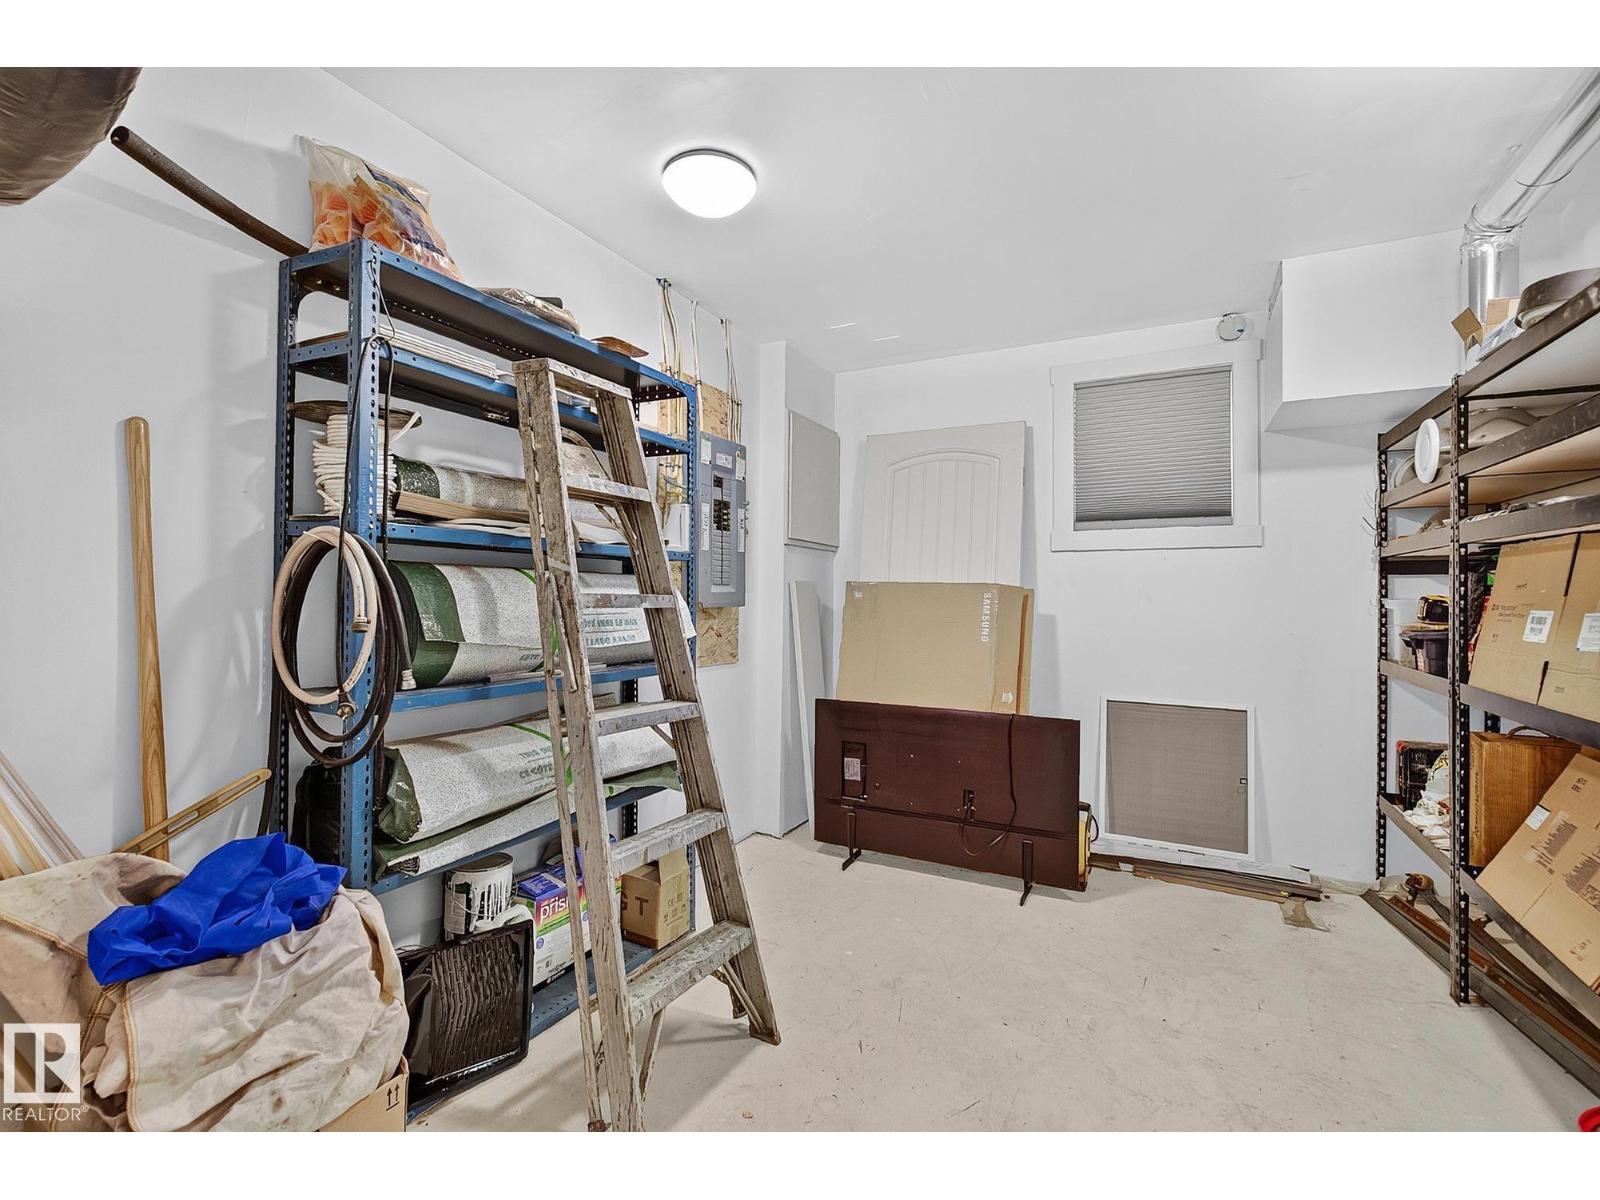
| Basement | Storage | 3.1 m | 2 m | 3.1 m x 2 m |
| Main Level | Living Room | 5.7 m | 4.1 m | 5.7 m x 4.1 m |
| Main Level | Dining Room | 3.4 m | 4.9 m | 3.4 m x 4.9 m |
| Main Level | Kitchen | 3.4 m | 4.9 m | 3.4 m x 4.9 m |
| Main Level | Family Room | 5.8 m | 4.3 m | 5.8 m x 4.3 m |
| Main Level | Primary Bedroom | 4.4 m | 3.8 m | 4.4 m x 3.8 m |
| Main Level | Bedroom 2 | 3.2 m | 2.8 m | 3.2 m x 2.8 m |
| Main Level | Bedroom 3 | 3.4 m | 4.2 m | 3.4 m x 4.2 m |
https://www.realtor.ca/real-estate/30144551/11555-136-street-nw-edmonton-woodcroft
1- 14 Mcleod Ave
Spruce Grove, Alberta T7X 3X3

Contact the agent today for more information.

The trademarks REALTOR®, REALTORS®, and the REALTOR® logo are controlled by The Canadian Real Estate Association (CREA) and identify real estate professionals who are members of CREA. The trademarks MLS®, Multiple Listing Service® and the associated logos are owned by The Canadian Real Estate Association (CREA) and identify the quality of services provided by real estate professionals who are members of CREA. The trademark DDF® is owned by The Canadian Real Estate Association (CREA) and identifies CREA's Data Distribution Facility (DDF®)
August 12 2026 03:11:36
REALTORS® Association of Edmonton
Century 21 Leading