
11840 122 St Nw Edmonton, Alberta T5L 0C2

$323,900Maintenance, Exterior Maintenance
$272.72 Monthly
Maintenance, Exterior Maintenance
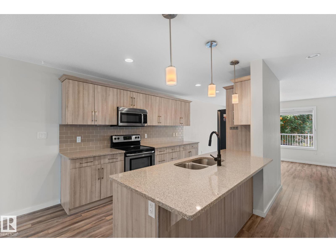
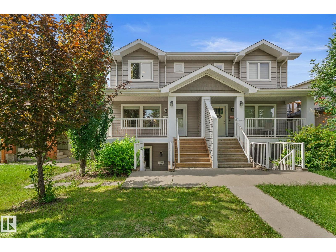
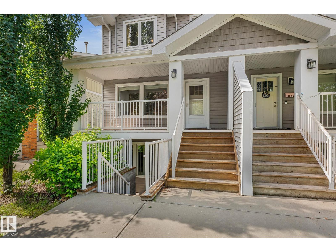
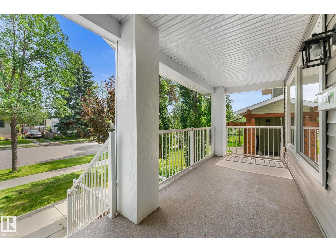
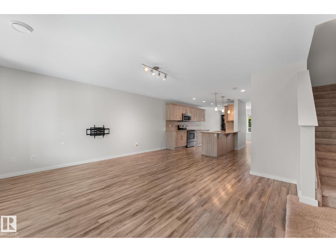
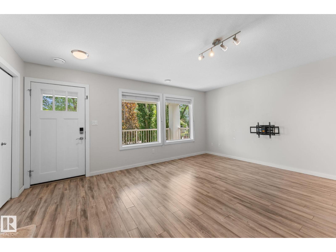
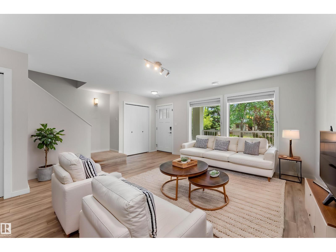
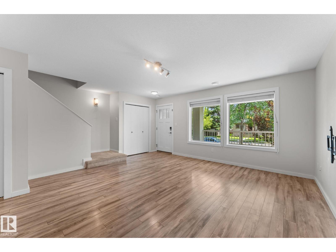
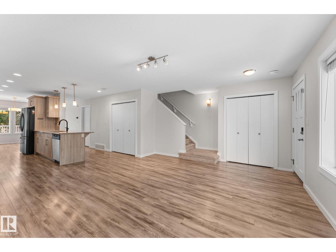
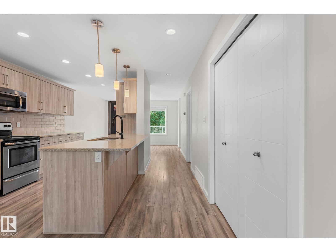
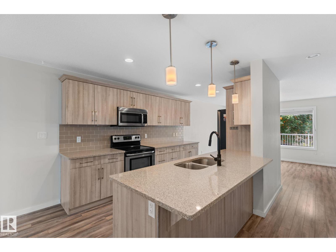
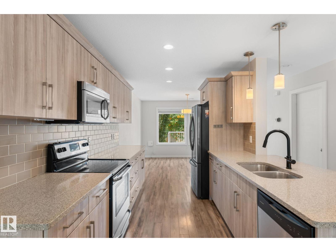
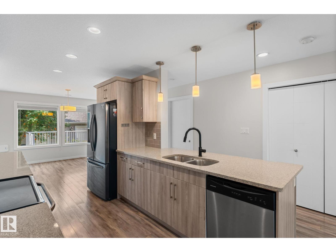
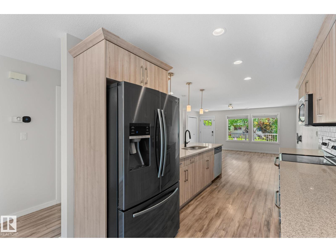
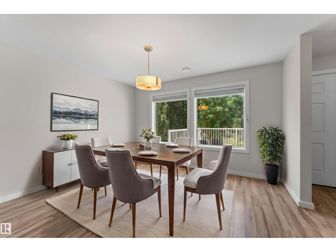
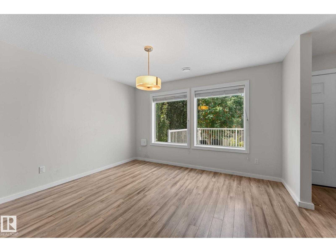
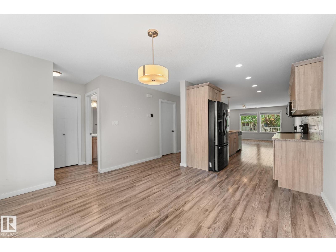
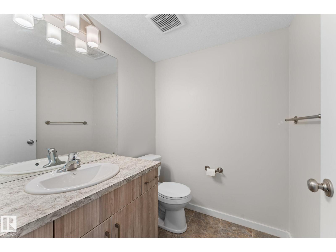
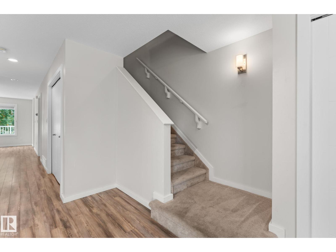
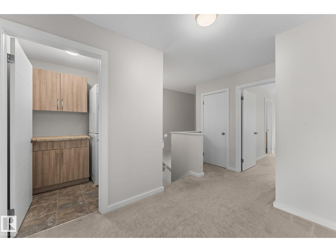
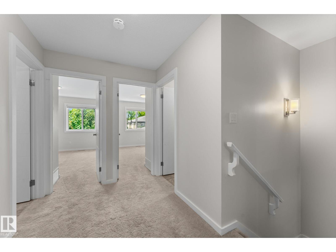
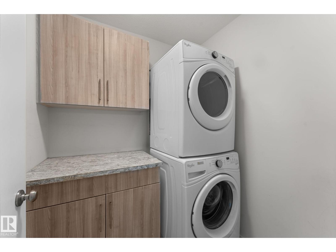
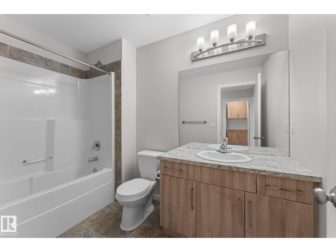
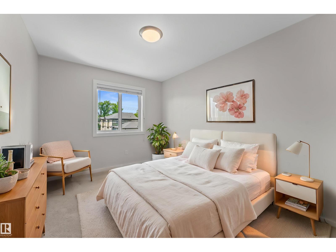
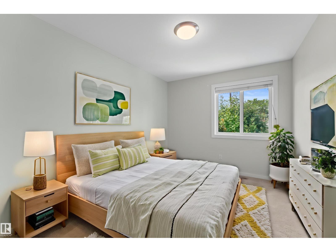
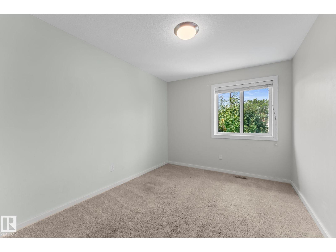
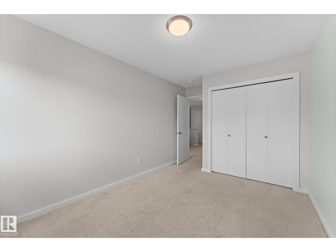
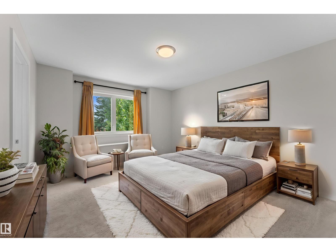
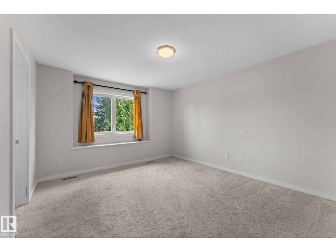
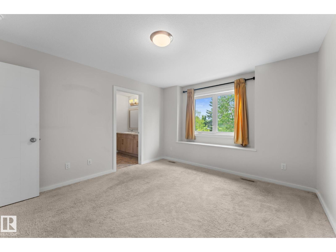
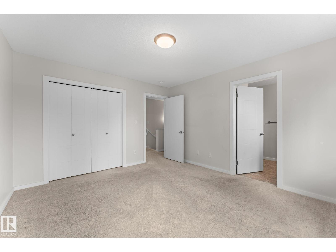
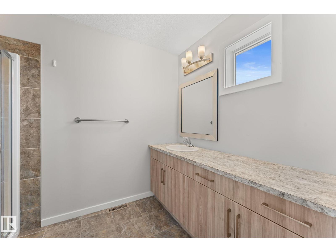
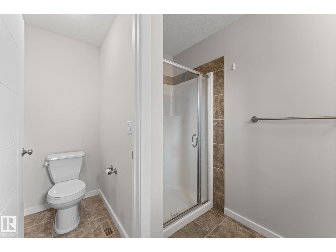
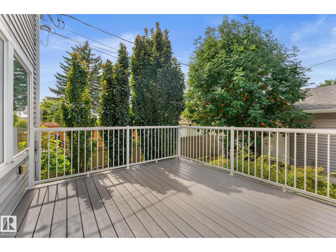
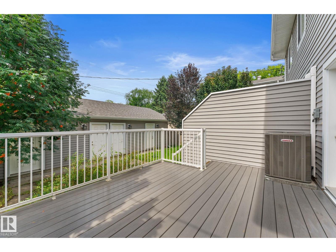
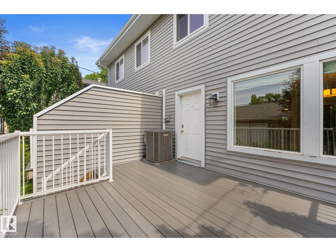
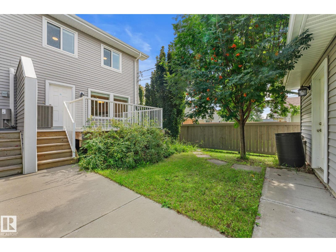
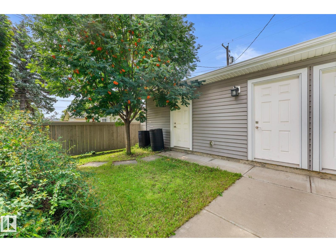
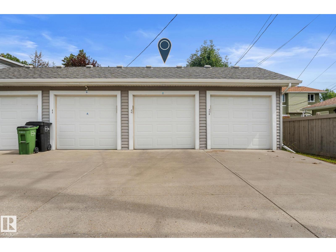
$272.72 MonthlyLive in the heart of Edmonton in this stunning infill townhouse, situated on a quiet, tree-lined street in Prince Charles. Offering over 1,550 SQFT of thoughtfully designed living space, this home blends modern style w/ an unbeatable central location. The bright open-concept main floor features large windows that fill the space w/ natural light. The beautifully finished kitchen showcases quartz countertops, soft-close cabinetry, stainless steel appliances, subway tile backsplash, & a spacious pantry. Upstairs, the primary suite offers a walk-in closet & spa-like ensuite, while 2 additional bedrooms, a full bathroom, & convenient laundry w/ added storage complete the upper level. Recently installed central A/C provides year-round comfort. Enjoy the maintenance-free deck & secure parking, just moments from the boutiques, cafés, & restaurants along 124 Street, downtown, the Brewery District, & river valley! Whether you're looking for your next home or a turnkey investment this is one you won't want to miss! (id:63013)
Open House
This property has open houses!
1:00 pm
Ends at:3:00 pm
Property Details
| MLS® Number | E4502400 |
| Property Type | Single Family |
| Neigbourhood | Prince Charles |
| Amenities Near By | Public Transit, Shopping |
| Features | See Remarks, Flat Site, Lane |
| Structure | Deck, Porch |
Building
| Bathroom Total | 3 |
| Bedrooms Total | 3 |
| Appliances | Dishwasher, Dryer, Garage Door Opener Remote(s), Garage Door Opener, Microwave Range Hood Combo, Refrigerator, Stove, Washer |
| Basement Type | None |
| Constructed Date | 2016 |
| Construction Style Attachment | Attached |
| Half Bath Total | 1 |
| Heating Type | Forced Air |
| Stories Total | 2 |
| Size Interior | 1,564 Ft2 |
| Type | Row / Townhouse |
Parking
| Detached Garage |
Land
| Acreage | No |
| Fence Type | Fence |
| Land Amenities | Public Transit, Shopping |
Rooms
| Level | Type | Length | Width | Dimensions |
|---|---|---|---|---|
| Main Level | Living Room | 4.19 m | 4.71 m | 4.19 m x 4.71 m |
| Main Level | Dining Room | 3.58 m | 3.91 m | 3.58 m x 3.91 m |
| Main Level | Kitchen | 4.74 m | 3.91 m | 4.74 m x 3.91 m |
| Upper Level | Primary Bedroom | 3.96 m | 3.65 m | 3.96 m x 3.65 m |
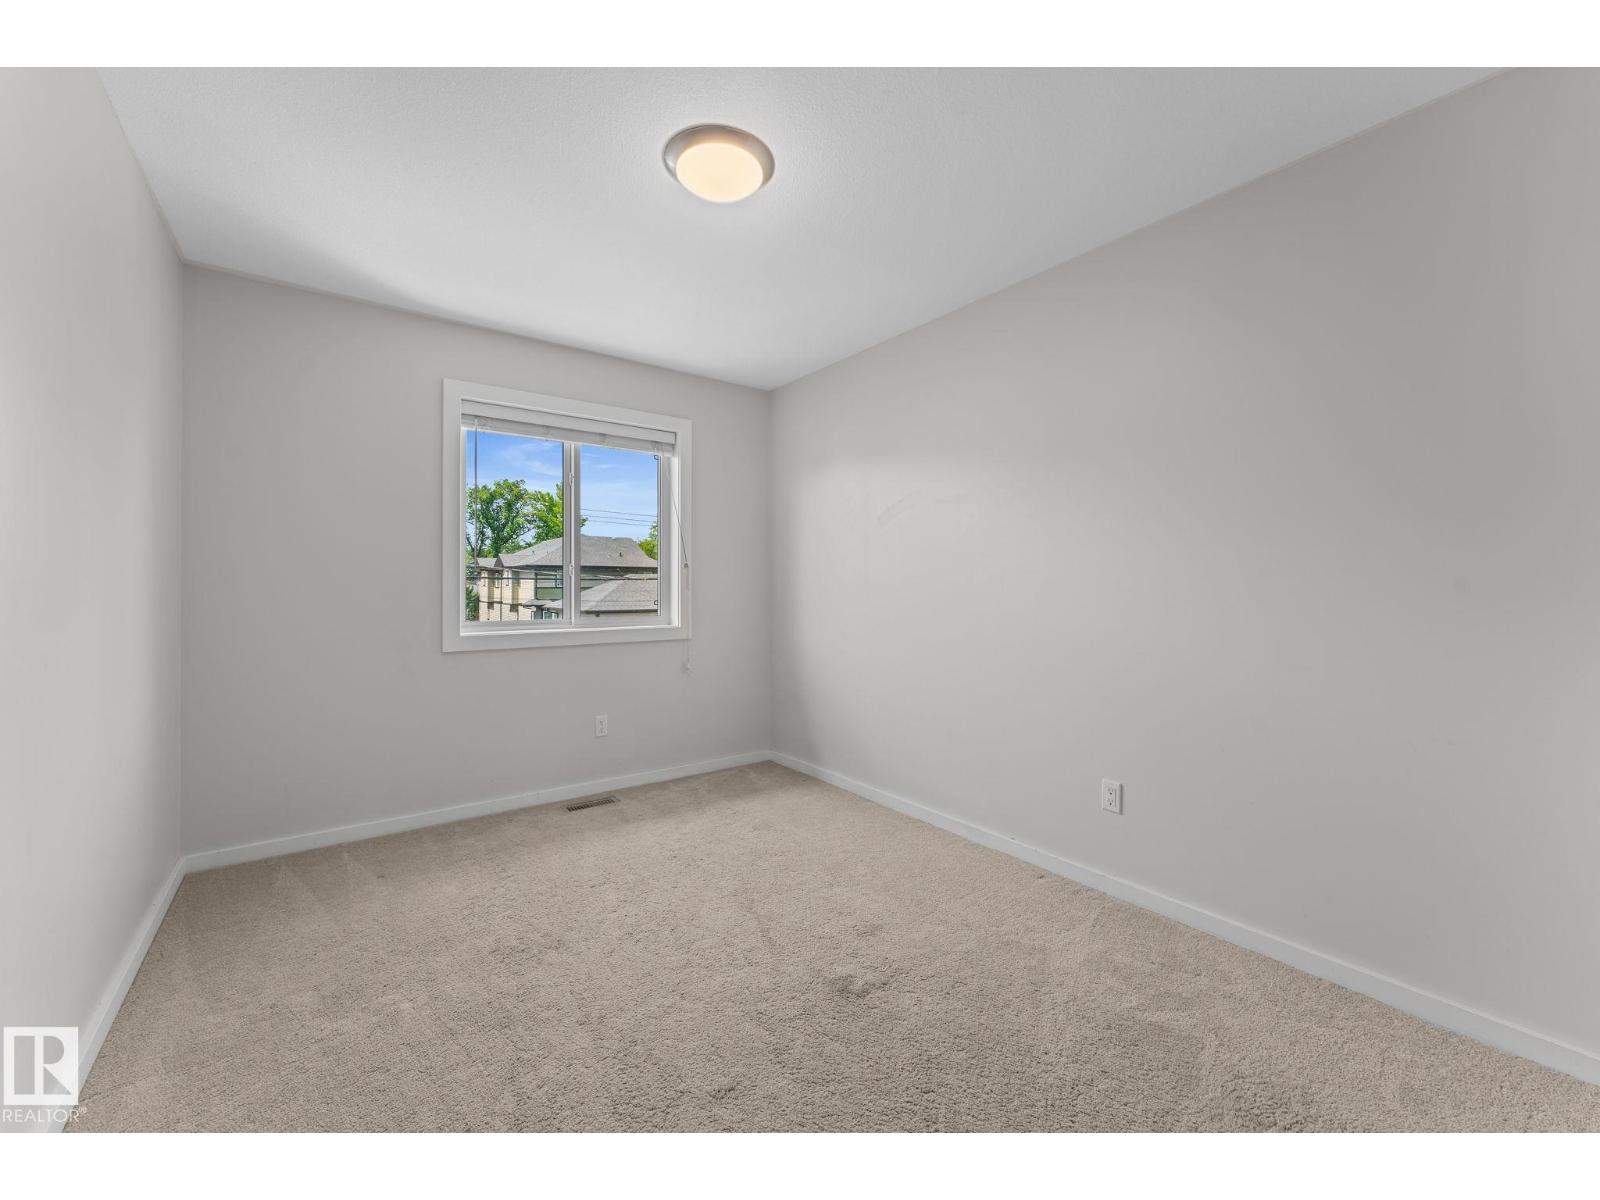
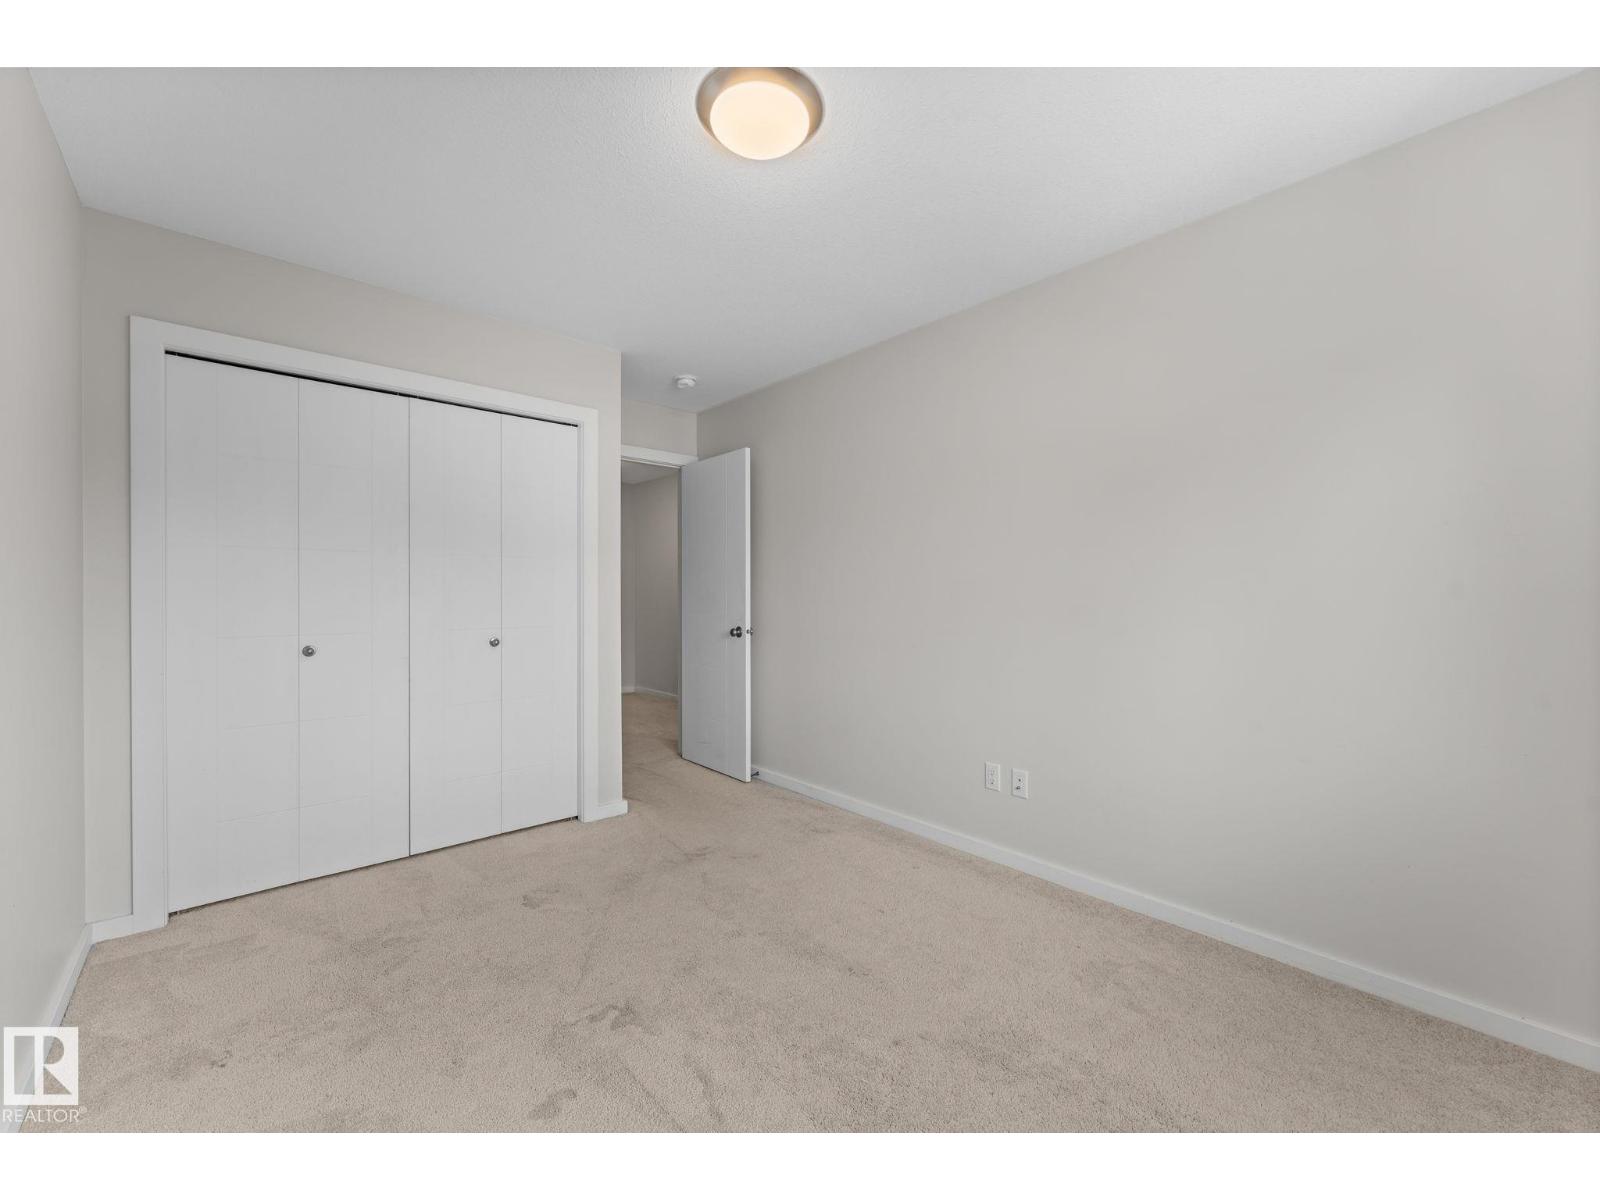
| Upper Level | Bedroom 2 | 4.38 m | 2.84 m | 4.38 m x 2.84 m |
| Upper Level | Bedroom 3 | 4.38 m | 2.88 m | 4.38 m x 2.88 m |
https://www.realtor.ca/real-estate/30123233/11840-122-st-nw-edmonton-prince-charles

Contact the agent today for more information.

The trademarks REALTOR®, REALTORS®, and the REALTOR® logo are controlled by The Canadian Real Estate Association (CREA) and identify real estate professionals who are members of CREA. The trademarks MLS®, Multiple Listing Service® and the associated logos are owned by The Canadian Real Estate Association (CREA) and identify the quality of services provided by real estate professionals who are members of CREA. The trademark DDF® is owned by The Canadian Real Estate Association (CREA) and identifies CREA's Data Distribution Facility (DDF®)
August 06 2026 06:11:47
REALTORS® Association of Edmonton
Maxwell Polaris