
11852 55 St Nw Edmonton, Alberta T5W 3P8

$349,900
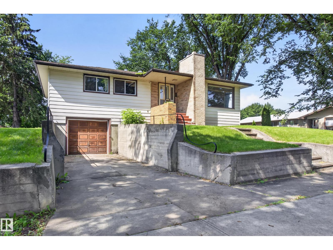
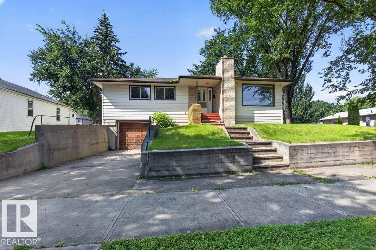
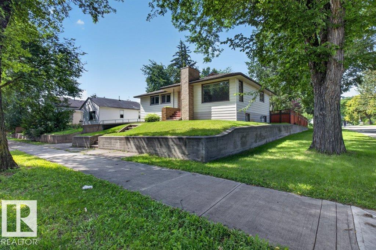
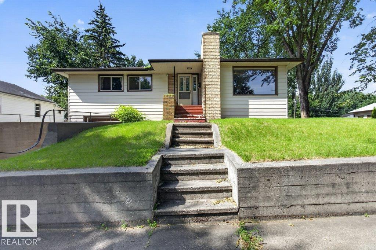
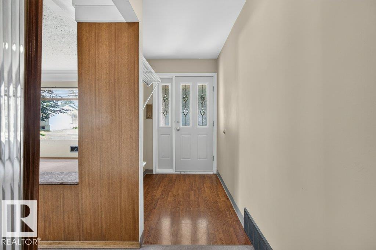
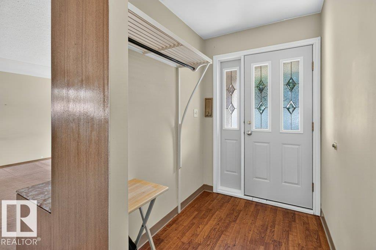
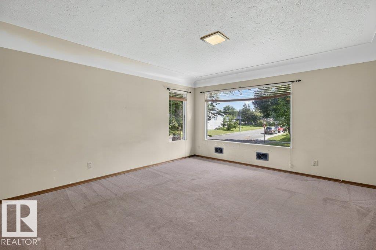
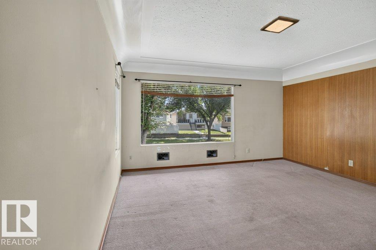
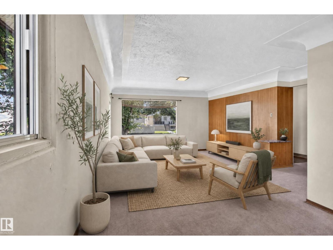
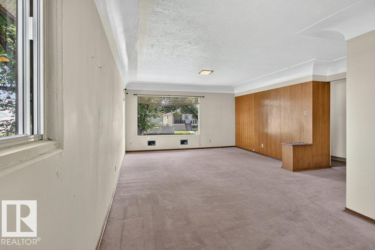
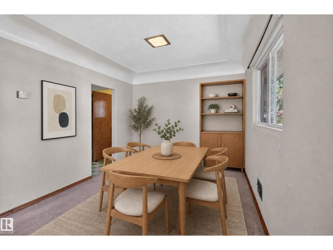
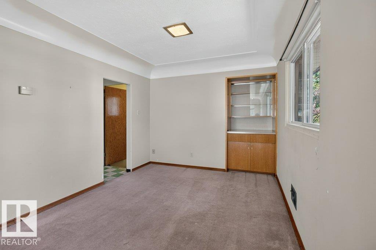
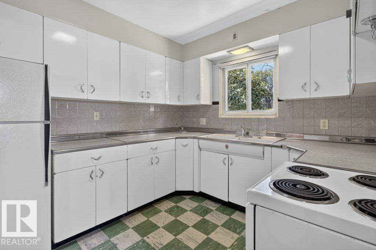
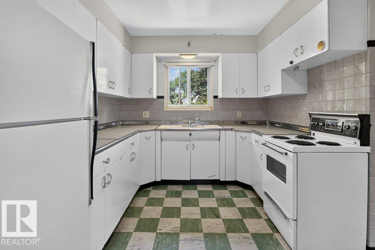
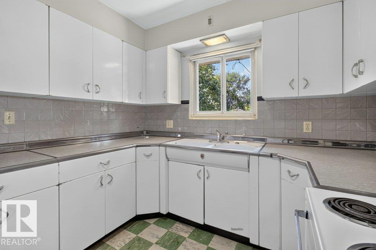
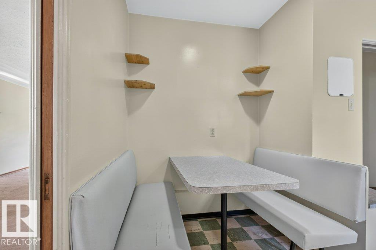
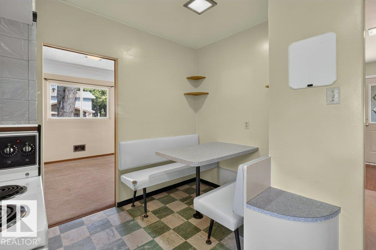
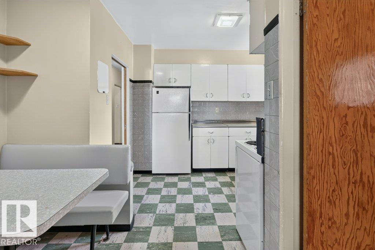
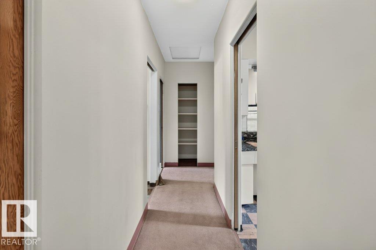
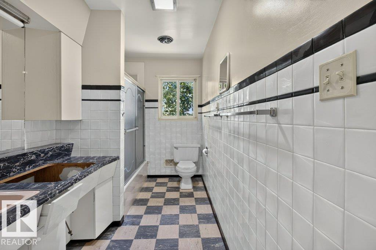
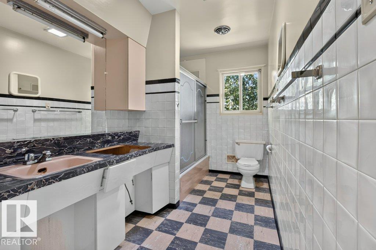
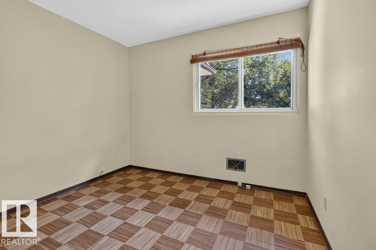
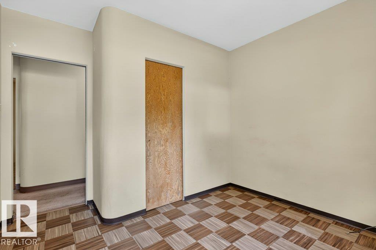
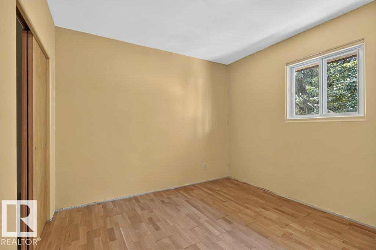
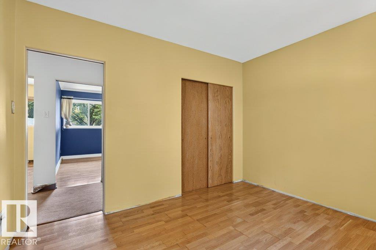
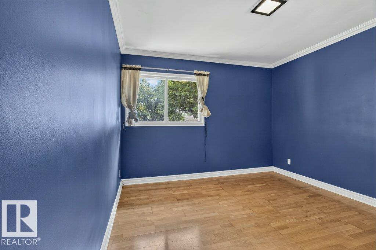
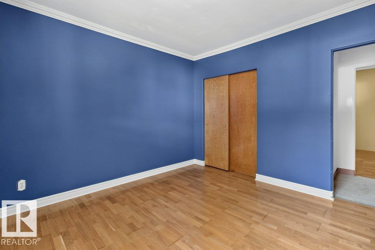
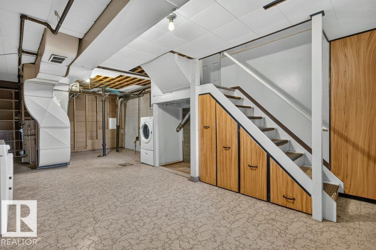
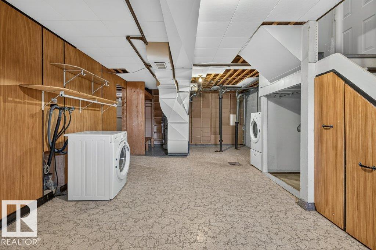
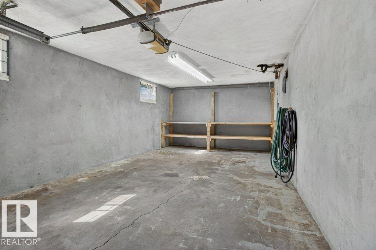
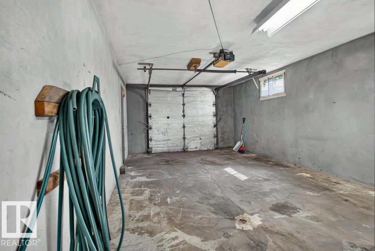
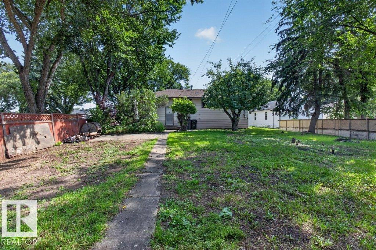
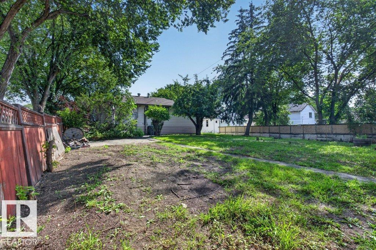
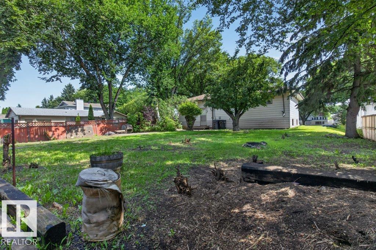
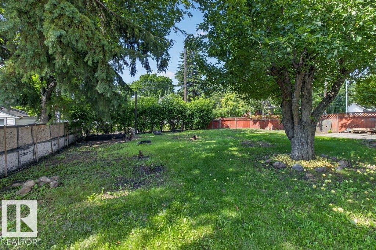
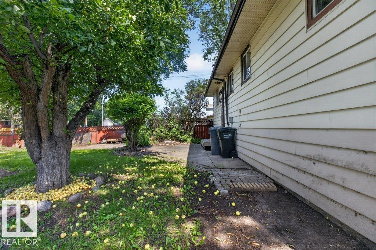
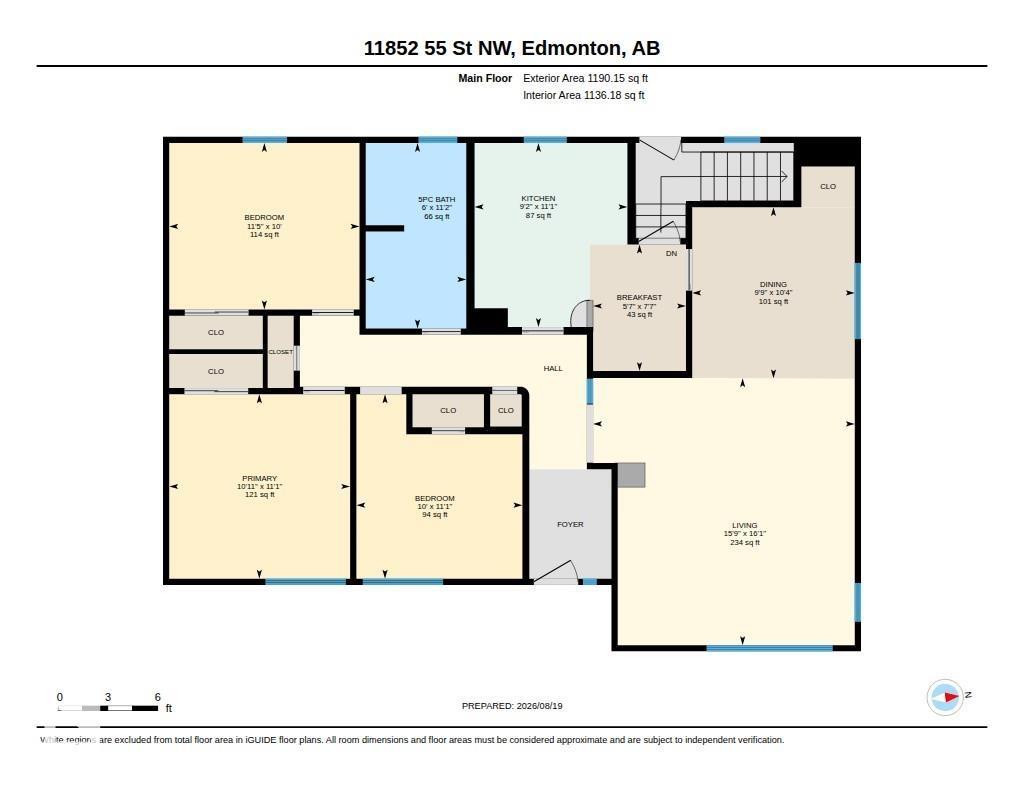
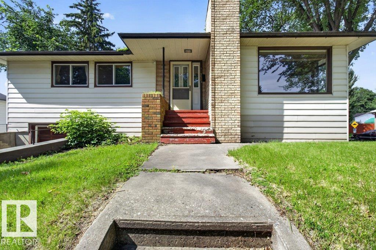
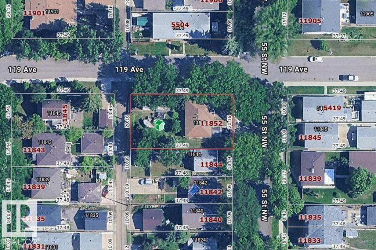
A rare opportunity on a MASSIVE DOUBLE CORNER LOT, tucked into one of the area's beautiful tree-lined streets! Full of 1950s charm and character, this original bungalow offers a unique combination of vintage details and incredible future potential. The main floor features 3 bedrooms, 1 bathroom, a functional kitchen with a fun built-in diner booth, and an abundance of original character including pocket doors throughout the main floor and hall closets. The home is ready for some TLC and would be an excellent project for someone looking to restore its charm and make it their own. A single attached garage adds convenience, while the oversized double lot and corner location create exceptional investment potential for future redevelopment. Whether you're looking for a character-filled renovation project or an opportunity to explore the possibilities of the land, this property is well worth a look! (id:63013)
Property Details
| MLS® Number | E4504654 |
| Property Type | Single Family |
| Neigbourhood | Newton |
| Amenities Near By | Golf Course, Playground, Public Transit, Schools, Shopping |
| Features | See Remarks, Lane |
| Parking Space Total | 2 |
Building
| Bathroom Total | 1 |
| Bedrooms Total | 3 |
| Appliances | Dryer, Refrigerator, Stove, Washer, Window Coverings |
| Architectural Style | Bungalow |
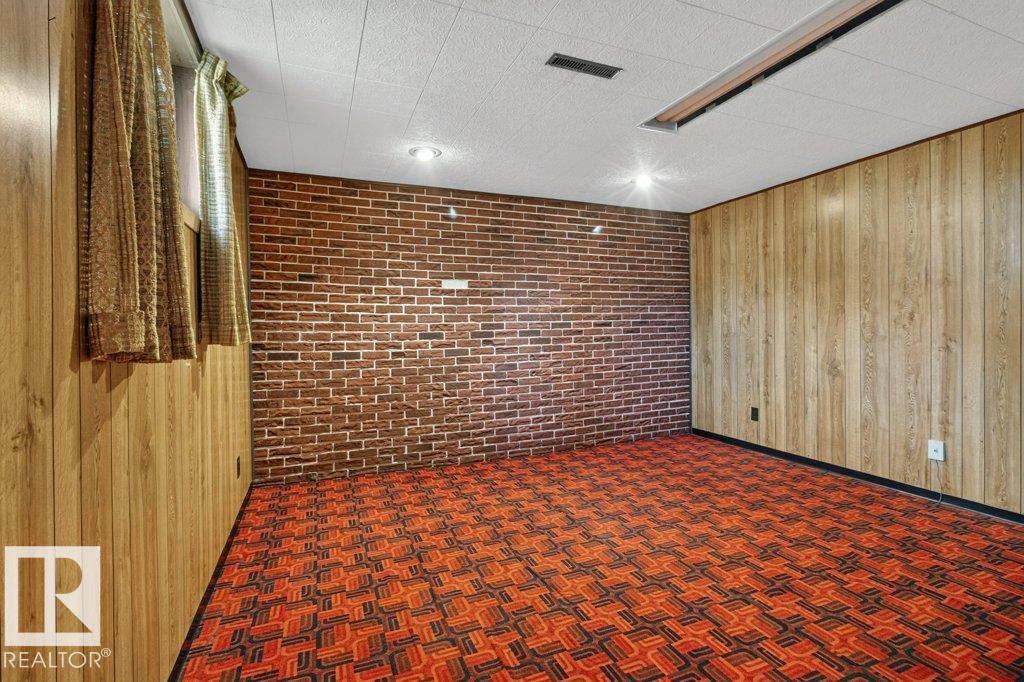
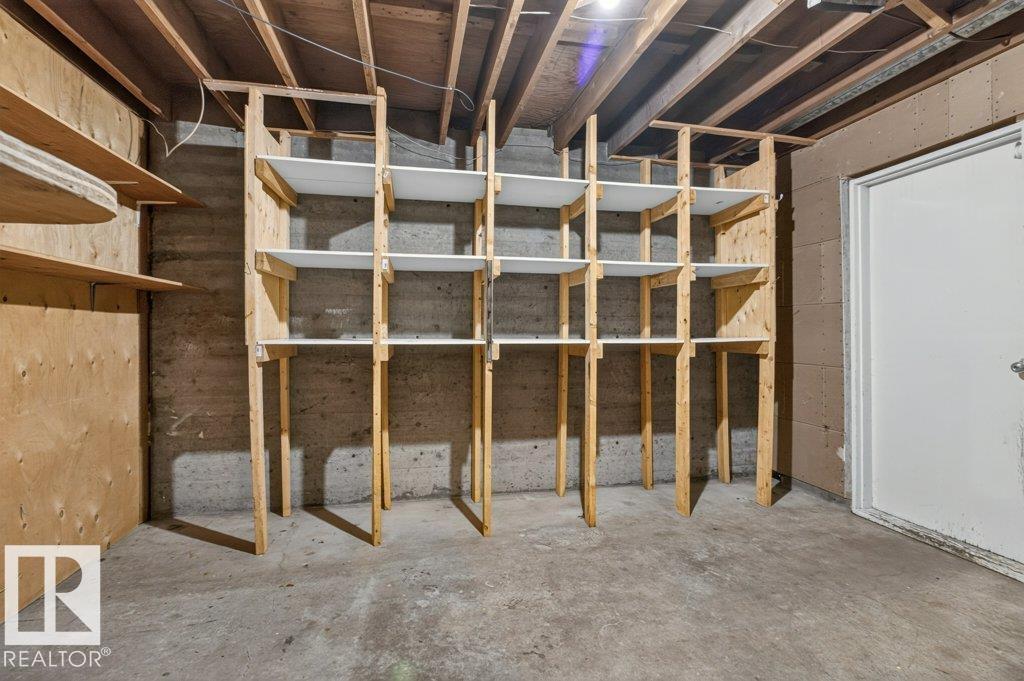
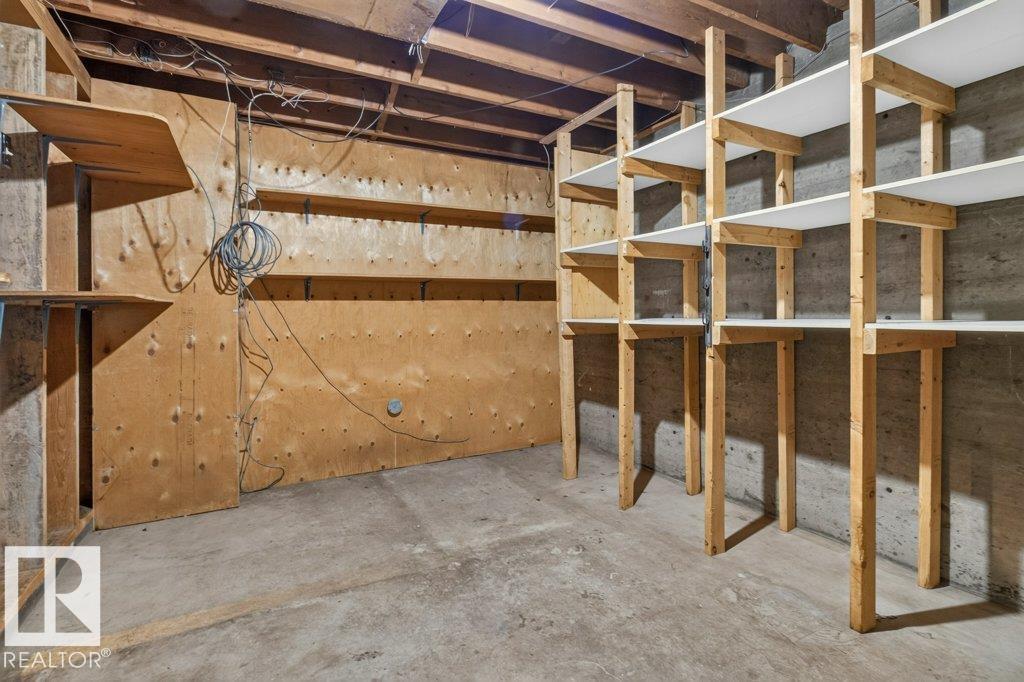
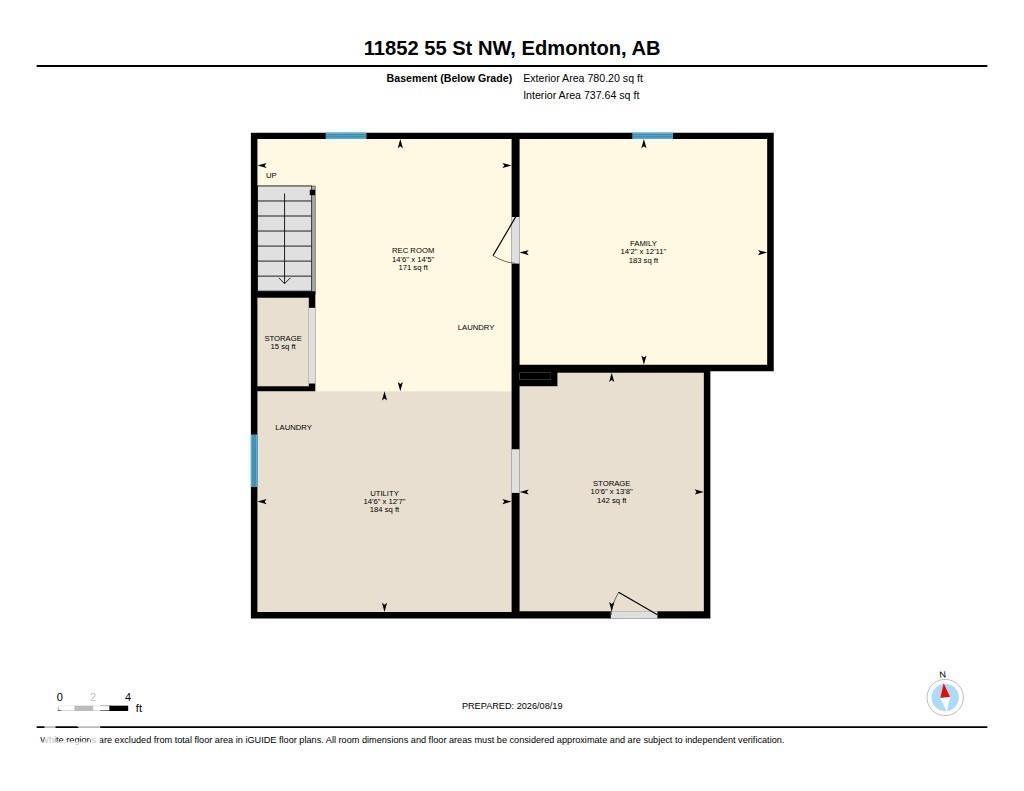
| Basement Development | Partially Finished |
| Basement Type | Full (partially Finished) |
| Constructed Date | 1955 |
| Construction Style Attachment | Detached |
| Heating Type | Forced Air |
| Stories Total | 1 |
| Size Interior | 1,190 Ft2 |
| Type | House |
Parking
| Attached Garage |
Land
| Acreage | No |
| Land Amenities | Golf Course, Playground, Public Transit, Schools, Shopping |
| Size Irregular | 753.77 |
| Size Total | 753.77 M2 |
| Size Total Text | 753.77 M2 |
Rooms
| Level | Type | Length | Width | Dimensions |
|---|---|---|---|---|
| Basement | Family Room | 14'2 x 12'11 | ||
| Basement | Recreation Room | 14'2 x 12'11 | ||
| Main Level | Living Room | 16'1 x 15'9 | ||
| Main Level | Dining Room | 10'4 x 9'9 | ||
| Main Level | Kitchen | 11'1 x 9'2 | ||
| Main Level | Primary Bedroom | 11'1 x 10'11 | ||
| Main Level | Bedroom 2 | 11'1 x 10' | ||
| Main Level | Bedroom 3 | 11'5 x 10' | ||
| Main Level | Breakfast | 7'7 x 5'7 |
https://www.realtor.ca/real-estate/30178413/11852-55-st-nw-edmonton-newton
148-2755 Broadmoor Blvd.
Sherwood Park, Alberta T8H 0A3

Contact the agent today for more information.

The trademarks REALTOR®, REALTORS®, and the REALTOR® logo are controlled by The Canadian Real Estate Association (CREA) and identify real estate professionals who are members of CREA. The trademarks MLS®, Multiple Listing Service® and the associated logos are owned by The Canadian Real Estate Association (CREA) and identify the quality of services provided by real estate professionals who are members of CREA. The trademark DDF® is owned by The Canadian Real Estate Association (CREA) and identifies CREA's Data Distribution Facility (DDF®)
August 21 2026 04:02:04
REALTORS® Association of Edmonton
Royal LePage Noralta Real Estate