
119 Catalina Co Fort Saskatchewan, Alberta T8L 0K6

$479,900
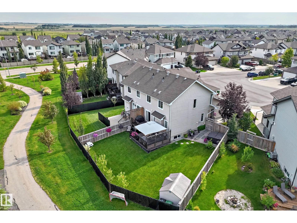
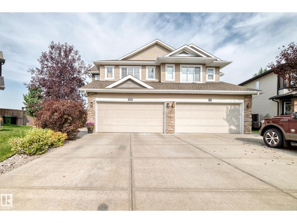
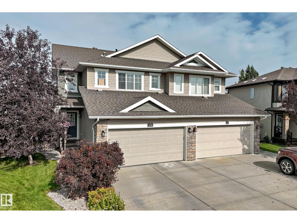
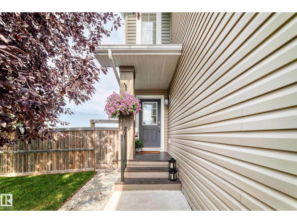
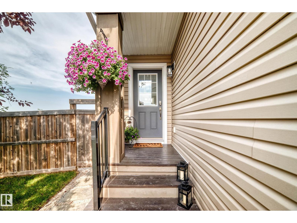
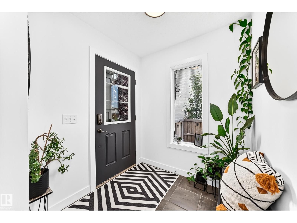
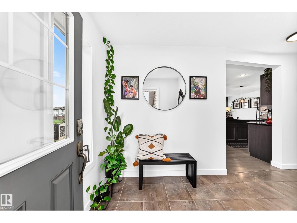
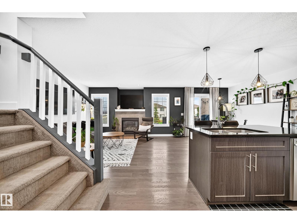
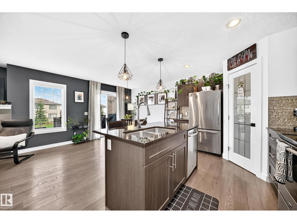
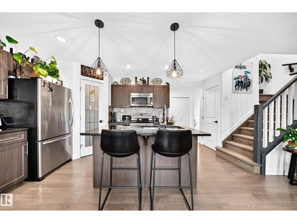
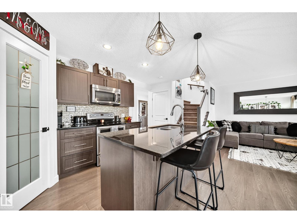
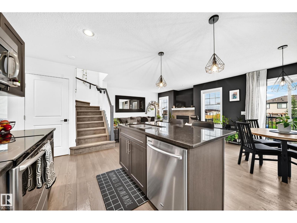
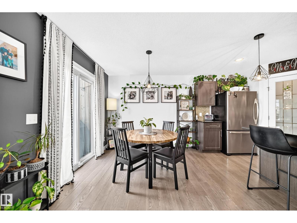
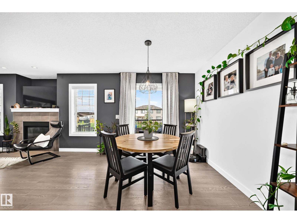
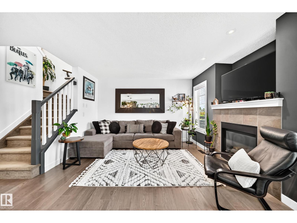
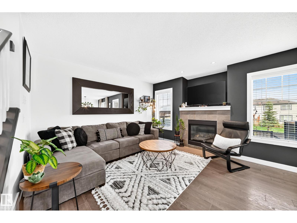
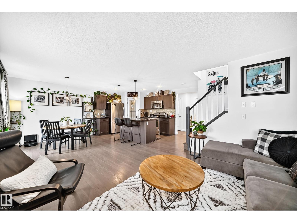
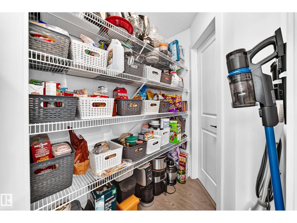
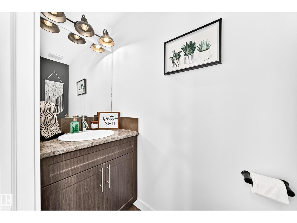
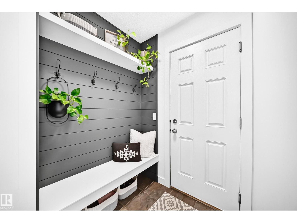
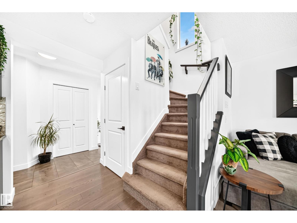
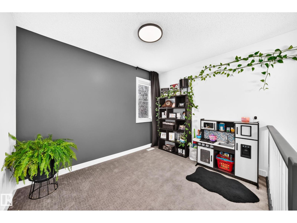
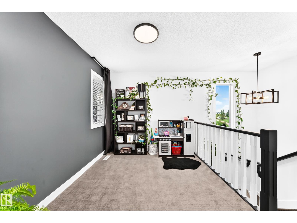
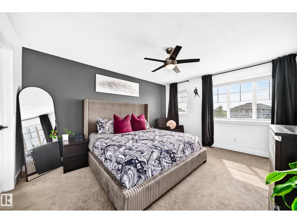
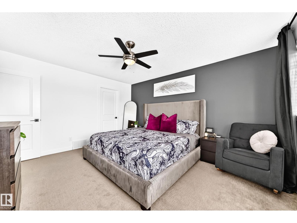
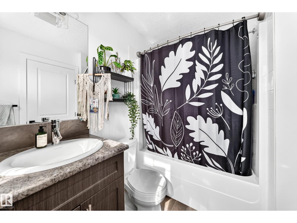
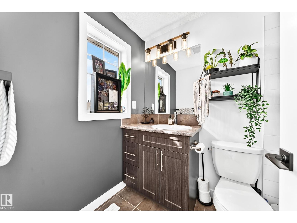
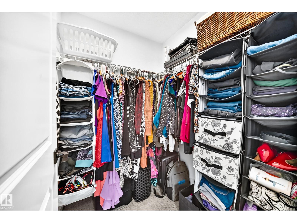
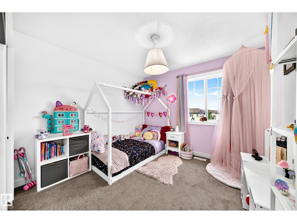
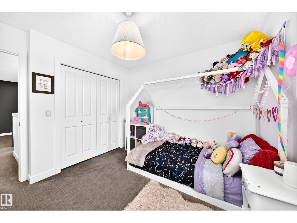
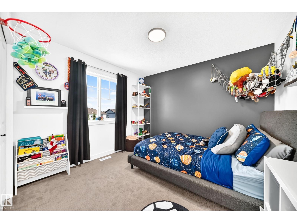
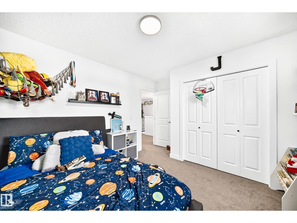
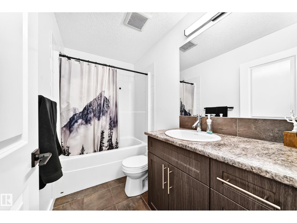
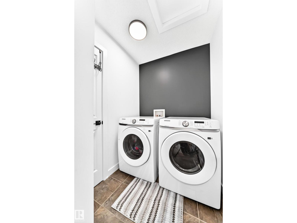
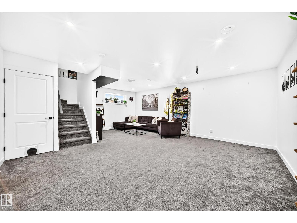
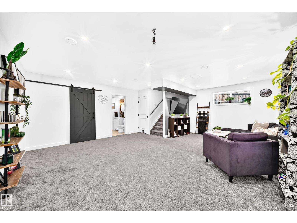
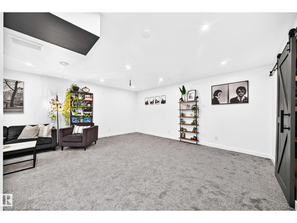
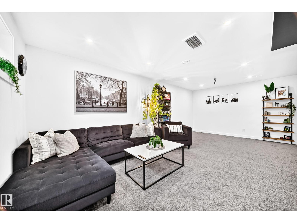
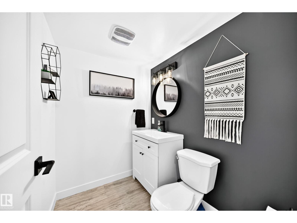
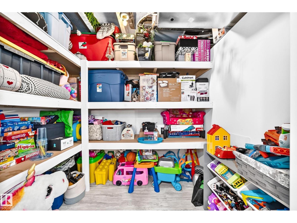
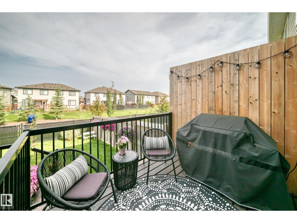
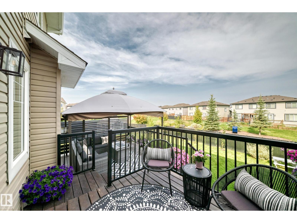
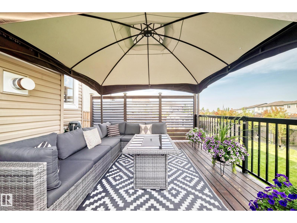
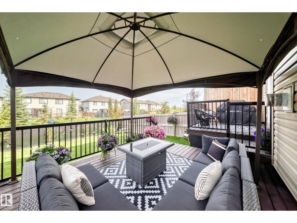
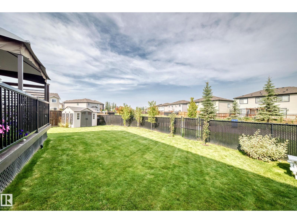
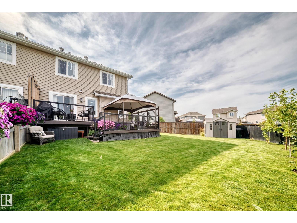
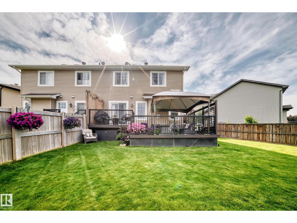
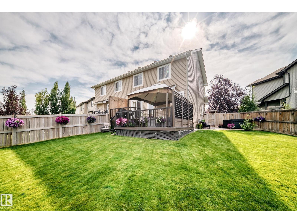
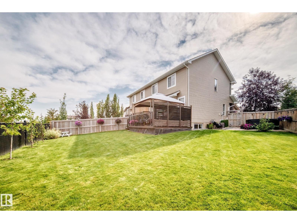
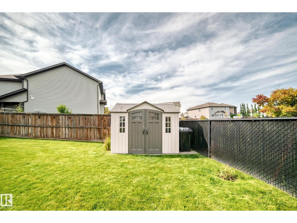
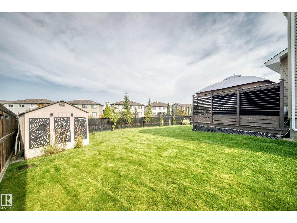
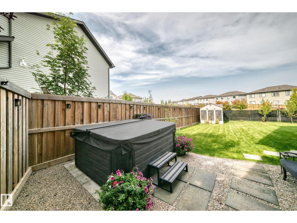
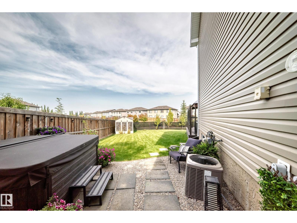
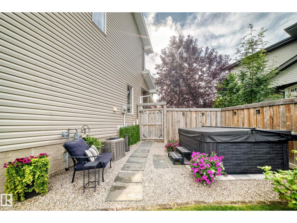
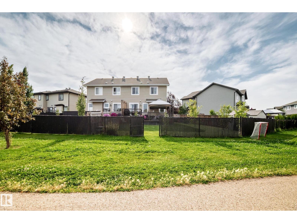
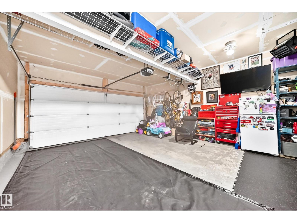
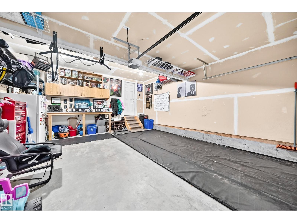
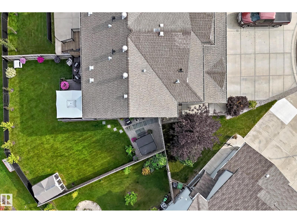
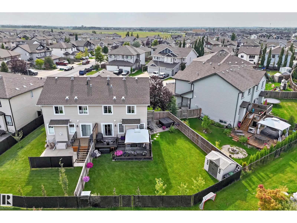
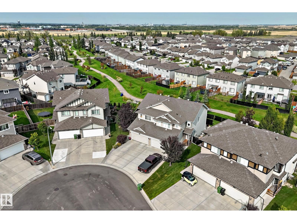
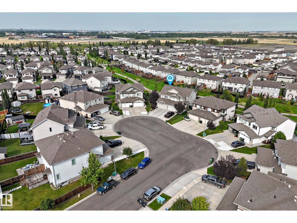
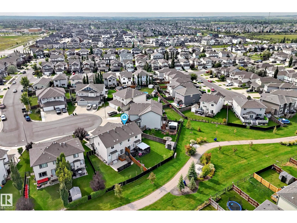
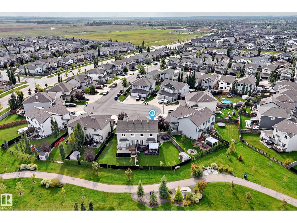
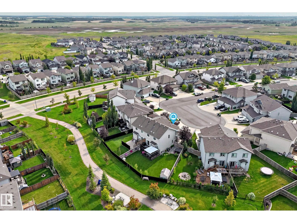
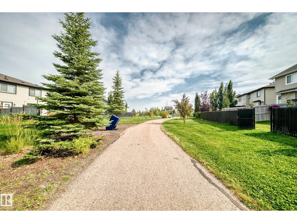
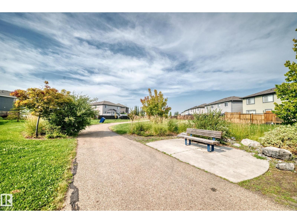
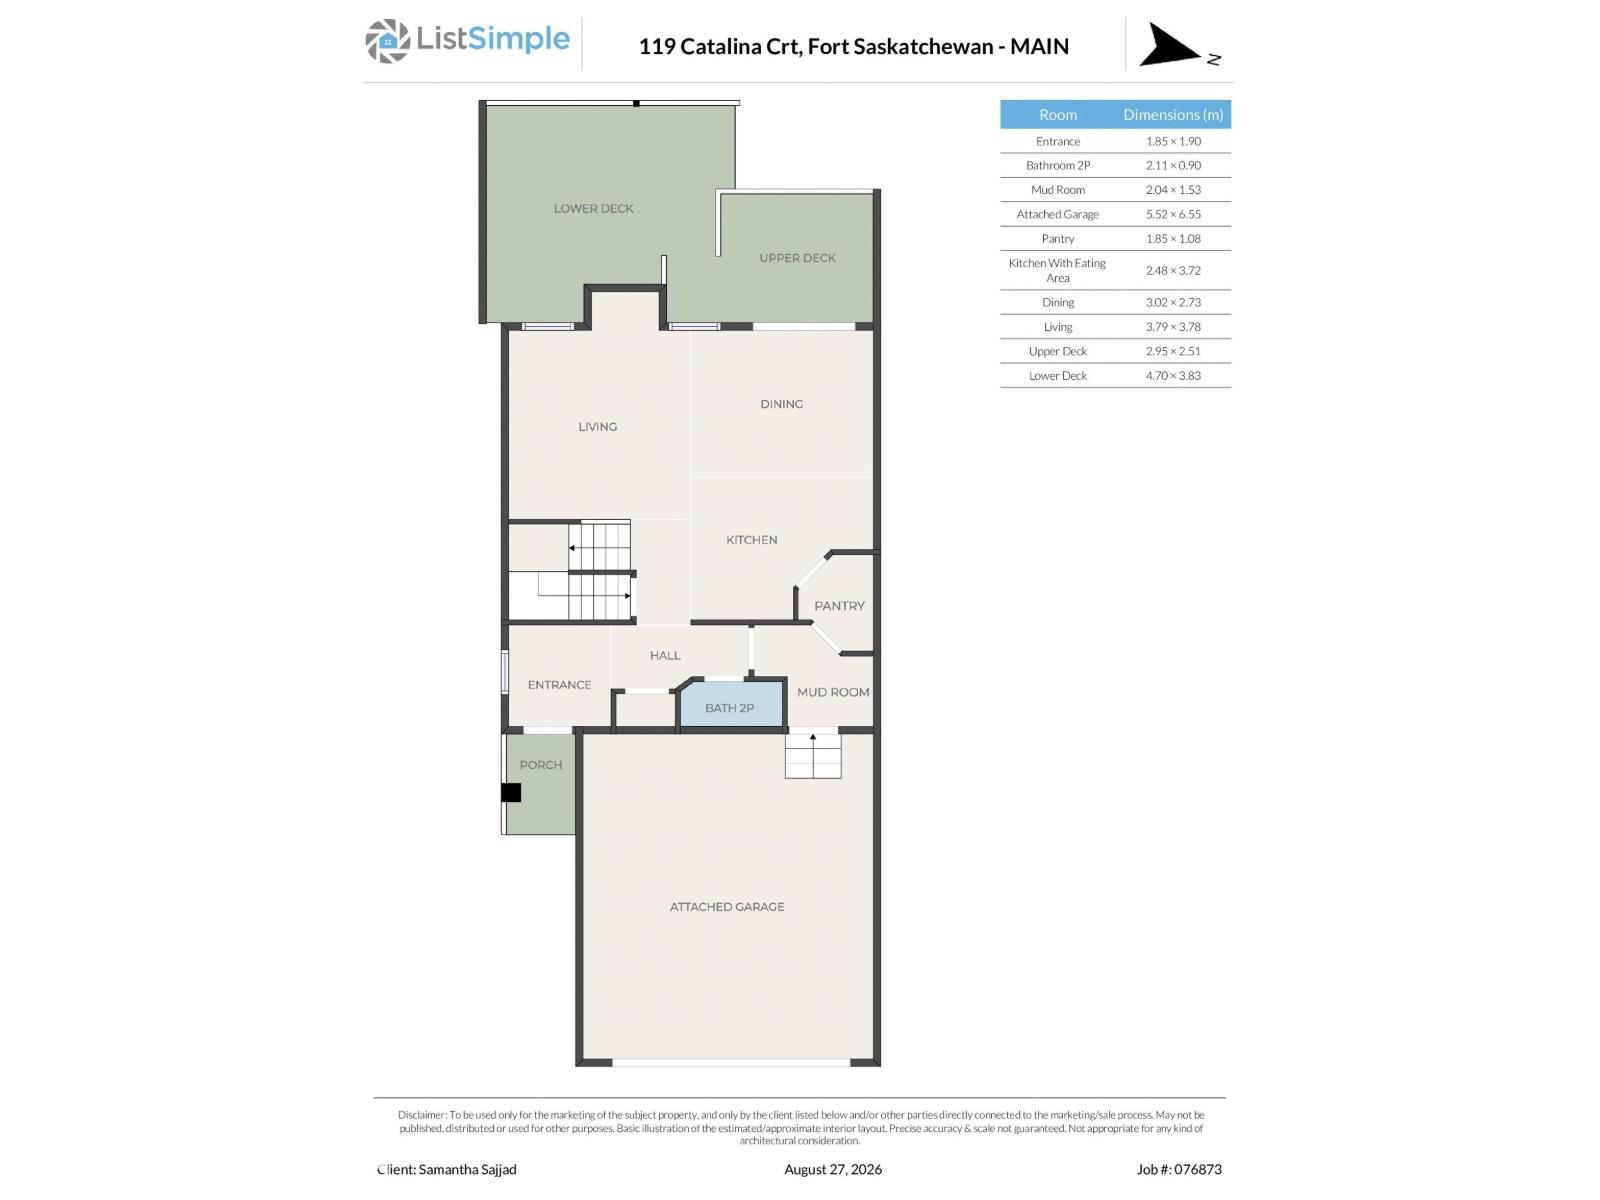
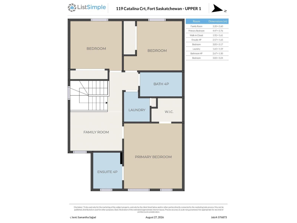
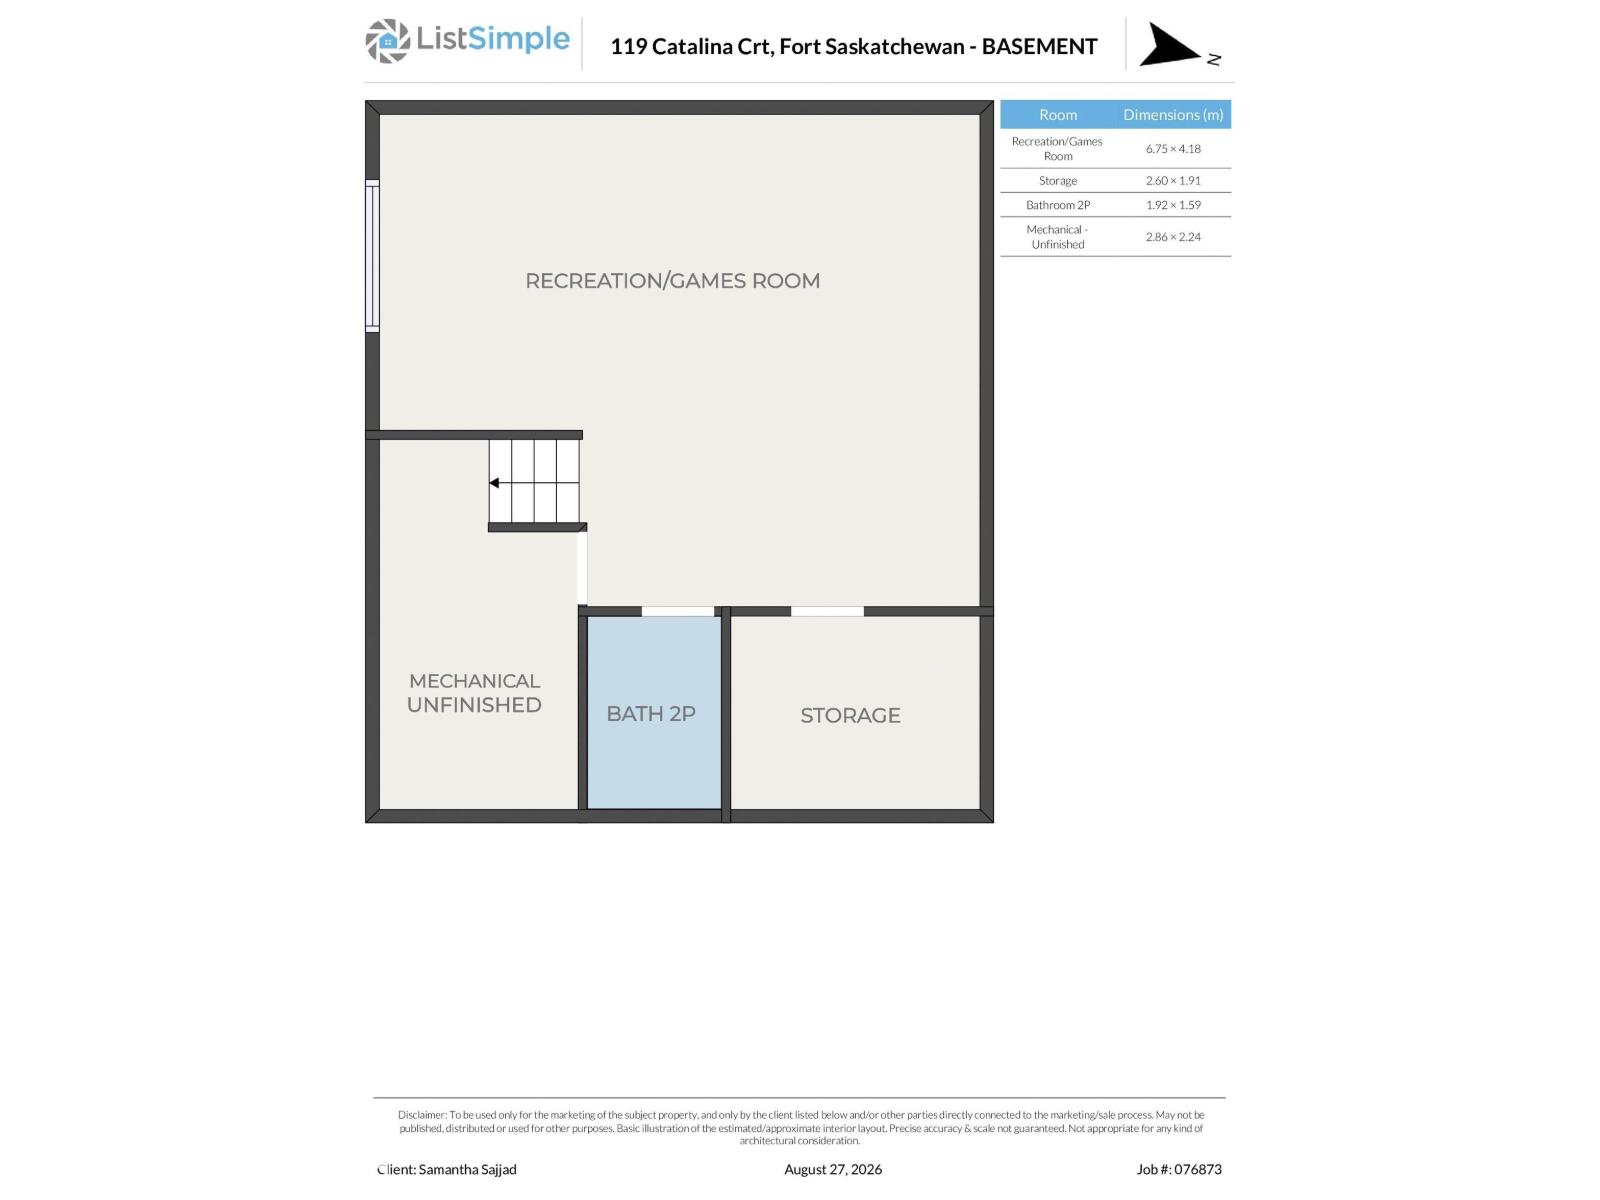
Welcome to an IMMACULATE, fully finished duplex (2000+ sq.ft.) with an incredible yard backing a greenspace. Located in Sienna, this single-owner home showcases like a show home. Upon entering, you are welcomed to a BRIGHT front entryway. The kitchen features granite counters, pristine appliances and a walk-through pantry. There is a custom-built mudroom, heading in from the heated, attached garage. The second floor features a bonus room, three bedrooms and a second-floor laundry room. The spacious primary bedroom has a 4-pc en suite and walk-in closet. The basement is professionally finished, adding extra space, storage and another half bath. This prime cul-de-sac, huge pie-shaped lot has an extra-long driveway, two-tiered deck (with privacy), hot tub and storage shed. There is plenty of room for kids to play and adults to enjoy a weed-free yard. This home has gate access to a valuable trail system and green space. The buyer will get to enjoy fresh new paint, new lighting, great neighbors and more (id:63013)
Property Details
| MLS® Number | E4505955 |
| Property Type | Single Family |
| Neigbourhood | Sienna |
| Amenities Near By | Park, Schools, Shopping |
| Features | Private Setting, Recreational |
| Structure | Deck |
Building
| Bathroom Total | 4 |
| Bedrooms Total | 3 |
| Appliances | Dishwasher, Dryer, Garage Door Opener Remote(s), Garage Door Opener, Microwave Range Hood Combo, Refrigerator, Storage Shed, Stove, Washer, Window Coverings |
| Basement Development | Finished |
| Basement Type | Full (finished) |
| Constructed Date | 2012 |
| Construction Style Attachment | Semi-detached |
| Cooling Type | Central Air Conditioning |
| Fireplace Fuel | Gas |
| Fireplace Present | Yes |
| Fireplace Type | Unknown |
| Half Bath Total | 2 |
| Heating Type | Forced Air |
| Stories Total | 2 |
| Size Interior | 1,530 Ft2 |
| Type | Duplex |
Parking
| Attached Garage | |
| Heated Garage |
Land
| Acreage | No |
| Fence Type | Fence |
| Land Amenities | Park, Schools, Shopping |
| Size Irregular | 429.12 |
| Size Total | 429.12 M2 |
| Size Total Text | 429.12 M2 |
Rooms
| Level | Type | Length | Width | Dimensions |
|---|---|---|---|---|
| Lower Level | Family Room | Measurements not available | ||
| Main Level | Living Room | Measurements not available | ||
| Main Level | Dining Room | Measurements not available | ||
| Main Level | Kitchen | Measurements not available | ||
| Upper Level | Primary Bedroom | Measurements not available | ||
| Upper Level | Bedroom 2 | Measurements not available | ||
| Upper Level | Bedroom 3 | Measurements not available | ||
| Upper Level | Bonus Room | Measurements not available |
https://www.realtor.ca/real-estate/30208506/119-catalina-co-fort-saskatchewan-sienna
301-11044 82 Ave Nw
Edmonton, Alberta T6G 0T2

Contact the agent today for more information.

The trademarks REALTOR®, REALTORS®, and the REALTOR® logo are controlled by The Canadian Real Estate Association (CREA) and identify real estate professionals who are members of CREA. The trademarks MLS®, Multiple Listing Service® and the associated logos are owned by The Canadian Real Estate Association (CREA) and identify the quality of services provided by real estate professionals who are members of CREA. The trademark DDF® is owned by The Canadian Real Estate Association (CREA) and identifies CREA's Data Distribution Facility (DDF®)
August 30 2026 06:11:39
REALTORS® Association of Edmonton
Maxwell Devonshire Realty