
12002 91 St Nw Edmonton, Alberta T5B 4B8

$428,888
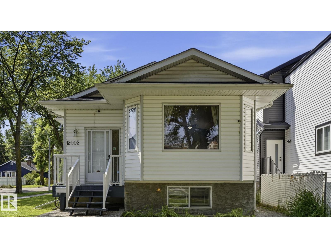
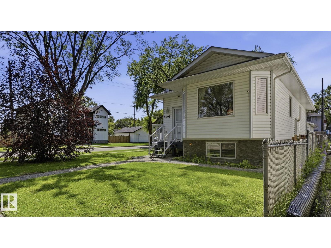
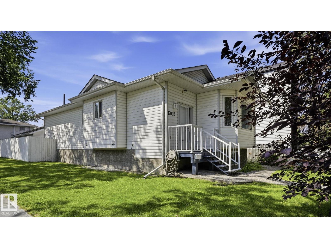
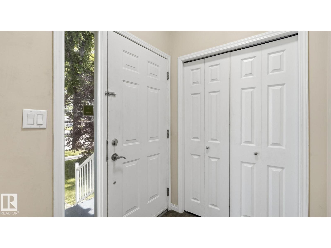
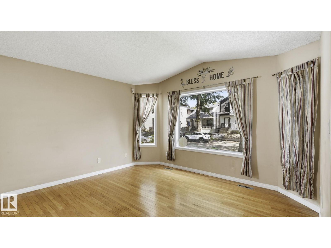
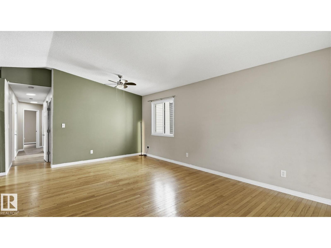
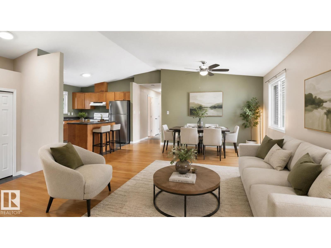
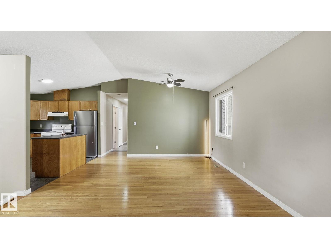
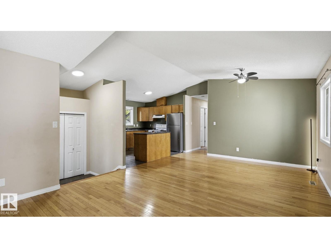
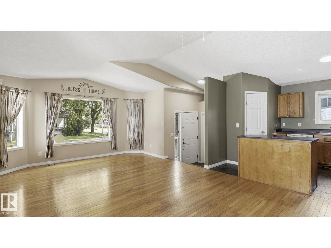
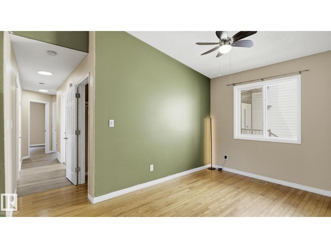
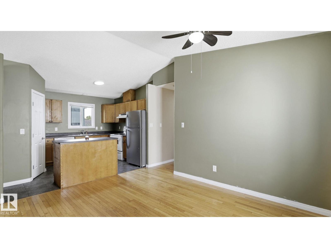
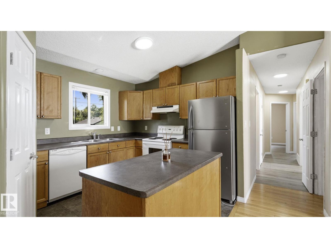
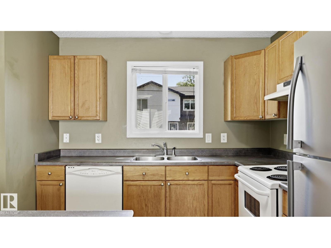
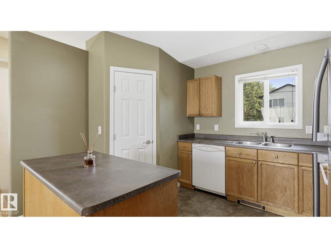
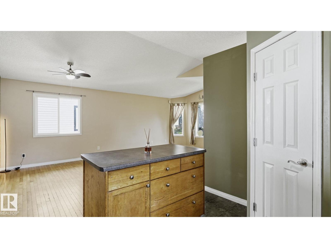
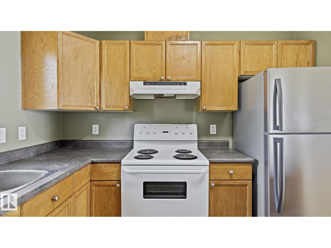
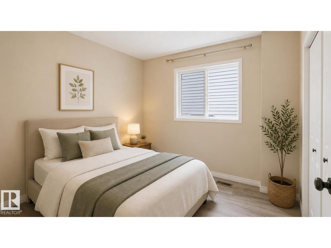
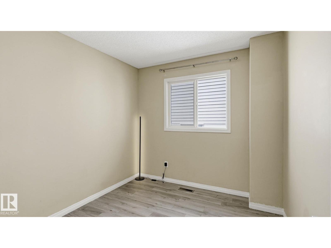
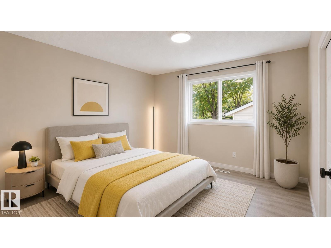
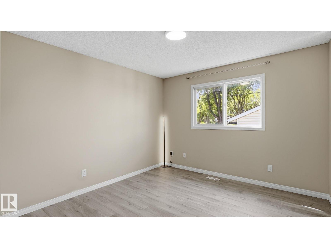
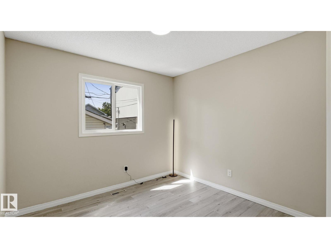
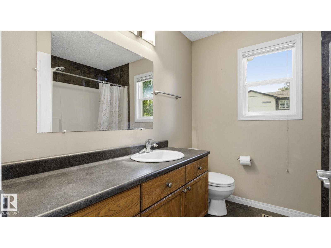
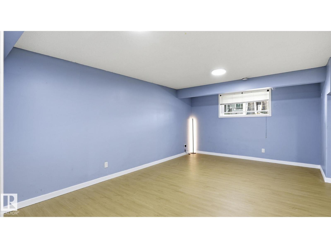
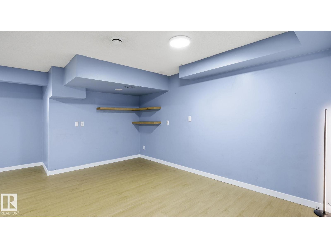
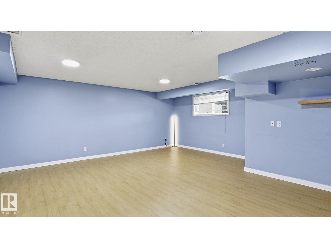
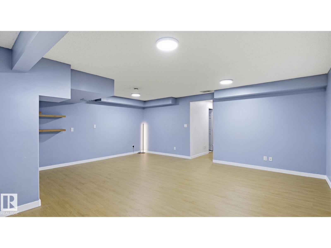
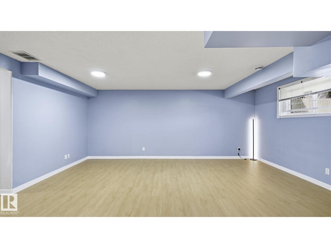
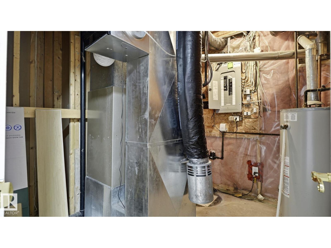
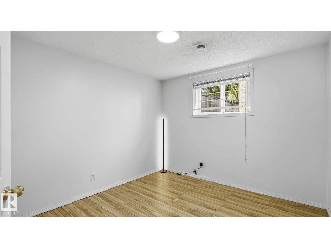
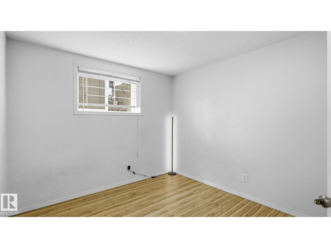
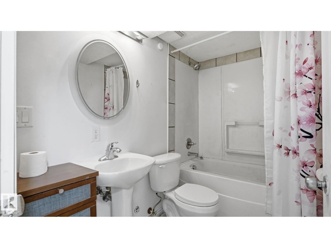
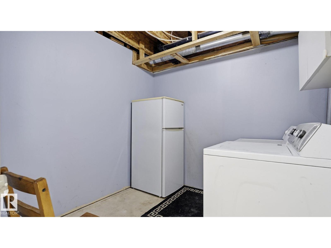
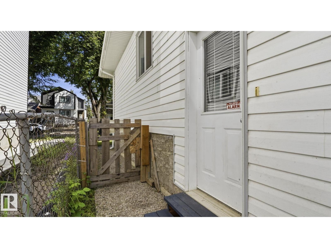
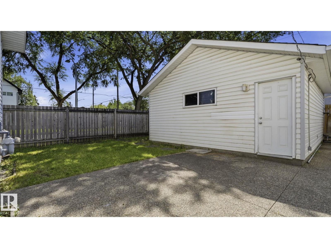
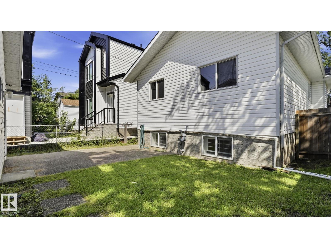
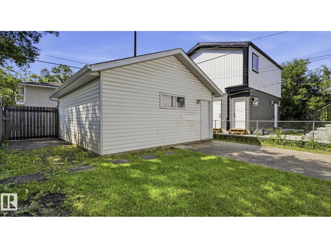
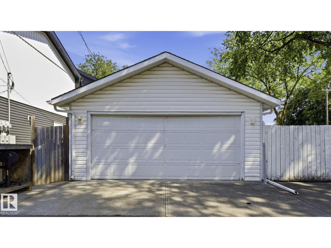
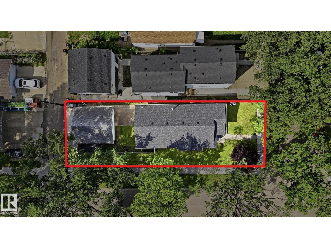
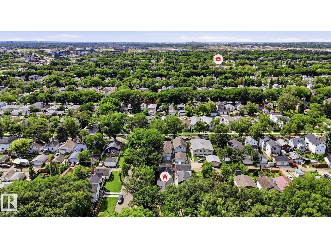
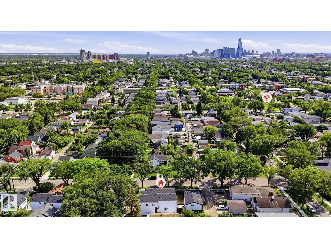
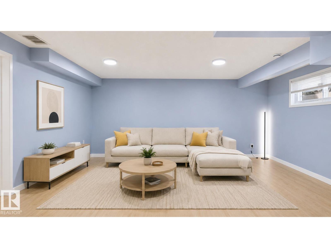
2004-BUILT 5-BEDROOM BI-LEVEL ON A MATURE CORNER LOT WITH A DOUBLE DETACHED GARAGE! Vaulted ceilings, a large bay window & hardwood flooring create a bright, inviting main living area. The kitchen offers oak cabinetry, a centre island, corner pantry, generous workspace & an adjoining dining area ideal for everyday meals or entertaining. Three bedrooms are located on the main level, including the primary bedroom with walk-in closet, along with a 4-piece bath. The fully finished basement expands the living space with a spacious family/rec room, 2 additional bedrooms, a second 4-piece bath & separate laundry/utility area. Outside, enjoy a fenced yard with mature trees, ample lawn space & rear-lane access to the garage. Conveniently located near schools, playgrounds, public transit, shopping & services along 118 Avenue, with quick access to downtown and Yellowhead Trail. A flexible home with room for families, guests, home offices, hobbies or multigenerational living. The corner lot adds useful outdoor space. (id:63013)
Property Details
| MLS® Number | E4502113 |
| Property Type | Single Family |
| Neigbourhood | Alberta Avenue |
| Amenities Near By | Playground, Public Transit, Schools, Shopping |
| Features | Corner Site, See Remarks, Flat Site, Lane |
Building
| Bathroom Total | 2 |
| Bedrooms Total | 5 |
| Appliances | Dishwasher, Dryer, Refrigerator, Stove, Washer |
| Architectural Style | Bi-level |
| Basement Development | Finished |
| Basement Type | Full (finished) |
| Constructed Date | 2004 |
| Construction Style Attachment | Detached |
| Heating Type | Forced Air |
| Size Interior | 1,122 Ft2 |
| Type | House |
Parking
| Detached Garage |
Land
| Acreage | No |
| Fence Type | Fence |
| Land Amenities | Playground, Public Transit, Schools, Shopping |
| Size Irregular | 366.37 |
| Size Total | 366.37 M2 |
| Size Total Text | 366.37 M2 |
Rooms
| Level | Type | Length | Width | Dimensions |
|---|---|---|---|---|
| Basement | Family Room | 6.25 m | 5.82 m | 6.25 m x 5.82 m |
| Basement | Bedroom 4 | 3 m | 3.48 m | 3 m x 3.48 m |
| Basement | Bedroom 5 | 3.13 m | 3.62 m | 3.13 m x 3.62 m |
| Basement | Laundry Room | 2.49 m | 2.72 m | 2.49 m x 2.72 m |
| Main Level | Living Room | 4.24 m | 6.6 m | 4.24 m x 6.6 m |
| Main Level | Dining Room | Measurements not available | ||
| Main Level | Kitchen | 2.96 m | 3.69 m | 2.96 m x 3.69 m |
| Main Level | Primary Bedroom | 3.37 m | 3.77 m | 3.37 m x 3.77 m |
| Main Level | Bedroom 2 | 3 m | 2.67 m | 3 m x 2.67 m |
| Main Level | Bedroom 3 | 3.1 m | 3.62 m | 3.1 m x 3.62 m |
https://www.realtor.ca/real-estate/30114671/12002-91-st-nw-edmonton-alberta-avenue

Contact the agent today for more information.

The trademarks REALTOR®, REALTORS®, and the REALTOR® logo are controlled by The Canadian Real Estate Association (CREA) and identify real estate professionals who are members of CREA. The trademarks MLS®, Multiple Listing Service® and the associated logos are owned by The Canadian Real Estate Association (CREA) and identify the quality of services provided by real estate professionals who are members of CREA. The trademark DDF® is owned by The Canadian Real Estate Association (CREA) and identifies CREA's Data Distribution Facility (DDF®)
August 05 2026 05:41:14
REALTORS® Association of Edmonton
RE/MAX Real Estate