
12030 56 St Nw Edmonton, Alberta T5W 3T1

$399,900
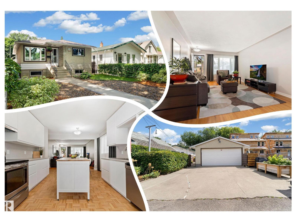
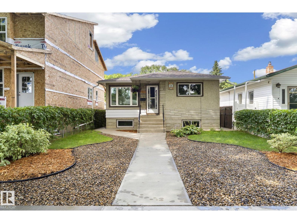
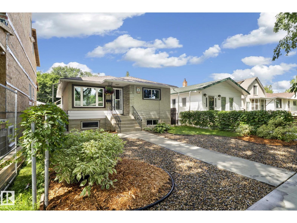
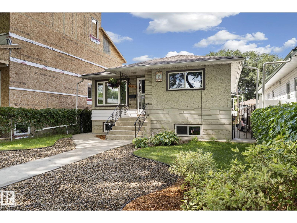
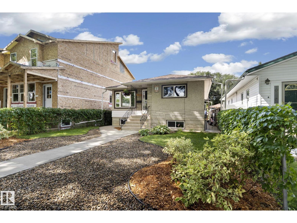
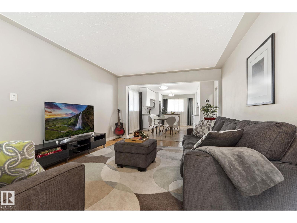
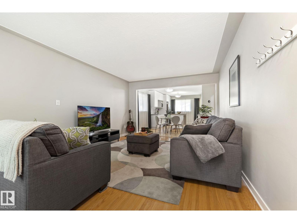
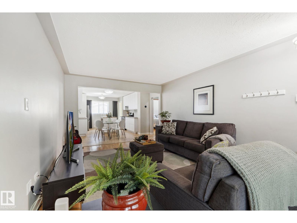
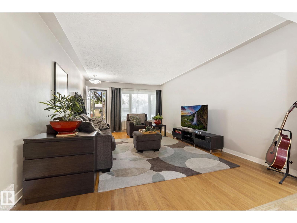
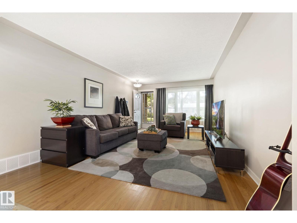
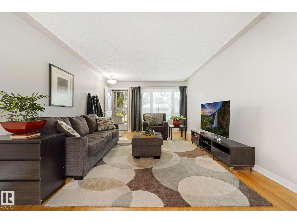
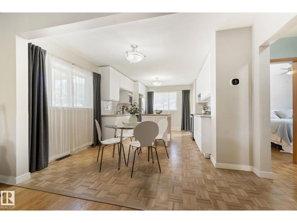
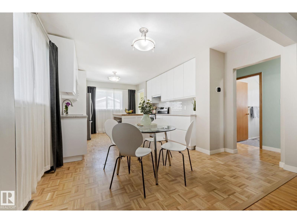
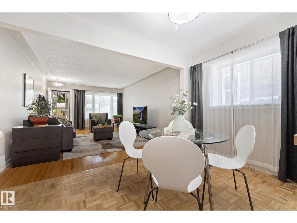
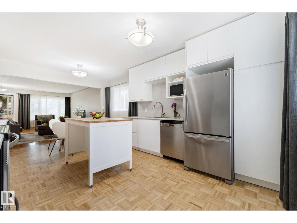
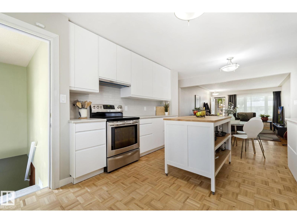
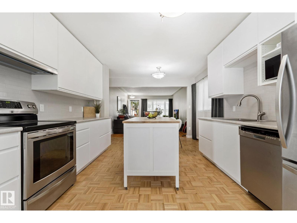
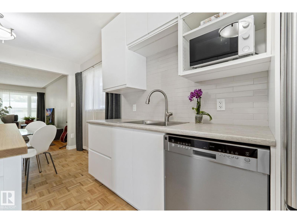
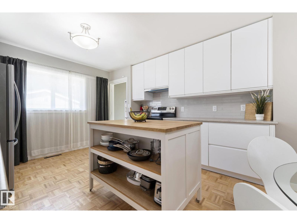
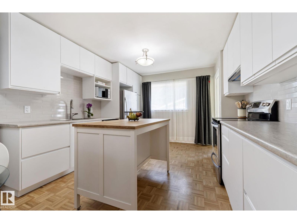
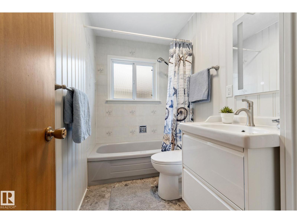
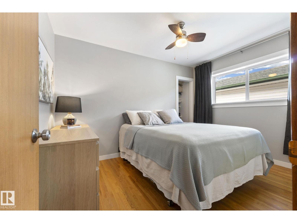
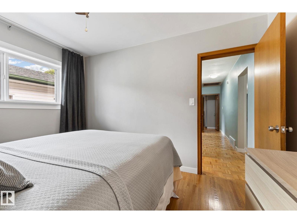
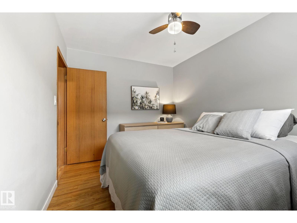
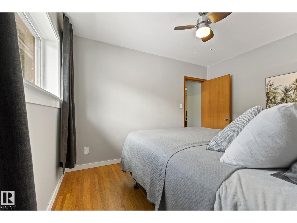
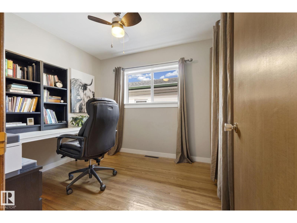
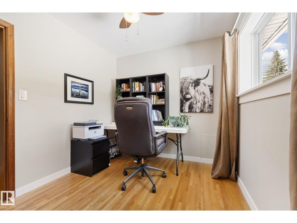
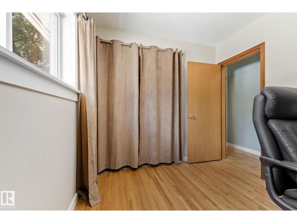
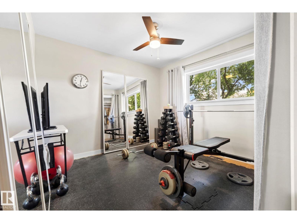
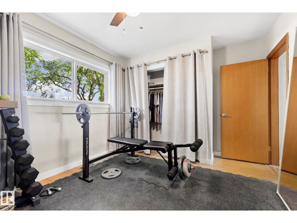
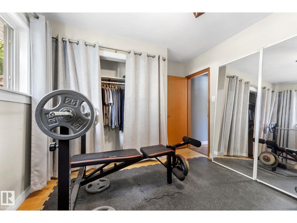
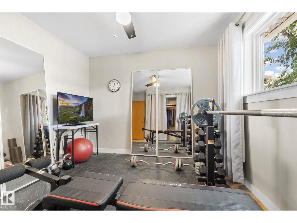
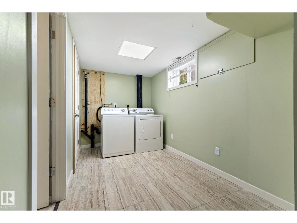
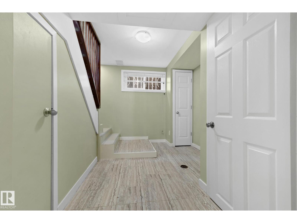
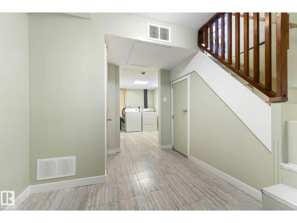
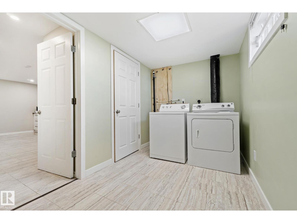
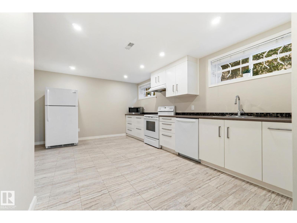
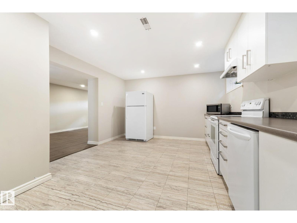
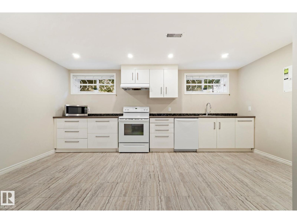
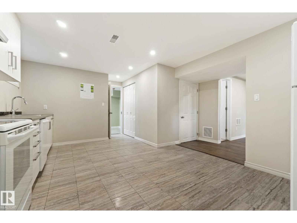
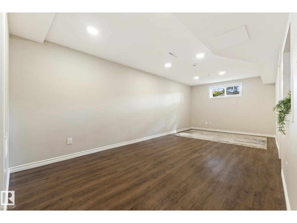
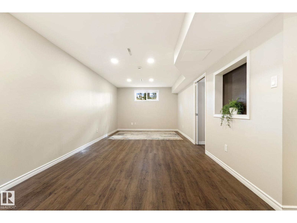
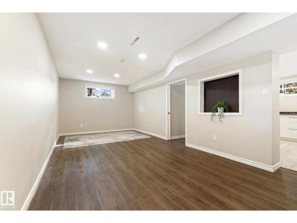
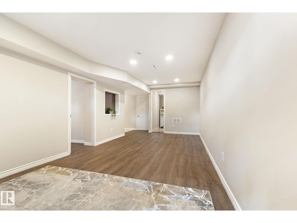
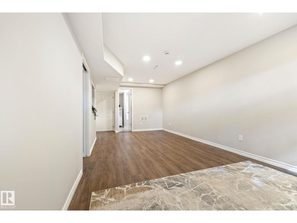
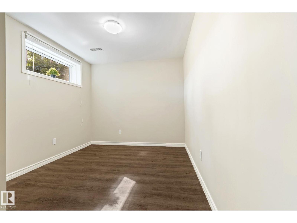
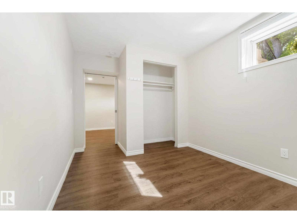
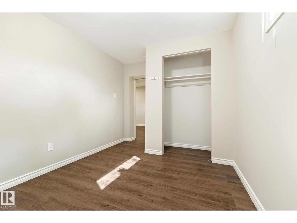
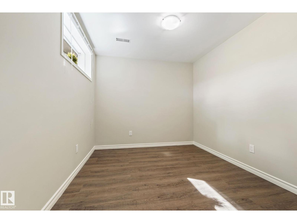
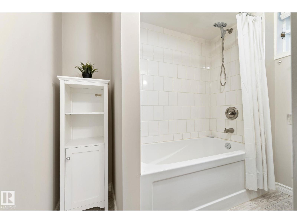
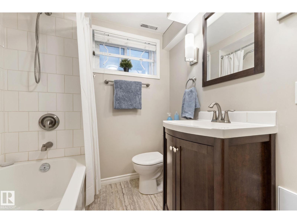
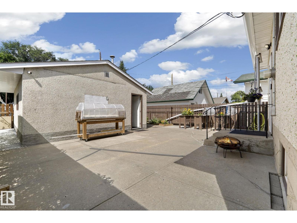
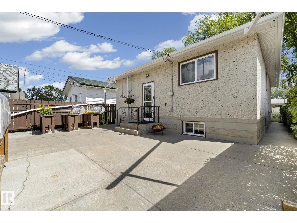
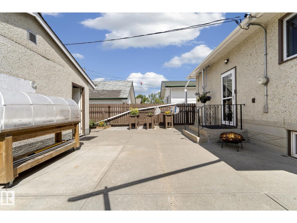
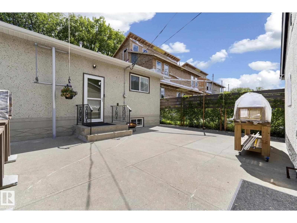
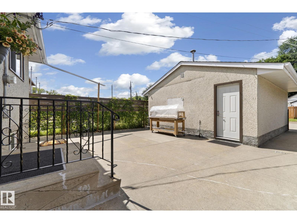
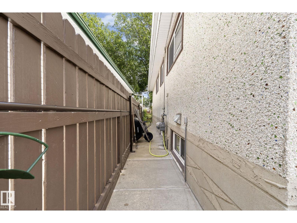
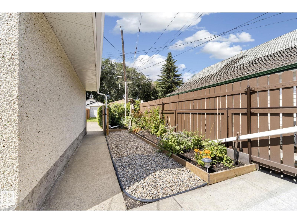
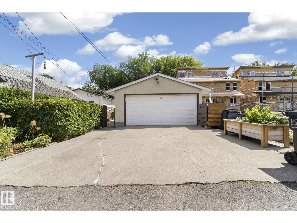
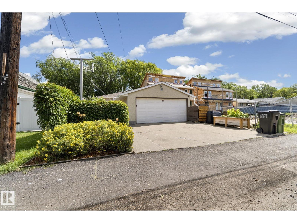
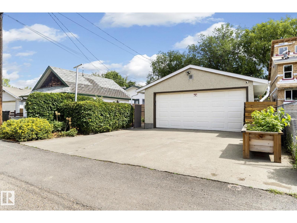
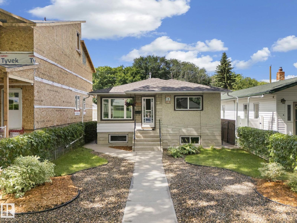
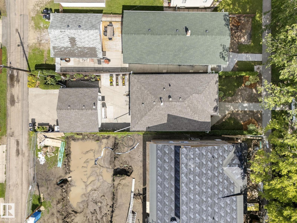
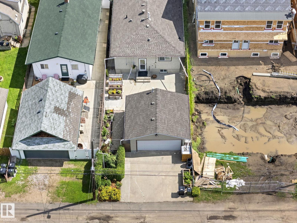
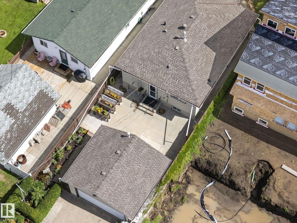
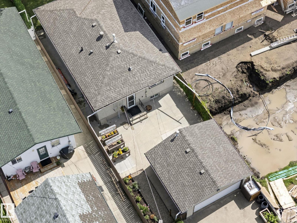
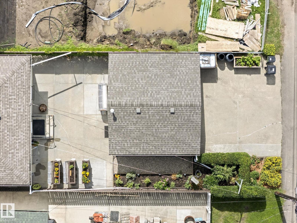
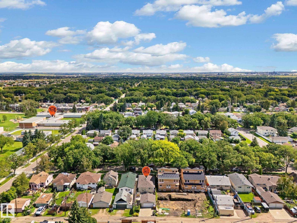
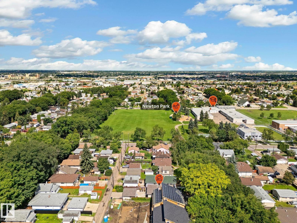
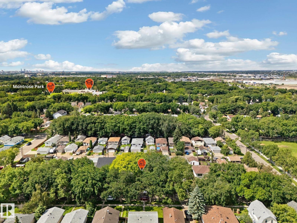
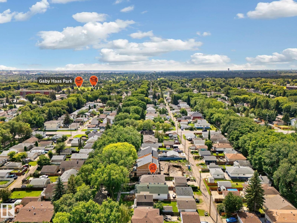
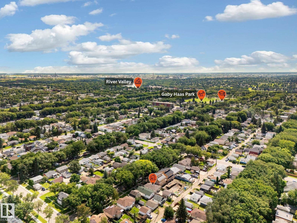
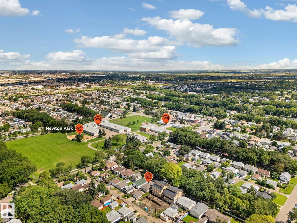
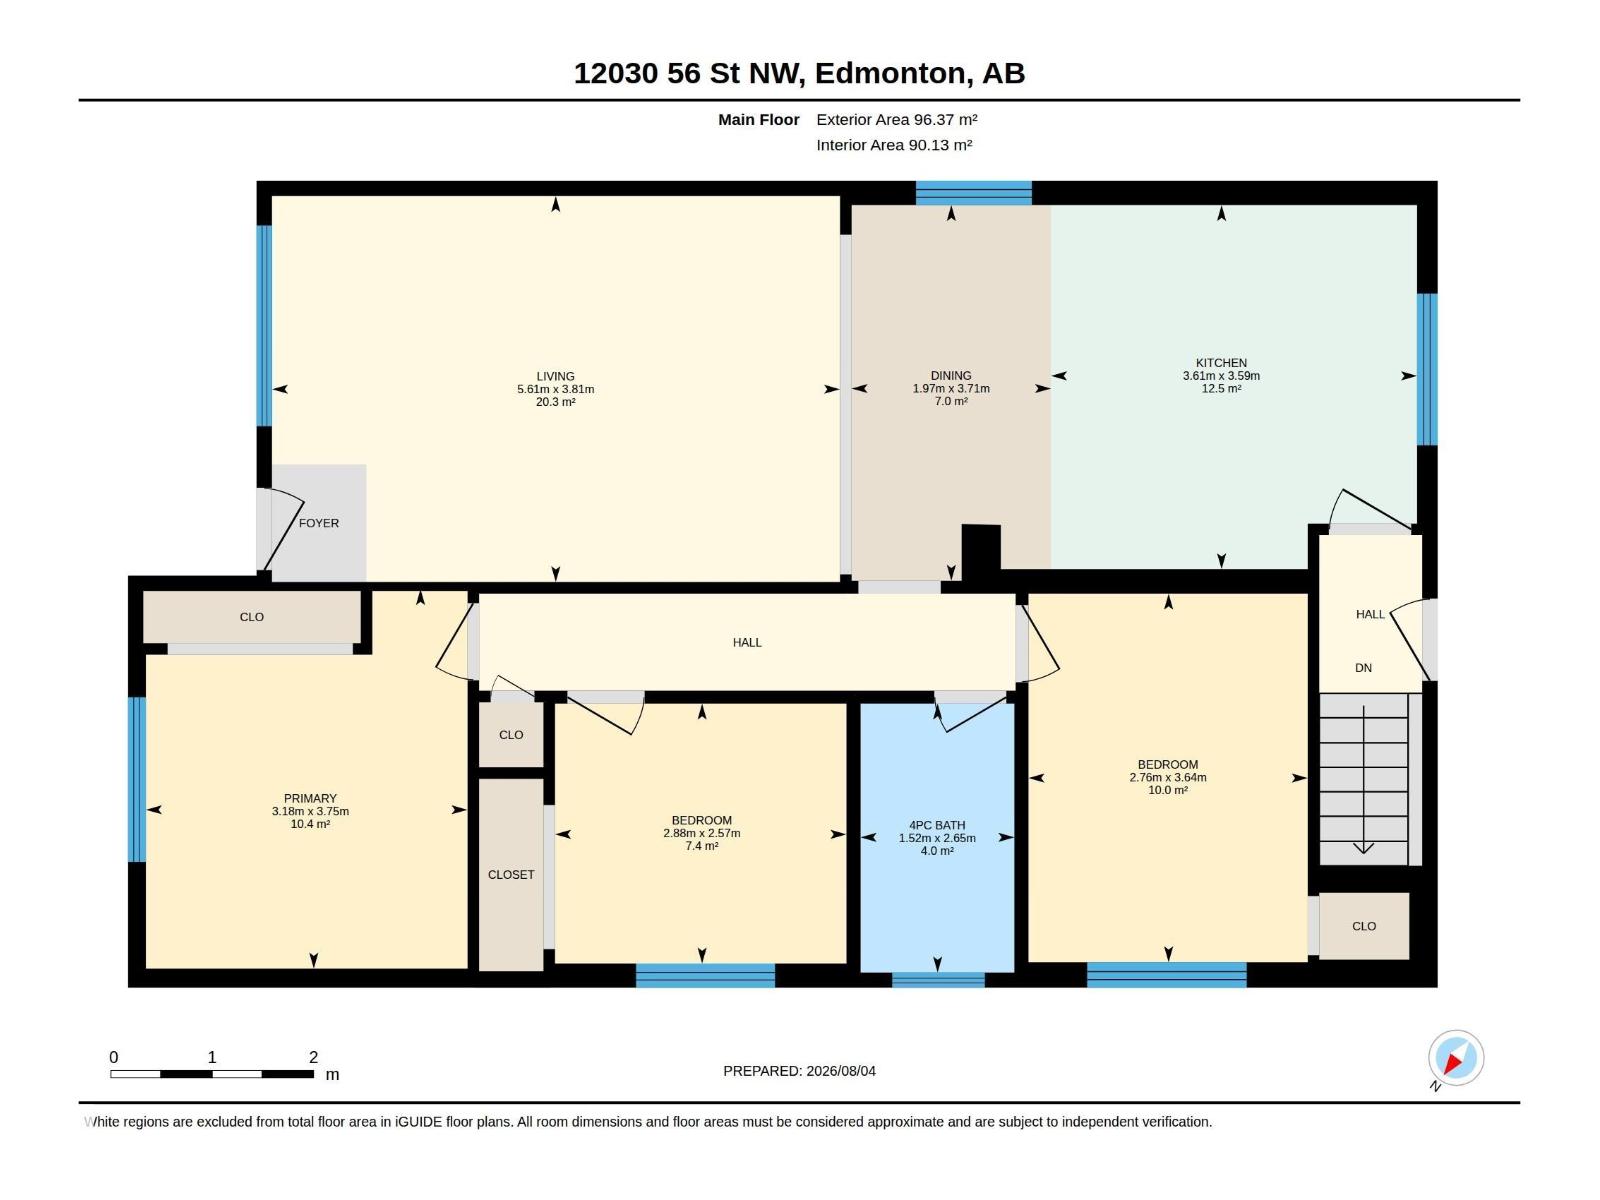
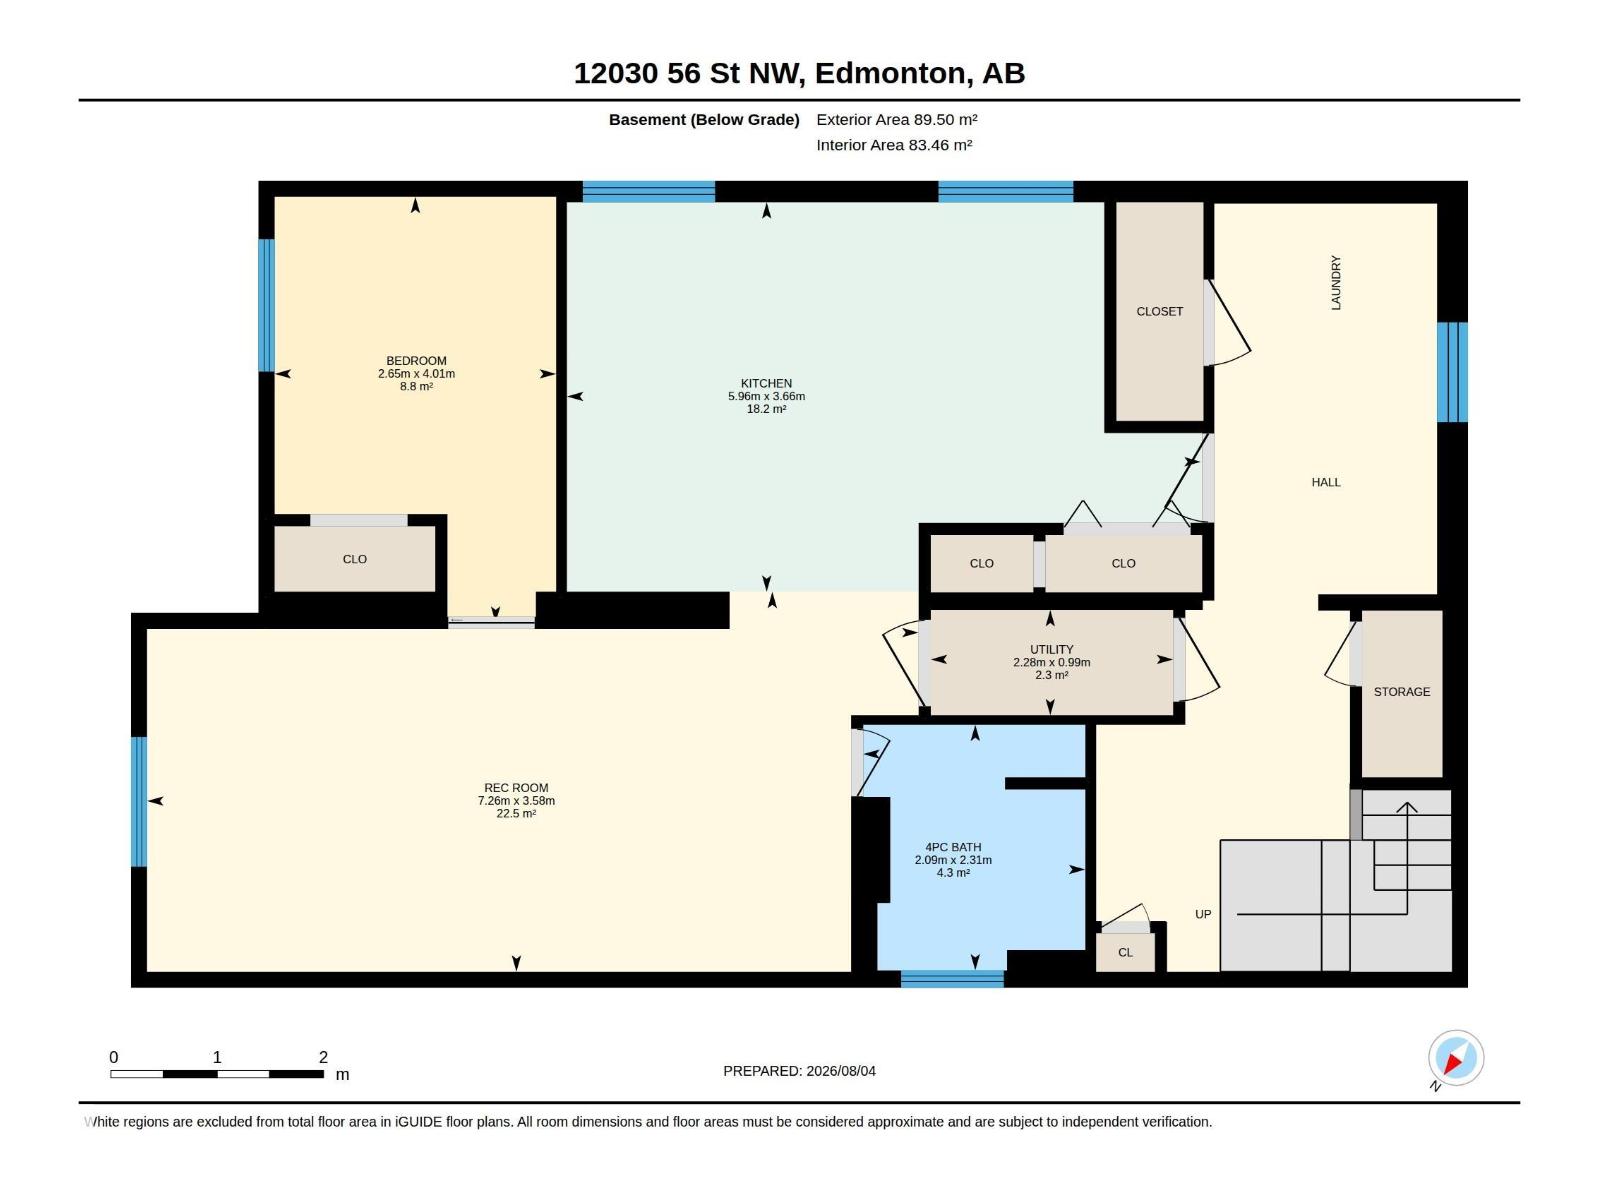
LEGAL SUITE, TREE LINED STREET! Meticulously maintained & extensively UPDATED Bungalow in a MATURE neighborhood. GREAT curb appeal w/ BEAUTIFUL front landscape detail. Inside you are welcomed to a BRIGHT living room w/ restored HARDWOOD floors. Cook in the BRAND NEW, flat panel, WHITE KITCHEN featuring back splash TILE, a rolling BUTCHER BLOCK & UPGRADED stainless appliances. Relax in the UPGRADED main bath w/ NEW plumbing, wiring, wall board & SOUND INSULATION; 3 bedrooms up are FAMILY FRIENDLY. BASE-MINT! You'll love the SEPARATE ENTRY from the rear. The LAUNDRY AREA is smartly divided from the suite. Enter into a SECOND kitchen, 4 pce bath, HUGE living room & bedroom. Play in the FULLY FENCED yard w/ a large CONCRETE PATIO. Park in the finished DOUBLE detached garage w/ new opener. Key mechanical & exterior UPDATES include a high-efficiency furnace & 50-gallon H2O tank, a TRIPLE-PANE living room window, & R50 attic insulation. NEWER shingles, FRESH garage parging & more. See it you'll LOVE this place! (id:63013)
Property Details
| MLS® Number | E4502215 |
| Property Type | Single Family |
| Neigbourhood | Newton |
| Amenities Near By | Public Transit, Schools, Shopping |
| Features | Flat Site, Lane |
| Parking Space Total | 4 |
| Structure | Patio(s) |
Building
| Bathroom Total | 2 |
| Bedrooms Total | 4 |
| Appliances | Garage Door Opener Remote(s), Garage Door Opener, Microwave, Window Coverings, Two Refrigerators, Two Stoves, Dishwasher |
| Architectural Style | Bungalow |
| Basement Development | Finished |
| Basement Features | Suite |
| Basement Type | Full (finished) |
| Constructed Date | 1962 |
| Construction Style Attachment | Detached |
| Heating Type | Forced Air |
| Stories Total | 1 |
| Size Interior | 1,037 Ft2 |
| Type | House |
Parking
| Detached Garage |
Land
| Acreage | No |
| Fence Type | Fence |
| Land Amenities | Public Transit, Schools, Shopping |
| Size Irregular | 377.3 |
| Size Total | 377.3 M2 |
| Size Total Text | 377.3 M2 |
Rooms
| Level | Type | Length | Width | Dimensions |
|---|---|---|---|---|
| Basement | Bedroom 4 | 2.65 m | 4.01 m | 2.65 m x 4.01 m |
| Basement | Second Kitchen | 5.96 m | 3.66 m | 5.96 m x 3.66 m |
| Basement | Recreation Room | 7.26 m | 3.58 m | 7.26 m x 3.58 m |
| Basement | Utility Room | 2.28 m | 0.99 m | 2.28 m x 0.99 m |
| Main Level | Living Room | 5.61 m | 3.81 m | 5.61 m x 3.81 m |
| Main Level | Dining Room | 1.97 m | 3.71 m | 1.97 m x 3.71 m |
| Main Level | Kitchen | 3.61 m | 3.59 m | 3.61 m x 3.59 m |
| Main Level | Primary Bedroom | 3.18 m | 3.75 m | 3.18 m x 3.75 m |
| Main Level | Bedroom 2 | 2.88 m | 2.57 m | 2.88 m x 2.57 m |
| Main Level | Bedroom 3 | 2.76 m | 3.64 m | 2.76 m x 3.64 m |
https://www.realtor.ca/real-estate/30118411/12030-56-st-nw-edmonton-newton

Contact the agent today for more information.

The trademarks REALTOR®, REALTORS®, and the REALTOR® logo are controlled by The Canadian Real Estate Association (CREA) and identify real estate professionals who are members of CREA. The trademarks MLS®, Multiple Listing Service® and the associated logos are owned by The Canadian Real Estate Association (CREA) and identify the quality of services provided by real estate professionals who are members of CREA. The trademark DDF® is owned by The Canadian Real Estate Association (CREA) and identifies CREA's Data Distribution Facility (DDF®)
August 10 2026 06:11:49
REALTORS® Association of Edmonton
RE/MAX River City