
121 Glenridding Ravine Rd Sw Edmonton, Alberta T6W 4K8

$899,900
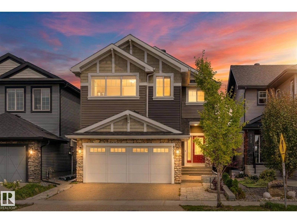
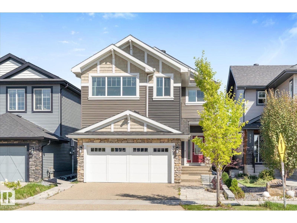
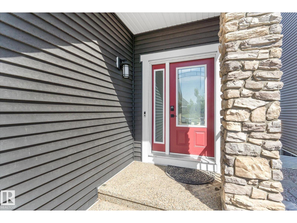
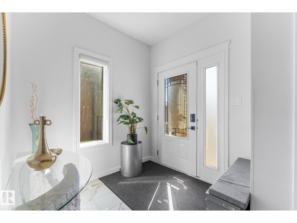
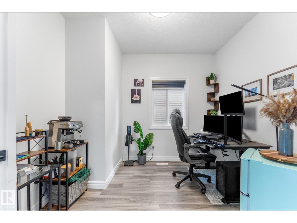
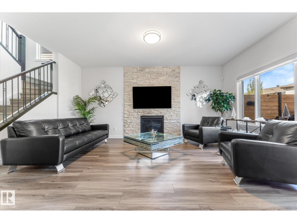
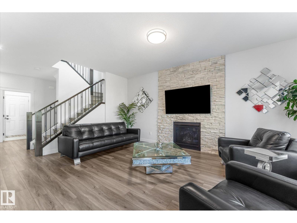
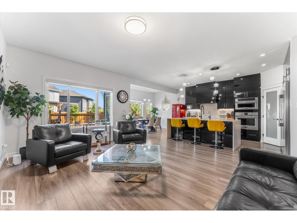
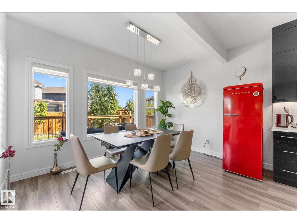
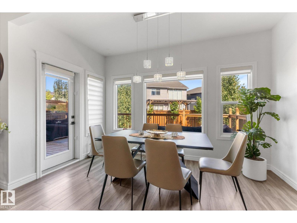
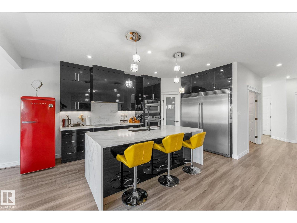
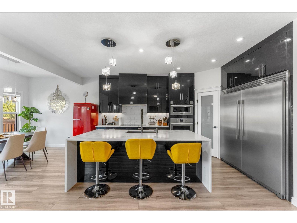
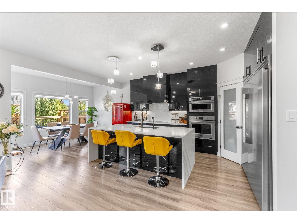
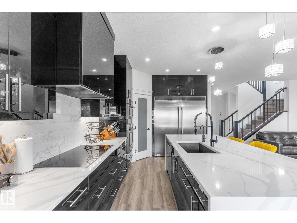
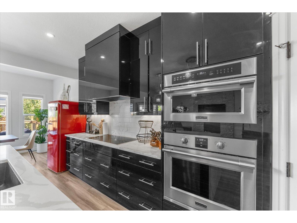
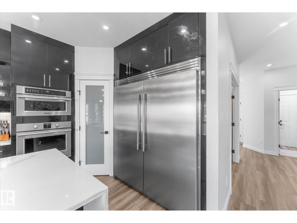
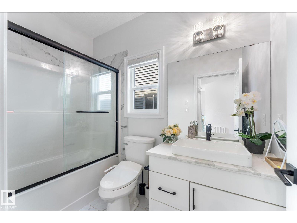
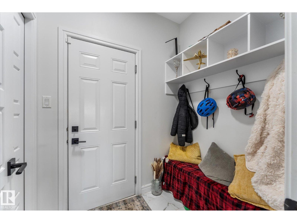
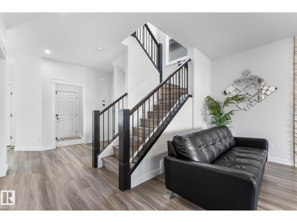
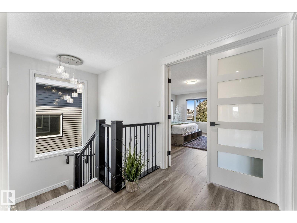
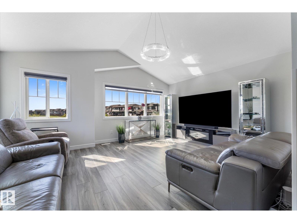
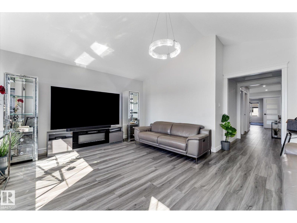
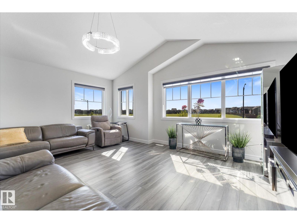
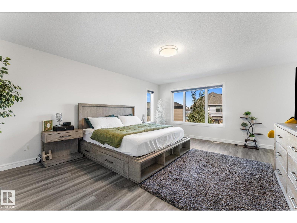
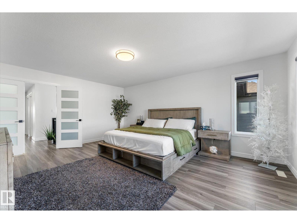
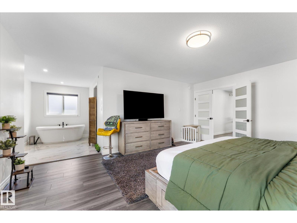
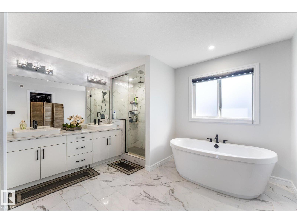
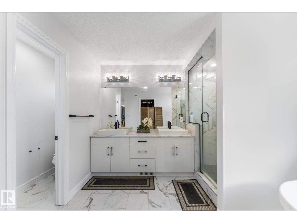
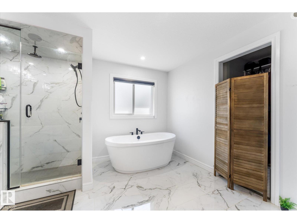
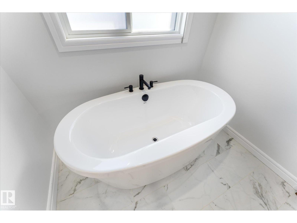
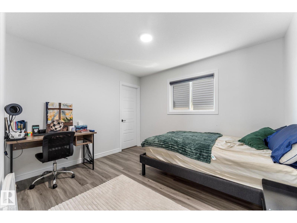
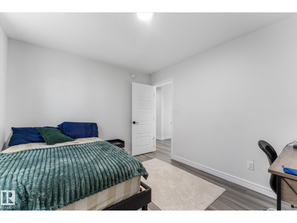
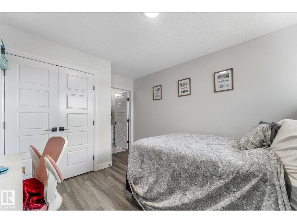
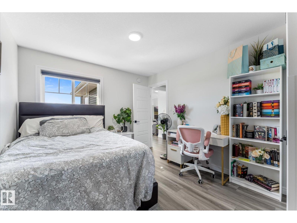
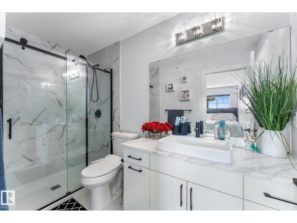
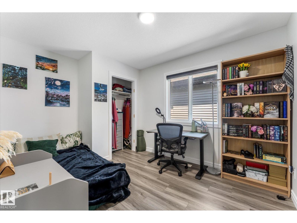
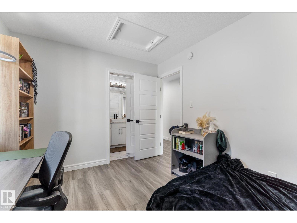
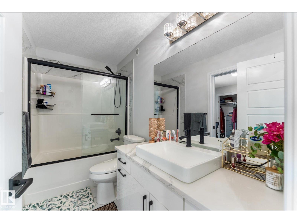
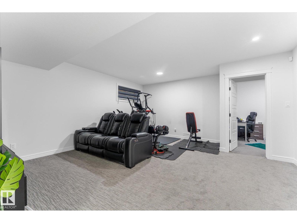
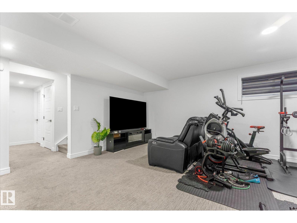
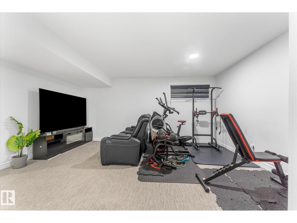
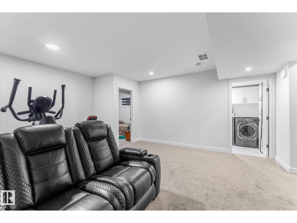
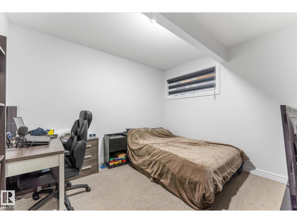
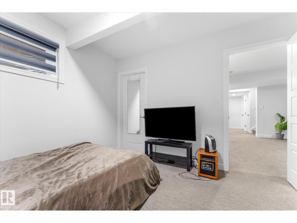
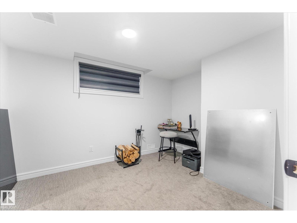
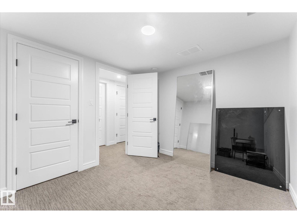
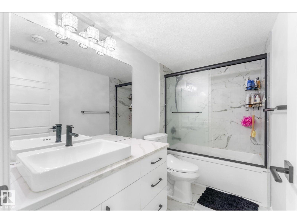
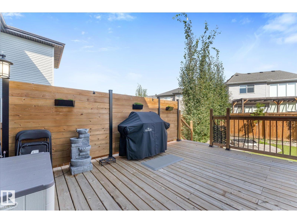
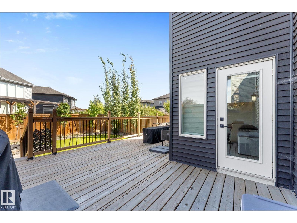
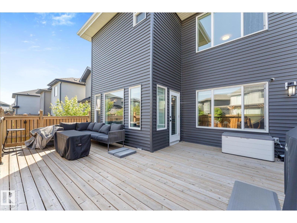
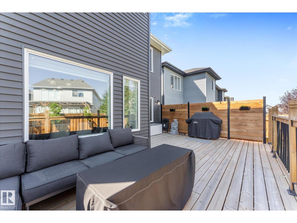
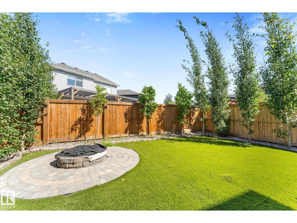
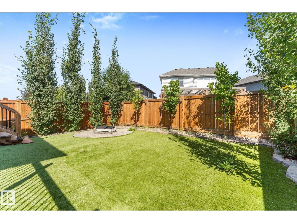
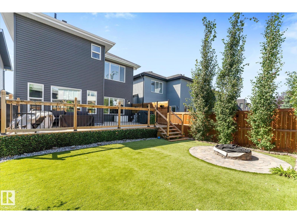
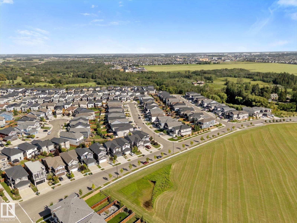
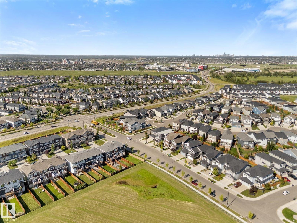
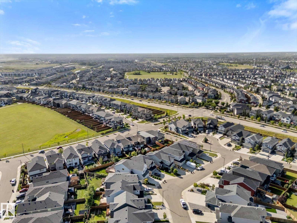
Welcome to this exceptional 6 bedroom 5 bathroom home in Glenridding Ravine, one of Edmonton’s most sought after communities. The dream kitchen is the heart of the home, offering a beautiful and functional space perfect for entertaining and everyday living. The upper level features 4 bedrooms, including 3 with full ensuites, plus a huge bonus room. The fully finished basement adds 2 additional bedrooms and plenty of living space. The main floor offers a full bathroom and a dedicated office that could easily be converted into a 7th bedroom. Stay comfortable year round with central A/C. Outside, enjoy a low maintenance artificial turf yard with no mowing required. Complete with an attached double garage and an unbeatable location close to parks, schools, trails and amenities, this incredible home truly has it all. (id:63013)
Property Details
| MLS® Number | E4505839 |
| Property Type | Single Family |
| Neigbourhood | Glenridding Ravine |
| Amenities Near By | Playground, Public Transit, Schools, Shopping |
| Community Features | Public Swimming Pool |
| Features | No Smoking Home |
| Structure | Fire Pit |
Building
| Bathroom Total | 5 |
| Bedrooms Total | 6 |
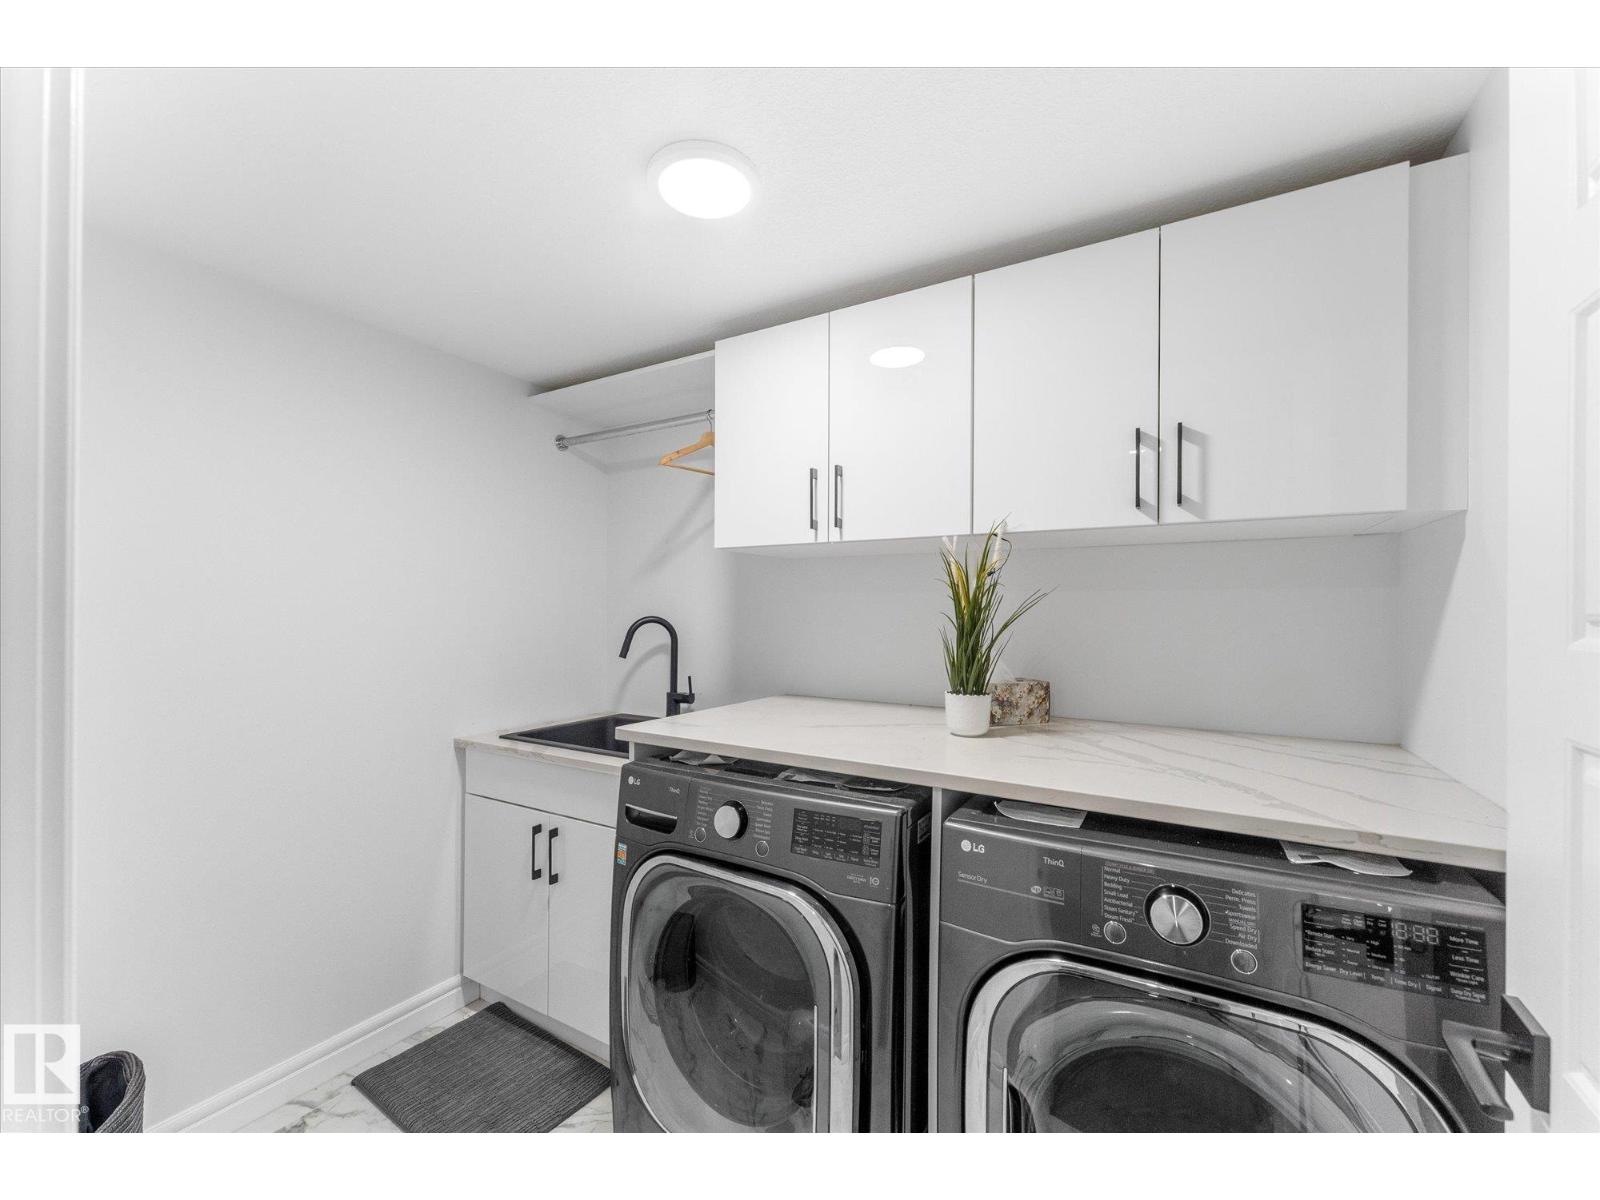
| Appliances | Dryer, Refrigerator, Washer, Window Coverings |
| Basement Development | Finished |
| Basement Type | Full (finished) |
| Constructed Date | 2021 |
| Construction Style Attachment | Detached |
| Cooling Type | Central Air Conditioning |
| Heating Type | Forced Air |
| Stories Total | 2 |
| Size Interior | 2,573 Ft2 |
| Type | House |
Parking
| Attached Garage |
Land
| Acreage | No |
| Fence Type | Fence |
| Land Amenities | Playground, Public Transit, Schools, Shopping |
| Size Irregular | 381.66 |
| Size Total | 381.66 M2 |
| Size Total Text | 381.66 M2 |
Rooms
| Level | Type | Length | Width | Dimensions |
|---|---|---|---|---|
| Basement | Bedroom 5 | Measurements not available | ||
| Basement | Bedroom 6 | Measurements not available | ||
| Main Level | Living Room | Measurements not available | ||
| Main Level | Dining Room | Measurements not available | ||
| Main Level | Kitchen | Measurements not available | ||
| Upper Level | Primary Bedroom | Measurements not available | ||
| Upper Level | Bedroom 2 | Measurements not available | ||
| Upper Level | Bedroom 3 | Measurements not available | ||
| Upper Level | Bedroom 4 | Measurements not available | ||
| Upper Level | Bonus Room | Measurements not available |
https://www.realtor.ca/real-estate/30205891/121-glenridding-ravine-rd-sw-edmonton-glenridding-ravine

Contact the agent today for more information.

The trademarks REALTOR®, REALTORS®, and the REALTOR® logo are controlled by The Canadian Real Estate Association (CREA) and identify real estate professionals who are members of CREA. The trademarks MLS®, Multiple Listing Service® and the associated logos are owned by The Canadian Real Estate Association (CREA) and identify the quality of services provided by real estate professionals who are members of CREA. The trademark DDF® is owned by The Canadian Real Estate Association (CREA) and identifies CREA's Data Distribution Facility (DDF®)
August 30 2026 06:11:37
REALTORS® Association of Edmonton
RE/MAX Preferred Choice