
12204 18 Av Sw Edmonton, Alberta T6W 1S3

$469,900
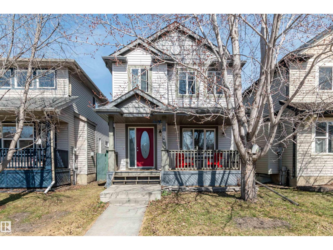
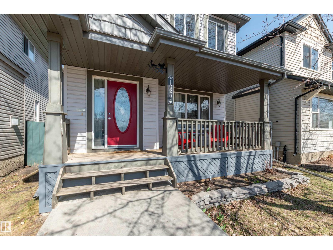
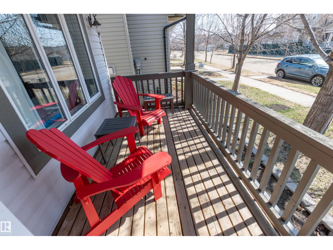
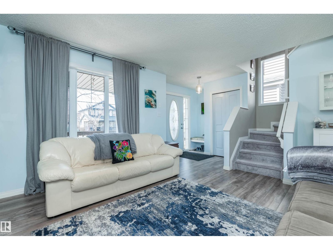
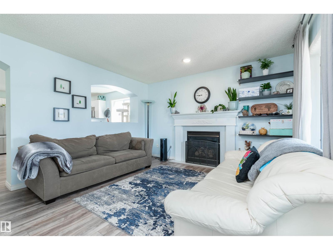
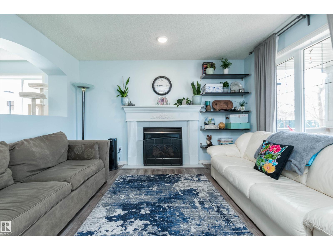
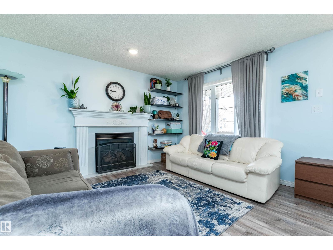
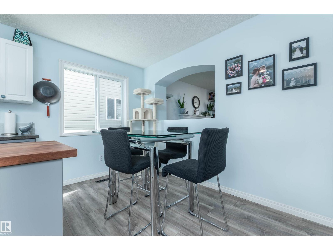
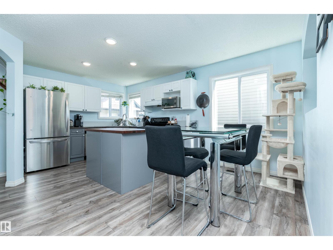
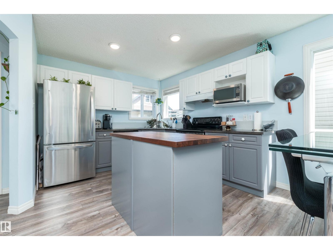
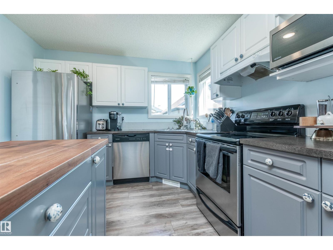
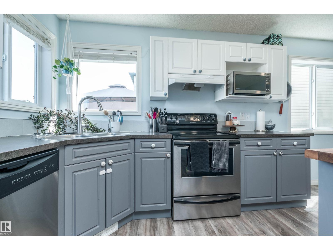
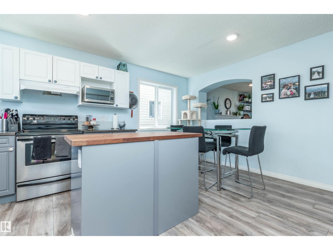
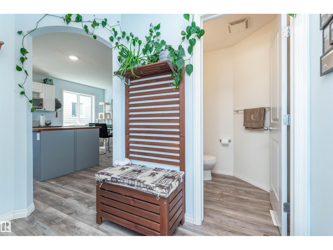
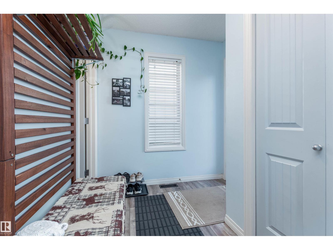
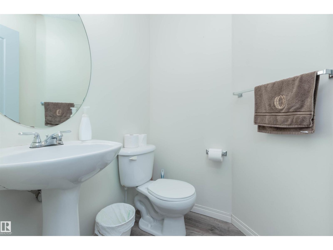
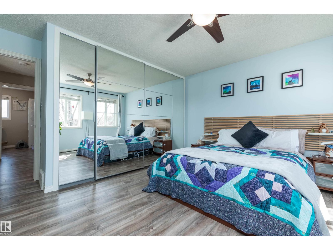
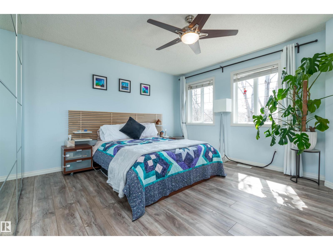
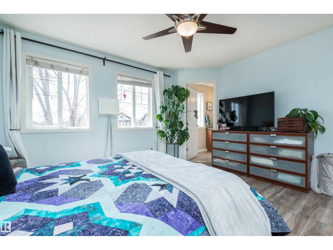
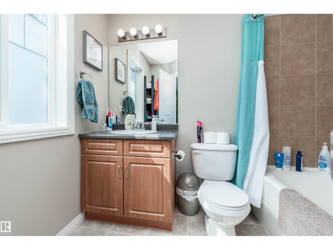
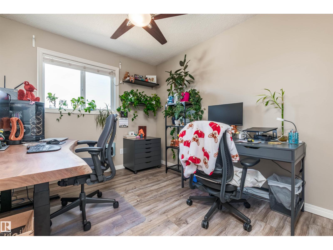
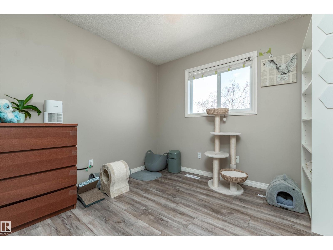
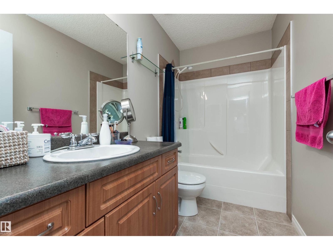
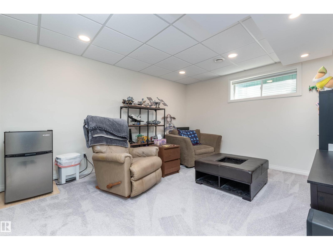
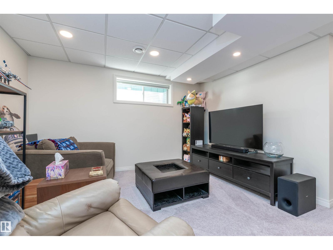
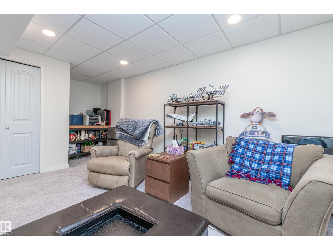
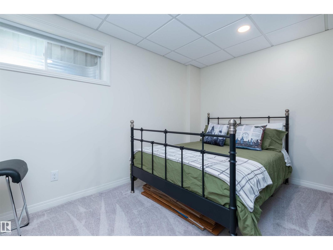
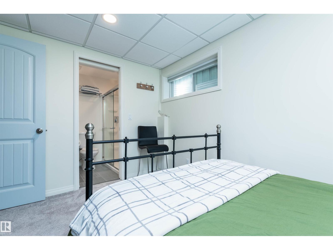
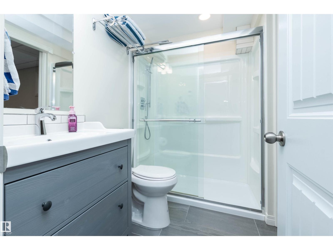
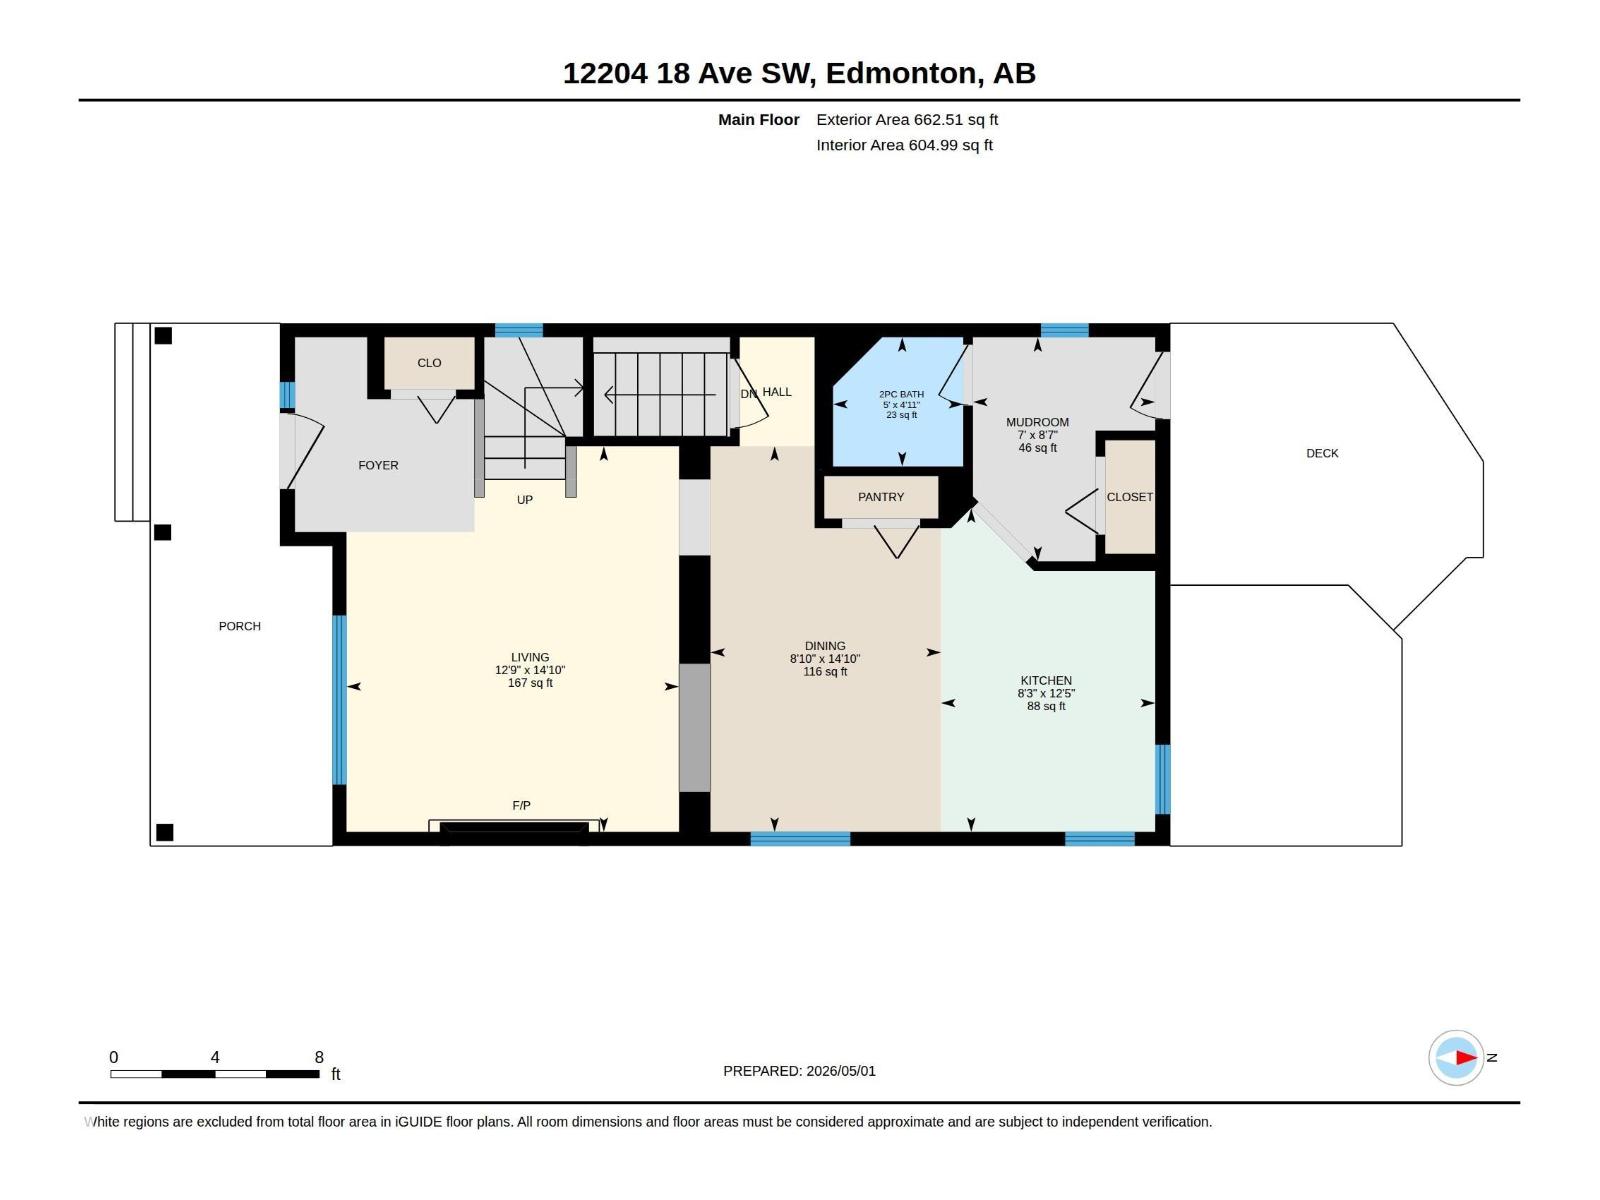
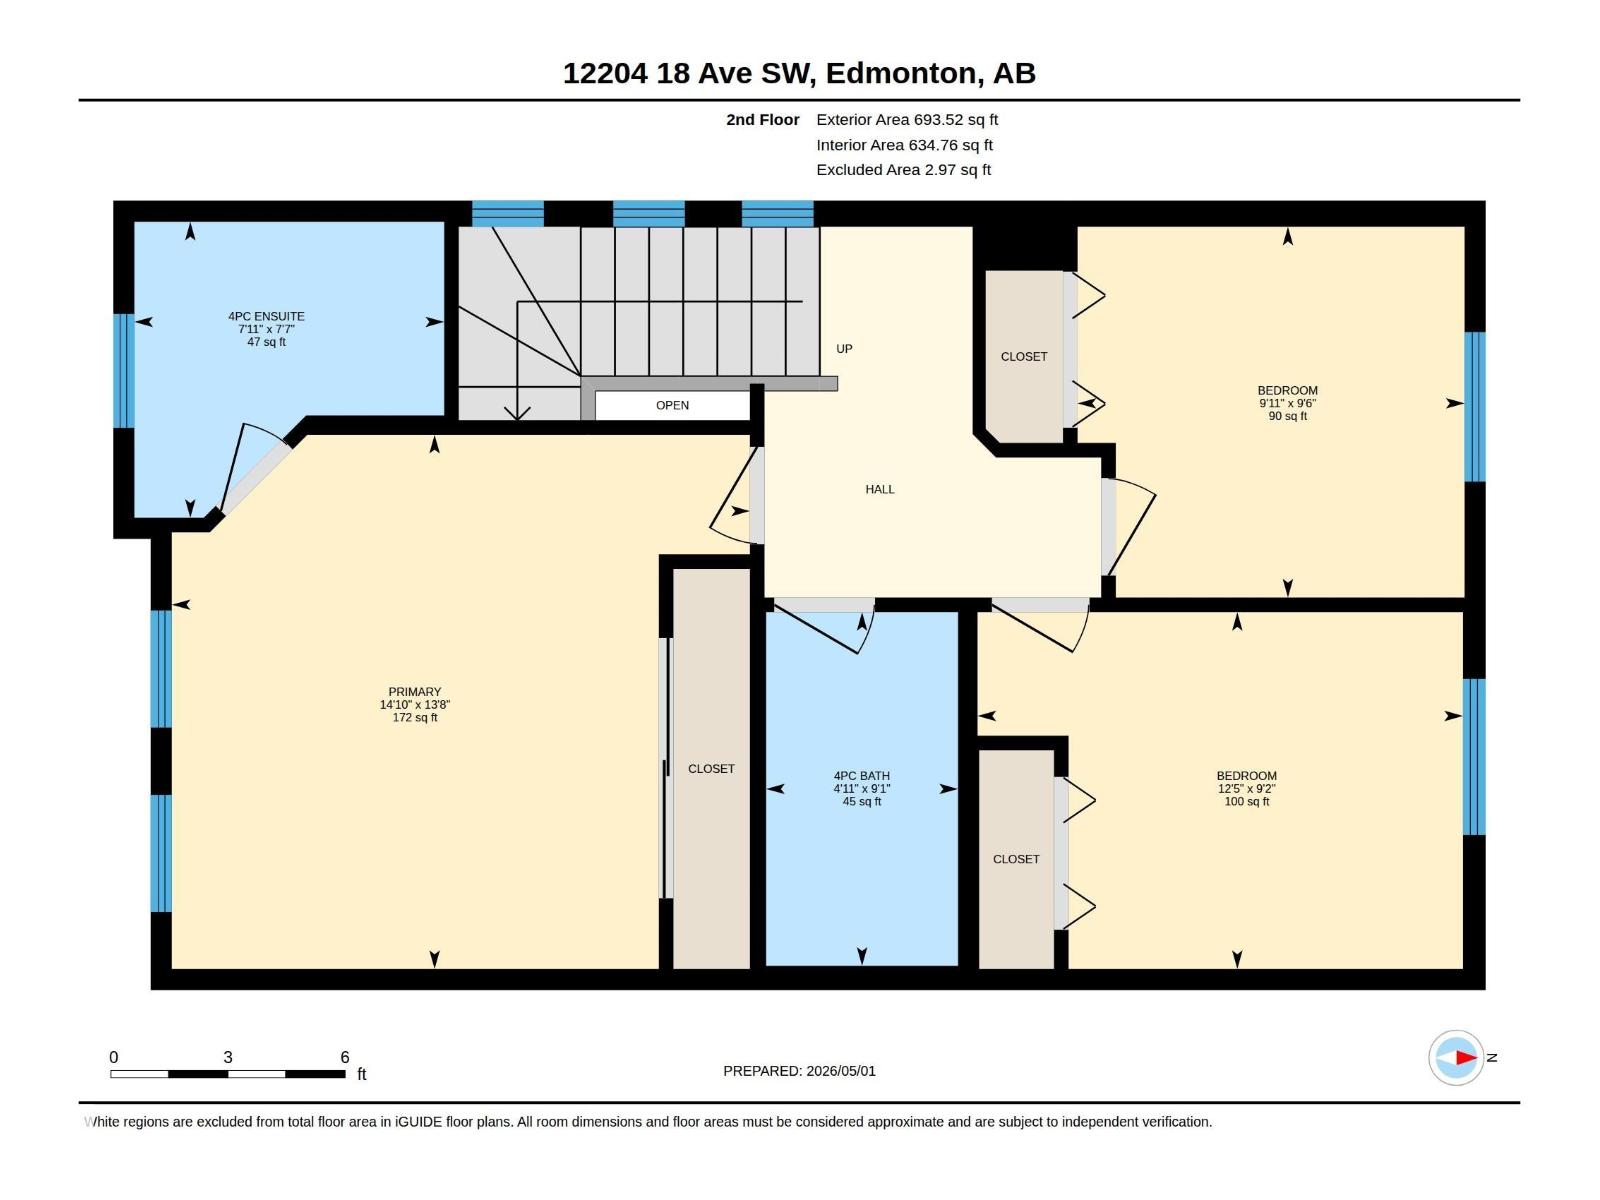
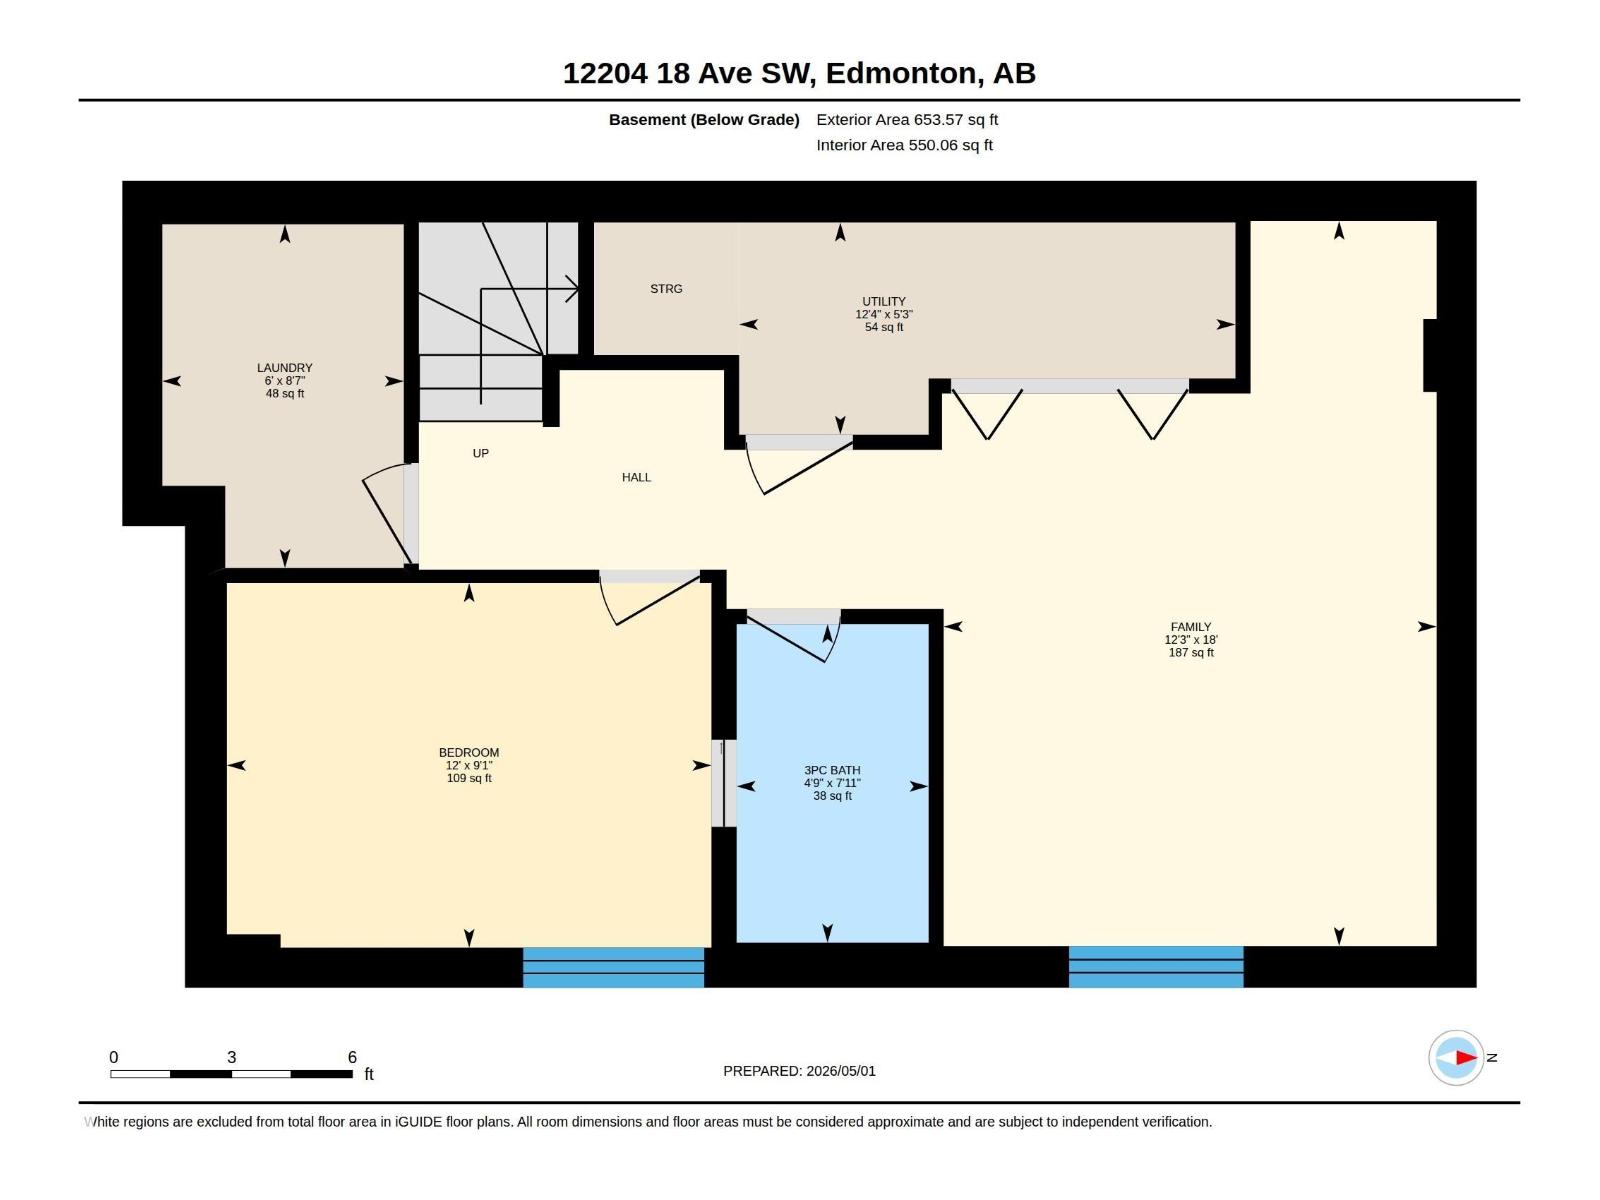
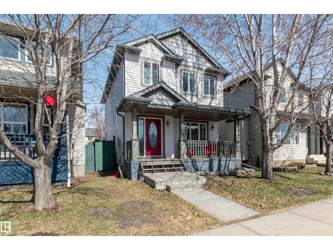
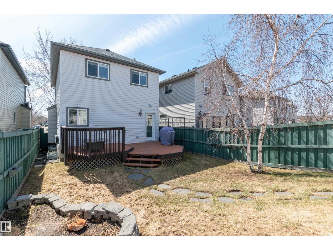
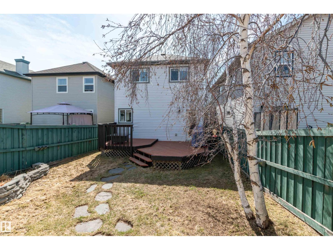
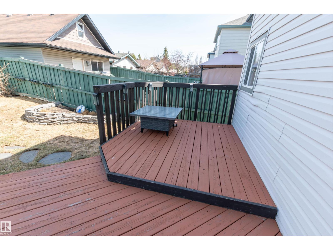
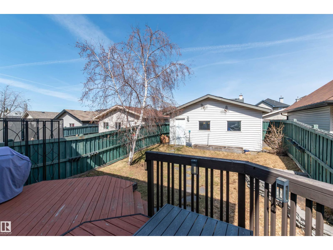
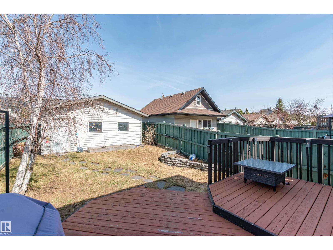
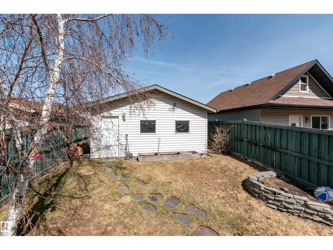
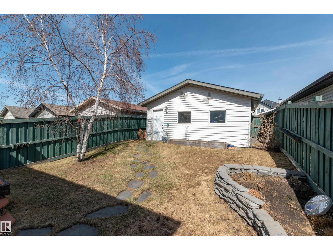
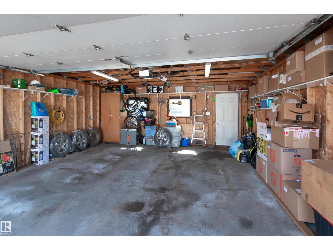
Welcome to this great family home in the desirable neighbourhood of Rutherford, offering 1,356 square feet of inviting and functional living space. This well-maintained property features 3 + 1 bedrooms and a fully finished basement, perfect for growing families or added flexibility. The bright island kitchen is equipped with stainless steel appliances and flows seamlessly into the dining and living areas, where a cozy gas fireplace mantel creates a warm focal point. A convenient mudroom with garden door access leads to the deck, and a powder room completes the main level. Upstairs, the spacious primary bedroom includes a 4-pce ensuite, while the basement offers an additional bedroom and a bathroom with a double shower. Enjoy outdoor living from the charming front veranda and benefit from a double detached garage with back lane access. Located close to schools, playgrounds, South Common, public transportation, golf, and the airport, this home delivers comfort, style, and convenience. (id:63013)
Property Details
| MLS® Number | E4485571 |
| Property Type | Single Family |
| Neigbourhood | Rutherford (Edmonton) |
| Amenities Near By | Airport, Golf Course, Playground, Public Transit, Schools, Shopping |
| Features | Lane |
| Structure | Deck |
Building
| Bathroom Total | 4 |
| Bedrooms Total | 4 |
| Appliances | Dishwasher, Dryer, Garage Door Opener Remote(s), Garage Door Opener, Hood Fan, Refrigerator, Stove, Washer, Window Coverings |
| Basement Development | Finished |
| Basement Type | Full (finished) |
| Constructed Date | 2005 |
| Construction Style Attachment | Detached |
| Fireplace Fuel | Gas |
| Fireplace Present | Yes |
| Fireplace Type | Unknown |
| Half Bath Total | 1 |
| Heating Type | Forced Air |
| Stories Total | 2 |
| Size Interior | 1,356 Ft2 |
| Type | House |
Parking
| Detached Garage |
Land
| Acreage | No |
| Fence Type | Fence |
| Land Amenities | Airport, Golf Course, Playground, Public Transit, Schools, Shopping |
| Size Irregular | 300.95 |
| Size Total | 300.95 M2 |
| Size Total Text | 300.95 M2 |
Rooms
| Level | Type | Length | Width | Dimensions |
|---|---|---|---|---|
| Basement | Family Room | 5.49 m | 3.73 m | 5.49 m x 3.73 m |
| Basement | Bedroom 4 | 2.76 m | 3.67 m | 2.76 m x 3.67 m |
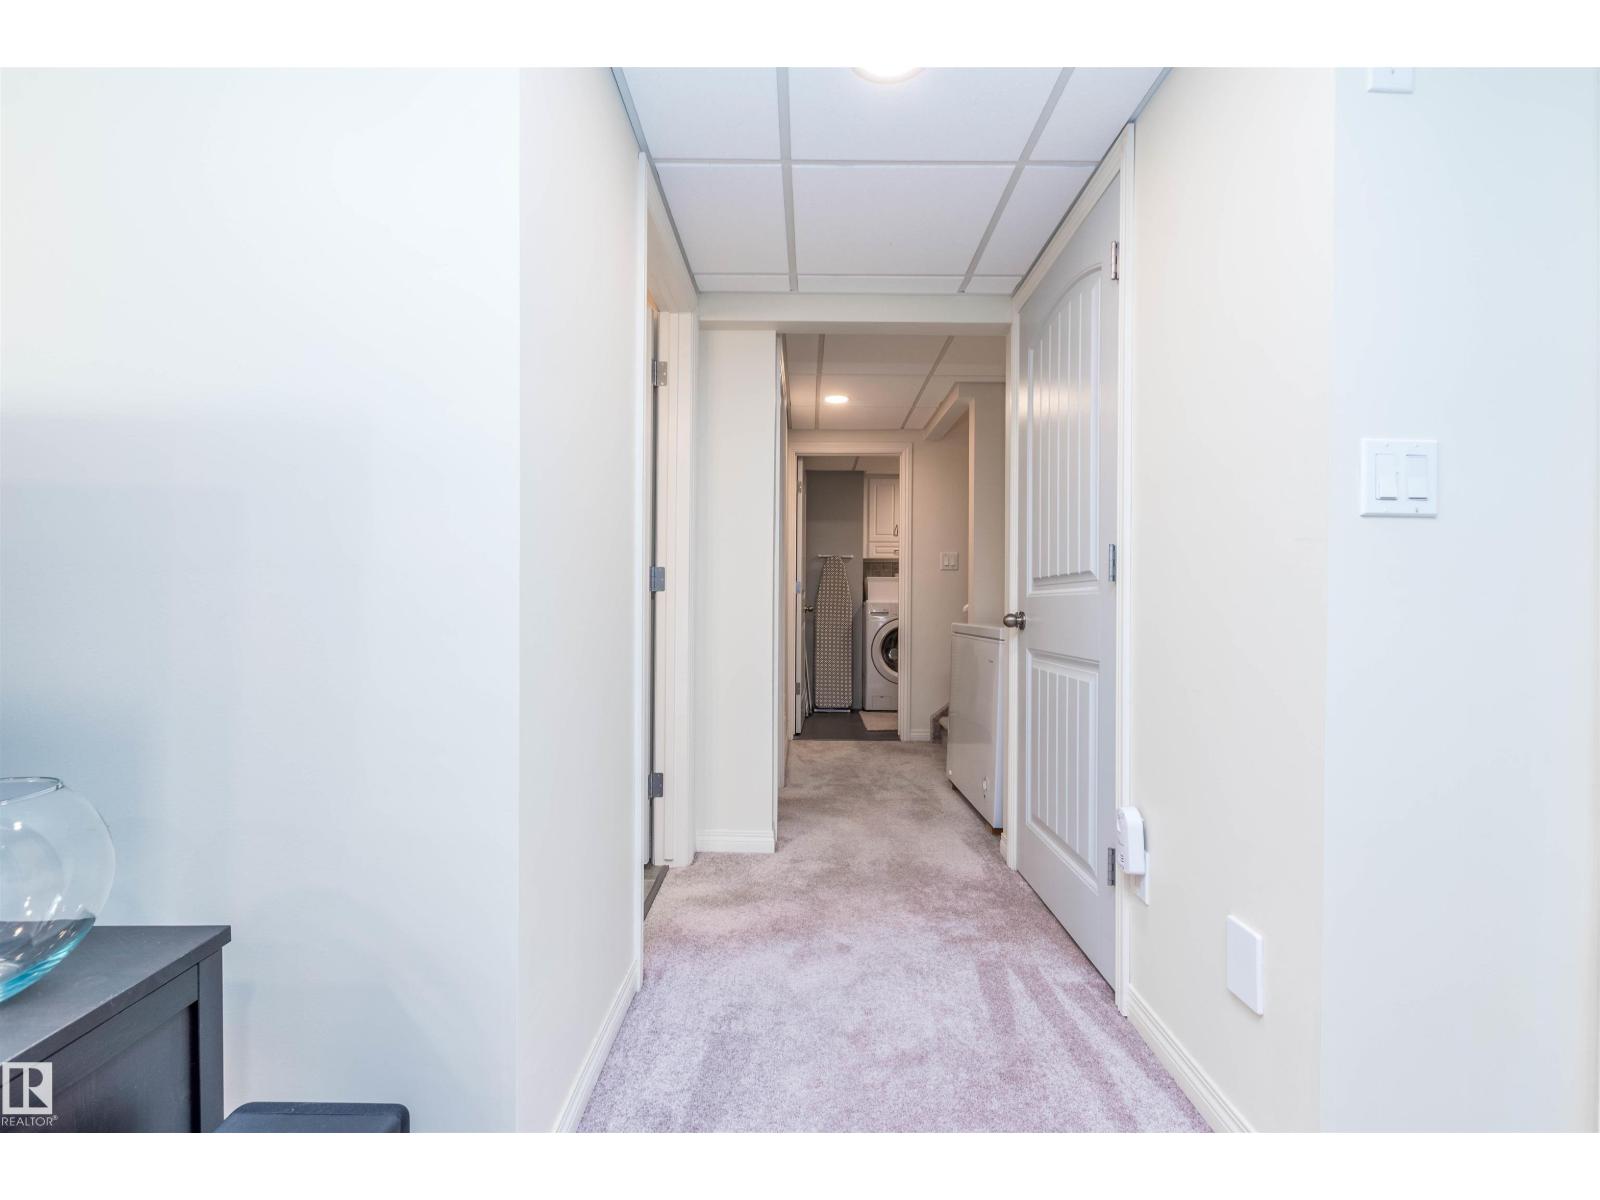
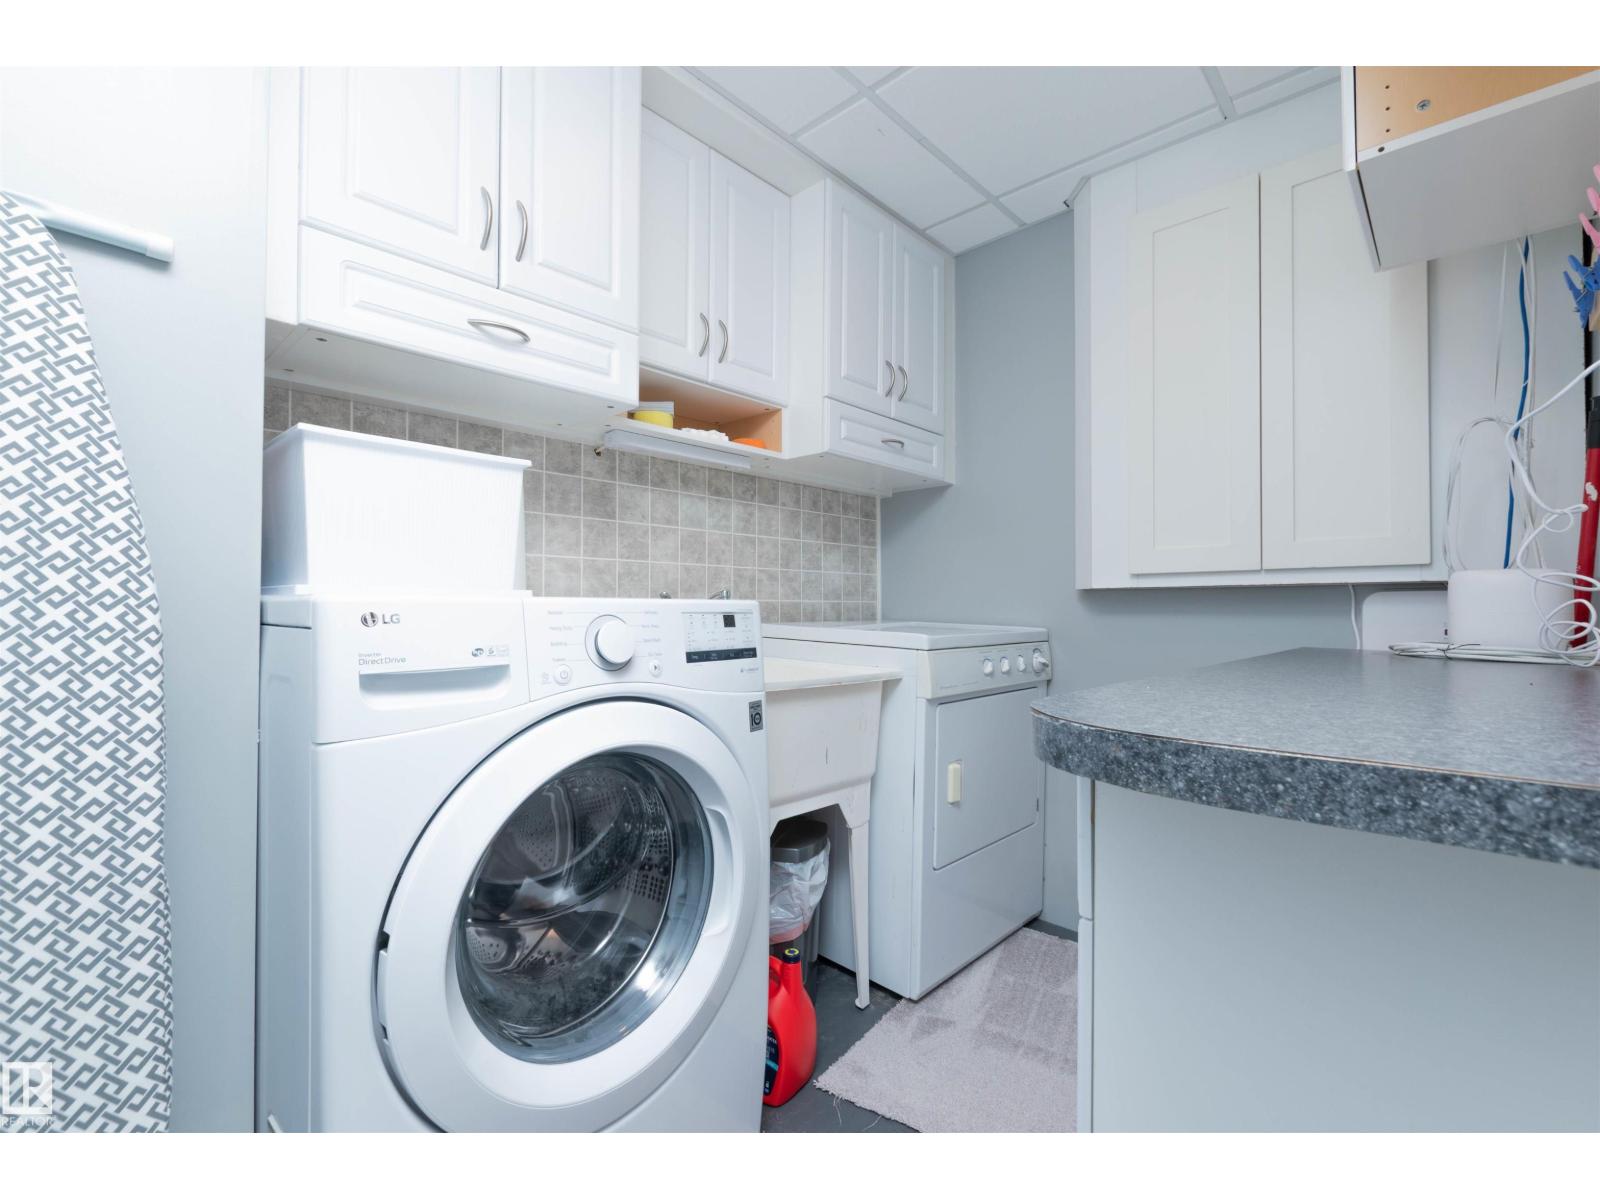
| Basement | Laundry Room | 2.6 m | 1.83 m | 2.6 m x 1.83 m |
| Basement | Utility Room | 1.61 m | 3.76 m | 1.61 m x 3.76 m |
| Main Level | Living Room | 4.52 m | 3.89 m | 4.52 m x 3.89 m |
| Main Level | Dining Room | 4.52 m | 2.7 m | 4.52 m x 2.7 m |
| Main Level | Kitchen | 3.79 m | 2.51 m | 3.79 m x 2.51 m |
| Main Level | Bedroom 3 | 2.9 m | 3.02 m | 2.9 m x 3.02 m |
| Upper Level | Primary Bedroom | 4.17 m | 4.52 m | 4.17 m x 4.52 m |
| Upper Level | Bedroom 2 | 2.79 m | 3.79 m | 2.79 m x 3.79 m |
https://www.realtor.ca/real-estate/29694791/12204-18-av-sw-edmonton-rutherford-edmonton

Contact the agent today for more information.

The trademarks REALTOR®, REALTORS®, and the REALTOR® logo are controlled by The Canadian Real Estate Association (CREA) and identify real estate professionals who are members of CREA. The trademarks MLS®, Multiple Listing Service® and the associated logos are owned by The Canadian Real Estate Association (CREA) and identify the quality of services provided by real estate professionals who are members of CREA. The trademark DDF® is owned by The Canadian Real Estate Association (CREA) and identifies CREA's Data Distribution Facility (DDF®)
May 04 2026 03:33:43
REALTORS® Association of Edmonton
RE/MAX Elite