
12917 123a St Nw Edmonton, Alberta T5L 0L1

$359,900
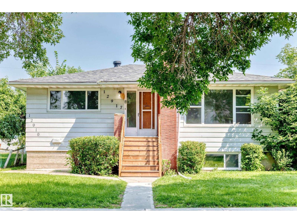
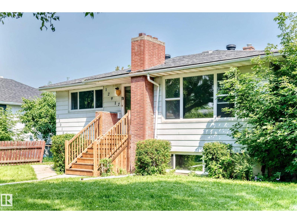
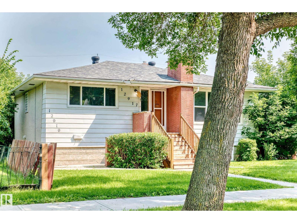
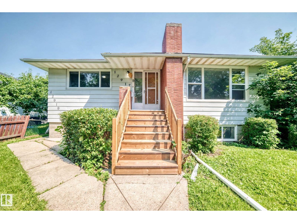
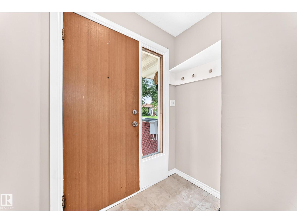
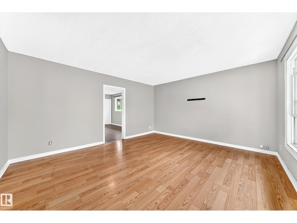
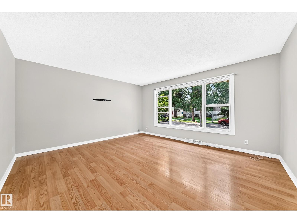
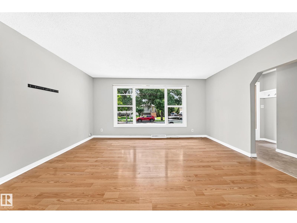
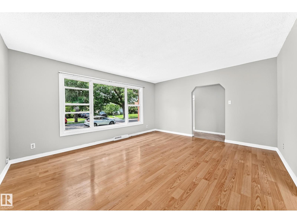
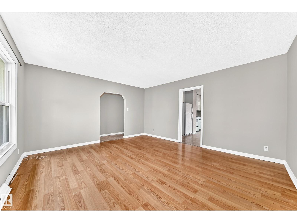
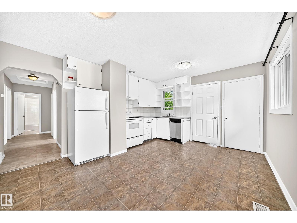
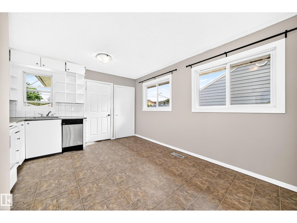
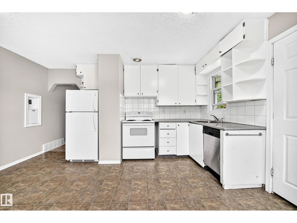
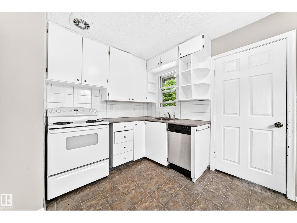
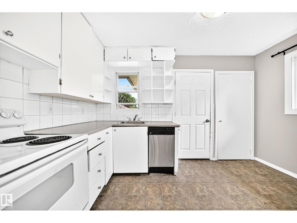
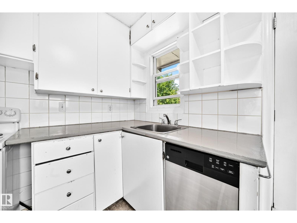
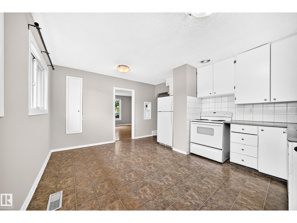
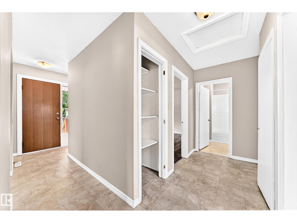
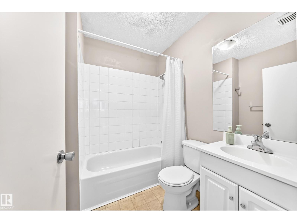
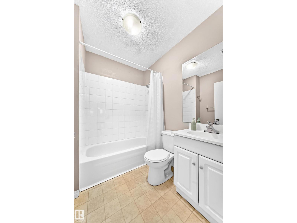
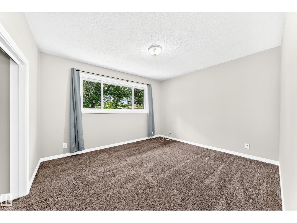
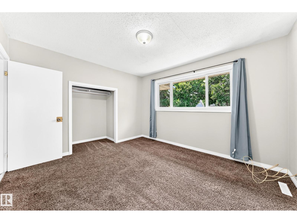
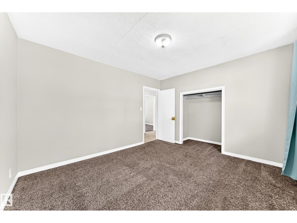
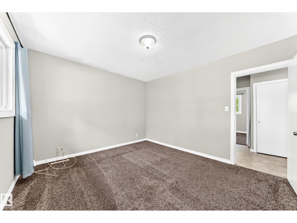
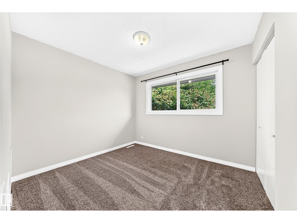
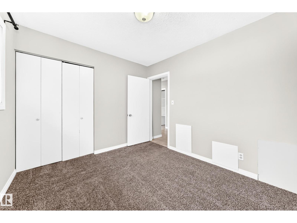
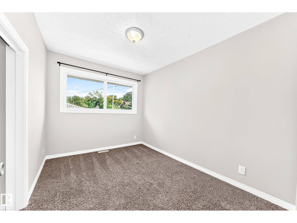
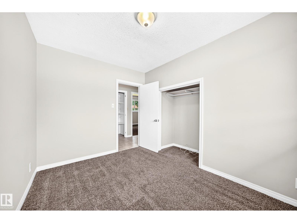
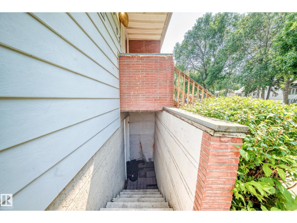
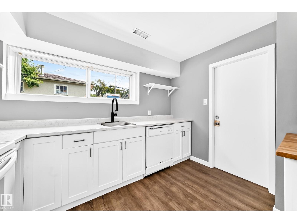
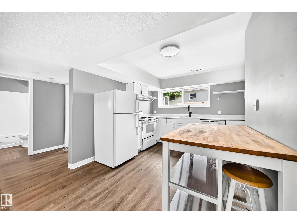
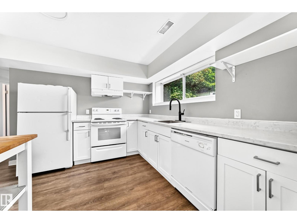
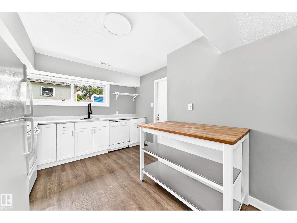
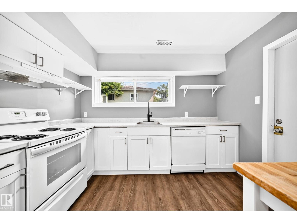
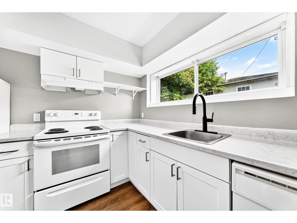
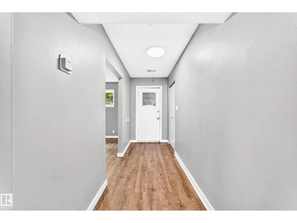
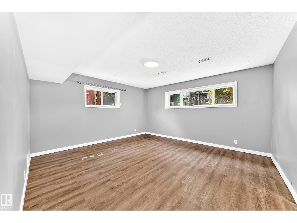
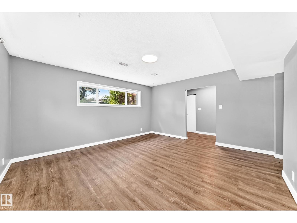
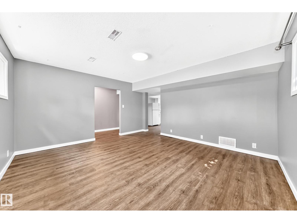
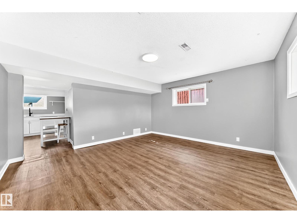
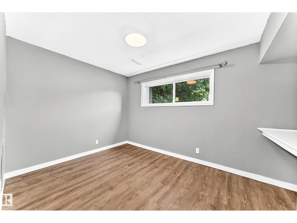
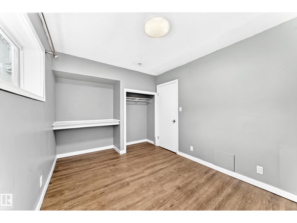
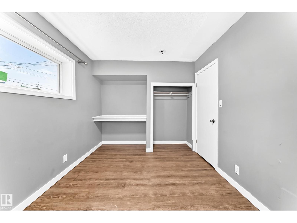
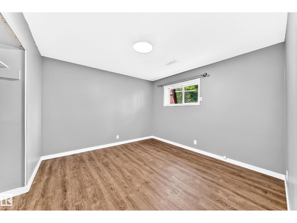
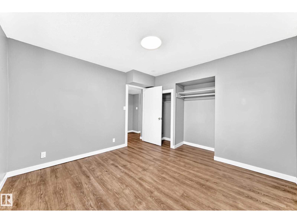
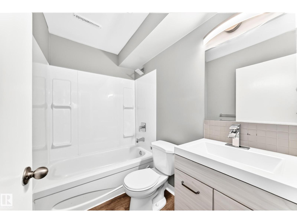
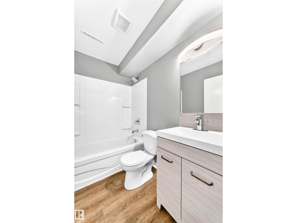
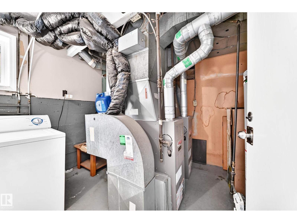
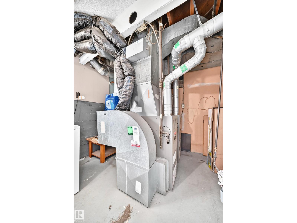
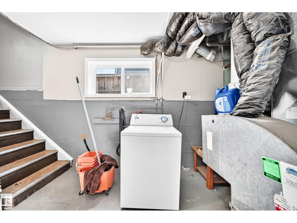
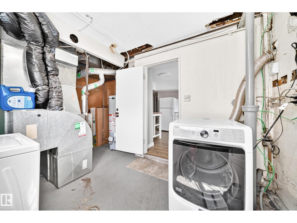
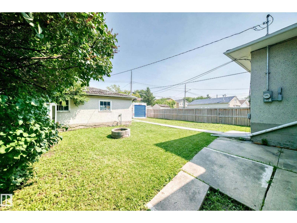
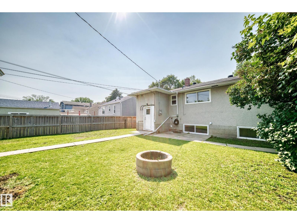
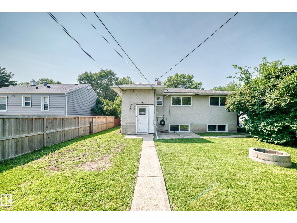
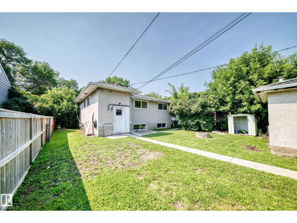
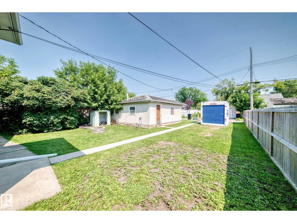
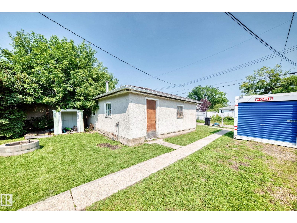
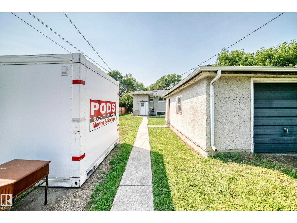
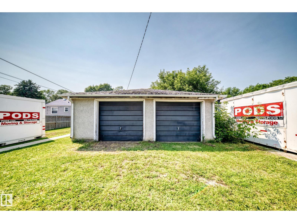
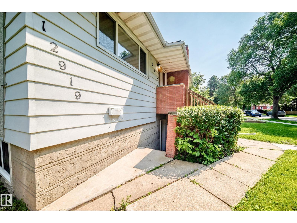
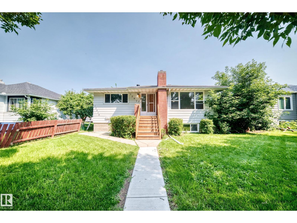
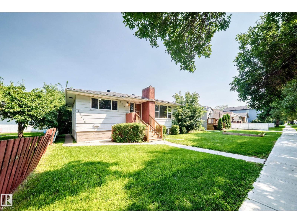
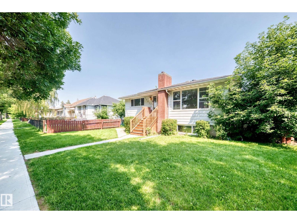
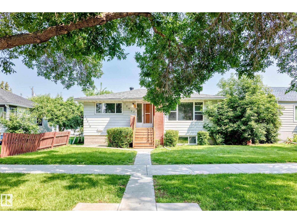
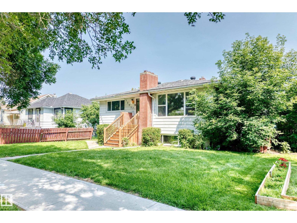
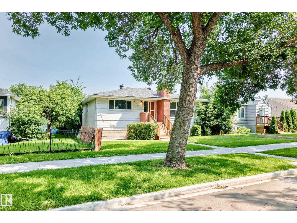
Terrific Investment Opportunity! Legal Up/Down Duplex! This fantastic revenue property offers excellent income potential and is a great addition to any investment portfolio. Shows very well and features an upper suite with 3 bedrooms,1 Bathroom , a spacious living room with laminate flooring, and a large functional kitchen. The lower suite offers 2 bedrooms,1 bathroom, a generous living room, and a separate entrance, providing privacy for both units. Additional features include shared laundry in the basement, separate furnaces, a roof replaced in 2021, and various other upgrades throughout the property. Outside you'll find a large backyard , rear lane parking, and a garage that is also rented separately, providing additional income potential. Priced to sell! (id:63013)
Property Details
| MLS® Number | E4502068 |
| Property Type | Single Family |
| Neigbourhood | Calder |
| Amenities Near By | Playground, Public Transit, Schools, Shopping |
| Features | Lane |
Building
| Bathroom Total | 2 |
| Bedrooms Total | 5 |
| Appliances | Dryer, Washer, Two Refrigerators, Two Stoves, Dishwasher |
| Architectural Style | Bungalow |
| Basement Development | Finished |
| Basement Features | Suite |
| Basement Type | Full (finished) |
| Constructed Date | 1956 |
| Construction Style Attachment | Up And Down |
| Fire Protection | Smoke Detectors |
| Heating Type | Forced Air |
| Stories Total | 1 |
| Size Interior | 1,067 Ft2 |
| Type | Duplex |
Parking
| Detached Garage |
Land
| Acreage | No |
| Land Amenities | Playground, Public Transit, Schools, Shopping |
| Size Irregular | 580.26 |
| Size Total | 580.26 M2 |
| Size Total Text | 580.26 M2 |
Rooms
| Level | Type | Length | Width | Dimensions |
|---|---|---|---|---|
| Basement | Dining Room | 2.17 m | 2.77 m | 2.17 m x 2.77 m |
| Basement | Bedroom 4 | 3.96 m | 2.7 m | 3.96 m x 2.7 m |
| Basement | Bedroom 5 | 3.35 m | 3.48 m | 3.35 m x 3.48 m |
| Basement | Second Kitchen | 3.24 m | 2.07 m | 3.24 m x 2.07 m |
| Basement | Laundry Room | 4.34 m | 2.72 m | 4.34 m x 2.72 m |
| Main Level | Living Room | 4.7 m | 4.23 m | 4.7 m x 4.23 m |
| Main Level | Kitchen | 4.54 m | 3.75 m | 4.54 m x 3.75 m |
| Main Level | Primary Bedroom | 3.78 m | 3.38 m | 3.78 m x 3.38 m |
| Main Level | Bedroom 2 | 2.83 m | 3.14 m | 2.83 m x 3.14 m |
| Main Level | Bedroom 3 | 3.39 m | 2.55 m | 3.39 m x 2.55 m |
| Main Level | Pantry | 2.39 m | 1.34 m | 2.39 m x 1.34 m |
https://www.realtor.ca/real-estate/30113534/12917-123a-st-nw-edmonton-calder

Contact the agent today for more information.

The trademarks REALTOR®, REALTORS®, and the REALTOR® logo are controlled by The Canadian Real Estate Association (CREA) and identify real estate professionals who are members of CREA. The trademarks MLS®, Multiple Listing Service® and the associated logos are owned by The Canadian Real Estate Association (CREA) and identify the quality of services provided by real estate professionals who are members of CREA. The trademark DDF® is owned by The Canadian Real Estate Association (CREA) and identifies CREA's Data Distribution Facility (DDF®)
August 05 2026 05:11:28
REALTORS® Association of Edmonton
RE/MAX Excellence