
13023 Hudson Wy Nw Edmonton, Alberta T6V 1M4

$574,900
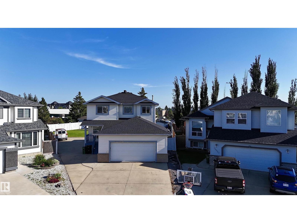
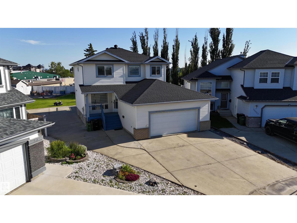
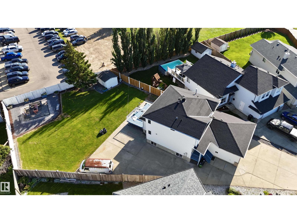
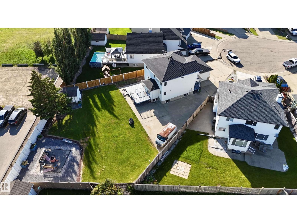
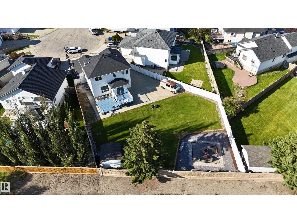
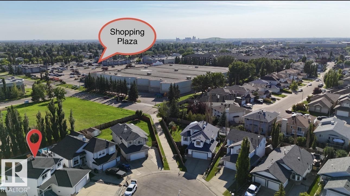
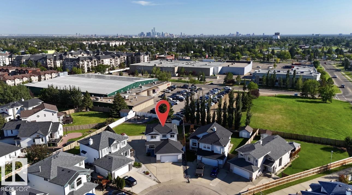
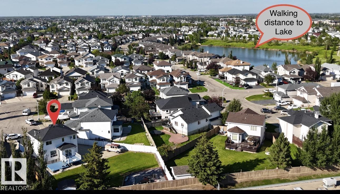
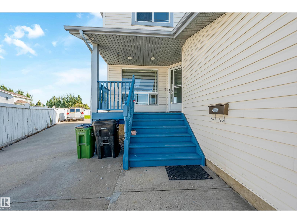
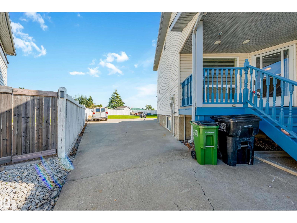
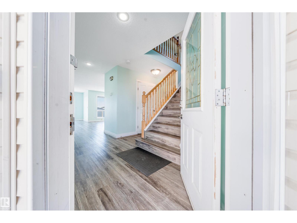
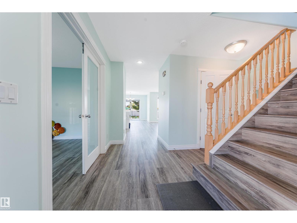
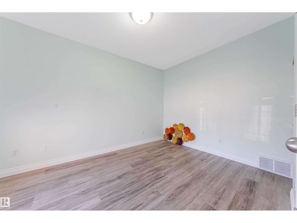
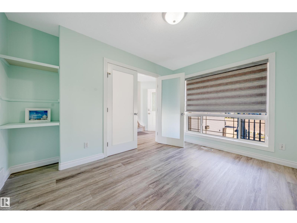
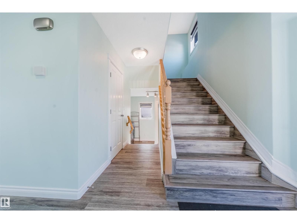
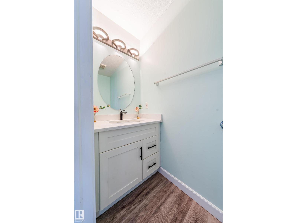
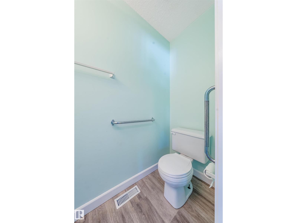
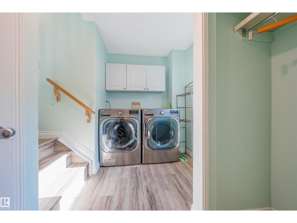
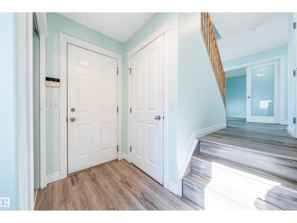
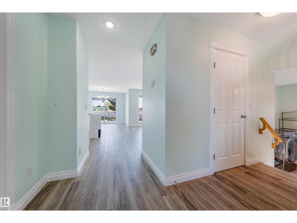
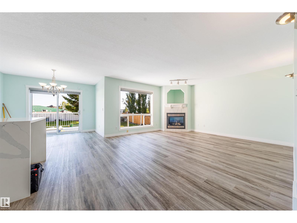
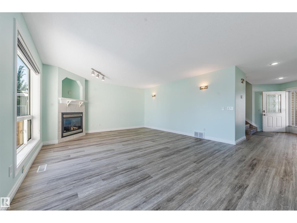
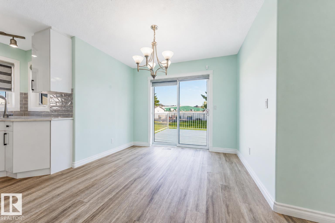
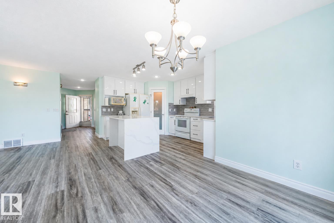
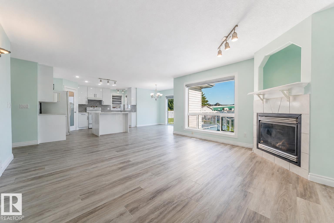
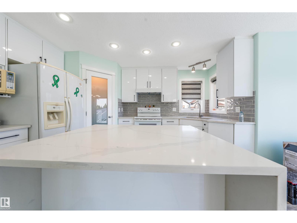
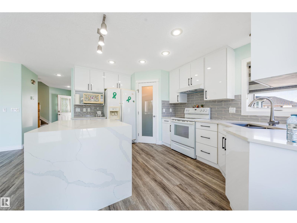
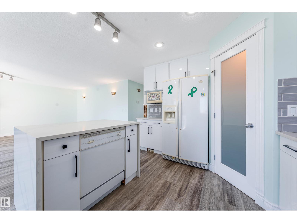
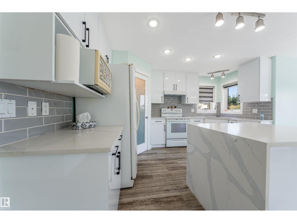
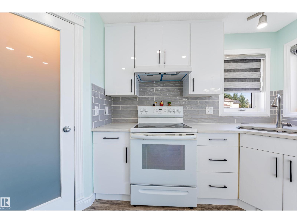
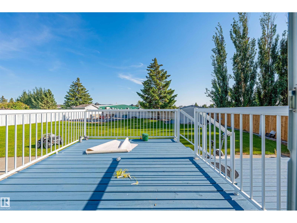
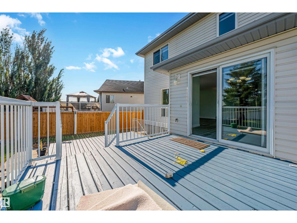
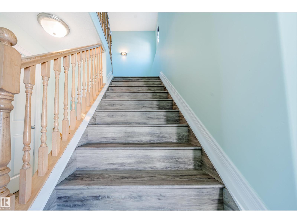
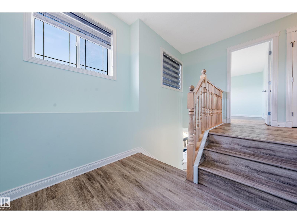
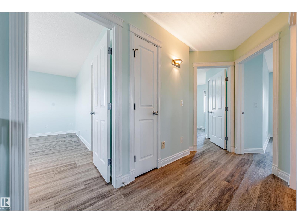
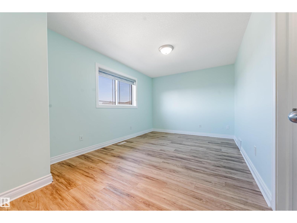
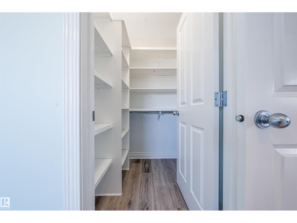
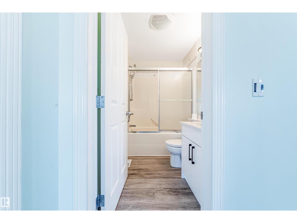
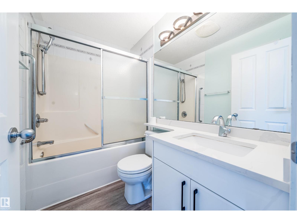
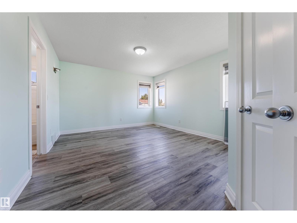
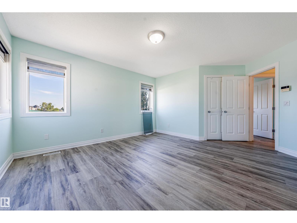
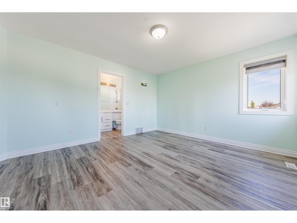
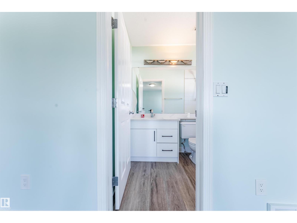
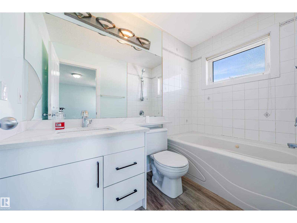
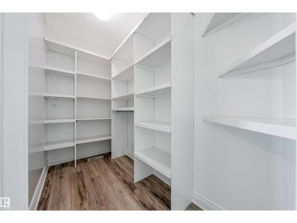
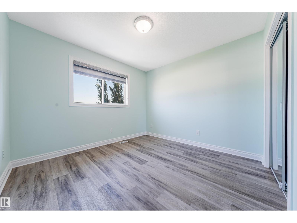
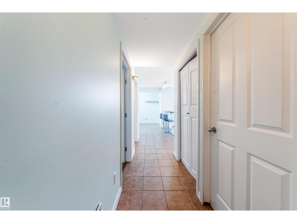
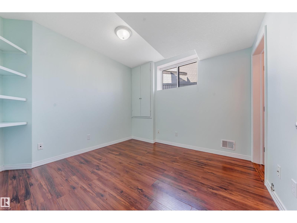
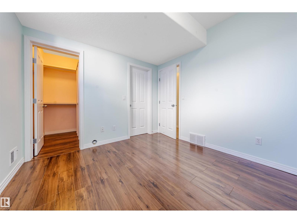
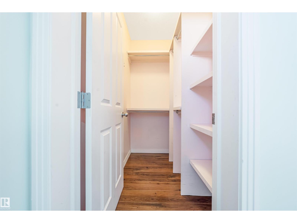
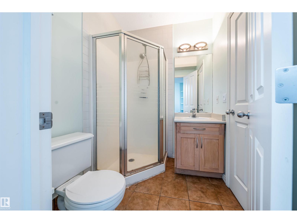
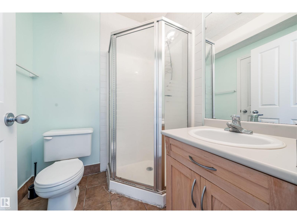
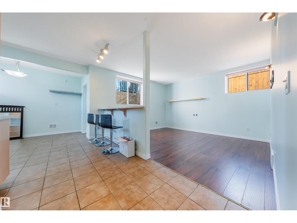
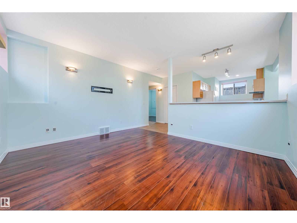
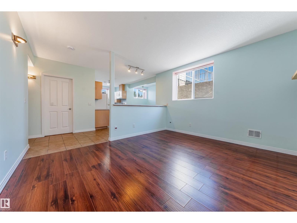
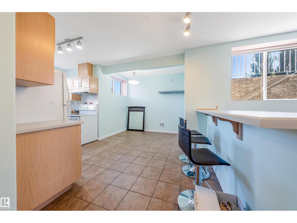
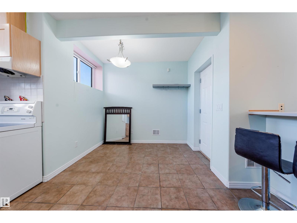
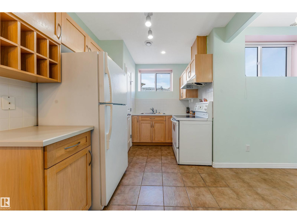
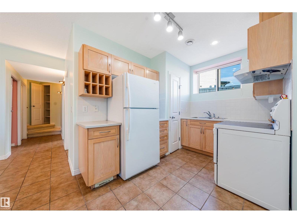
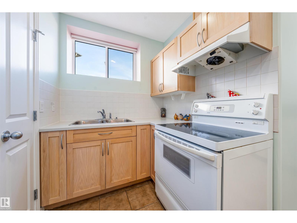
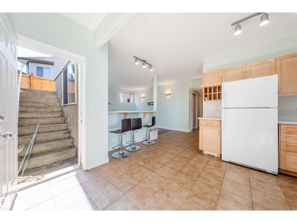
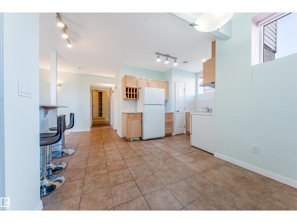
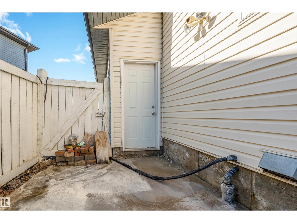
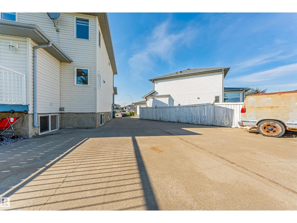
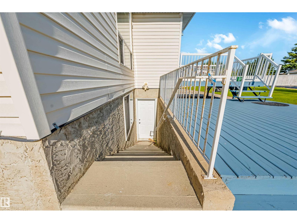
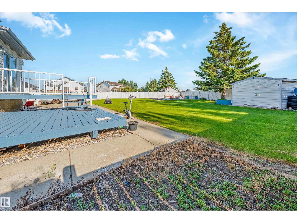
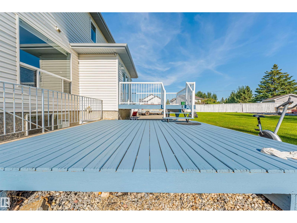
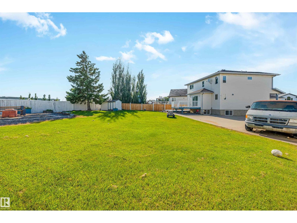
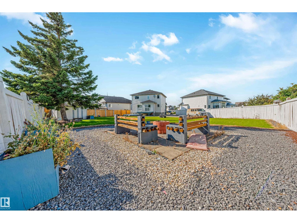
Discover exceptional space in this 4-bedroom, 3.5-bathroom home, situated in a quiet Hudson cul-de-sac on a HUGE (980 m²) pie-shaped lot. Offering over 2,500 sq. ft. of developed living space, this home is perfect for growing or multigenerational families. The bright, open-concept main floor features large windows, a den, sunken laundry area and a renovated kitchen with quartz countertops, a waterfall island and abundant cabinetry. The living room is anchored by a cozy fireplace. Upstairs offers three bedrooms, including a primary suite with a walk-in closet and private ensuite. The fully finished basement features a separate entrance, kitchen, bedroom, full bathroom and living area. Recent upgrades include new shingles, flooring, kitchen, vanities & fresh paint.Also has central air conditioning, an oversized garage and paved RV or truck parking. The fully fenced & landscaped backyard offers a large deck and storage shed. Close to schools, parks, shopping, Anthony Henday Drive and Yellowhead Trail! (id:63013)
Property Details
| MLS® Number | E4506049 |
| Property Type | Single Family |
| Neigbourhood | Hudson |
| Amenities Near By | Playground, Public Transit, Schools, Shopping |
| Features | Cul-de-sac, No Animal Home, No Smoking Home |
| Structure | Deck |
Building
| Bathroom Total | 4 |
| Bedrooms Total | 4 |
| Appliances | Dishwasher, Dryer, Hood Fan, Washer, Window Coverings, Two Refrigerators, Two Stoves |
| Basement Development | Finished |
| Basement Type | Full (finished) |
| Constructed Date | 2001 |
| Construction Style Attachment | Detached |
| Fireplace Fuel | Gas |
| Fireplace Present | Yes |
| Fireplace Type | Unknown |
| Half Bath Total | 1 |
| Heating Type | Forced Air |
| Stories Total | 2 |
| Size Interior | 1,749 Ft2 |
| Type | House |
Parking
| Attached Garage | |
| Oversize | |
| Parking Pad | |
| R V |
Land
| Acreage | No |
| Fence Type | Fence |
| Land Amenities | Playground, Public Transit, Schools, Shopping |
| Size Irregular | 982.96 |
| Size Total | 982.96 M2 |
| Size Total Text | 982.96 M2 |
Rooms
| Level | Type | Length | Width | Dimensions |
|---|---|---|---|---|
| Basement | Bedroom 4 | 3.28 m | 3.58 m | 3.28 m x 3.58 m |
| Basement | Second Kitchen | 4.94 m | 4.19 m | 4.94 m x 4.19 m |
| Basement | Recreation Room | 3.52 m | 4.13 m | 3.52 m x 4.13 m |
| Basement | Utility Room | 4.24 m | 3.38 m | 4.24 m x 3.38 m |
| Main Level | Living Room | 4.13 m | 4.45 m | 4.13 m x 4.45 m |
| Main Level | Dining Room | 3.05 m | 1.84 m | 3.05 m x 1.84 m |
| Main Level | Kitchen | 4.74 m | 4.45 m | 4.74 m x 4.45 m |
| Main Level | Den | 3.06 m | 3.68 m | 3.06 m x 3.68 m |
| Main Level | Mud Room | 1.89 m | 3.33 m | 1.89 m x 3.33 m |
| Upper Level | Primary Bedroom | 5.15 m | 3.87 m | 5.15 m x 3.87 m |
| Upper Level | Bedroom 2 | 3.58 m | 3.7 m | 3.58 m x 3.7 m |
| Upper Level | Bedroom 3 | 4.5 m | 2.92 m | 4.5 m x 2.92 m |
https://www.realtor.ca/real-estate/30210326/13023-hudson-wy-nw-edmonton-hudson

Contact the agent today for more information.

The trademarks REALTOR®, REALTORS®, and the REALTOR® logo are controlled by The Canadian Real Estate Association (CREA) and identify real estate professionals who are members of CREA. The trademarks MLS®, Multiple Listing Service® and the associated logos are owned by The Canadian Real Estate Association (CREA) and identify the quality of services provided by real estate professionals who are members of CREA. The trademark DDF® is owned by The Canadian Real Estate Association (CREA) and identifies CREA's Data Distribution Facility (DDF®)
August 28 2026 08:31:49
REALTORS® Association of Edmonton
Maxwell Polaris