
1320 69 St Nw Edmonton, Alberta T6K 3K6

$519,900
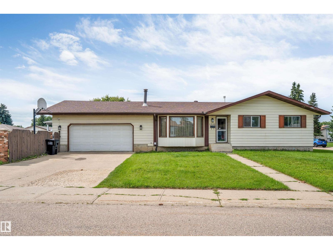
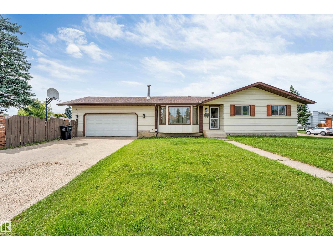
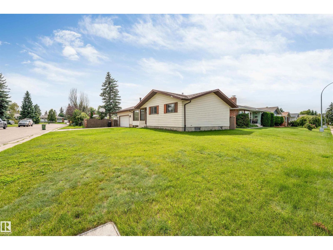
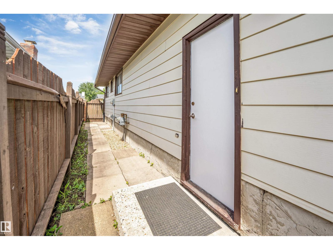
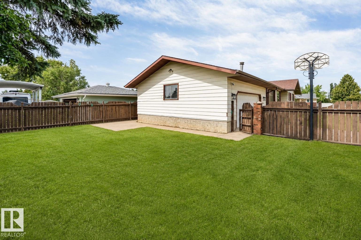
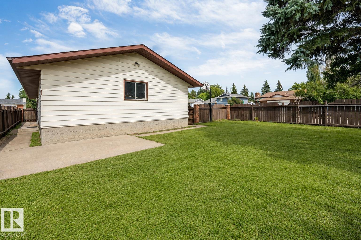
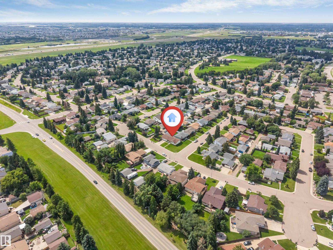
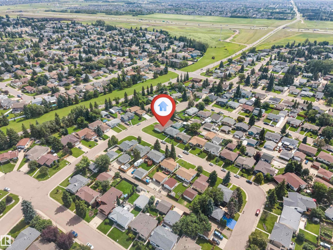
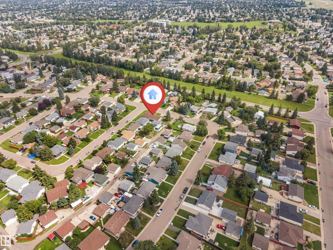
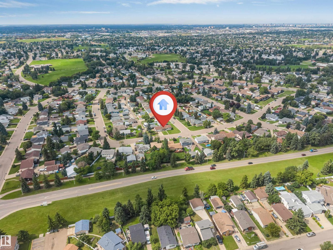
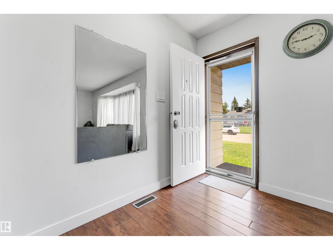
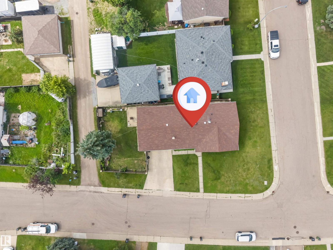
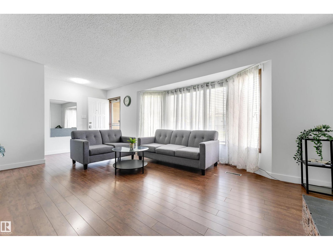
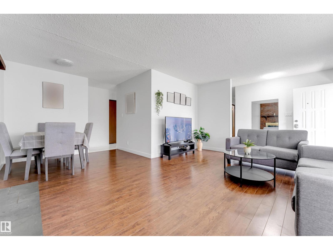
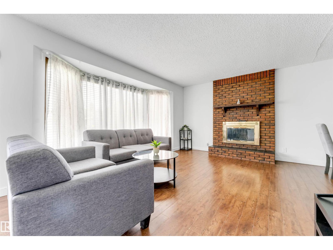
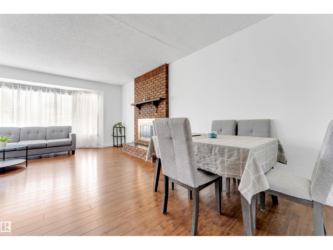
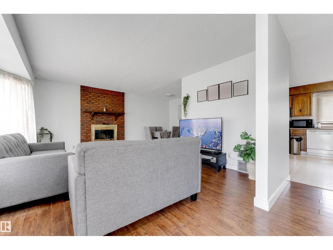
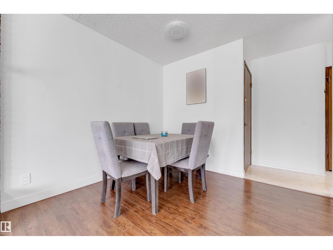
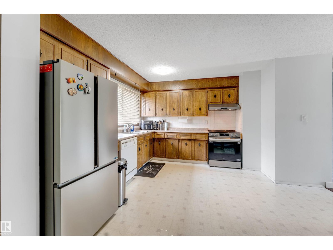
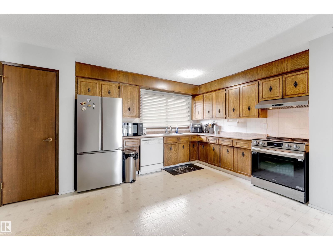
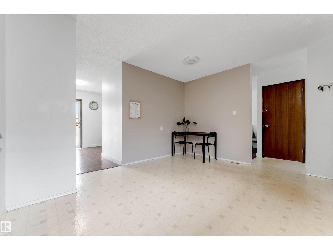
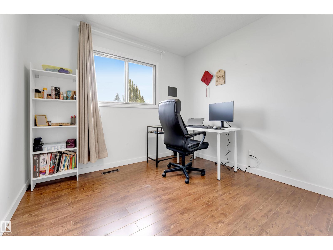
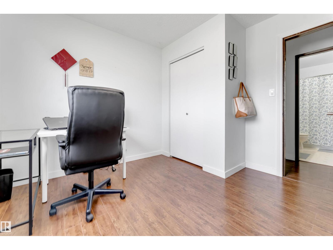
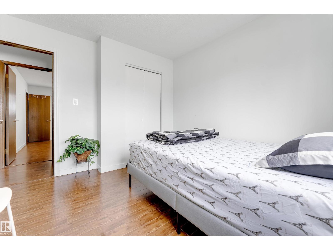
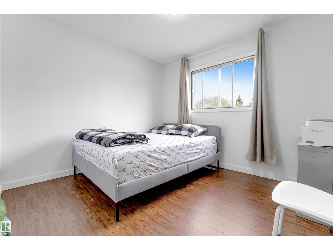
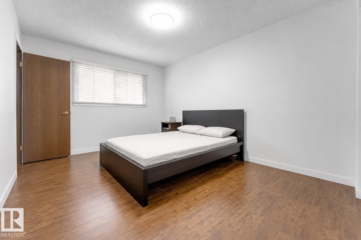
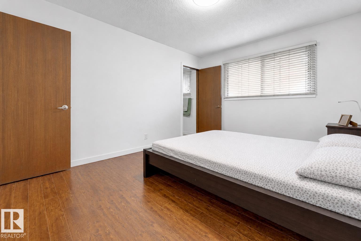
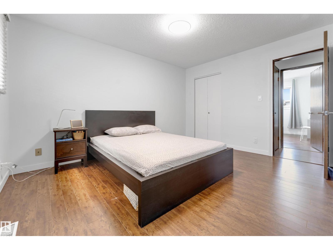
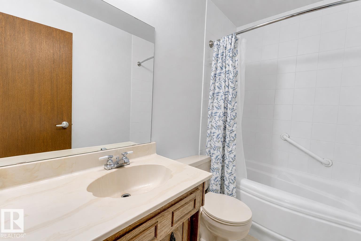
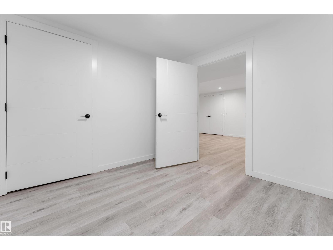
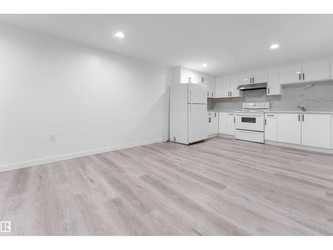
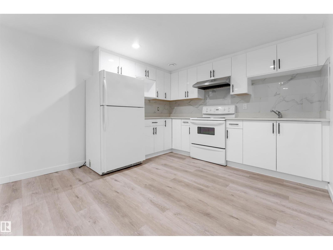
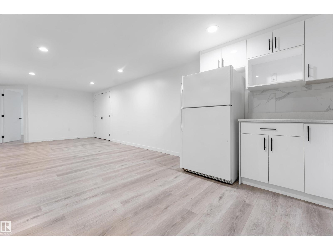
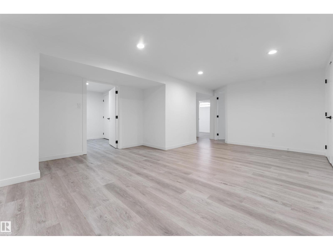
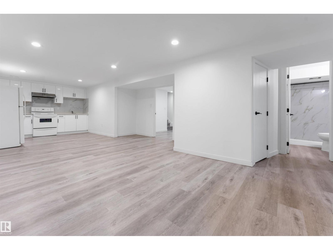
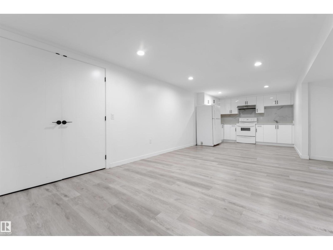
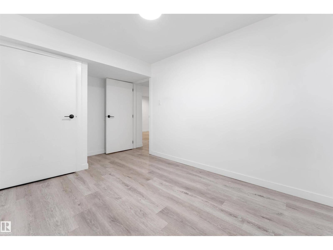
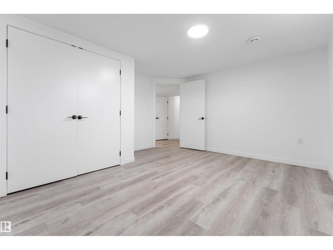
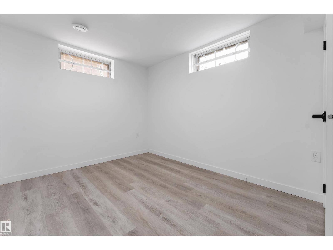
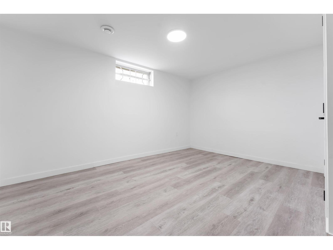
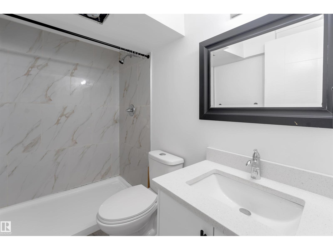
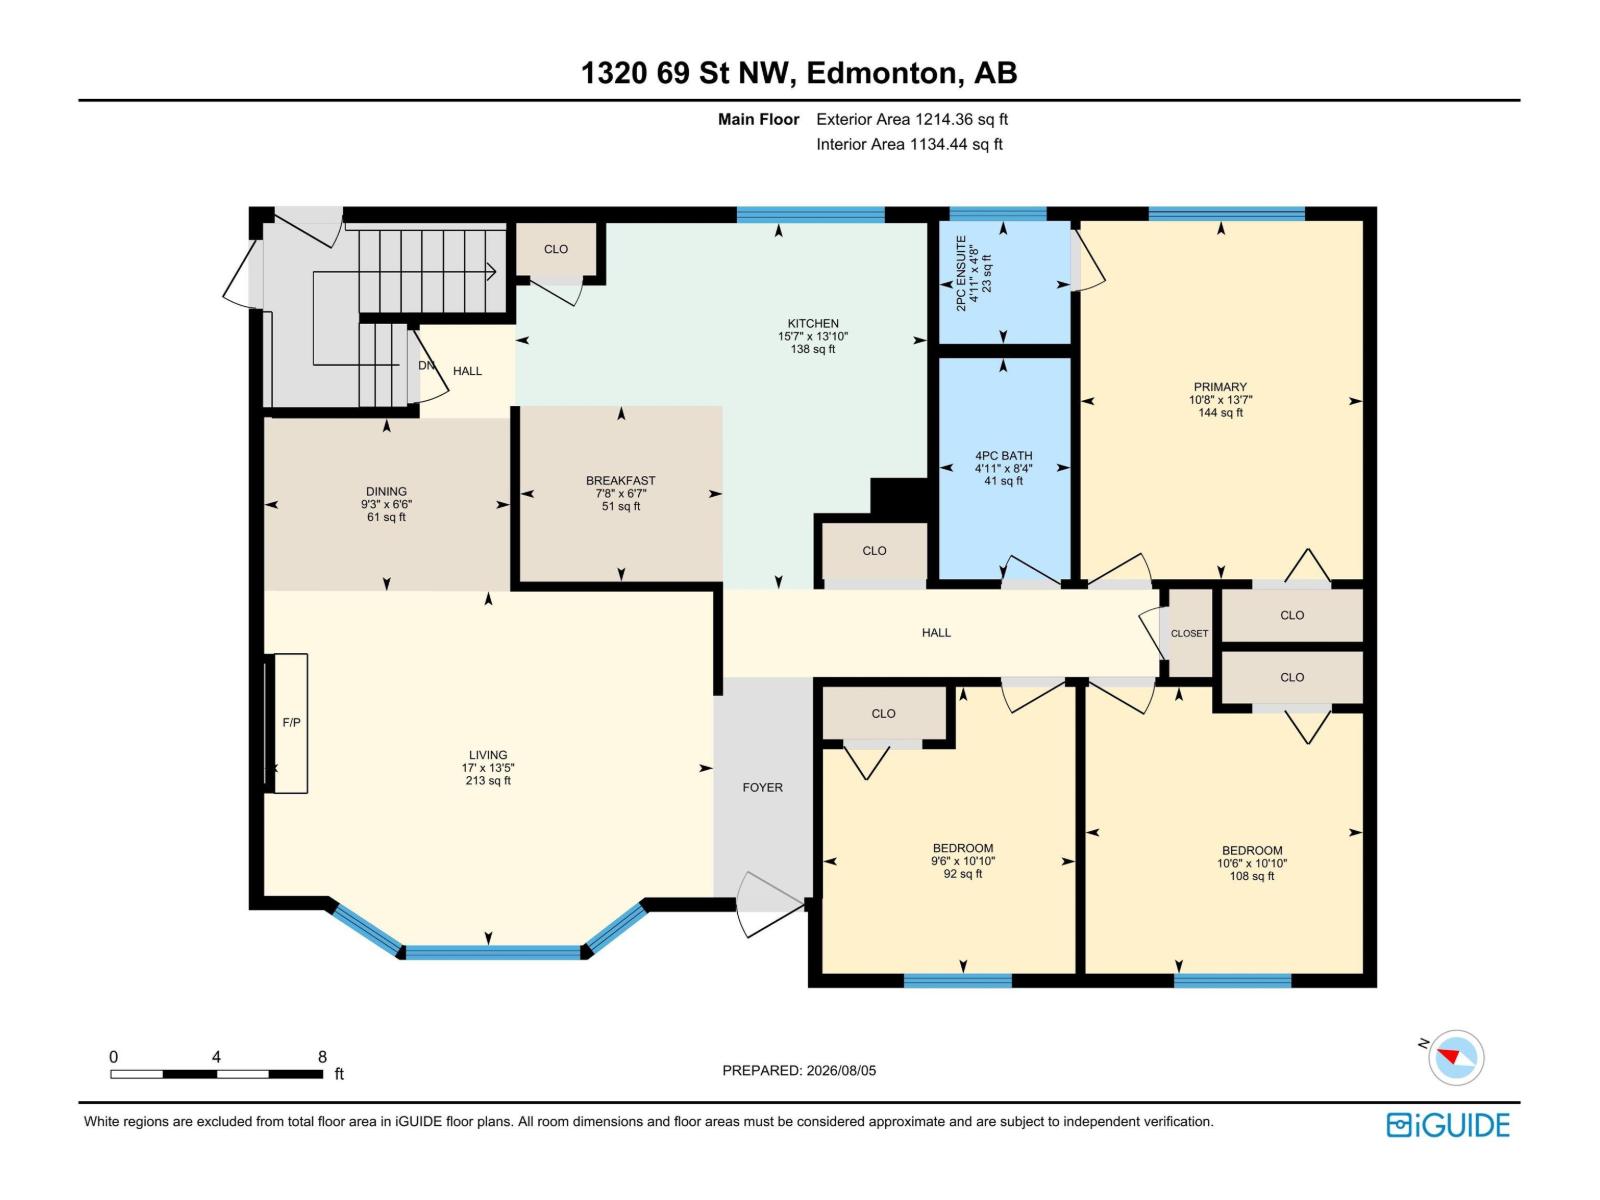
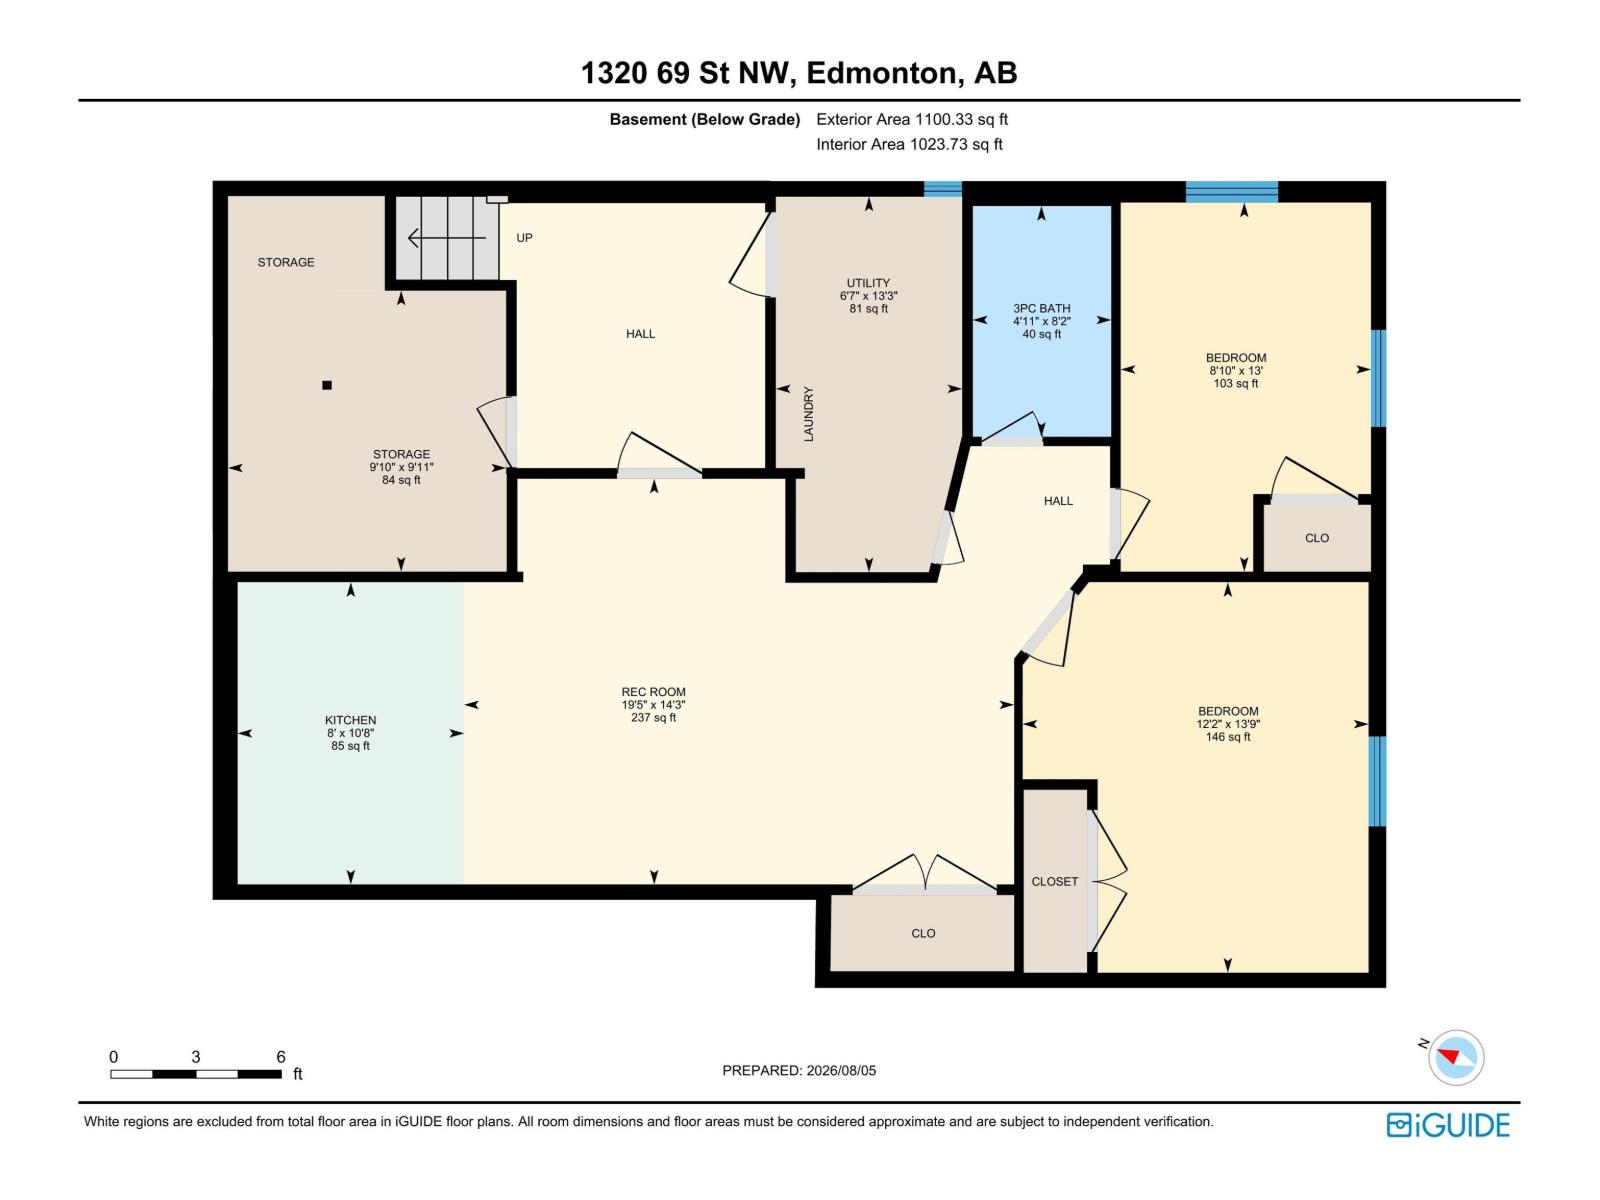
Welcome to this beautiful bungalow in the heart of Mill Woods, situated on a massive corner lot with back-alley access. Whether you’re a first-time homebuyer, investor, or looking for a property with future potential, this home checks all the boxes. The bright and open main floor features three bedrooms and 1.5 bathrooms, while the separate entrance leads to a newly finished basement offering two additional bedrooms, a kitchen, and a full bathroom. The spacious corner lot provides added privacy, plenty of outdoor space, and exciting future possibilities. Offering a rare combination of space, versatility, and convenience, this is an opportunity you won’t want to miss. Ideally located near schools, parks, shopping, public transit, and Anthony Henday Drive. (id:63013)
Property Details
| MLS® Number | E4502559 |
| Property Type | Single Family |
| Neigbourhood | Menisa |
| Amenities Near By | Airport, Golf Course, Playground |
| Features | Corner Site, See Remarks, Lane, No Smoking Home |
Building
| Bathroom Total | 3 |
| Bedrooms Total | 5 |
| Appliances | Dryer, Hood Fan, Microwave, Washer, Two Refrigerators, Two Stoves |
| Architectural Style | Bungalow |
| Basement Development | Finished |
| Basement Type | Full (finished) |
| Constructed Date | 1978 |
| Construction Style Attachment | Detached |
| Half Bath Total | 1 |
| Heating Type | Forced Air |
| Stories Total | 1 |
| Size Interior | 1,214 Ft2 |
| Type | House |
Parking
| Attached Garage |
Land
| Acreage | No |
| Fence Type | Fence |
| Land Amenities | Airport, Golf Course, Playground |
| Size Irregular | 584.8 |
| Size Total | 584.8 M2 |
| Size Total Text | 584.8 M2 |
Rooms
| Level | Type | Length | Width | Dimensions |
|---|---|---|---|---|
| Basement | Bedroom 4 | 13'9" x 12' | ||
| Basement | Bedroom 5 | 13' x 8'10 | ||
| Main Level | Living Room | 13'5" x 17' | ||
| Main Level | Dining Room | 6'6" x 9'3" | ||
| Main Level | Primary Bedroom | 13'7" x 10' | ||
| Main Level | Bedroom 2 | 10 m | Measurements not available x 10 m | |
| Main Level | Bedroom 3 | 10'10" x 9' |
https://www.realtor.ca/real-estate/30126367/1320-69-st-nw-edmonton-menisa

Contact the agent today for more information.

The trademarks REALTOR®, REALTORS®, and the REALTOR® logo are controlled by The Canadian Real Estate Association (CREA) and identify real estate professionals who are members of CREA. The trademarks MLS®, Multiple Listing Service® and the associated logos are owned by The Canadian Real Estate Association (CREA) and identify the quality of services provided by real estate professionals who are members of CREA. The trademark DDF® is owned by The Canadian Real Estate Association (CREA) and identifies CREA's Data Distribution Facility (DDF®)
August 07 2026 06:11:19
REALTORS® Association of Edmonton
Maxwell Polaris