
13504 163 Av Nw Edmonton, Alberta T6V 0G3

$618,888
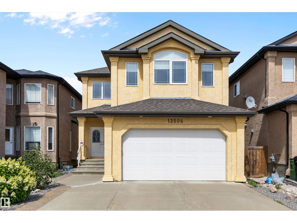
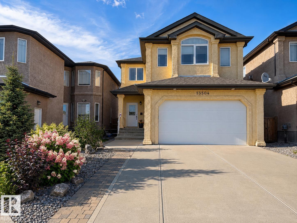
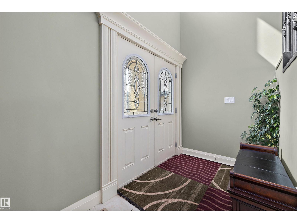
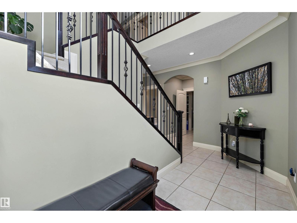
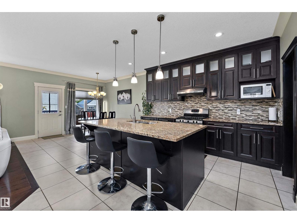
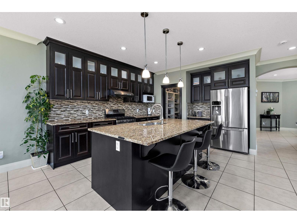
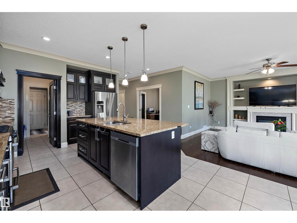
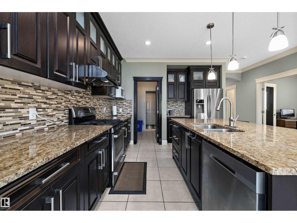
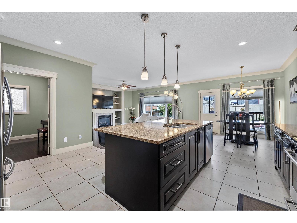
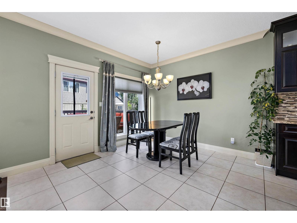
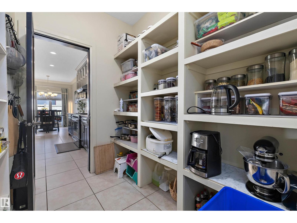
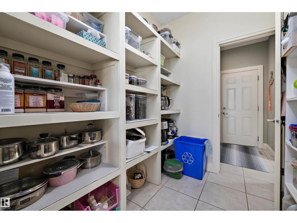
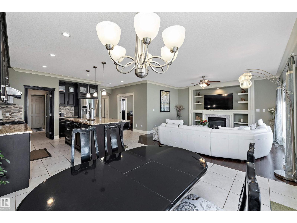
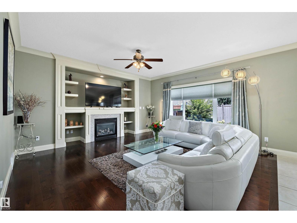
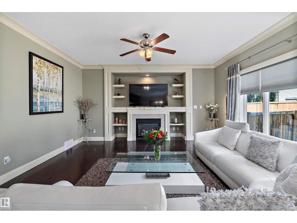
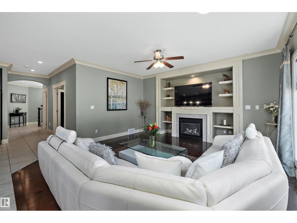
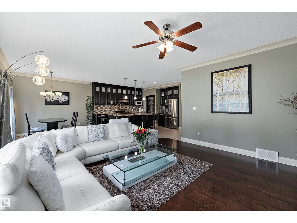
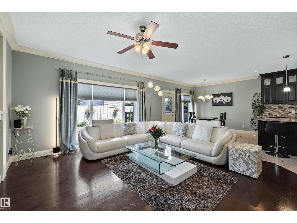
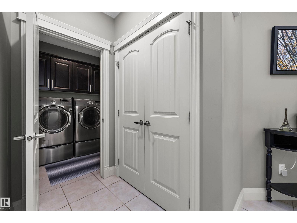
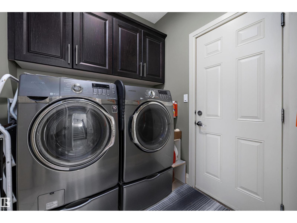
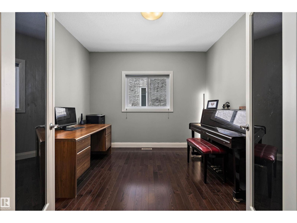
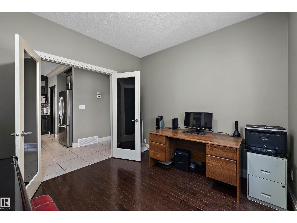
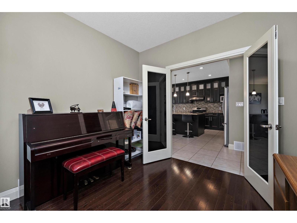
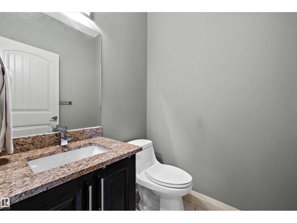
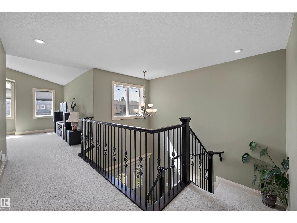
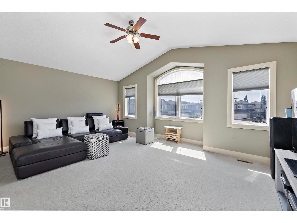
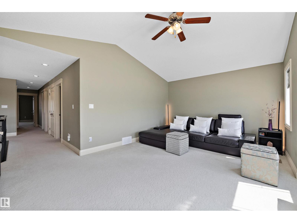
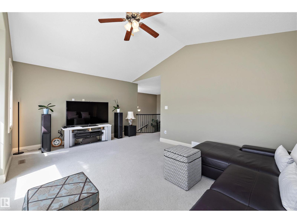
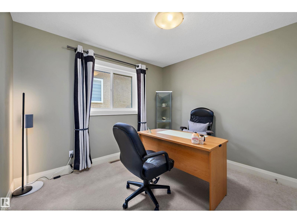
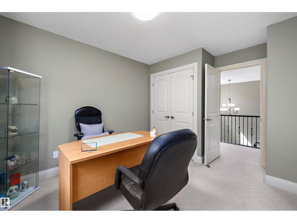
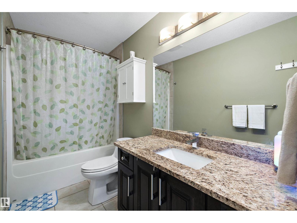
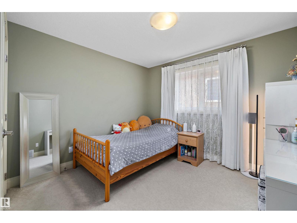
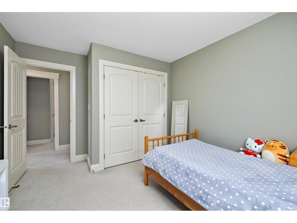
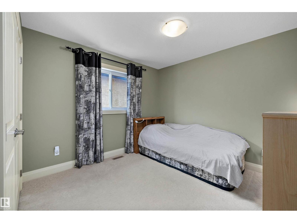
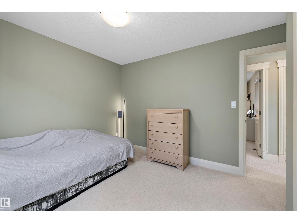
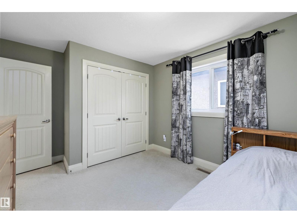
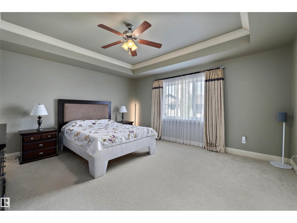
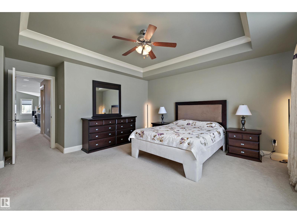
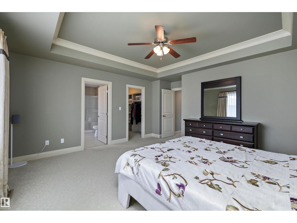
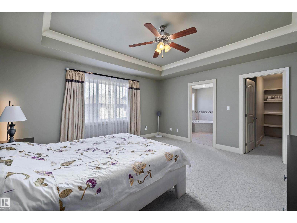
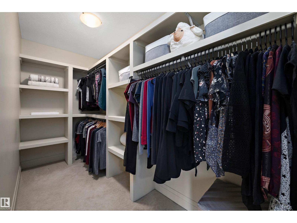
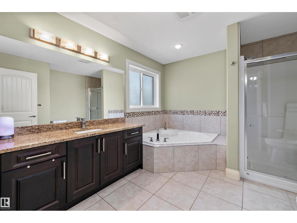
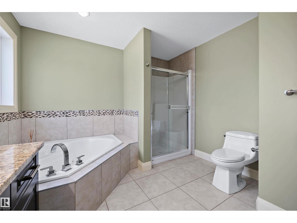
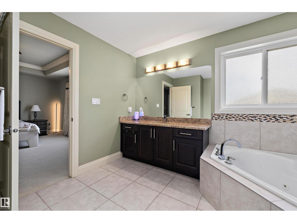
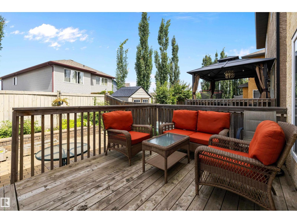
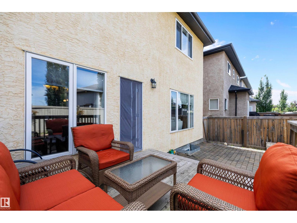
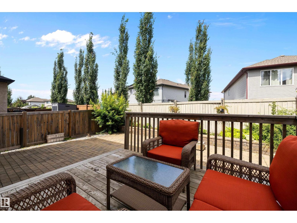
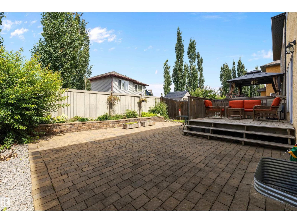
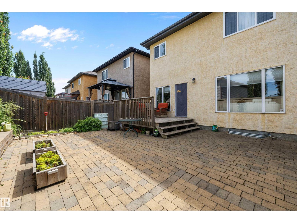
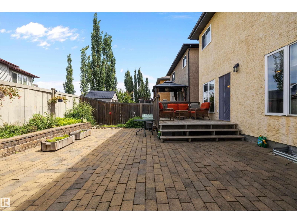
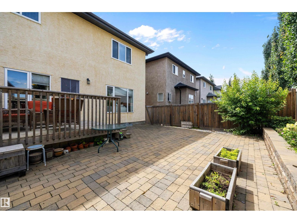
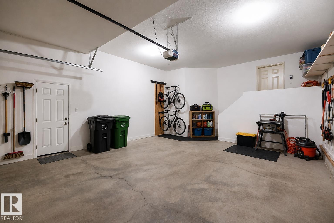
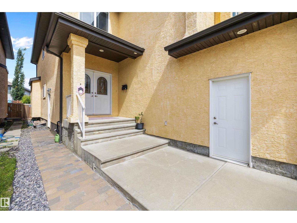
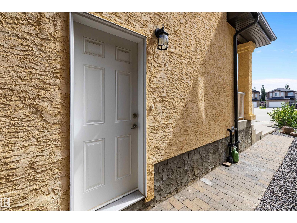
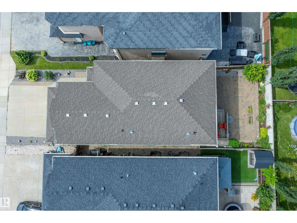
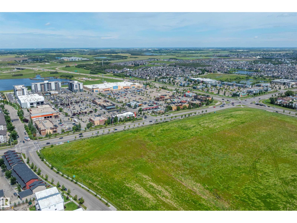
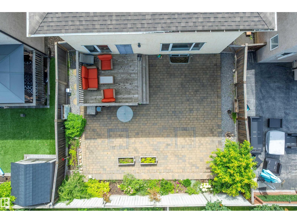
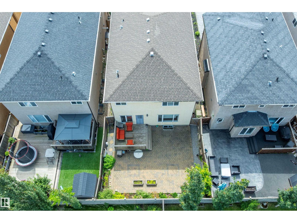
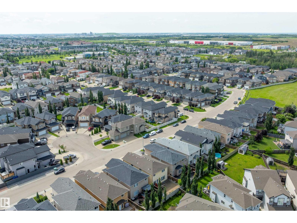
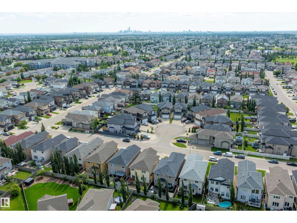
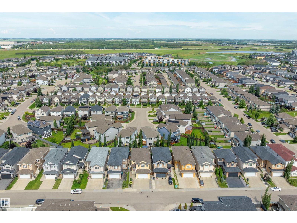
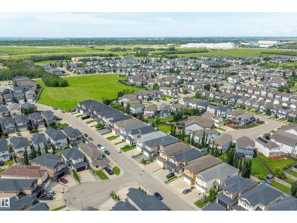
IMPRESSIVE 2-STOREY IN CARLTON WITH 4 BEDROOMS, 2.5 BATHS, A MAIN-FLOOR OFFICE & AN OVERSIZED BONUS ROOM. Offering 2,573 sq.ft. above grade, this well-designed home opens to a spacious foyer & elegant staircase. The kitchen features extensive dark cabinetry, generous counters, a large island, stainless appliances & a walk-in pantry, flowing into the dining area & inviting great room with gas fireplace, hardwood floors & large windows. A main-floor laundry adds everyday convenience. Upstairs, the expansive bonus room is ideal for movie nights or family space. The primary bedroom offers a tray ceiling, large walk-in closet with built-ins & ensuite with dual sinks, jetted soaker tub & separate shower. Three additional bedrooms & a full bath complete the upper level. The full unfinished basement offers storage or development potential. Outside, enjoy a fenced yard with deck, extensive interlocking-stone patio & garden beds. Double attached garage. Close to schools, playgrounds, shopping & public transit. (id:63013)
Property Details
| MLS® Number | E4502774 |
| Property Type | Single Family |
| Neigbourhood | Carlton |
| Amenities Near By | Playground, Public Transit, Schools, Shopping |
| Features | See Remarks, No Animal Home, No Smoking Home |
| Structure | Deck |
Building
| Bathroom Total | 3 |
| Bedrooms Total | 4 |
| Appliances | Dishwasher, Dryer, Hood Fan, Refrigerator, Stove, Washer |
| Basement Development | Unfinished |
| Basement Type | Full (unfinished) |
| Constructed Date | 2012 |
| Construction Style Attachment | Detached |
| Fire Protection | Smoke Detectors |
| Half Bath Total | 1 |
| Heating Type | Forced Air |
| Stories Total | 2 |
| Size Interior | 2,573 Ft2 |
| Type | House |
Parking
| Attached Garage |
Land
| Acreage | No |
| Fence Type | Fence |
| Land Amenities | Playground, Public Transit, Schools, Shopping |
| Size Irregular | 371.54 |
| Size Total | 371.54 M2 |
| Size Total Text | 371.54 M2 |
Rooms
| Level | Type | Length | Width | Dimensions |
|---|---|---|---|---|
| Main Level | Living Room | 4.85 m | 4.58 m | 4.85 m x 4.58 m |
| Main Level | Dining Room | 3.32 m | 3.65 m | 3.32 m x 3.65 m |
| Main Level | Kitchen | 4.45 m | 3.88 m | 4.45 m x 3.88 m |
| Main Level | Den | 3.35 m | 3.03 m | 3.35 m x 3.03 m |
| Main Level | Laundry Room | 1.91 m | 1.92 m | 1.91 m x 1.92 m |
| Upper Level | Primary Bedroom | 5.17 m | 4.74 m | 5.17 m x 4.74 m |
| Upper Level | Bedroom 2 | 3.17 m | 3.8 m | 3.17 m x 3.8 m |
| Upper Level | Bedroom 3 | 3.9 m | 3.13 m | 3.9 m x 3.13 m |
| Upper Level | Bedroom 4 | 3.19 m | 3.79 m | 3.19 m x 3.79 m |
| Upper Level | Bonus Room | 4.26 m | 5.75 m | 4.26 m x 5.75 m |
https://www.realtor.ca/real-estate/30131092/13504-163-av-nw-edmonton-carlton

Contact the agent today for more information.

The trademarks REALTOR®, REALTORS®, and the REALTOR® logo are controlled by The Canadian Real Estate Association (CREA) and identify real estate professionals who are members of CREA. The trademarks MLS®, Multiple Listing Service® and the associated logos are owned by The Canadian Real Estate Association (CREA) and identify the quality of services provided by real estate professionals who are members of CREA. The trademark DDF® is owned by The Canadian Real Estate Association (CREA) and identifies CREA's Data Distribution Facility (DDF®)
August 09 2026 06:12:05
REALTORS® Association of Edmonton
RE/MAX Real Estate