
14015 146 Av Nw Edmonton, Alberta T6V 1Y3

$525,000
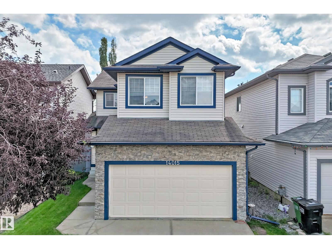
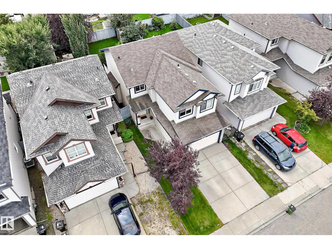
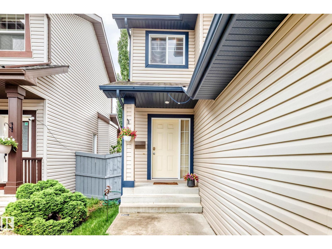
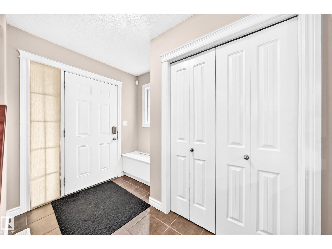
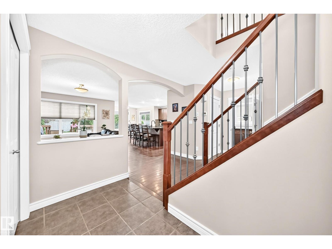
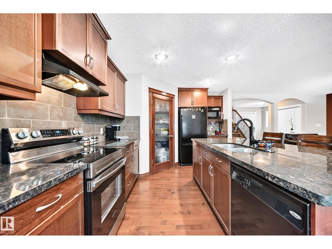
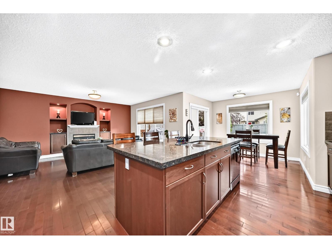
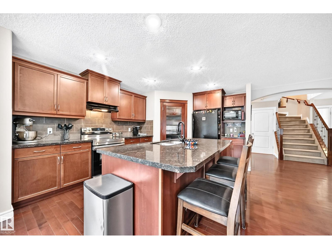
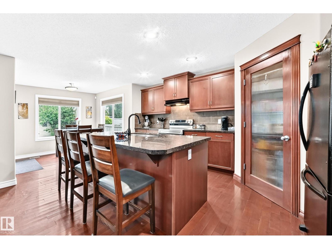
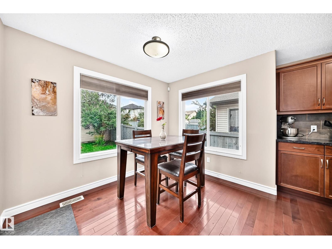
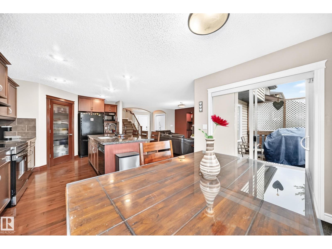
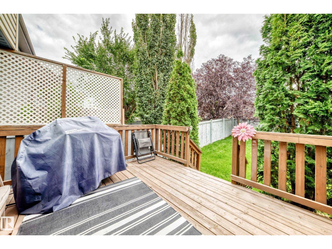
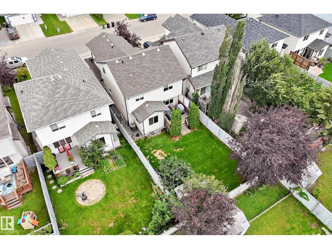
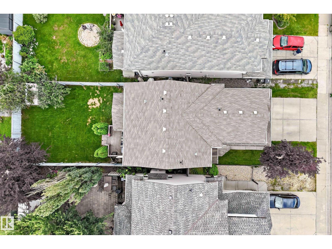
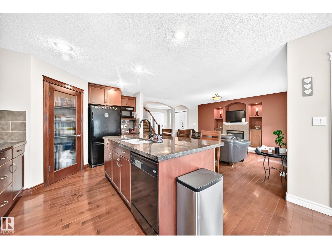
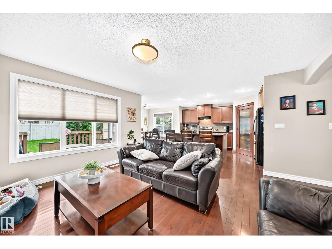
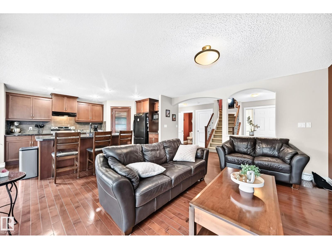
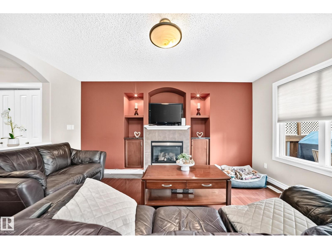
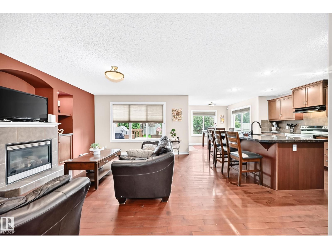
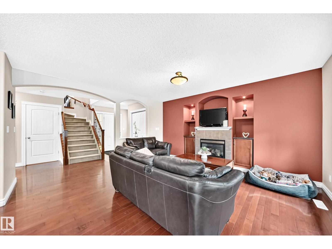
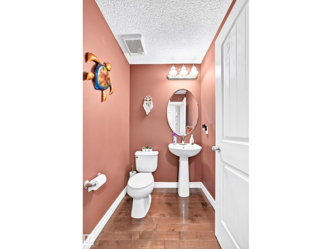
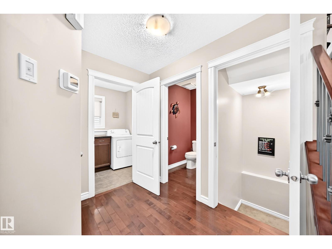
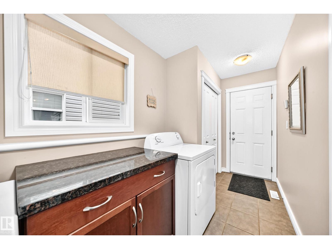
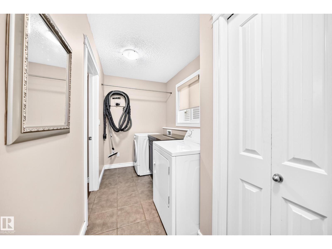
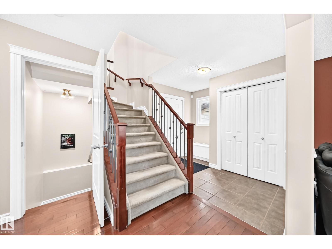
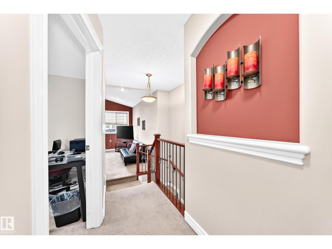
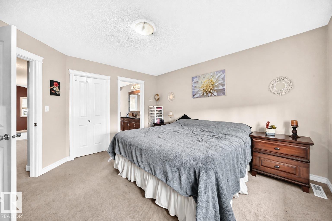
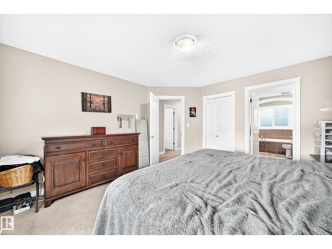
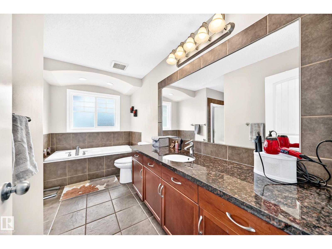
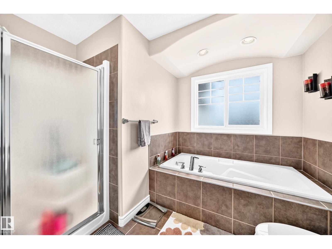
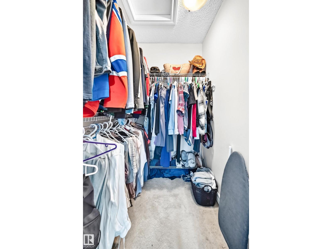
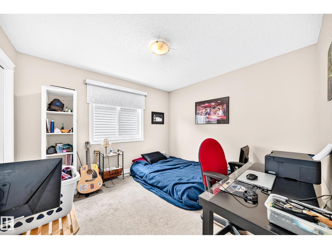
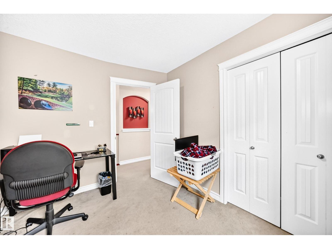
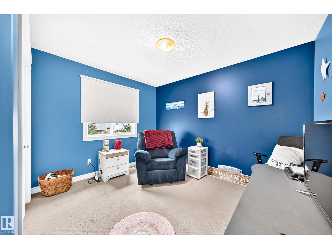
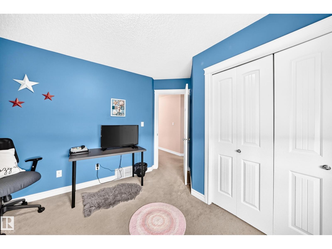
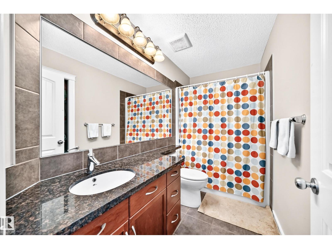
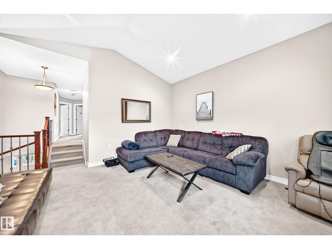
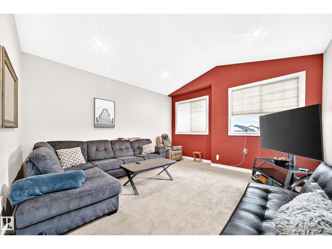
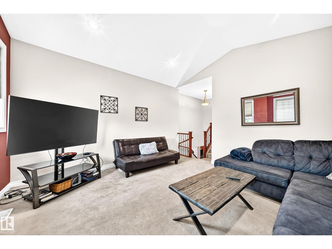
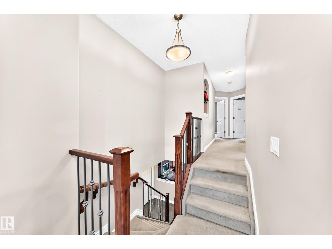
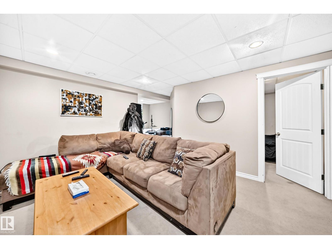
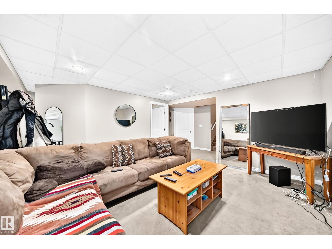
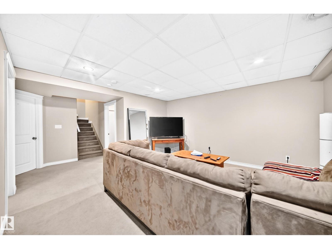
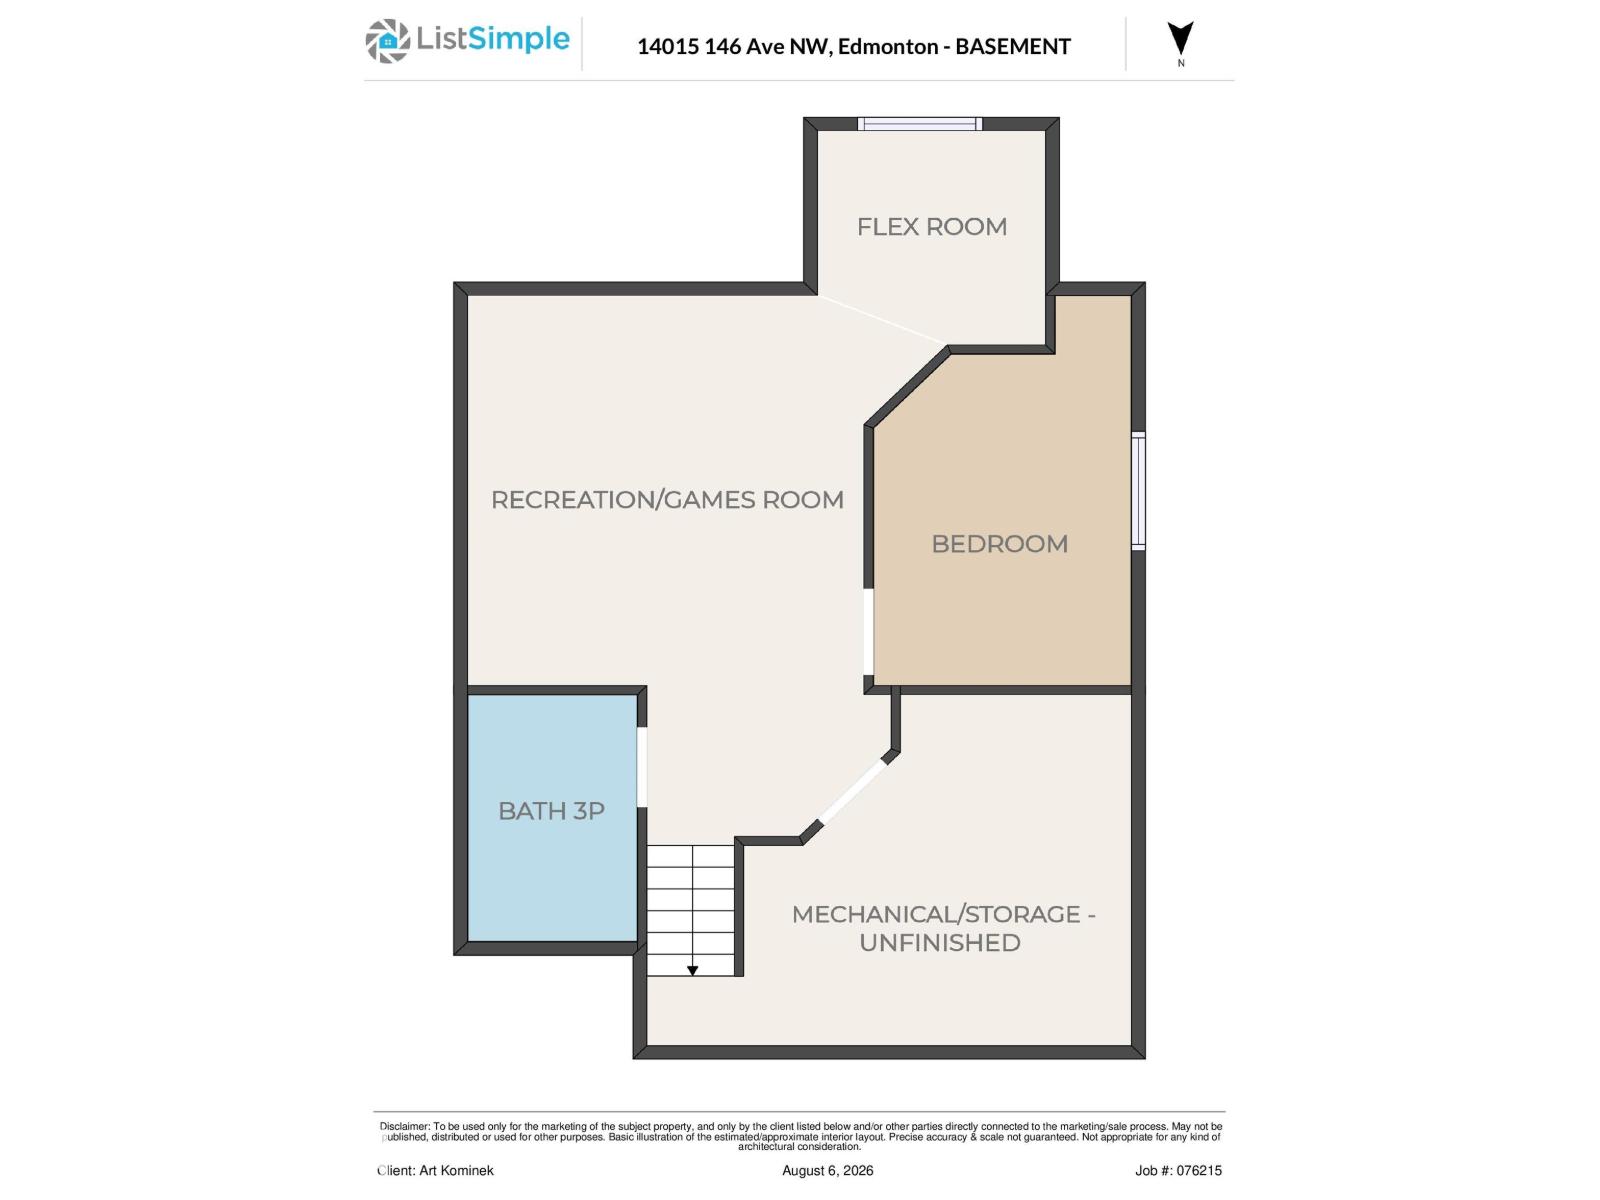
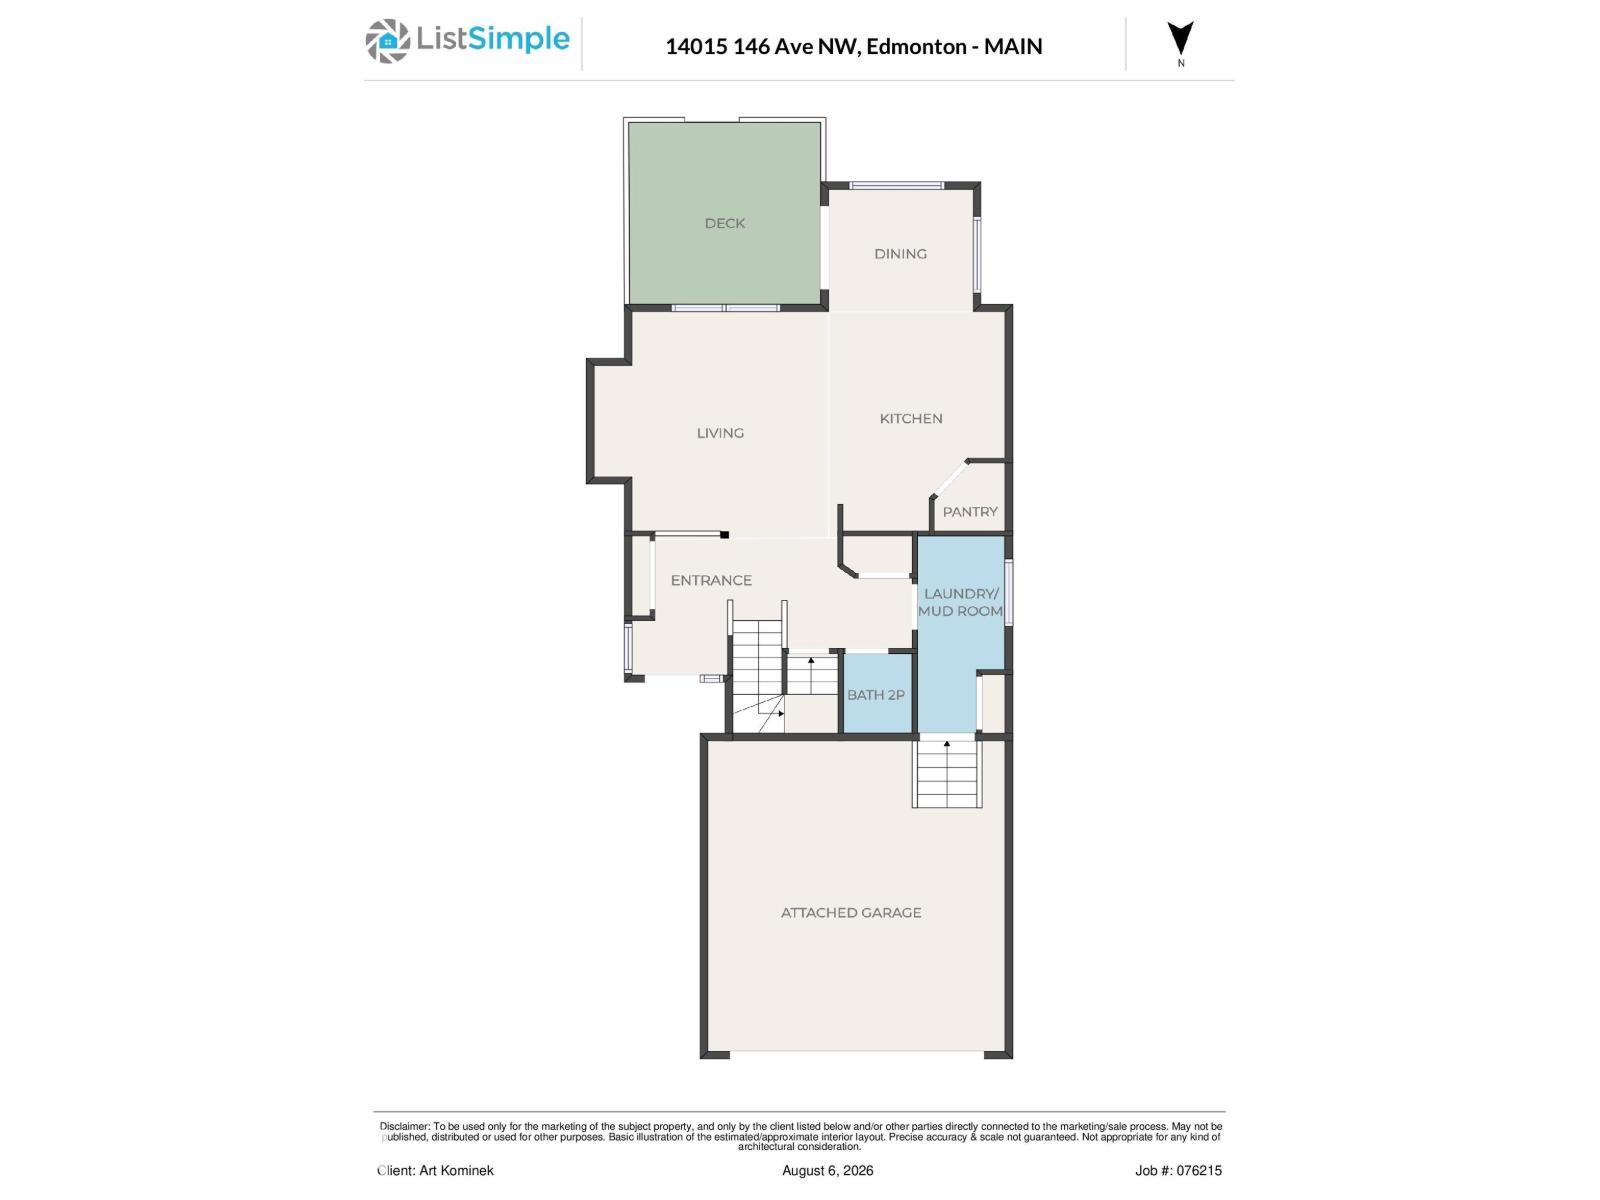
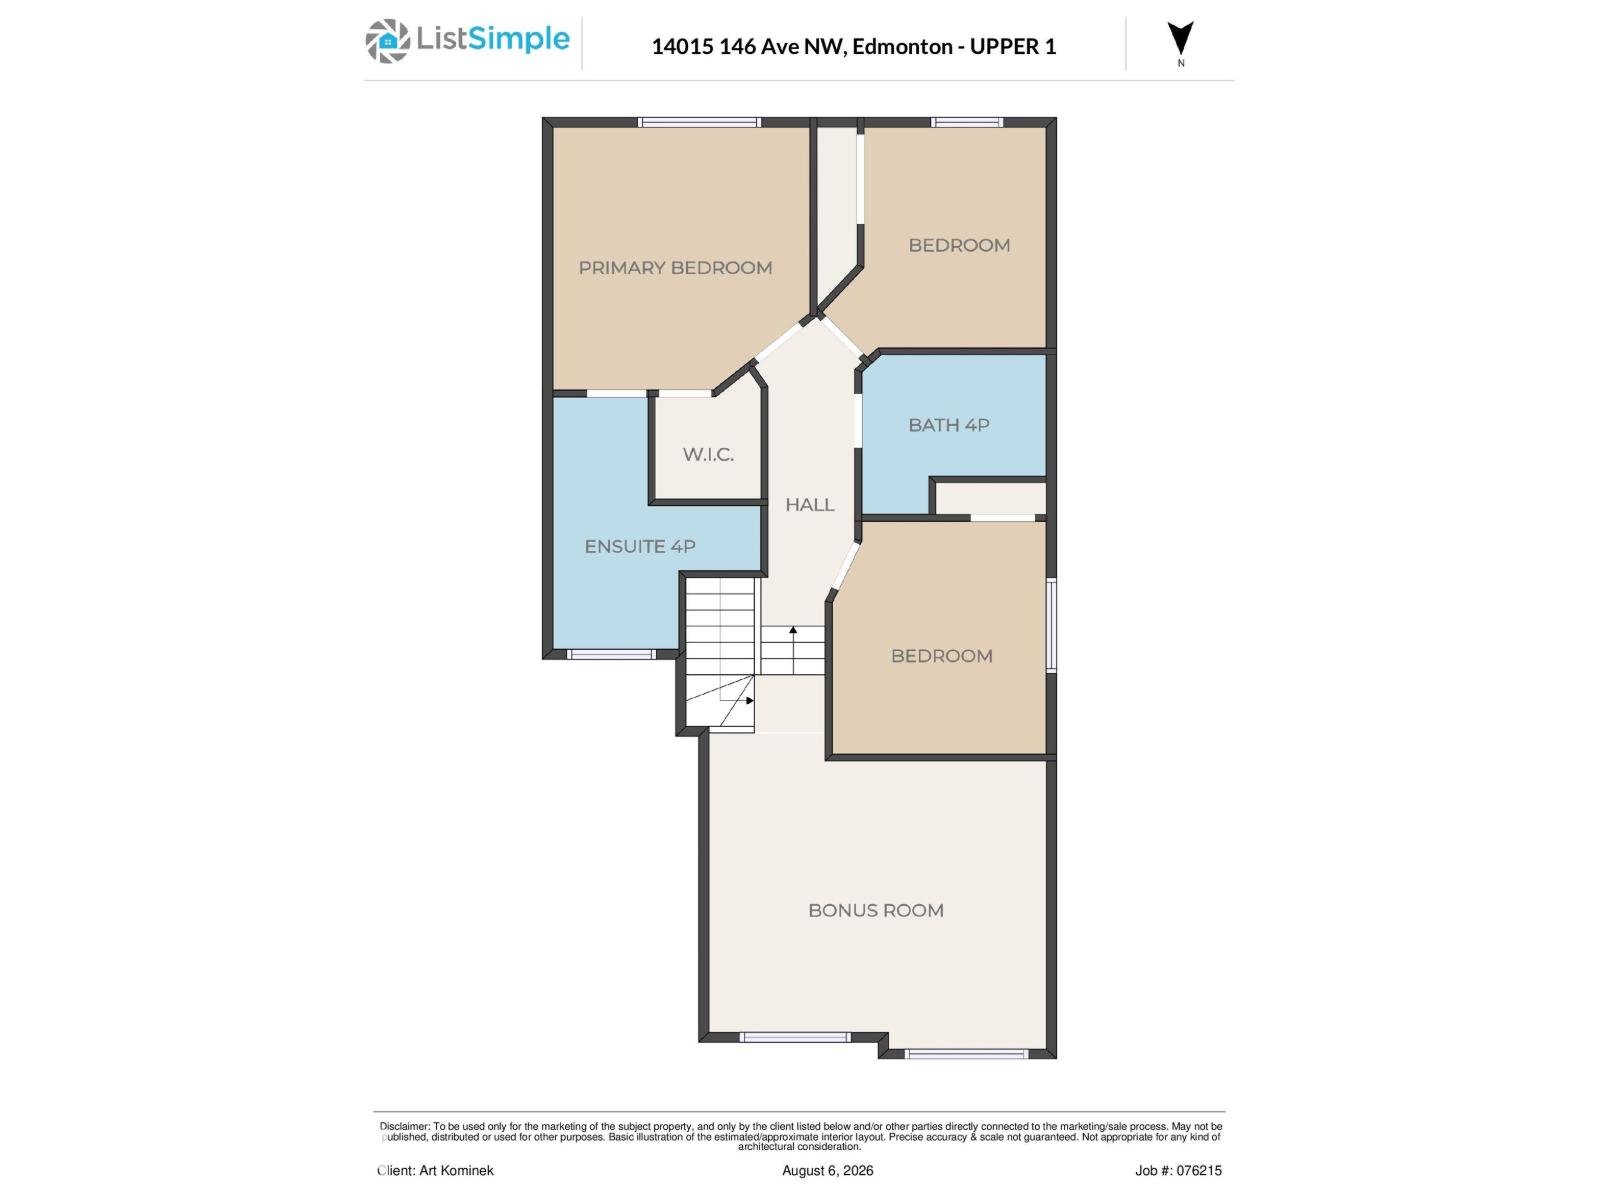
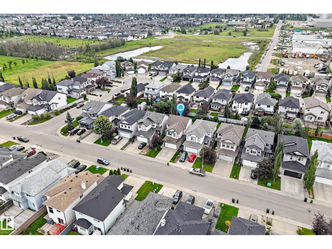
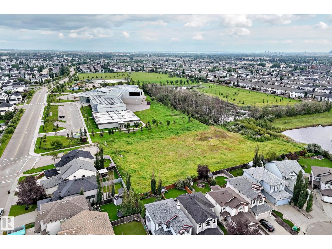
Beautiful 2-storey home offering nearly 2,500 sq ft of developed living space, lovingly maintained by the original owners. Features include central A/C, hardwood flooring, central vac, new stove and dryer, and a double attached garage. The welcoming foyer opens to a bright kitchen with large island, built-in dishwasher, corner pantry, tile backsplash and abundant cabinetry. The living room features built-in cabinetry, while the sun-filled breakfast nook overlooks the mature, gated backyard. Step onto the deck with privacy screen and gas BBQ hookup—perfect for entertaining. Upstairs, open iron spindle railings lead to a spacious bonus room, primary suite with walk-in closet and ensuite featuring granite counters, soaker tub and separate shower, plus 2 additional bedrooms and full bath. Main-floor laundry adds convenience. The finished basement offers a large rec room, flex room, bedroom, 3-pc bath and storage. Just 2 blocks from the new K-9 Hilwie Hamdon School and close to amenities. (id:63013)
Property Details
| MLS® Number | E4502778 |
| Property Type | Single Family |
| Neigbourhood | Cumberland |
| Amenities Near By | Playground, Schools, Shopping |
| Features | Treed, No Back Lane, No Smoking Home |
| Parking Space Total | 4 |
Building
| Bathroom Total | 4 |
| Bedrooms Total | 4 |
| Appliances | Dishwasher, Dryer, Freezer, Garage Door Opener Remote(s), Garage Door Opener, Hood Fan, Refrigerator, Storage Shed, Stove, Central Vacuum, Washer, Window Coverings |
| Basement Development | Finished |
| Basement Type | Full (finished) |
| Constructed Date | 2007 |
| Construction Style Attachment | Detached |
| Cooling Type | Central Air Conditioning |
| Fireplace Fuel | Gas |
| Fireplace Present | Yes |
| Fireplace Type | Insert |
| Half Bath Total | 1 |
| Heating Type | Forced Air |
| Stories Total | 2 |
| Size Interior | 1,895 Ft2 |
| Type | House |
Parking
| Attached Garage |
Land
| Acreage | No |
| Fence Type | Fence |
| Land Amenities | Playground, Schools, Shopping |
| Size Irregular | 378.92 |
| Size Total | 378.92 M2 |
| Size Total Text | 378.92 M2 |
Rooms
| Level | Type | Length | Width | Dimensions |
|---|---|---|---|---|
| Basement | Family Room | 4.24 m | 4.37 m | 4.24 m x 4.37 m |
| Basement | Bedroom 4 | 2.86 m | 3.87 m | 2.86 m x 3.87 m |
| Basement | Utility Room | 4.11 m | 3.38 m | 4.11 m x 3.38 m |
| Main Level | Living Room | 4.56 m | 3.8 m | 4.56 m x 3.8 m |
| Main Level | Dining Room | 2.45 m | 3.01 m | 2.45 m x 3.01 m |
| Main Level | Kitchen | 3.68 m | 3.72 m | 3.68 m x 3.72 m |
| Main Level | Laundry Room | 4.11 m | 1.71 m | 4.11 m x 1.71 m |
| Upper Level | Primary Bedroom | 4.04 m | 3.95 m | 4.04 m x 3.95 m |
| Upper Level | Bedroom 2 | 3.25 m | 3.37 m | 3.25 m x 3.37 m |
| Upper Level | Bedroom 3 | 3.47 m | 2.83 m | 3.47 m x 2.83 m |
| Upper Level | Bonus Room | 4.56 m | 4.59 m | 4.56 m x 4.59 m |
https://www.realtor.ca/real-estate/30131193/14015-146-av-nw-edmonton-cumberland

Contact the agent today for more information.

The trademarks REALTOR®, REALTORS®, and the REALTOR® logo are controlled by The Canadian Real Estate Association (CREA) and identify real estate professionals who are members of CREA. The trademarks MLS®, Multiple Listing Service® and the associated logos are owned by The Canadian Real Estate Association (CREA) and identify the quality of services provided by real estate professionals who are members of CREA. The trademark DDF® is owned by The Canadian Real Estate Association (CREA) and identifies CREA's Data Distribution Facility (DDF®)
August 07 2026 11:41:13
REALTORS® Association of Edmonton
Cir Realty