
14132 97 Av Nw Edmonton, Alberta T5N 0C9

$1,924,000
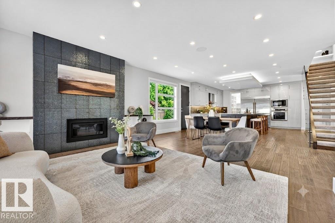
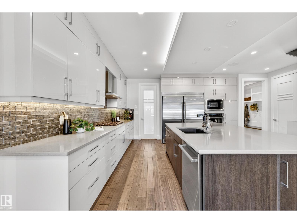
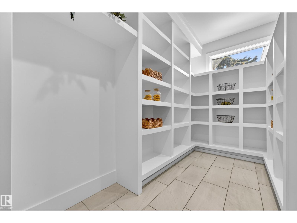
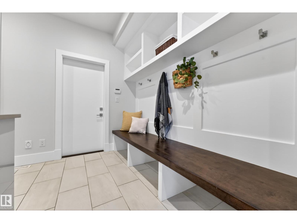
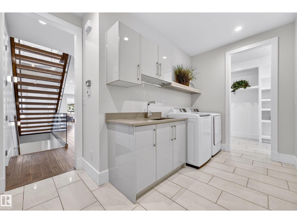
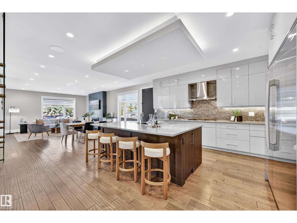
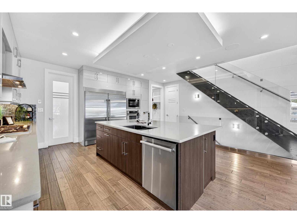
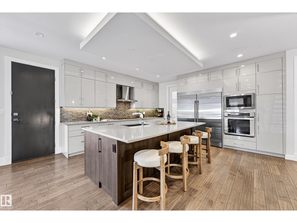
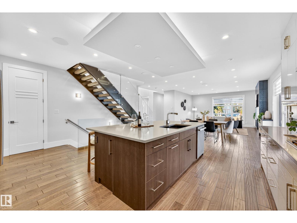
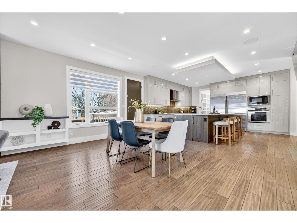
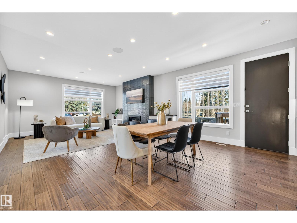
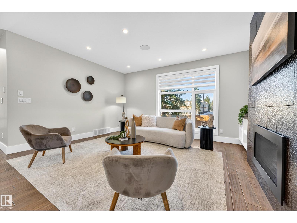
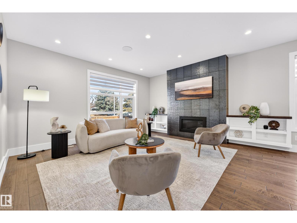
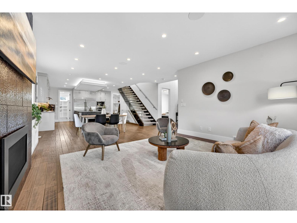
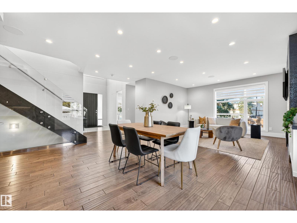
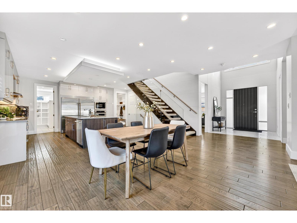
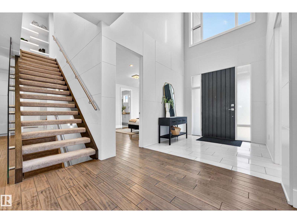
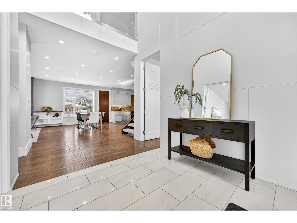
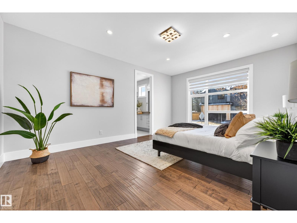
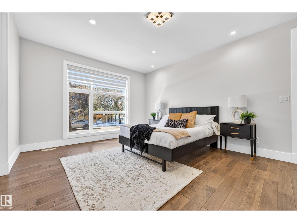
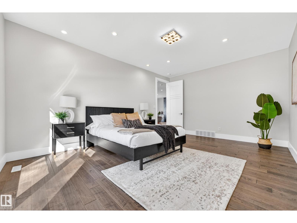
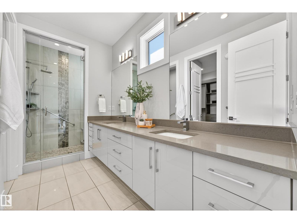
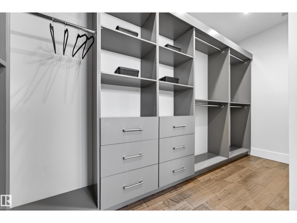
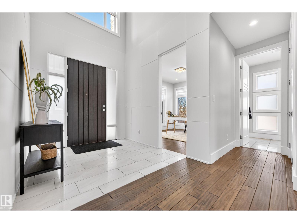
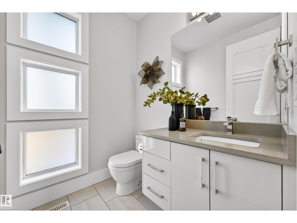
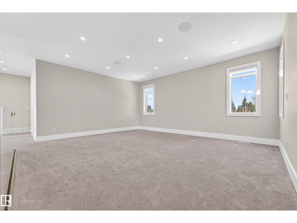
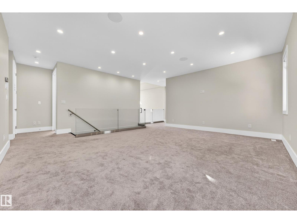
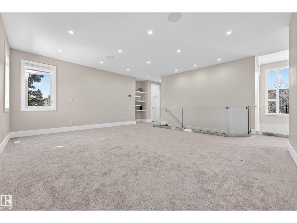
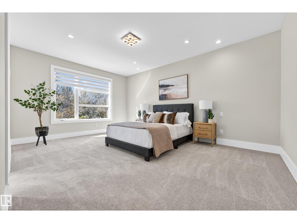
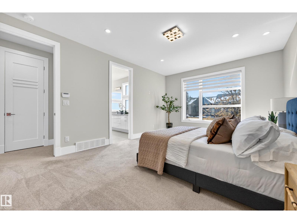
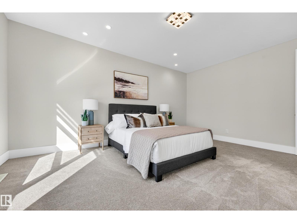
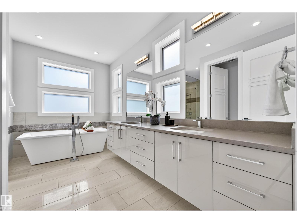
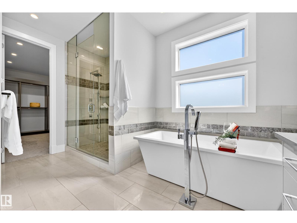
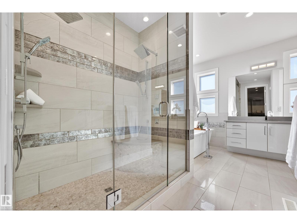
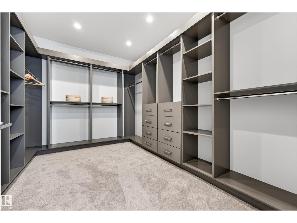
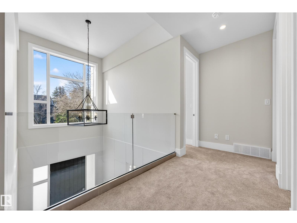
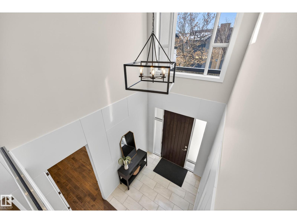
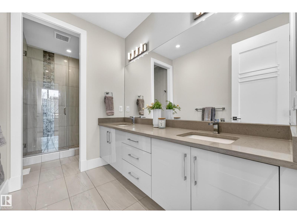
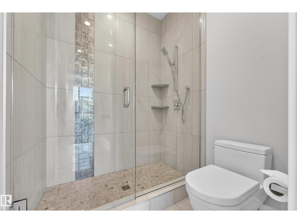
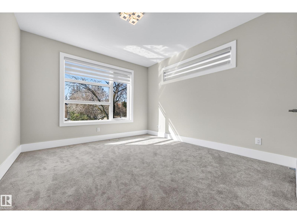
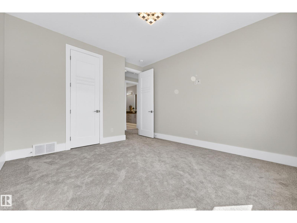
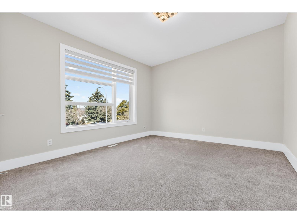
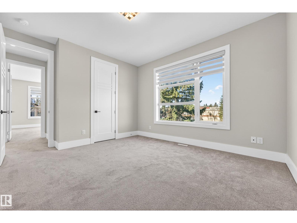
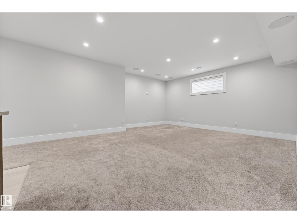
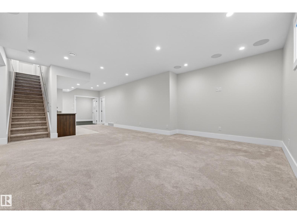
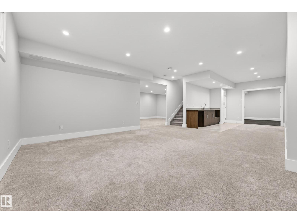
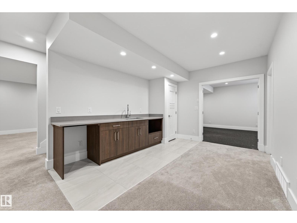
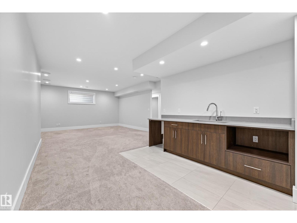
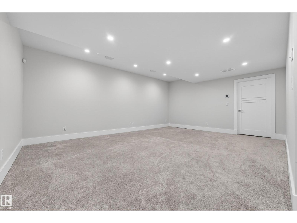
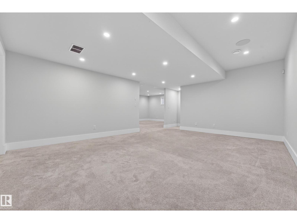
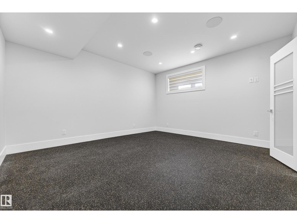
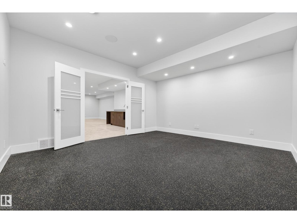
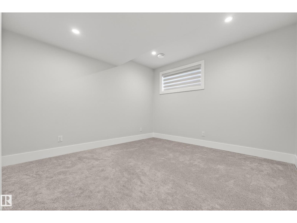
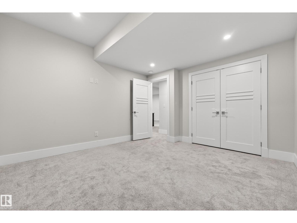
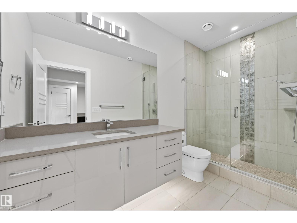
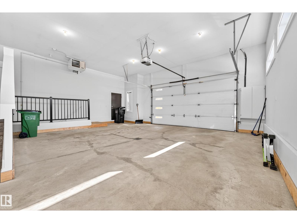
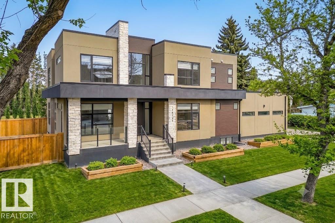
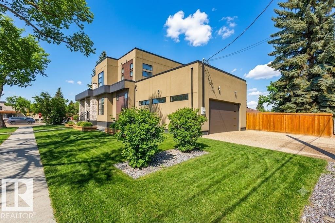
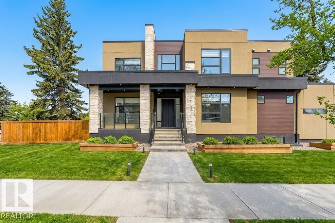
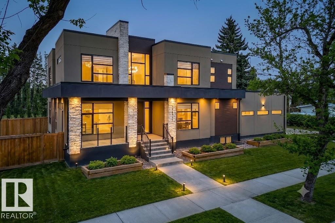
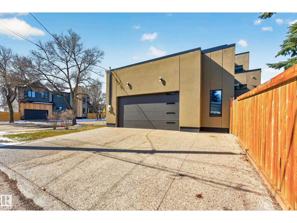
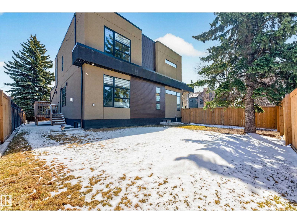
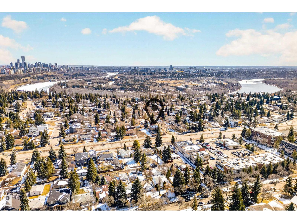
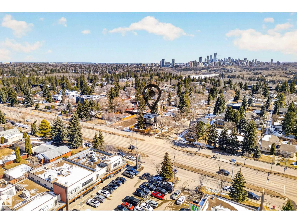
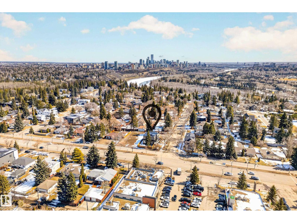
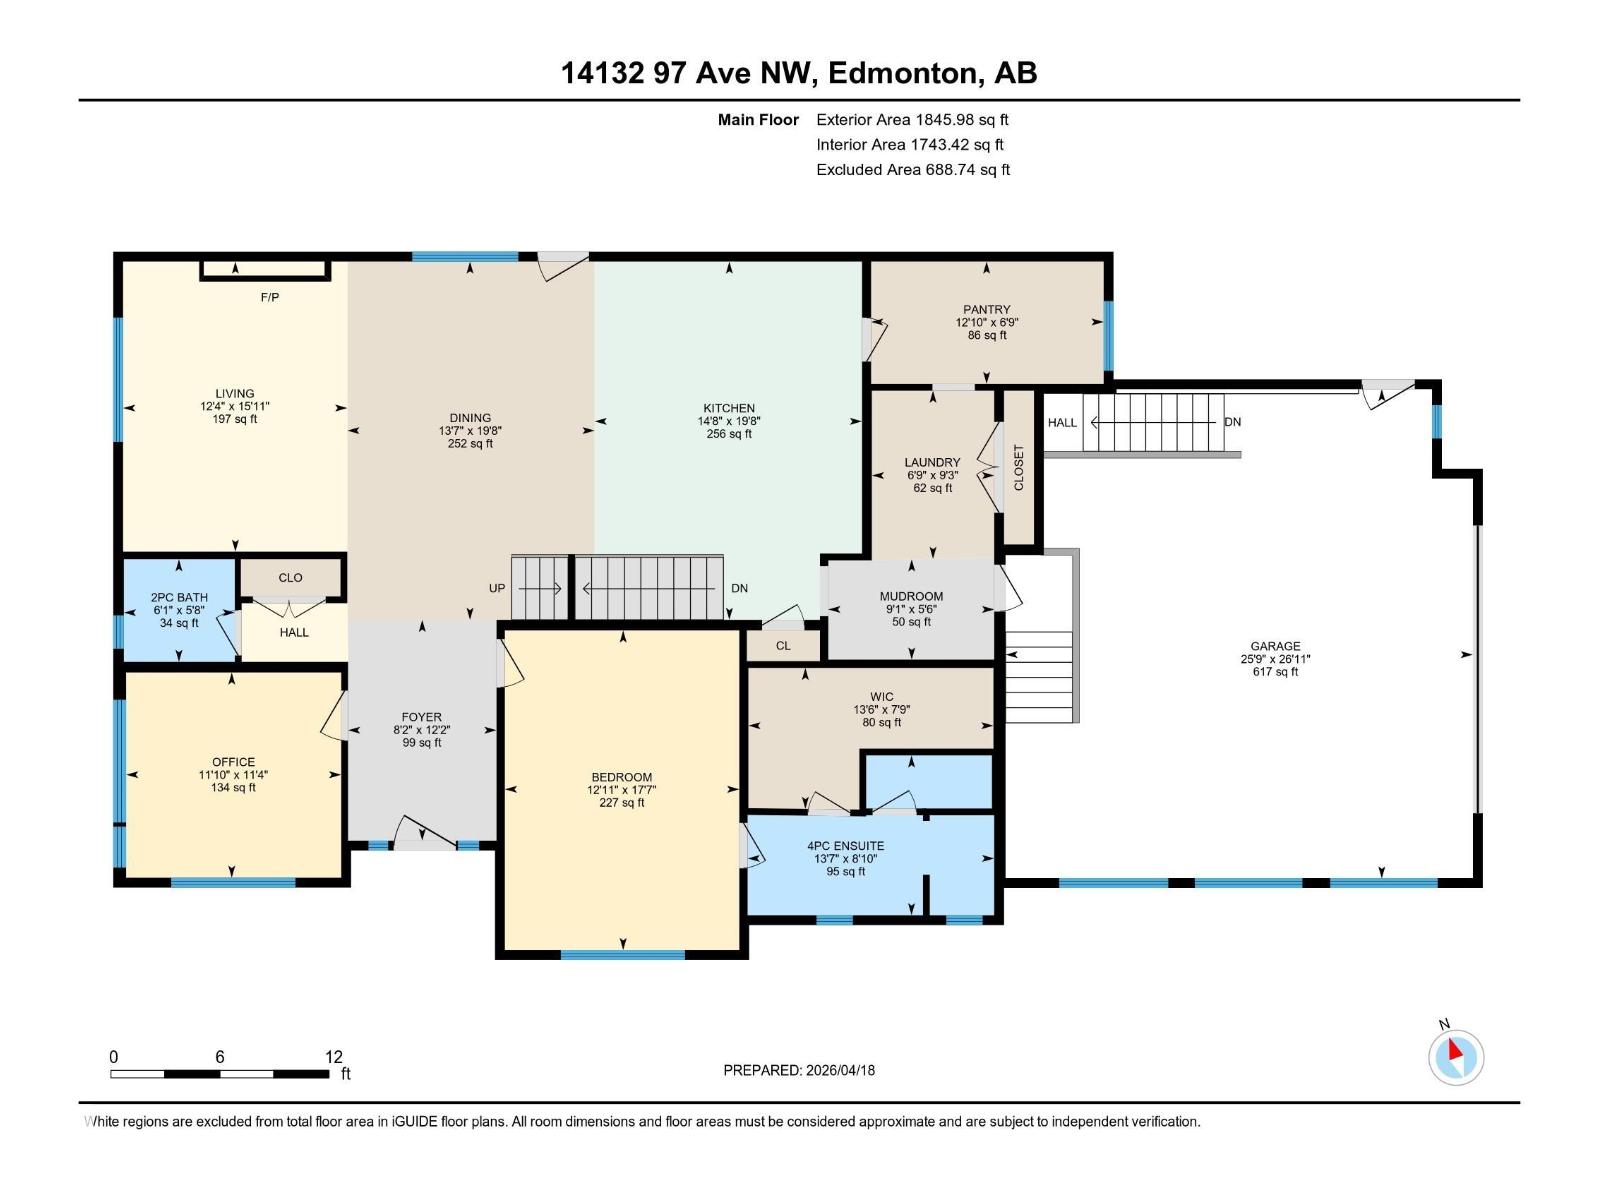
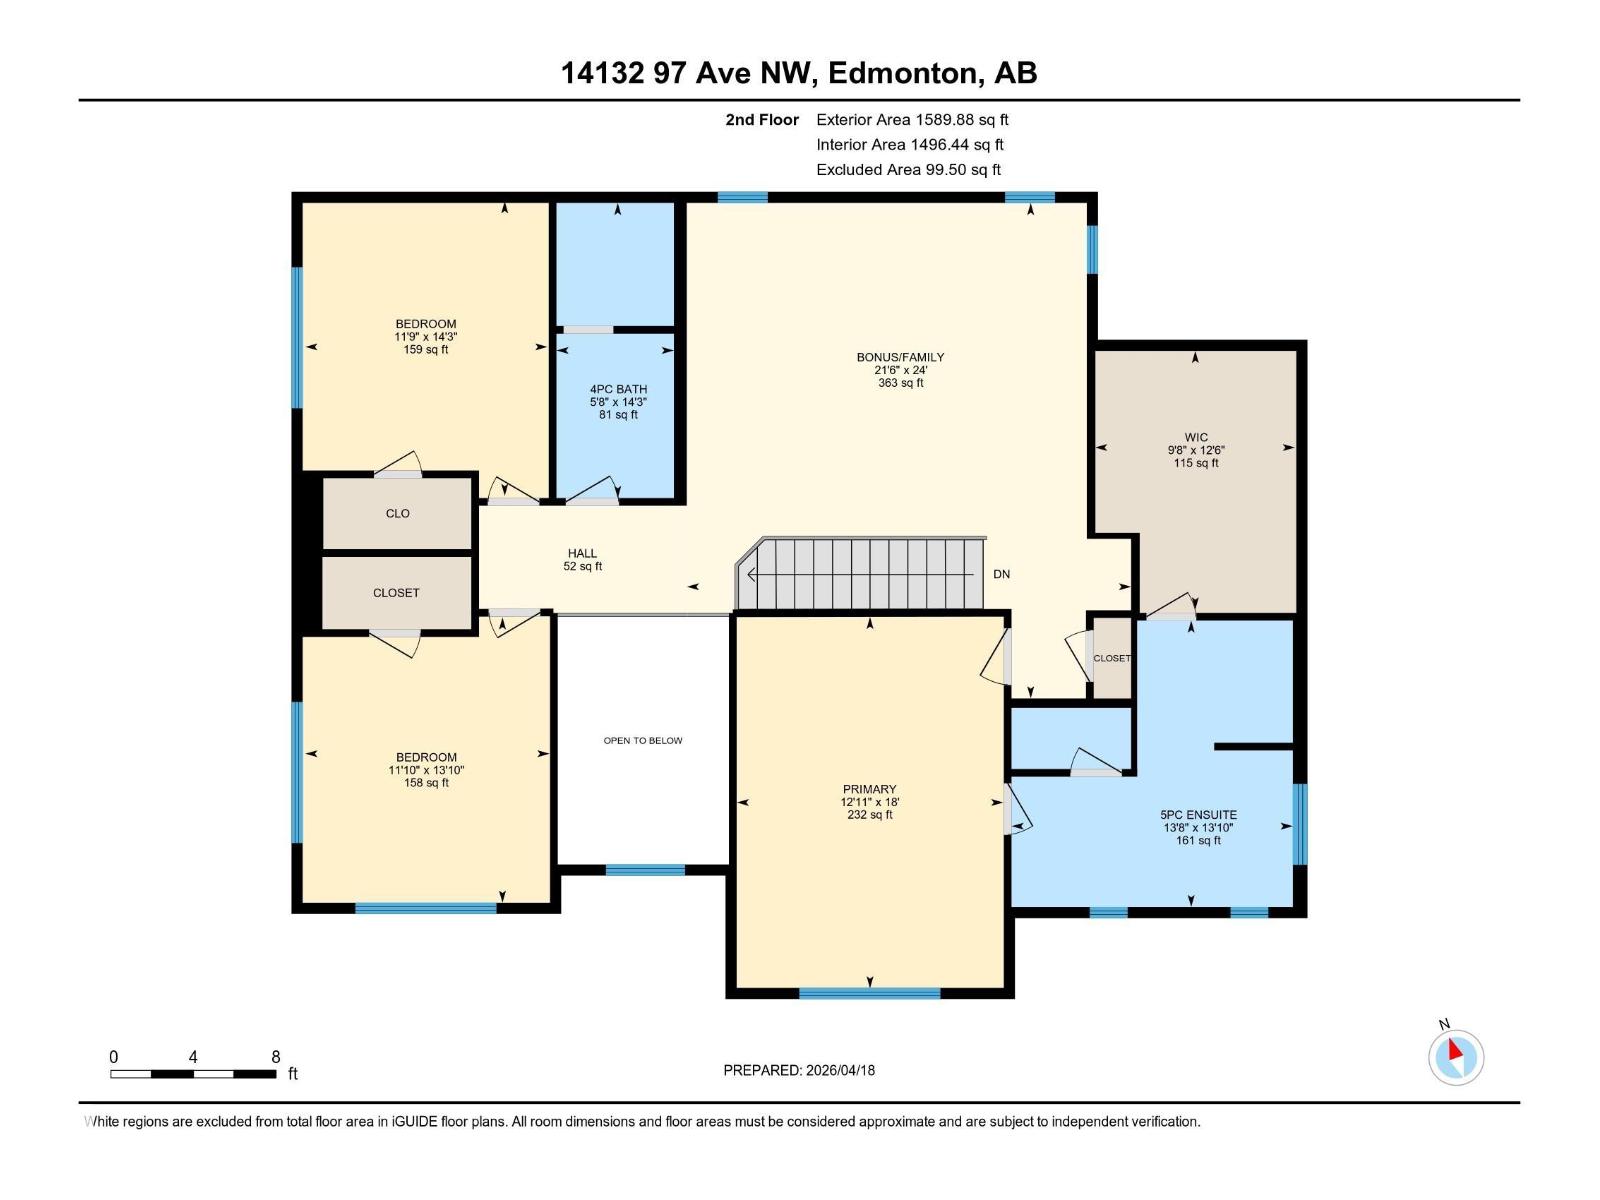
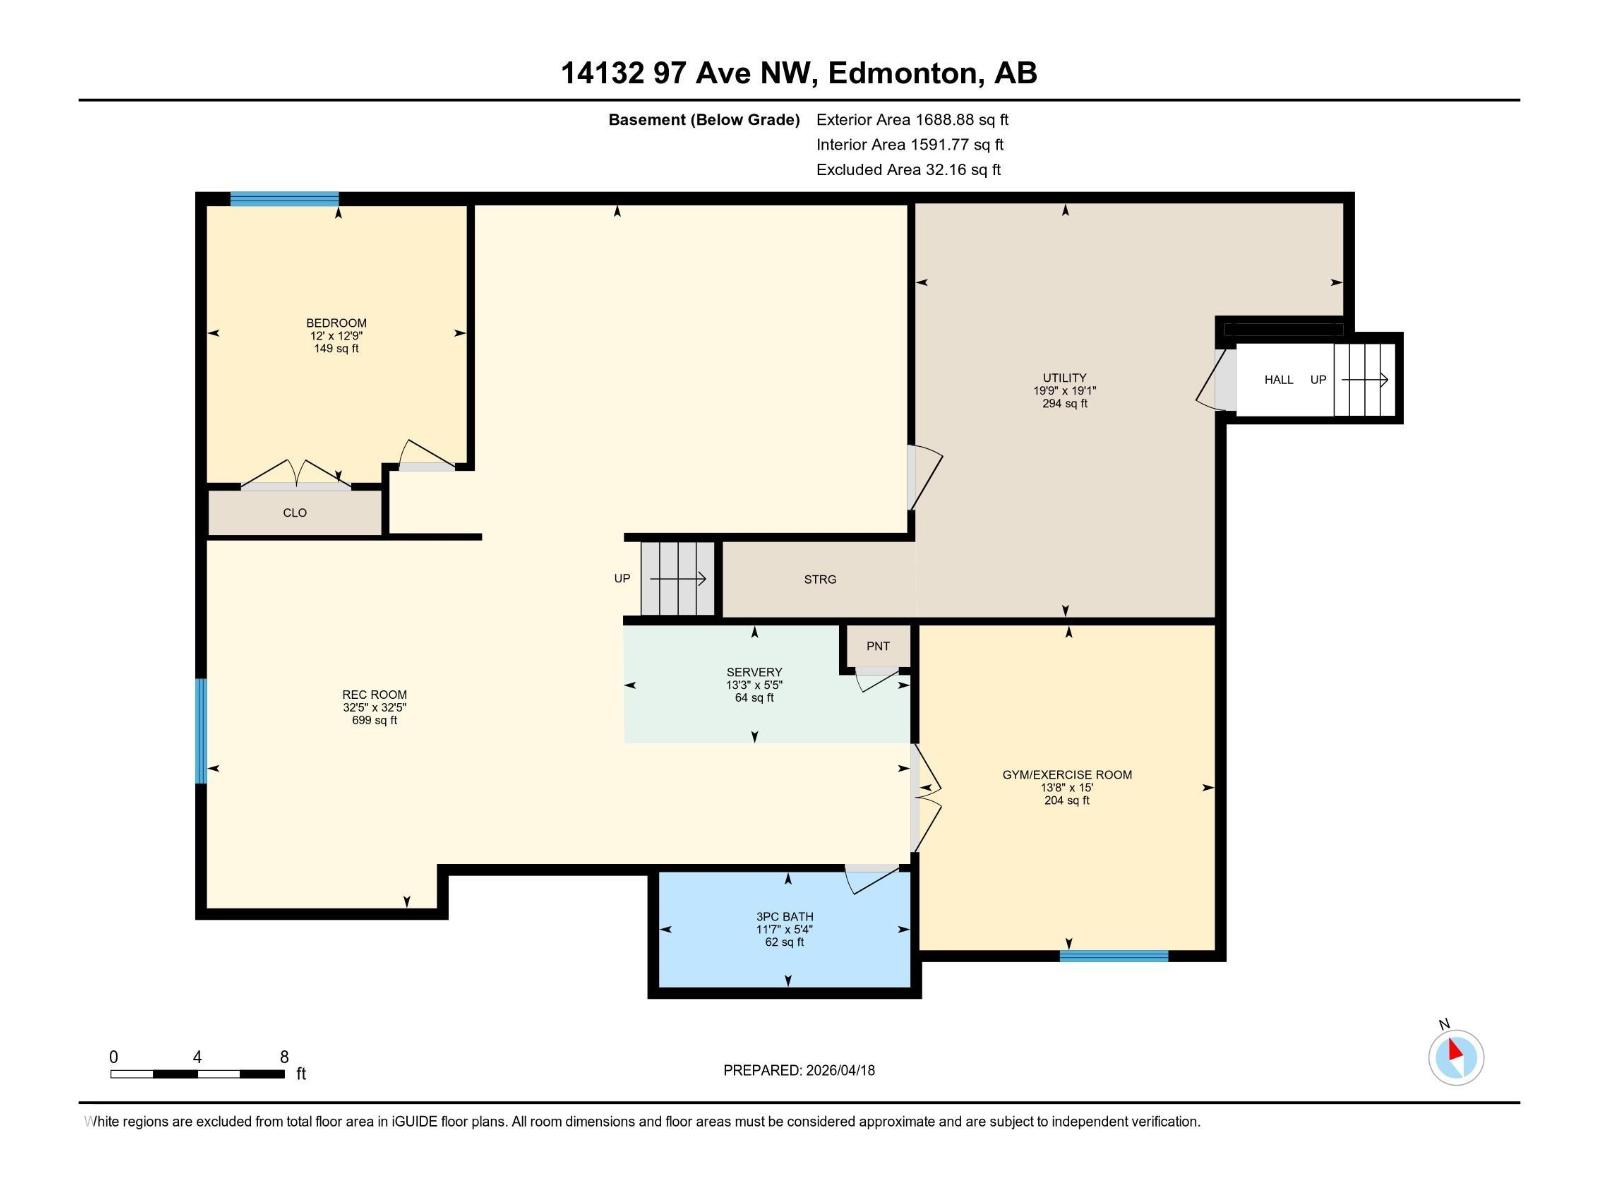
REFINED LUXURY IN PREMIER CRESTWOOD. Perfectly positioned for ultimate convenience being just steps from the River Valley trails and minutes to Downtown. This stunning 3,436 sq. ft. home delivers modern sophistication and high-end finishes. The DESIGNER KITCHEN is an entertainer’s dream with premium appliances and a massive island. A rare MAIN FLOOR SUITE with full ensuite & walk-in closet offers incredible flexibility for guests or multi-generational living. Upstairs, the primary retreat features a LUXURIOUS 5-PC SPA ENSUITE and massive walk-in, plus two large bedrooms and a bright bonus room. The finished basement adds a home gym, guest bedroom, and huge rec room. Includes an OVERSIZED DOUBLE GARAGE. Experience a modern masterpiece with unmatched access to the best of Edmonton. EXCEPTIONAL VALUE FOR THE AREA! (id:63013)
Property Details
| MLS® Number | E4483191 |
| Property Type | Single Family |
| Neigbourhood | Crestwood |
| Amenities Near By | Playground, Public Transit, Schools, Shopping |
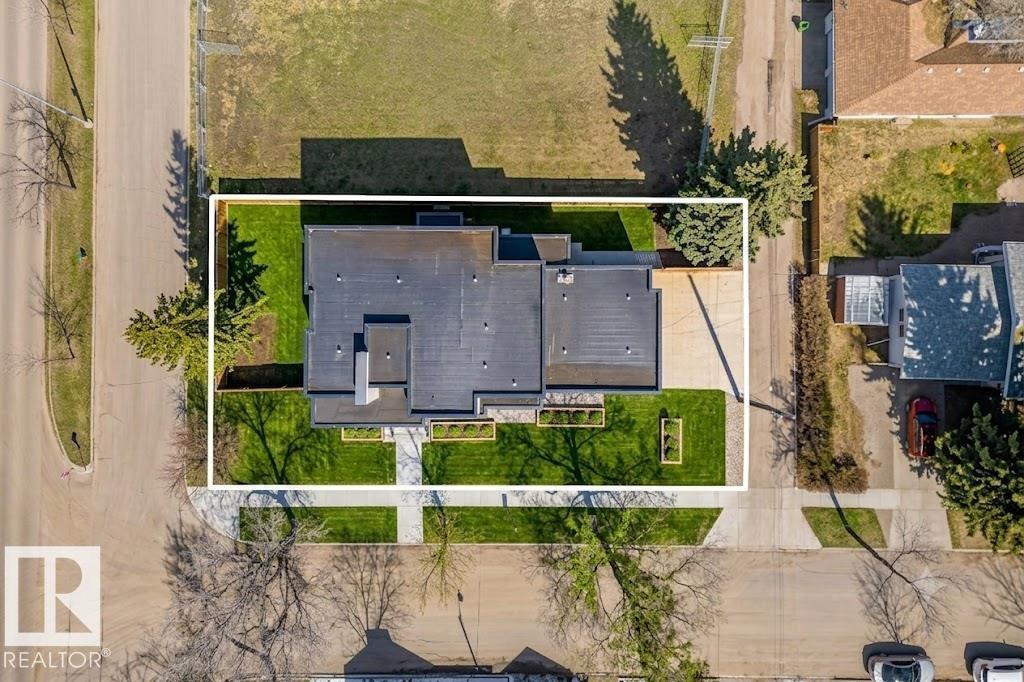
| Features | Corner Site, See Remarks, Wet Bar, Closet Organizers |
Building
| Bathroom Total | 5 |
| Bedrooms Total | 5 |
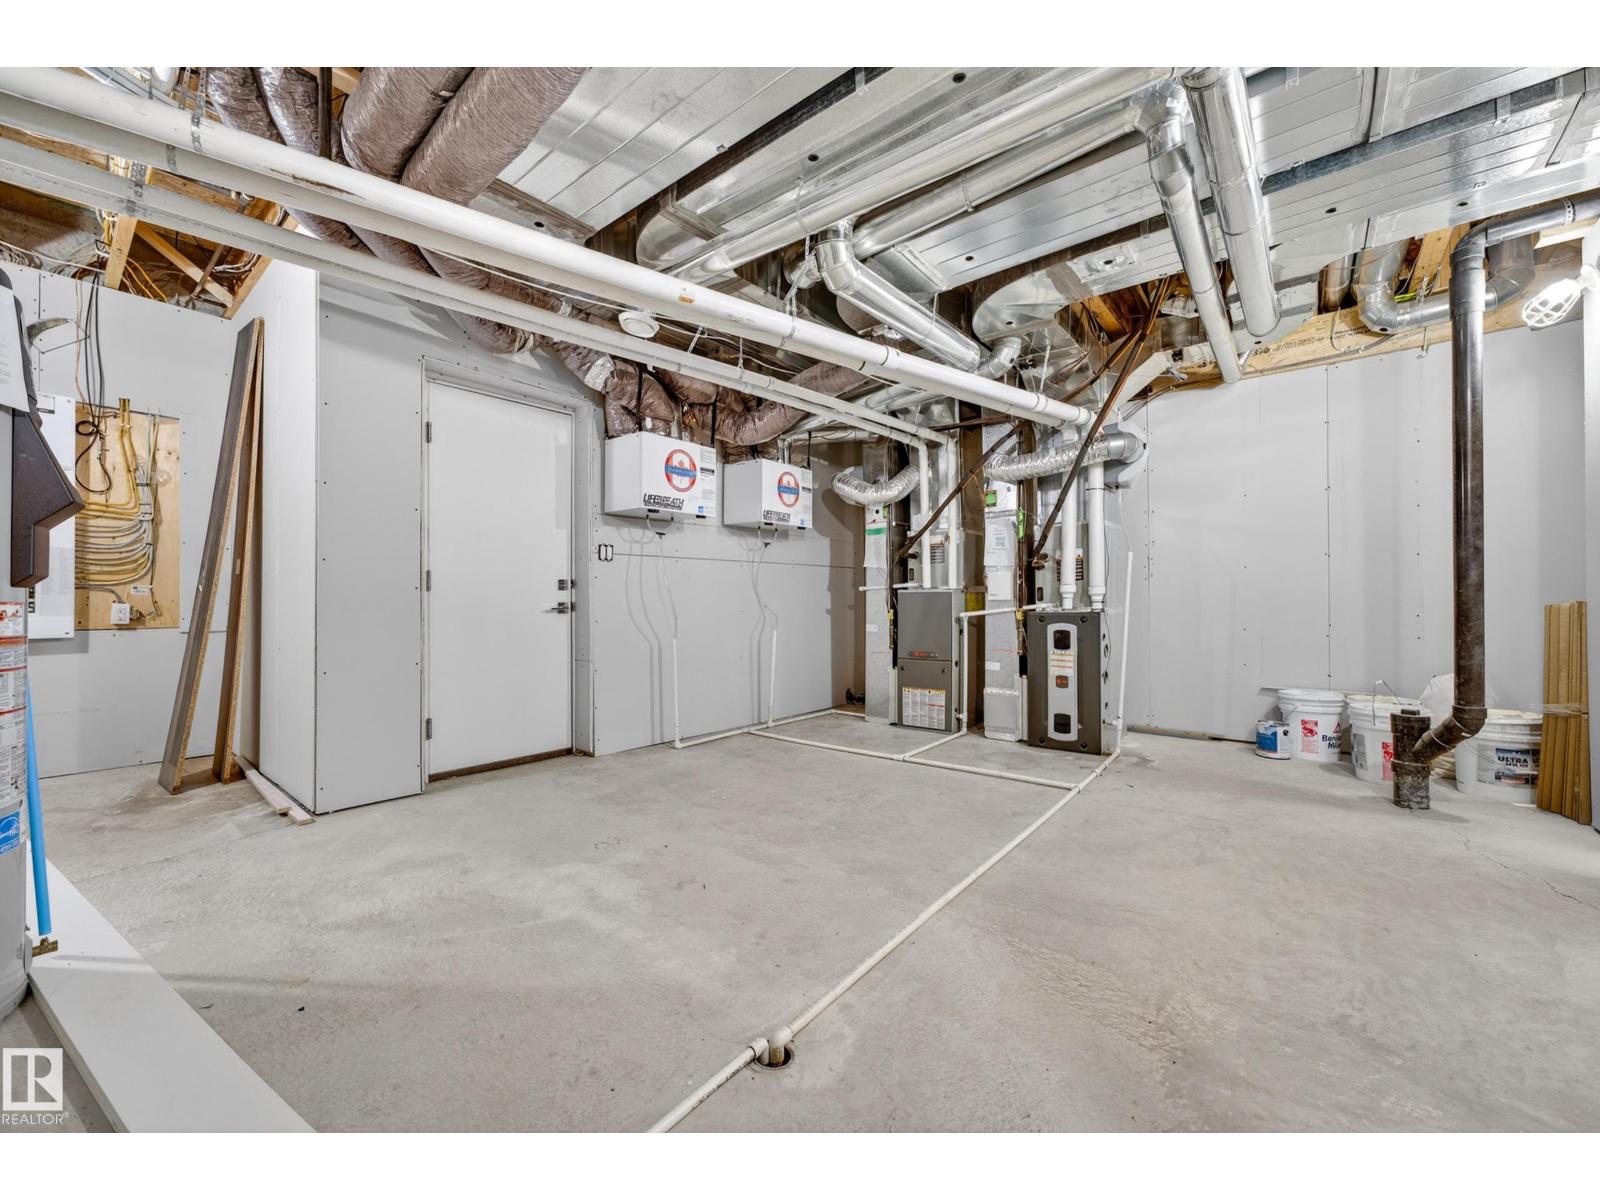
| Appliances | Dishwasher, Dryer, Garage Door Opener Remote(s), Garage Door Opener, Hood Fan, Oven - Built-in, Microwave, Refrigerator, Stove, Washer, Window Coverings |
| Basement Development | Finished |
| Basement Type | Full (finished) |
| Constructed Date | 2016 |
| Construction Style Attachment | Detached |
| Cooling Type | Central Air Conditioning |
| Fireplace Fuel | Gas |
| Fireplace Present | Yes |
| Fireplace Type | Unknown |
| Half Bath Total | 1 |
| Heating Type | Forced Air |
| Stories Total | 2 |
| Size Interior | 3,436 Ft2 |
| Type | House |
Parking
| Attached Garage | |
| Oversize |
Land
| Acreage | No |
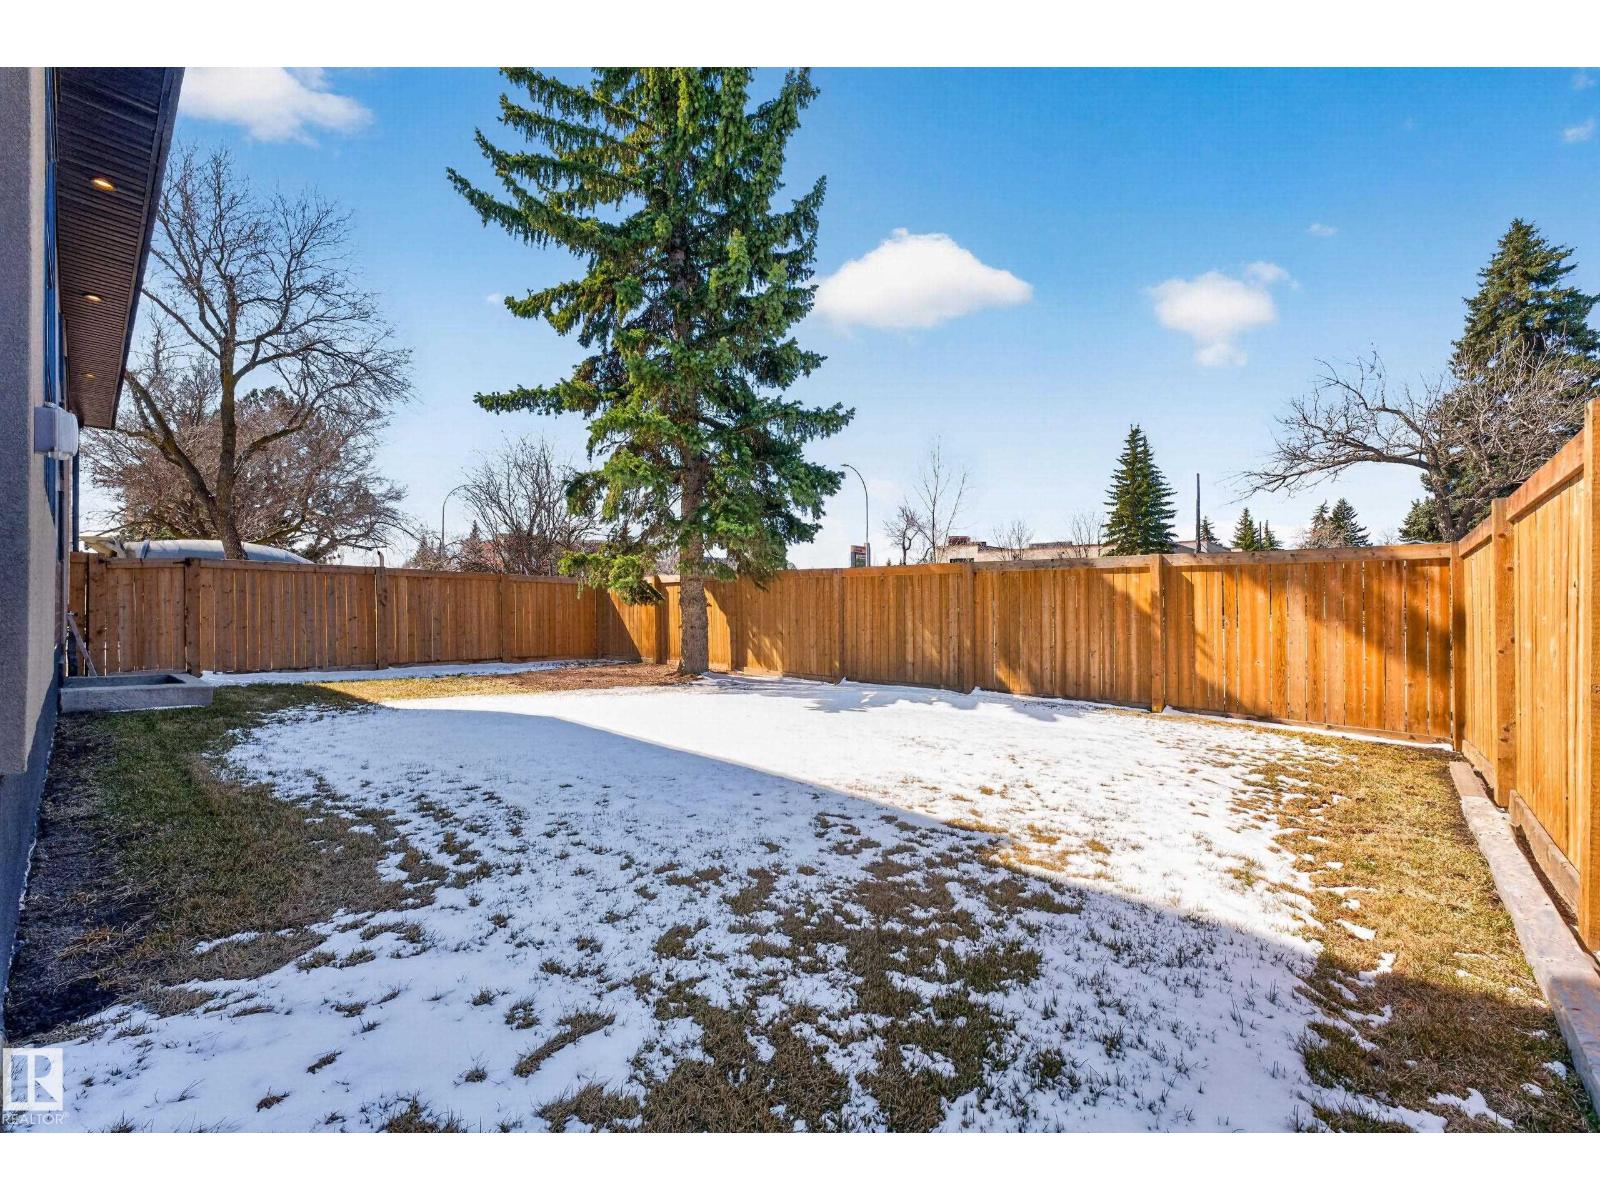
| Fence Type | Fence |
| Land Amenities | Playground, Public Transit, Schools, Shopping |
| Size Irregular | 709.72 |
| Size Total | 709.72 M2 |
| Size Total Text | 709.72 M2 |
Rooms
| Level | Type | Length | Width | Dimensions |
|---|---|---|---|---|
| Basement | Bedroom 5 | 3.89 m | 3.65 m | 3.89 m x 3.65 m |
| Basement | Recreation Room | 9.89 m | 9.89 m | 9.89 m x 9.89 m |
| Main Level | Living Room | 4.86 m | 3.76 m | 4.86 m x 3.76 m |
| Main Level | Dining Room | 6.01 m | 4.15 m | 6.01 m x 4.15 m |
| Main Level | Kitchen | 6.01 m | 4.48 m | 6.01 m x 4.48 m |
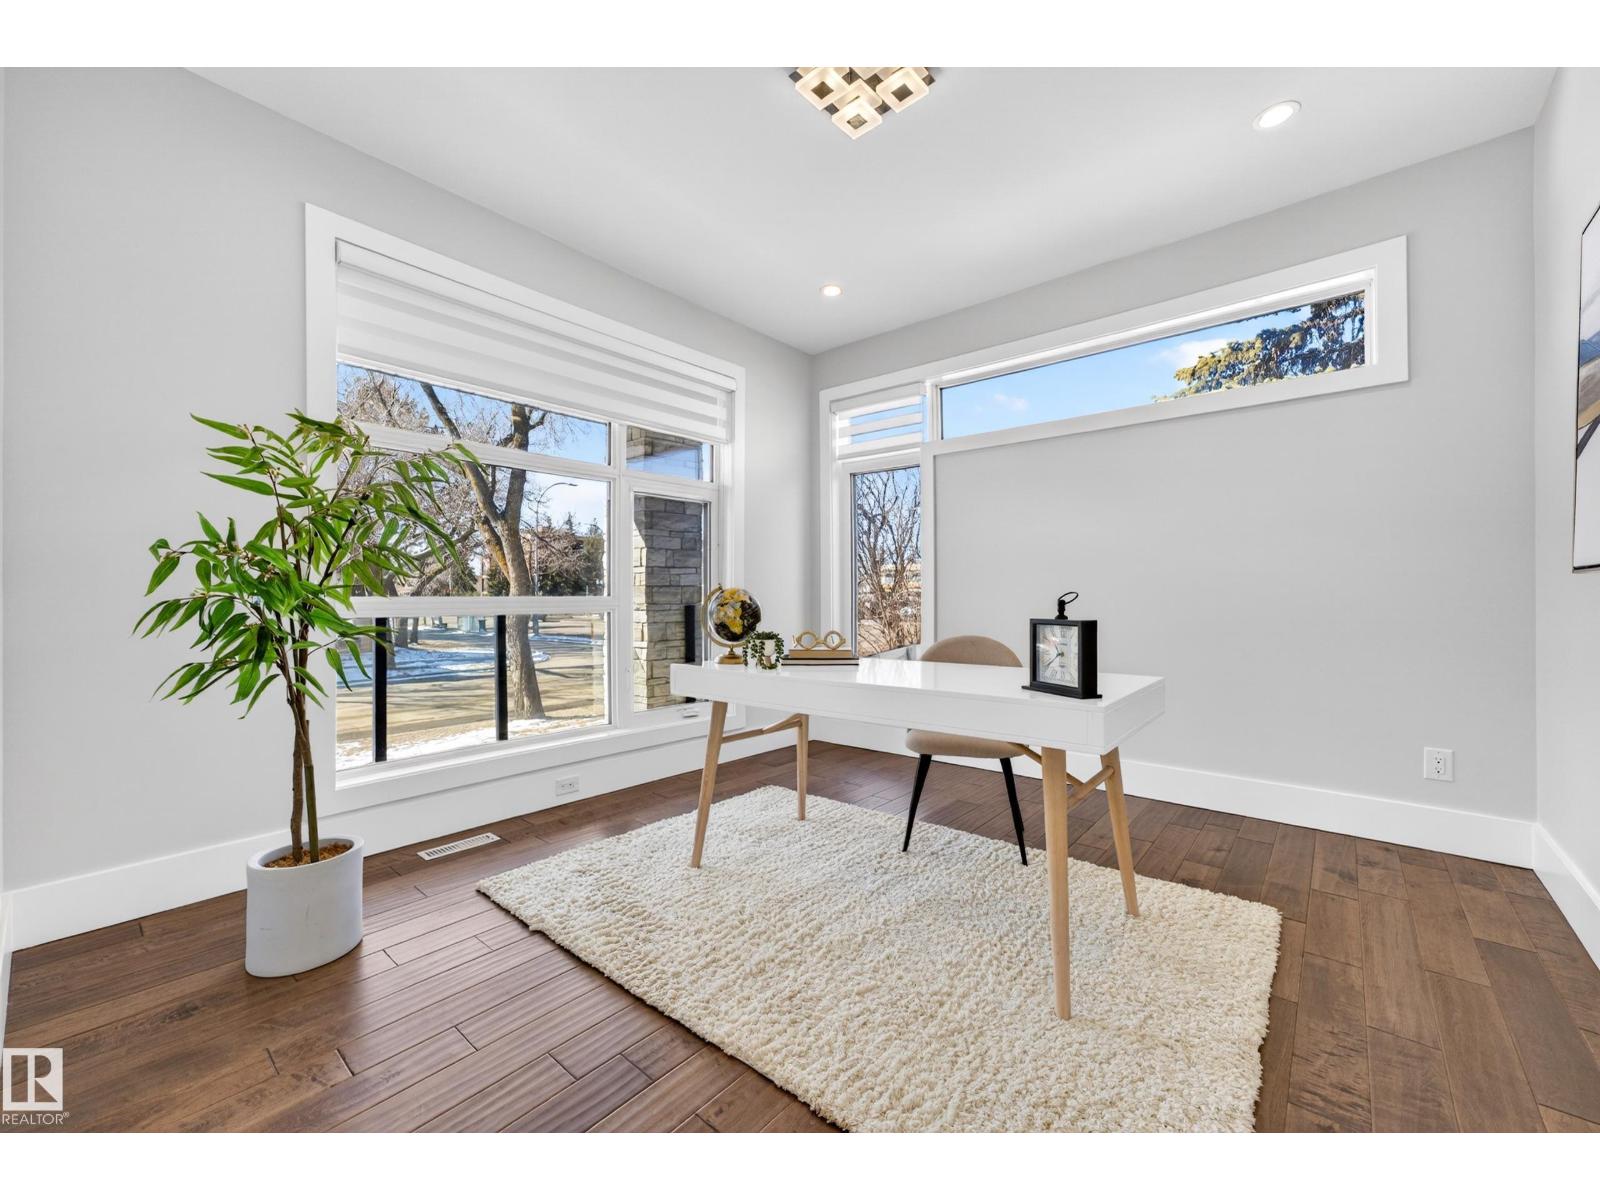
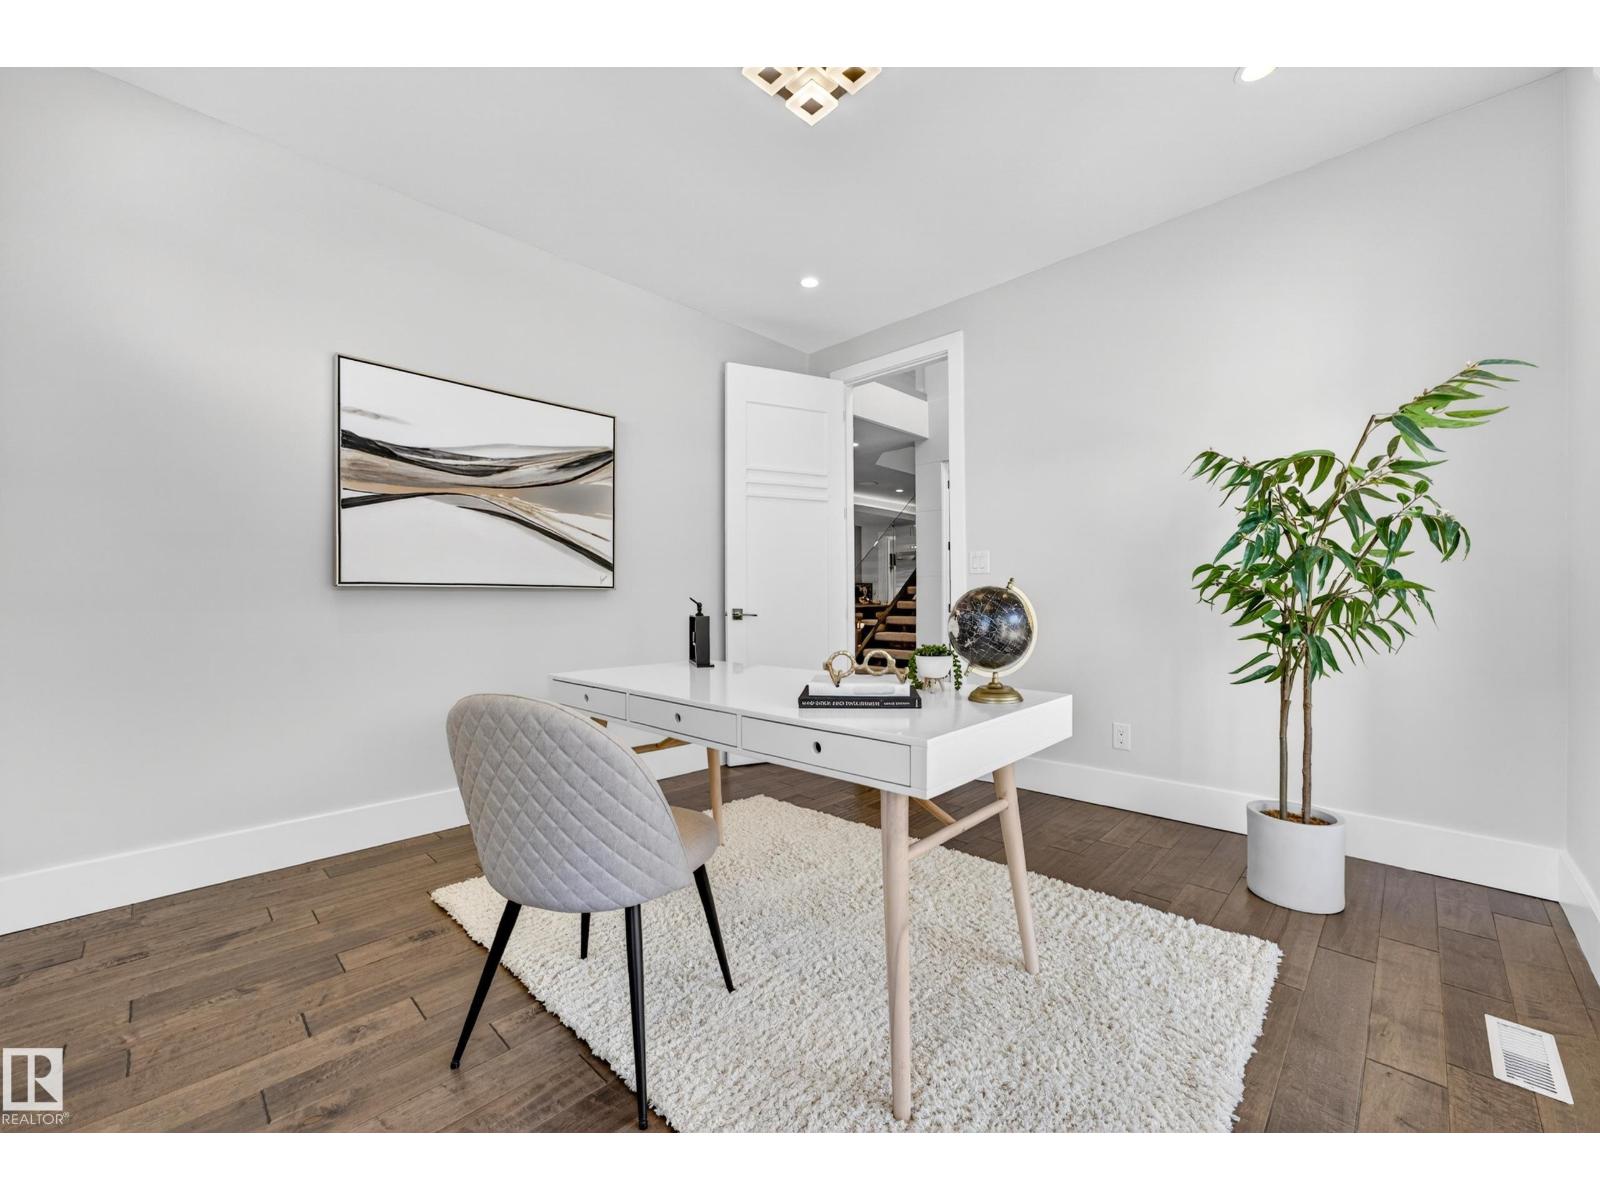
| Main Level | Den | 3.44 m | 3.61 m | 3.44 m x 3.61 m |
| Main Level | Bedroom 4 | 5.36 m | 3.93 m | 5.36 m x 3.93 m |
| Upper Level | Primary Bedroom | 5.48 m | 3.94 m | 5.48 m x 3.94 m |
| Upper Level | Bedroom 2 | 4.35 m | 3.58 m | 4.35 m x 3.58 m |
| Upper Level | Bedroom 3 | 4.21 m | 3.61 m | 4.21 m x 3.61 m |
| Upper Level | Bonus Room | 7.32 m | 6.56 m | 7.32 m x 6.56 m |
https://www.realtor.ca/real-estate/29628633/14132-97-av-nw-edmonton-crestwood

Contact the agent today for more information.

The trademarks REALTOR®, REALTORS®, and the REALTOR® logo are controlled by The Canadian Real Estate Association (CREA) and identify real estate professionals who are members of CREA. The trademarks MLS®, Multiple Listing Service® and the associated logos are owned by The Canadian Real Estate Association (CREA) and identify the quality of services provided by real estate professionals who are members of CREA. The trademark DDF® is owned by The Canadian Real Estate Association (CREA) and identifies CREA's Data Distribution Facility (DDF®)
May 25 2026 06:11:29
REALTORS® Association of Edmonton
Exp Realty