
15 Lucien Dr St. Albert, Alberta T8N 4M3

$625,000
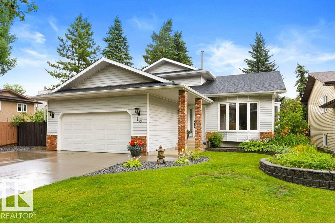
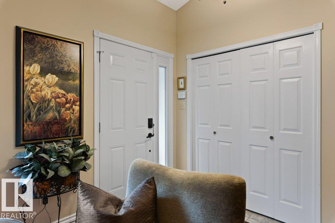
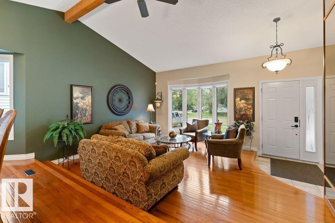
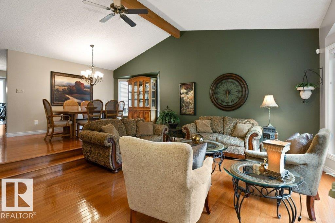
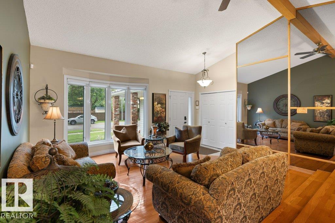
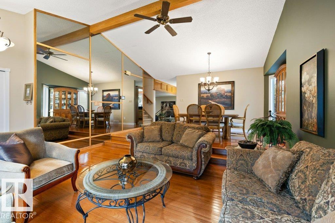
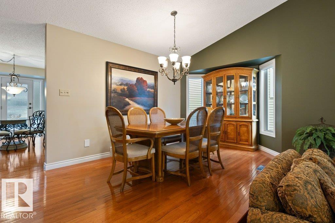
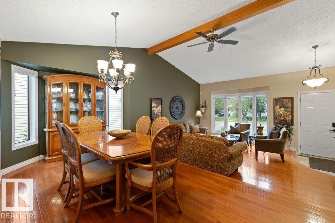
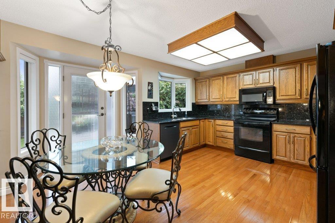
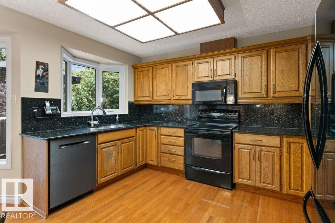
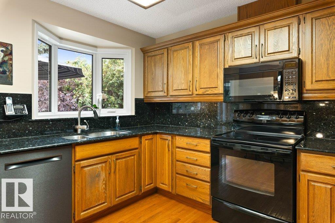
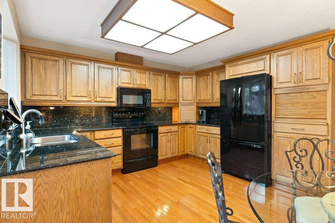
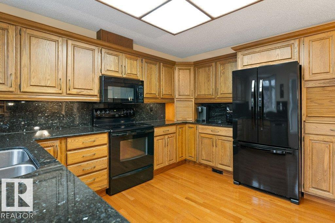
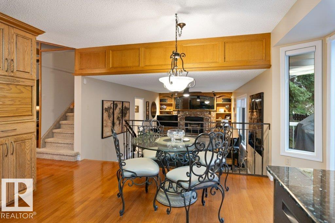
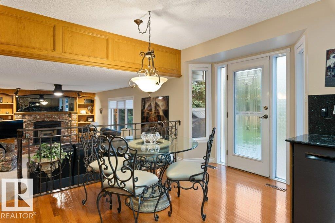
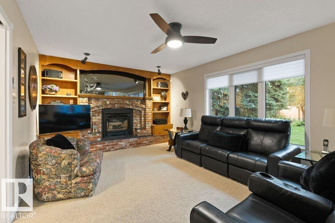
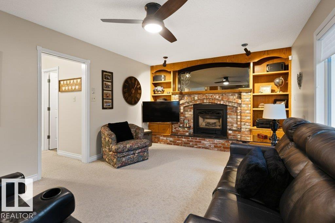
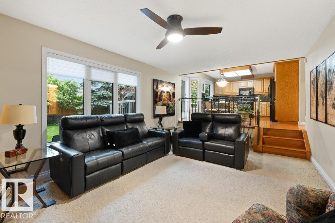
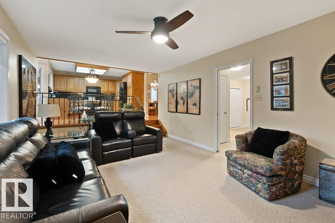
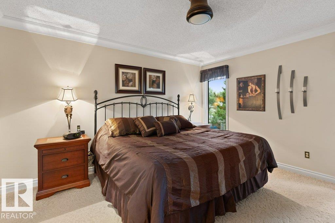
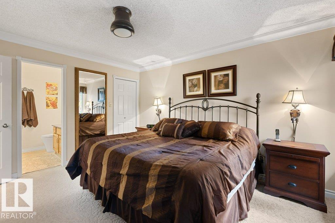
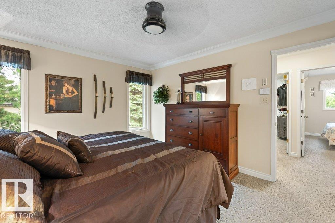
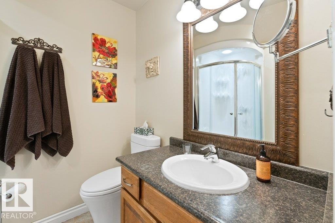
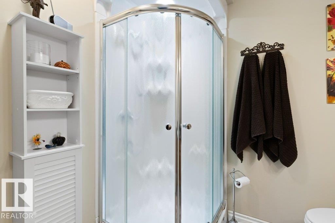
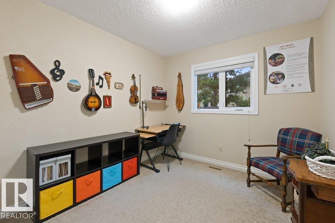
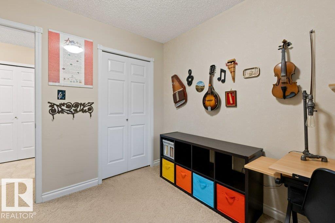
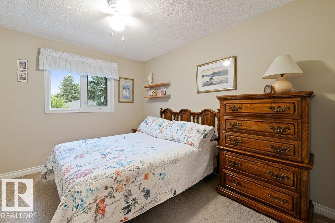
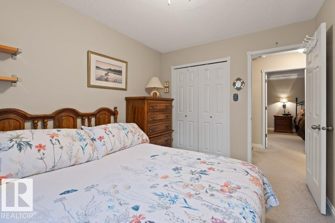
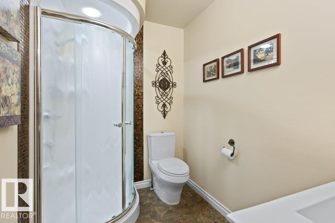
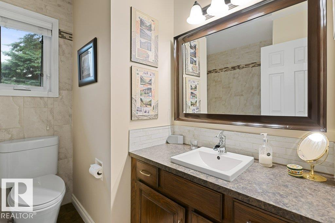
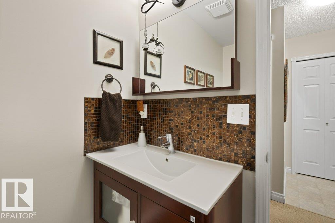
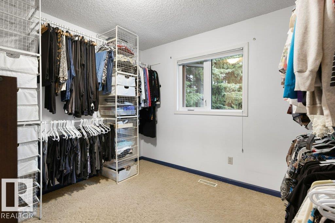
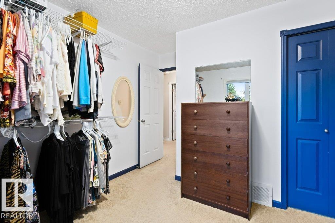
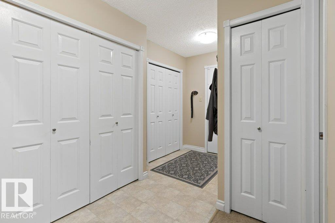
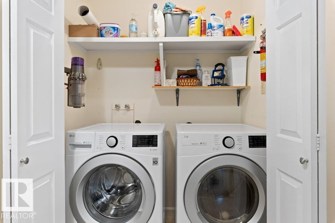
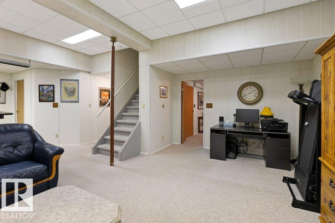
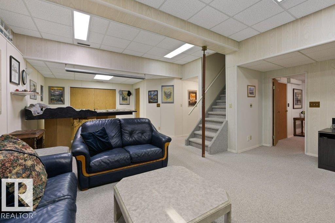
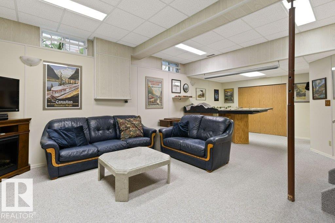
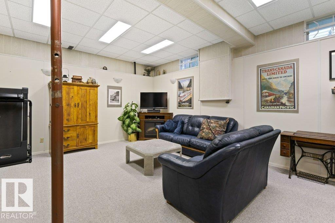
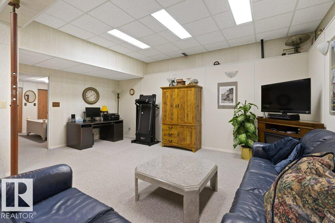
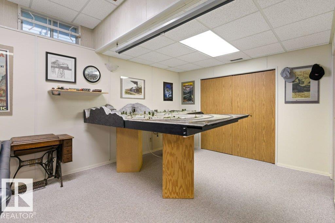
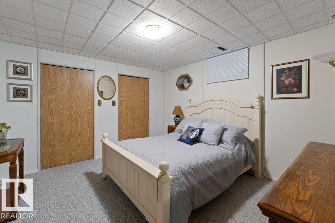
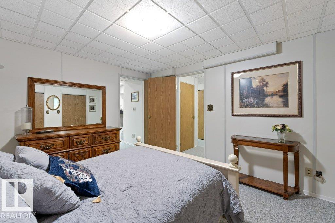
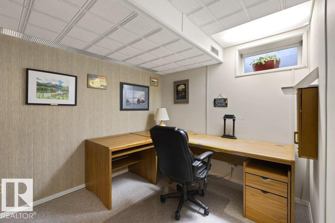
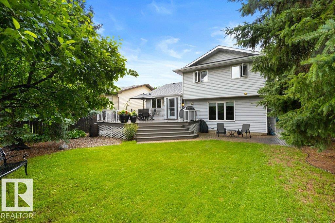
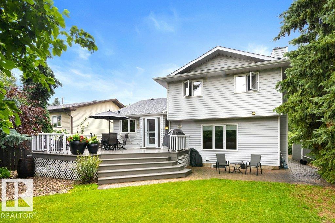
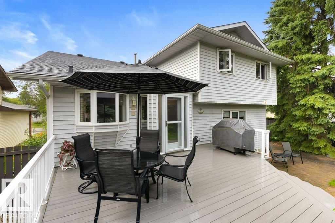
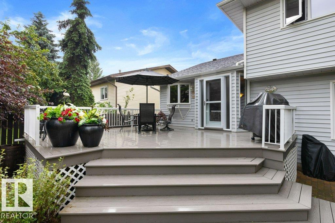
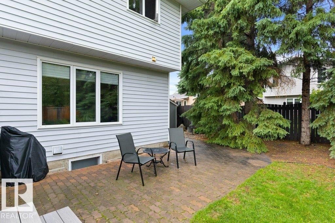
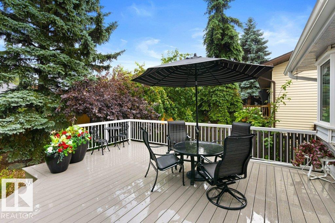
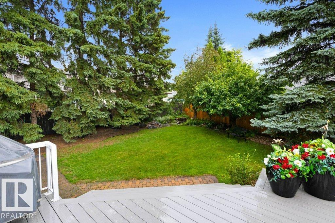
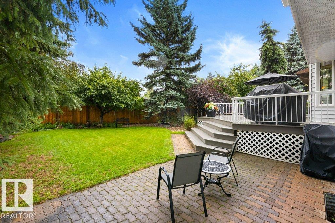
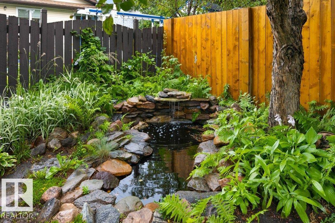
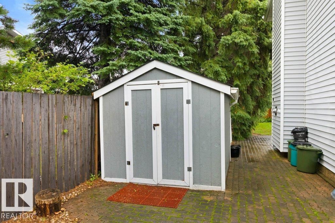
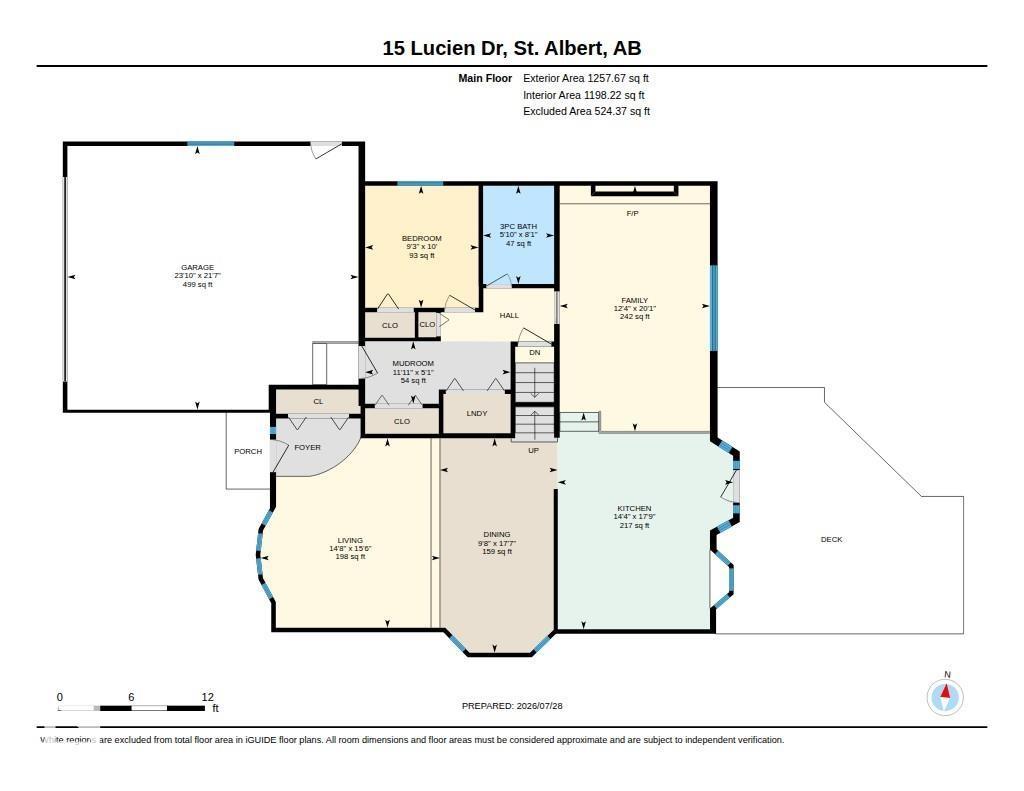
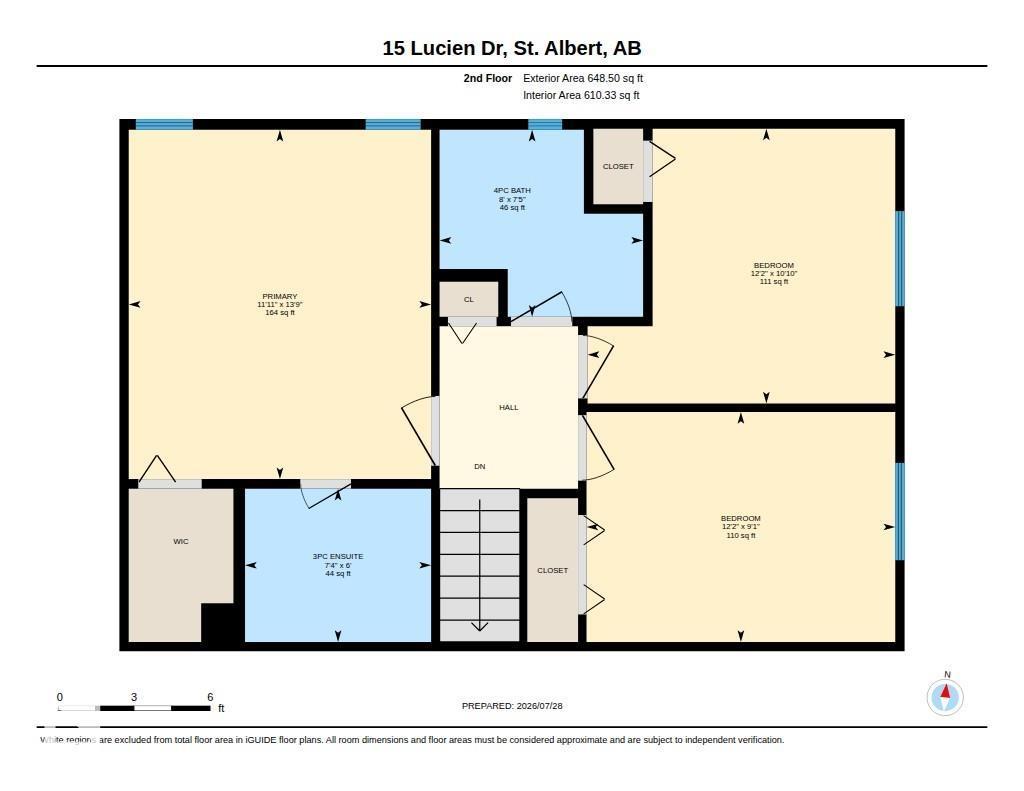
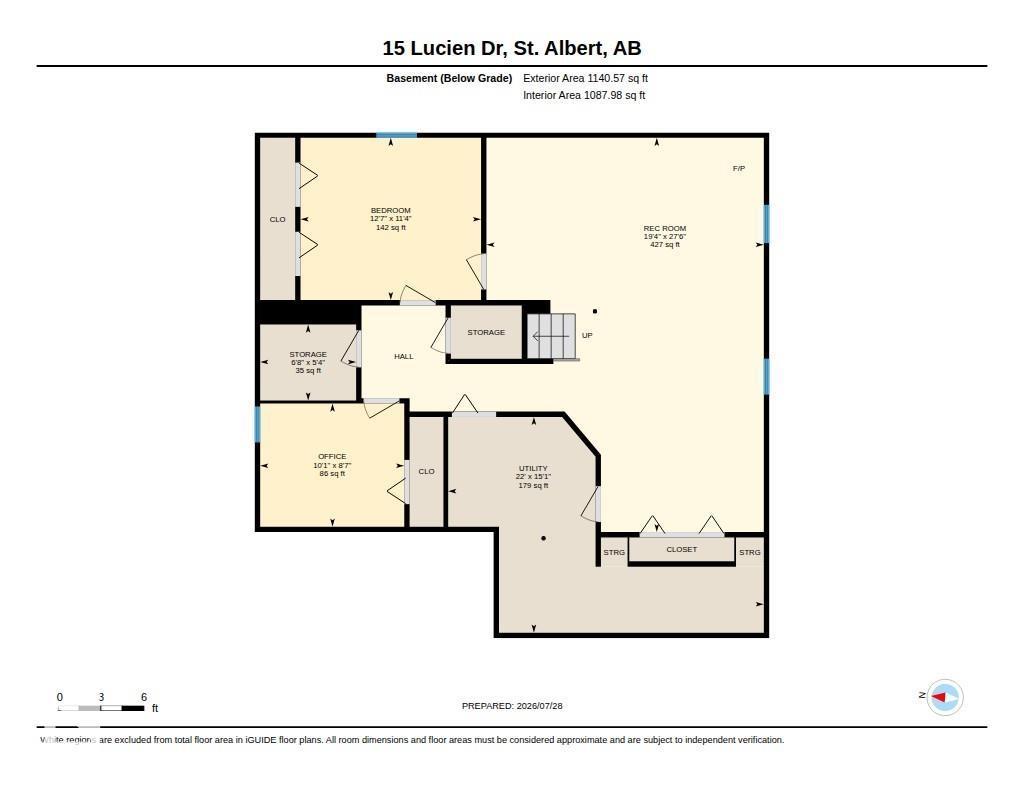
Original Owner!! This meticulously maintained home is sure to impress with over 3000 sq ft of living space has a total of 6 bedrooms, 3 baths with main floor laundry, oversized double attached garage with extra wide parking pad, park your trailer! Step into the front room with gleaming hardwoods throughout, vaulted ceiling & separate dining area. Enjoy the new composite deck & beautiful private backyard from your eat-in kitchen, flowing to sunken family room w/ gas fire place. Second floor offers an oversized primary bedroom with walk-in closet & updated ensuite. Two more spacious bedrooms, upgraded 4 piece bathroom complete the second floor. Enjoy the 10ft ceilings in the basement, with large family room, two more bedrooms & lots of storage. UPGRADES: too many to add here; a few are: Roof (2015), Furnace (2018), AC (2024), Windows (2011), Outdoor Gem Lighting (2023). Has irrigation system. Close to all amenities. (id:63013)
Property Details
| MLS® Number | E4501376 |
| Property Type | Single Family |
| Neigbourhood | Lacombe Park |
| Amenities Near By | Playground, Public Transit, Schools, Shopping |
| Features | See Remarks |
| Structure | Deck, Patio(s) |
Building
| Bathroom Total | 3 |
| Bedrooms Total | 6 |
| Appliances | Dishwasher, Dryer, Garage Door Opener Remote(s), Garage Door Opener, Microwave Range Hood Combo, Refrigerator, Stove, Central Vacuum, Washer, Window Coverings |
| Basement Development | Finished |
| Basement Type | Full (finished) |
| Constructed Date | 1985 |
| Construction Style Attachment | Detached |
| Cooling Type | Central Air Conditioning |
| Fireplace Fuel | Gas |
| Fireplace Present | Yes |
| Fireplace Type | Unknown |
| Heating Type | Forced Air |
| Stories Total | 2 |
| Size Interior | 1,906 Ft2 |
| Type | House |
Parking
| Attached Garage |
Land
| Acreage | No |
| Fence Type | Fence |
| Land Amenities | Playground, Public Transit, Schools, Shopping |
Rooms
| Level | Type | Length | Width | Dimensions |
|---|---|---|---|---|
| Basement | Bedroom 5 | 3.84 m | 3.45 m | 3.84 m x 3.45 m |
| Basement | Bedroom 6 | 3.06 m | 2.62 m | 3.06 m x 2.62 m |
| Basement | Recreation Room | 5.89 m | 8.38 m | 5.89 m x 8.38 m |
| Basement | Storage | 2.04 m | 1.61 m | 2.04 m x 1.61 m |
| Basement | Utility Room | 6.71 m | 4.59 m | 6.71 m x 4.59 m |
| Main Level | Living Room | 4.73 m | 4.47 m | 4.73 m x 4.47 m |
| Main Level | Dining Room | 5.35 m | 2.94 m | 5.35 m x 2.94 m |
| Main Level | Kitchen | 5.41 m | 4.38 m | 5.41 m x 4.38 m |
| Main Level | Family Room | 6.13 m | 3.75 m | 6.13 m x 3.75 m |
| Main Level | Bedroom 2 | 3.05 m | 2.83 m | 3.05 m x 2.83 m |
| Upper Level | Primary Bedroom | 4.2 m | 3.63 m | 4.2 m x 3.63 m |
| Upper Level | Bedroom 3 | 2.76 m | 3.71 m | 2.76 m x 3.71 m |
| Upper Level | Bedroom 4 | 3.3 m | 3.7 m | 3.3 m x 3.7 m |
https://www.realtor.ca/real-estate/30096658/15-lucien-dr-st-albert-lacombe-park

Contact the agent today for more information.

The trademarks REALTOR®, REALTORS®, and the REALTOR® logo are controlled by The Canadian Real Estate Association (CREA) and identify real estate professionals who are members of CREA. The trademarks MLS®, Multiple Listing Service® and the associated logos are owned by The Canadian Real Estate Association (CREA) and identify the quality of services provided by real estate professionals who are members of CREA. The trademark DDF® is owned by The Canadian Real Estate Association (CREA) and identifies CREA's Data Distribution Facility (DDF®)
August 02 2026 06:11:33
REALTORS® Association of Edmonton
RE/MAX Elite