
15618 141 St Nw Edmonton, Alberta T6V 1T3

$389,900
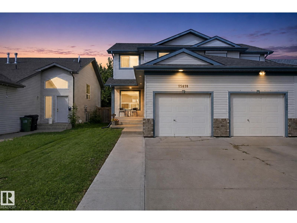
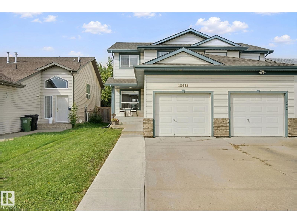
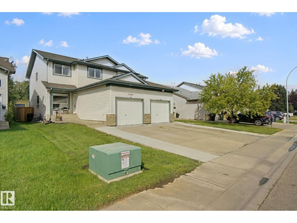
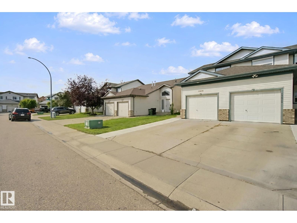
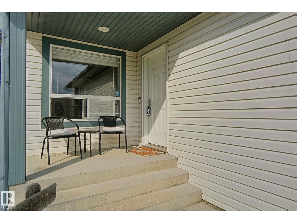
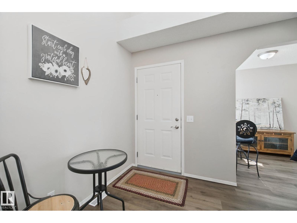
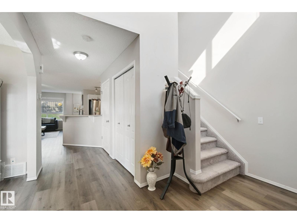
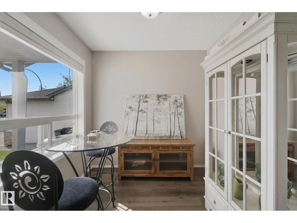
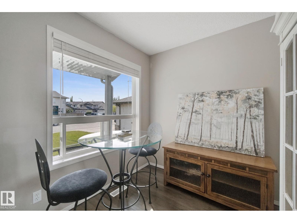
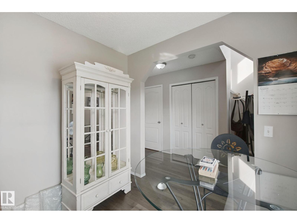
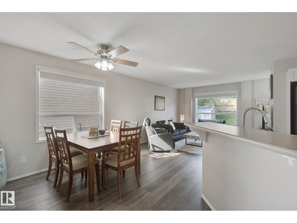
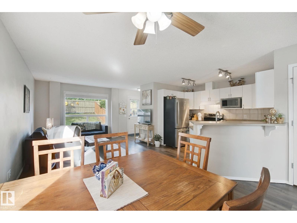
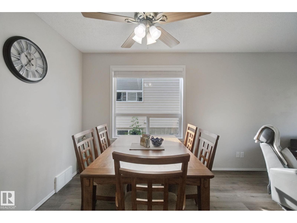
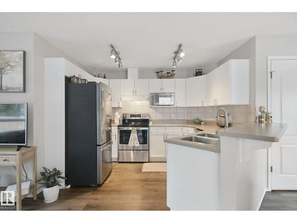
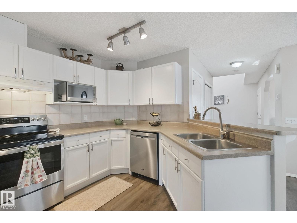
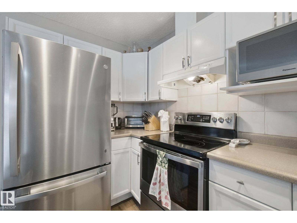
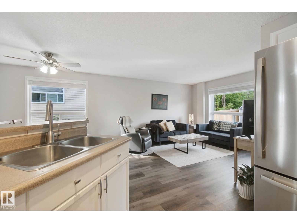
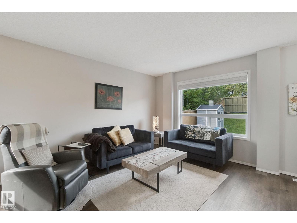
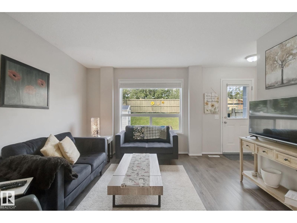
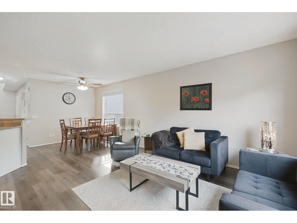
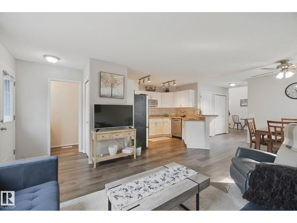
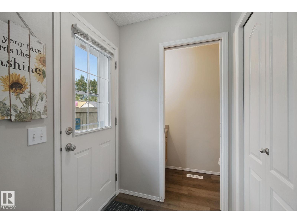
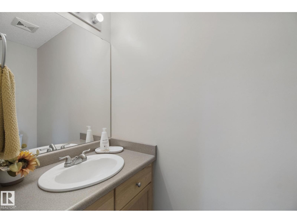
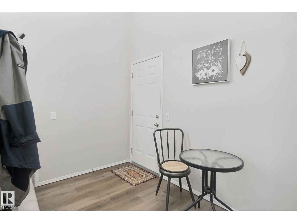
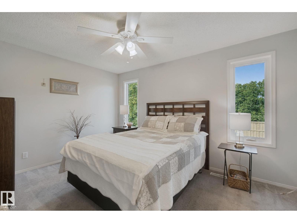
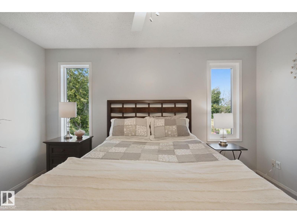
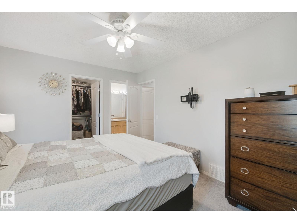
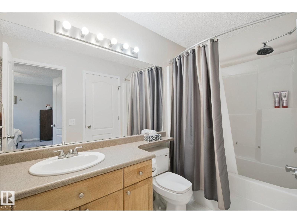
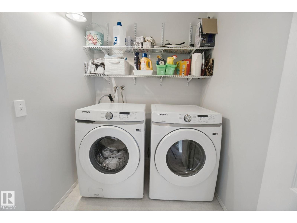
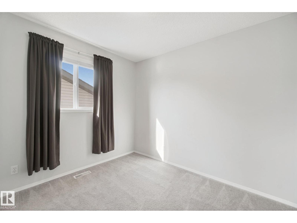
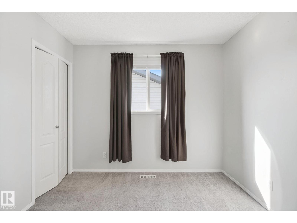
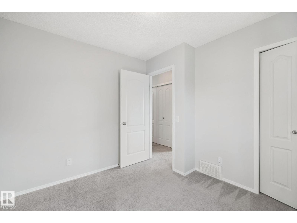
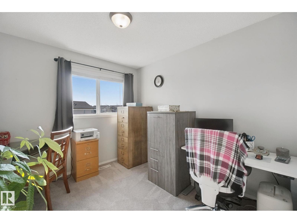
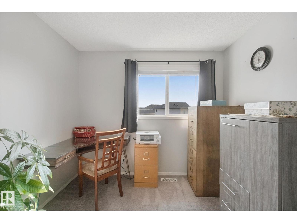
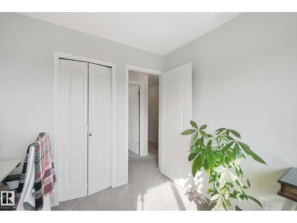
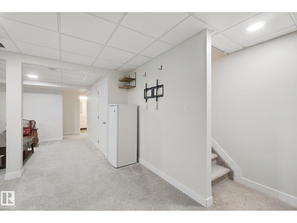
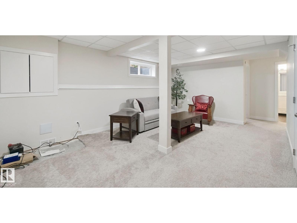
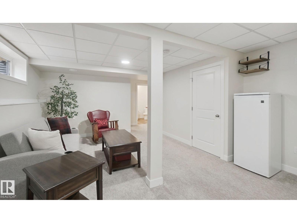
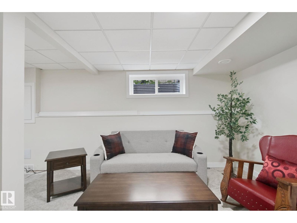
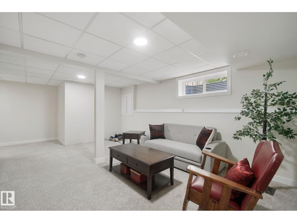
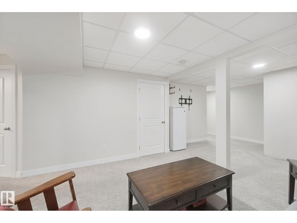
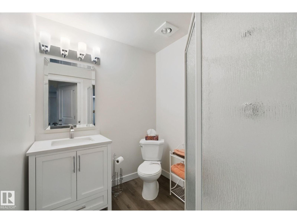
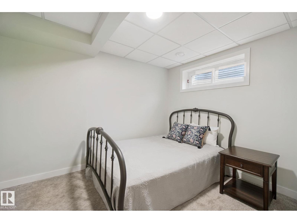
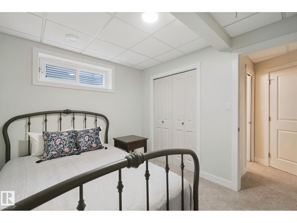
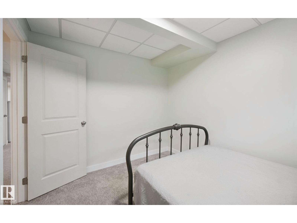
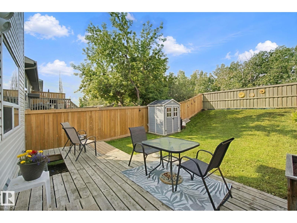
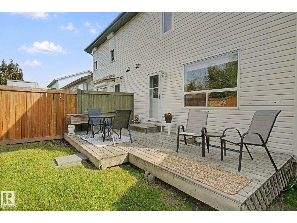
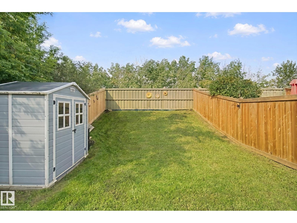
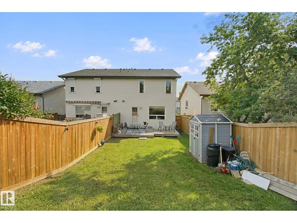
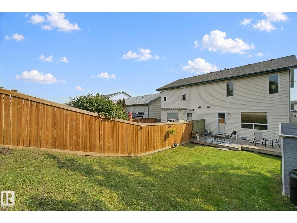
Exceptional value in Carlton! With 1,378 sq. ft. above grade and over 1,900 sq. ft. of finished living space, this 4-bedroom, 2.5-bath half duplex offers the space and flexibility to fit everyday life. Enjoy nearby parks and schools, a private newly fenced backyard with no rear neighbours and a beautiful tree-lined backdrop, plus year-round comfort with central A/C. The fully developed basement adds a 4th bedroom with a bright egress windows, 3-pc bath and recreation room has large slider window for added natural light and airflow. Triple-pane windows in the primary bedroom upstairs, 2023 appliances, an extended driveway with room for an additional vehicle and an attached single garage add practical convenience. California Closets in the pantry, and front entry, plus garage shelving, create excellent storage throughout. A rear patio adds another useful outdoor deck. Thoughtfully upgraded, well organized and move-in ready, this home delivers impressive finished space, privacy and value with no condo fees. (id:63013)
Property Details
| MLS® Number | E4506361 |
| Property Type | Single Family |
| Neigbourhood | Carlton |
| Amenities Near By | Park, Playground, Schools, Shopping |
| Features | No Back Lane, Closet Organizers, No Smoking Home |
| Structure | Deck |
Building
| Bathroom Total | 3 |
| Bedrooms Total | 4 |
| Appliances | Dishwasher, Dryer, Garage Door Opener Remote(s), Garage Door Opener, Hood Fan, Microwave, Refrigerator, Stove, Washer, Window Coverings |
| Basement Development | Finished |
| Basement Type | Full (finished) |
| Constructed Date | 2003 |
| Construction Style Attachment | Semi-detached |
| Cooling Type | Central Air Conditioning |
| Fire Protection | Smoke Detectors |
| Half Bath Total | 1 |
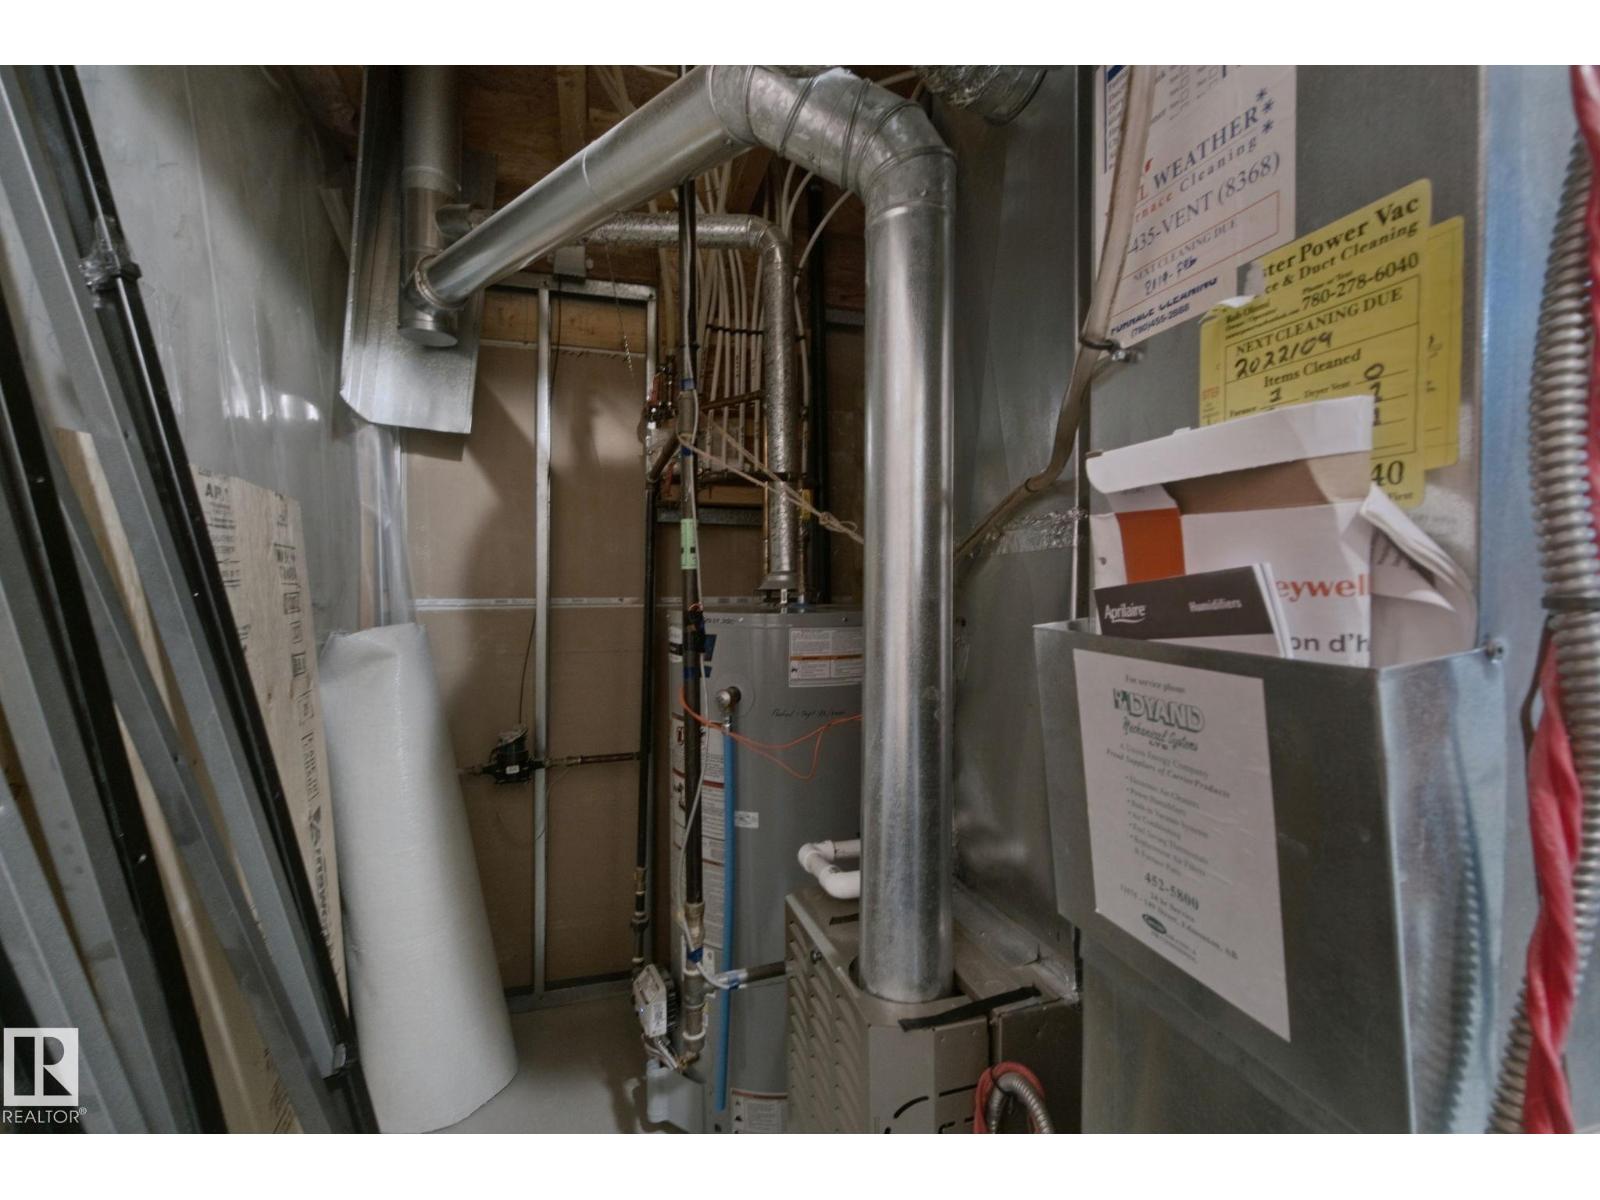
| Heating Type | Forced Air |
| Stories Total | 2 |
| Size Interior | 1,378 Ft2 |
| Type | Duplex |
Parking
| Attached Garage |
Land
| Acreage | No |
| Fence Type | Fence |
| Land Amenities | Park, Playground, Schools, Shopping |
| Size Irregular | 289.59 |
| Size Total | 289.59 M2 |
| Size Total Text | 289.59 M2 |
Rooms
| Level | Type | Length | Width | Dimensions |
|---|---|---|---|---|
| Basement | Bedroom 4 | 3.42 m | 2.8 m | 3.42 m x 2.8 m |
| Basement | Bonus Room | 7.23 m | 4.48 m | 7.23 m x 4.48 m |
| Main Level | Living Room | 4.73 m | 3.78 m | 4.73 m x 3.78 m |
| Main Level | Dining Room | 2.15 m | 2.47 m | 2.15 m x 2.47 m |
| Main Level | Kitchen | 3.46 m | 2.09 m | 3.46 m x 2.09 m |
| Main Level | Den | 2.42 m | 2.32 m | 2.42 m x 2.32 m |
| Upper Level | Primary Bedroom | 3.2 m | 4.23 m | 3.2 m x 4.23 m |
| Upper Level | Bedroom 2 | 2.87 m | 3.01 m | 2.87 m x 3.01 m |
| Upper Level | Bedroom 3 | 3.06 m | 2.86 m | 3.06 m x 2.86 m |
https://www.realtor.ca/real-estate/30217835/15618-141-st-nw-edmonton-carlton

Contact the agent today for more information.

The trademarks REALTOR®, REALTORS®, and the REALTOR® logo are controlled by The Canadian Real Estate Association (CREA) and identify real estate professionals who are members of CREA. The trademarks MLS®, Multiple Listing Service® and the associated logos are owned by The Canadian Real Estate Association (CREA) and identify the quality of services provided by real estate professionals who are members of CREA. The trademark DDF® is owned by The Canadian Real Estate Association (CREA) and identifies CREA's Data Distribution Facility (DDF®)
September 01 2026 03:32:05
REALTORS® Association of Edmonton
Coldwell Banker Mountain Central