
1604 25 St Nw Edmonton, Alberta T6T 2H5

$825,000
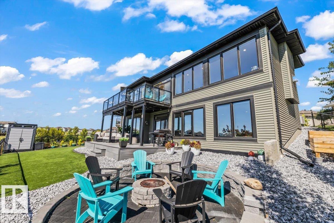
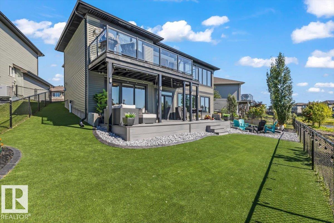
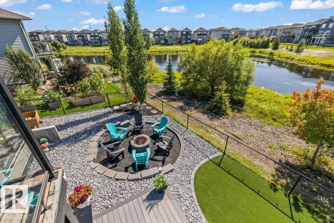
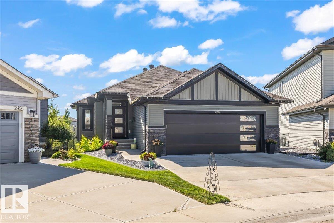
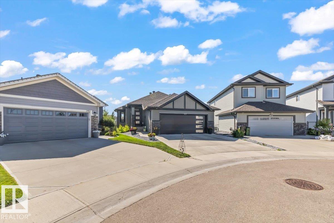
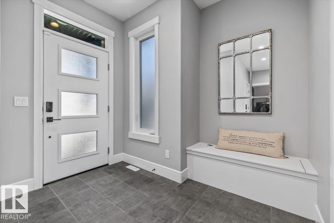
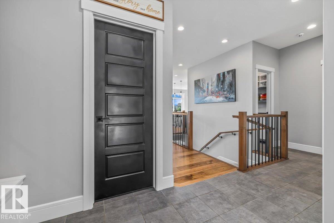
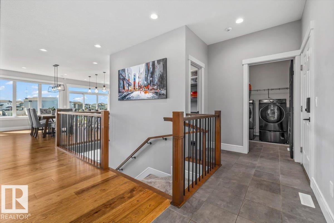
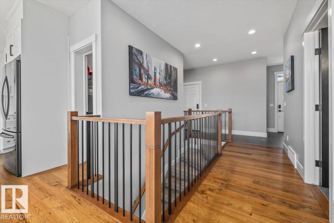
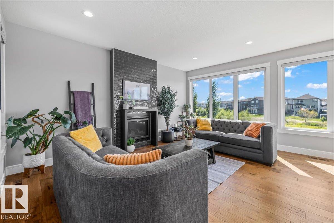
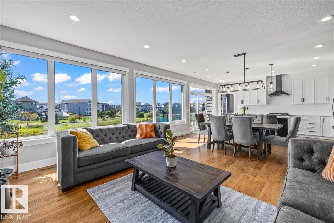
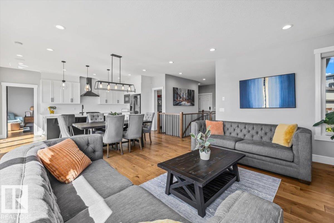
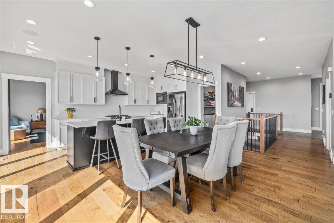
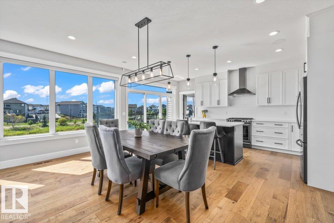
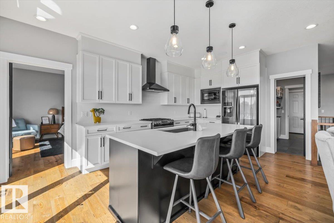
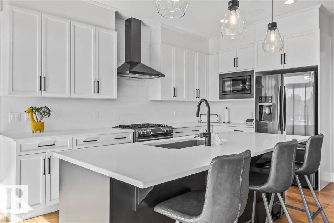
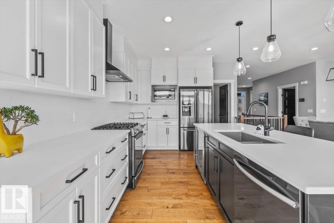
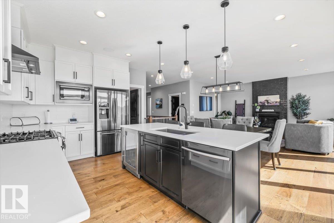
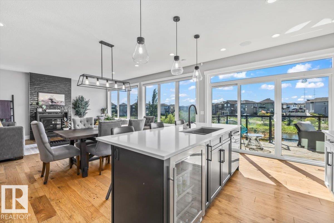
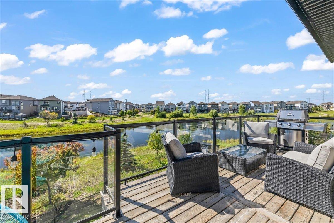
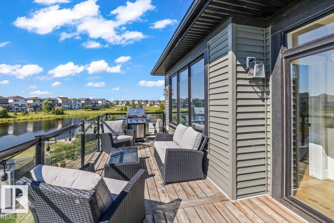
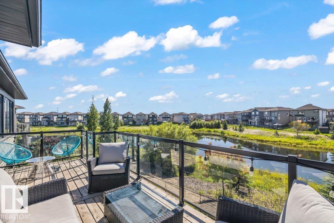
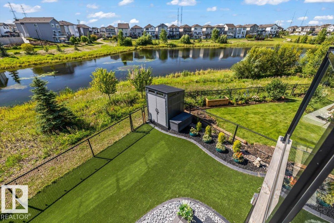
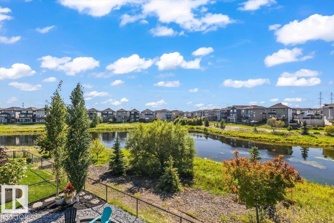
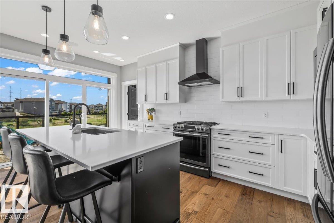
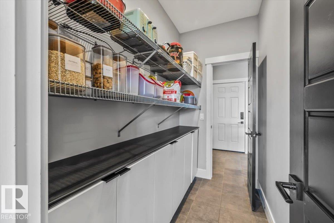
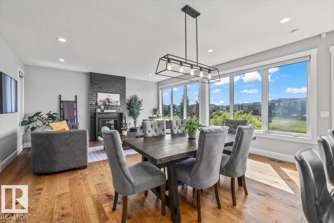
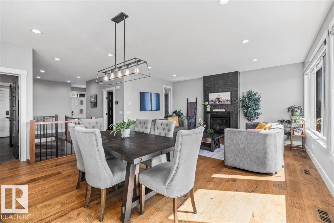
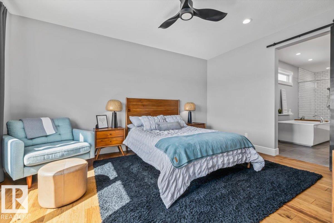
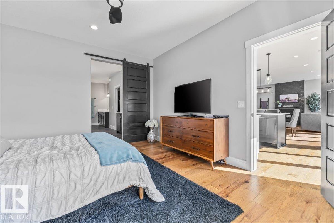
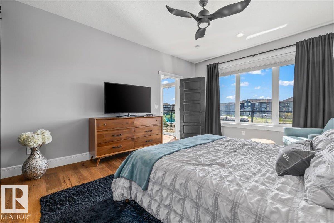
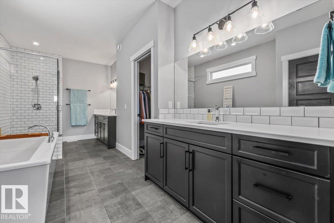
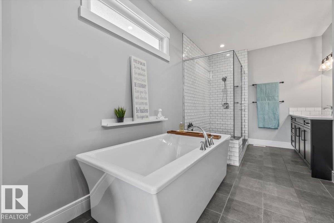
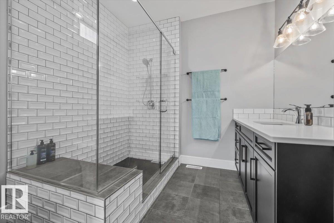
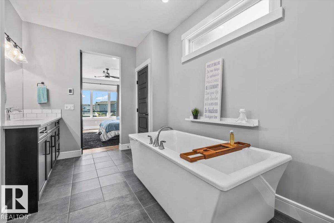
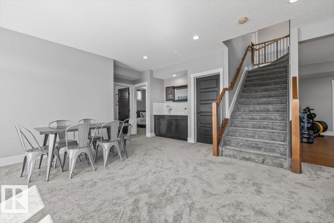
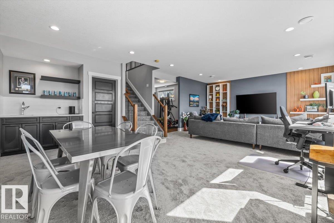
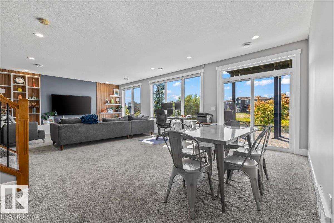
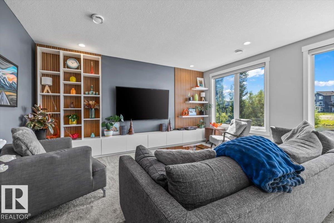
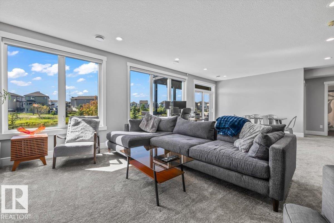
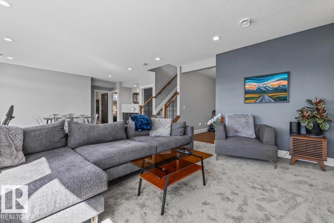
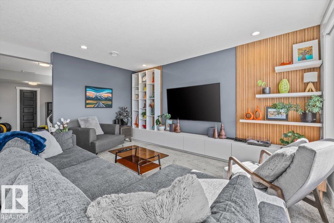
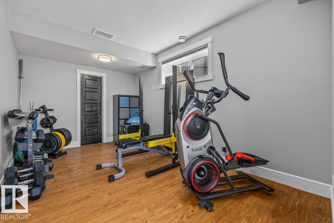
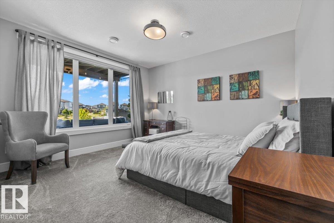
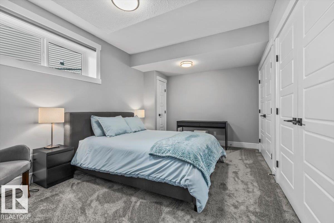
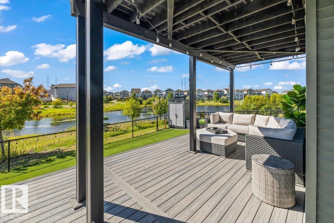
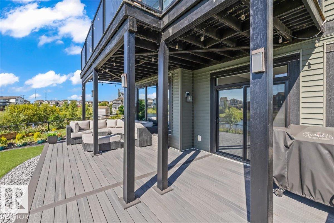
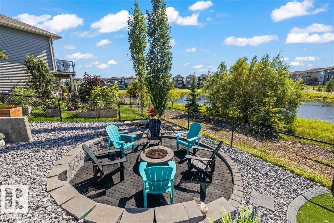
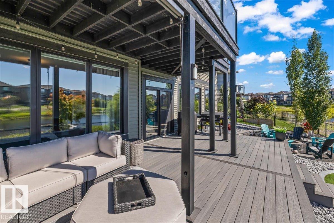
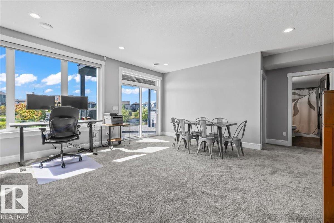
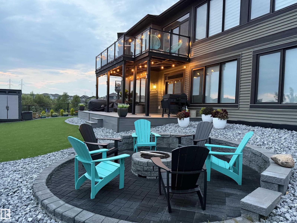
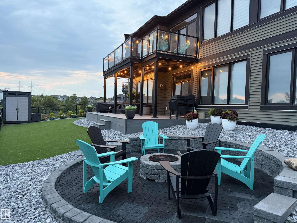
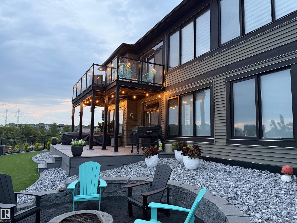
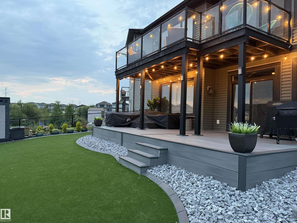
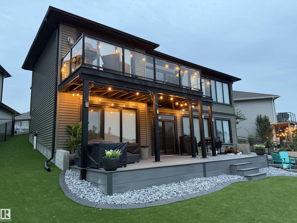
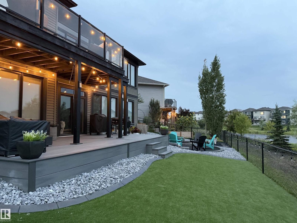
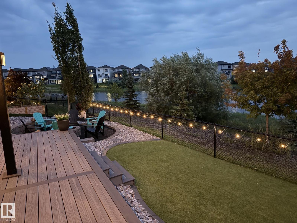
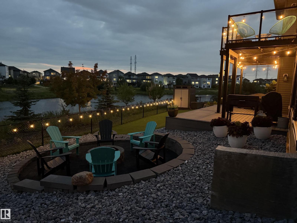
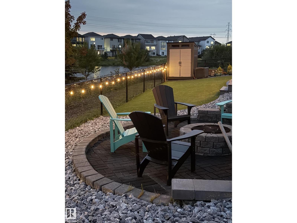
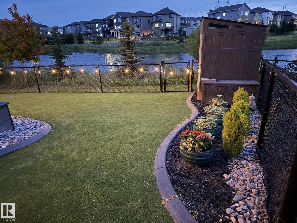
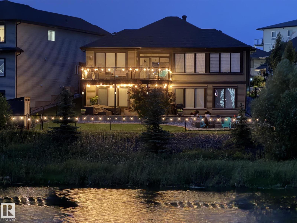
Rarely does a bungalow offer this combination of setting, space and lifestyle. Backing southwest onto beautiful water views, this exceptional Laurel home sits on an oversized pie-shaped lot with a thoughtfully landscaped yard designed to make the most of its peaceful backdrop. Two decks, a firepit area and BBQ gas line create the perfect setting for summer evenings and gatherings with family and friends. Inside, the fully finished home offers living space from top to bottom, with central air conditioning for year-round comfort. The bungalow layout provides the ease of primarily one-level living, while the finished lower level adds valuable space for family, guests, hobbies or recreation. A brand-new school is nearby, while groceries, restaurants, parks and an extensive network of walking trails are all within walking distance. Beautiful surroundings, thoughtful outdoor living and everyday convenience come together in this rare Laurel bungalow. (id:63013)
Property Details
| MLS® Number | E4505799 |
| Property Type | Single Family |
| Neigbourhood | Laurel |
| Amenities Near By | Airport, Golf Course, Playground, Public Transit, Schools, Shopping |
| Community Features | Lake Privileges, Public Swimming Pool |
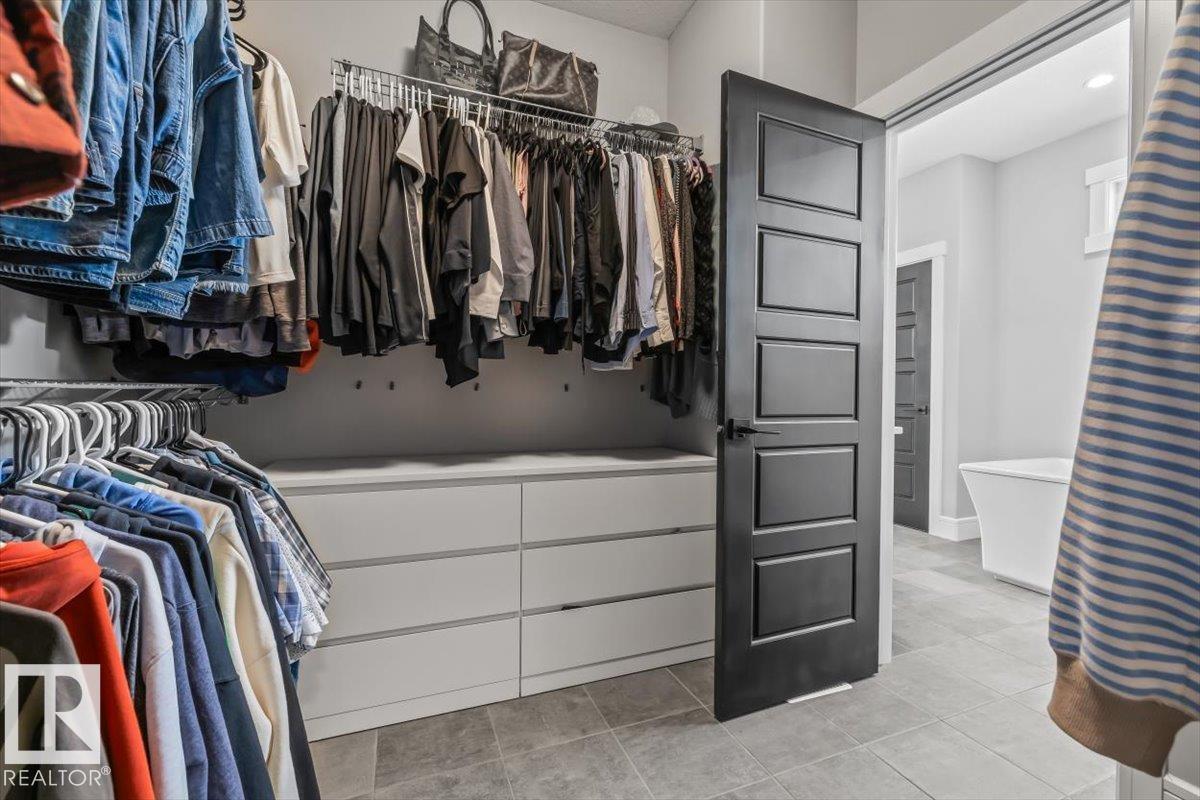
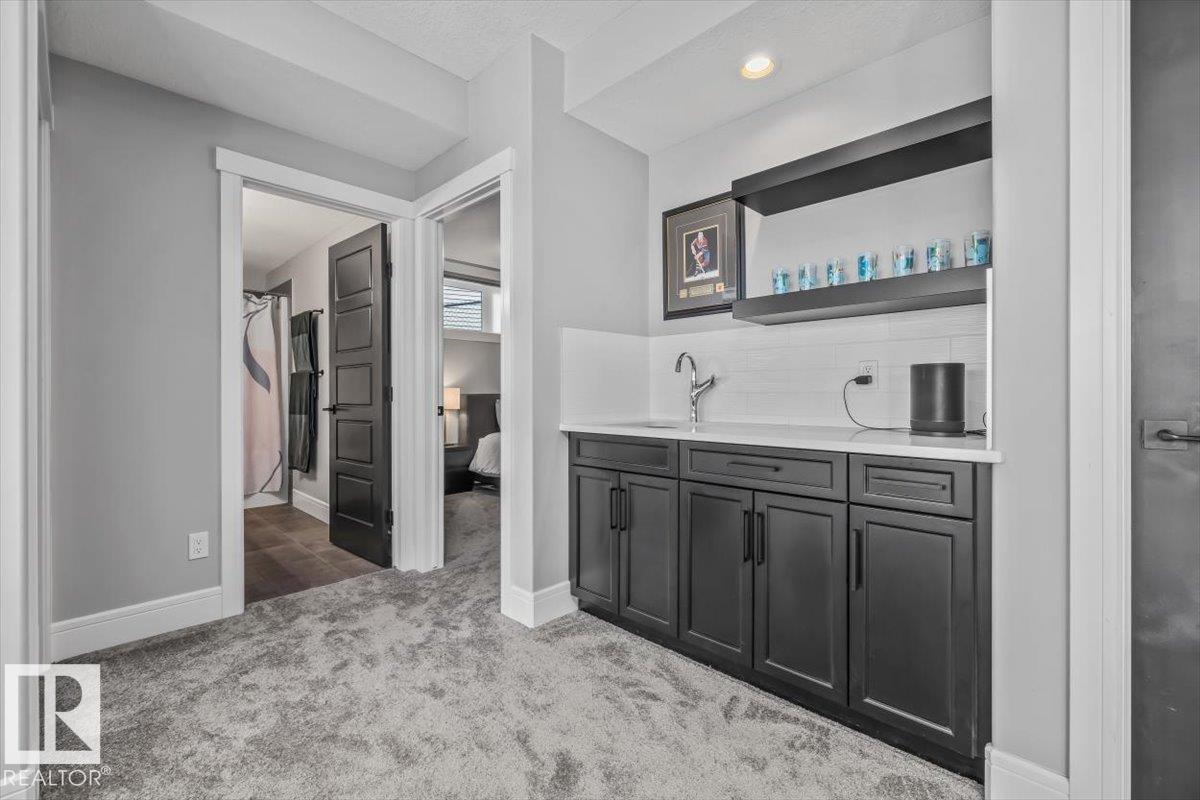
| Features | Park/reserve, Wet Bar, Closet Organizers, No Smoking Home, Environmental Reserve |
| Parking Space Total | 4 |
| Structure | Deck, Fire Pit |
| View Type | Lake View |
| Water Front Type | Waterfront On Lake |
Building
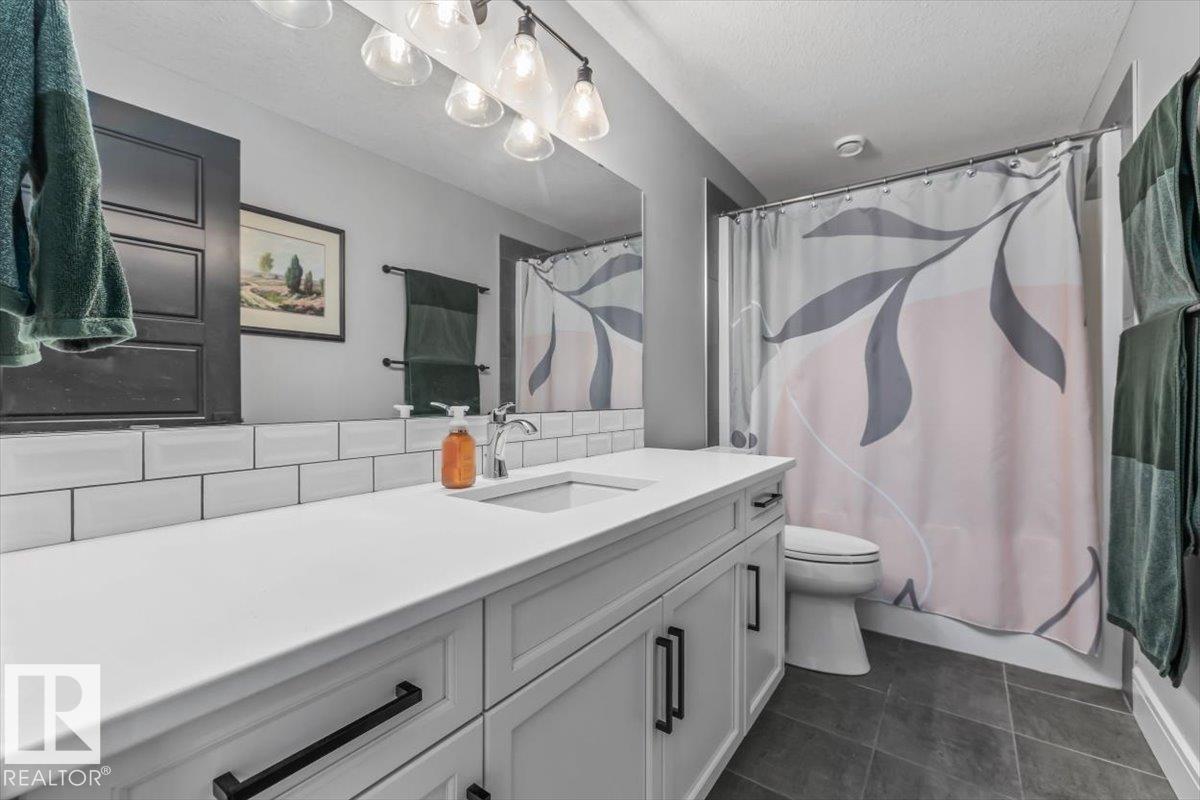
| Bathroom Total | 3 |
| Bedrooms Total | 3 |
| Amenities | Vinyl Windows |
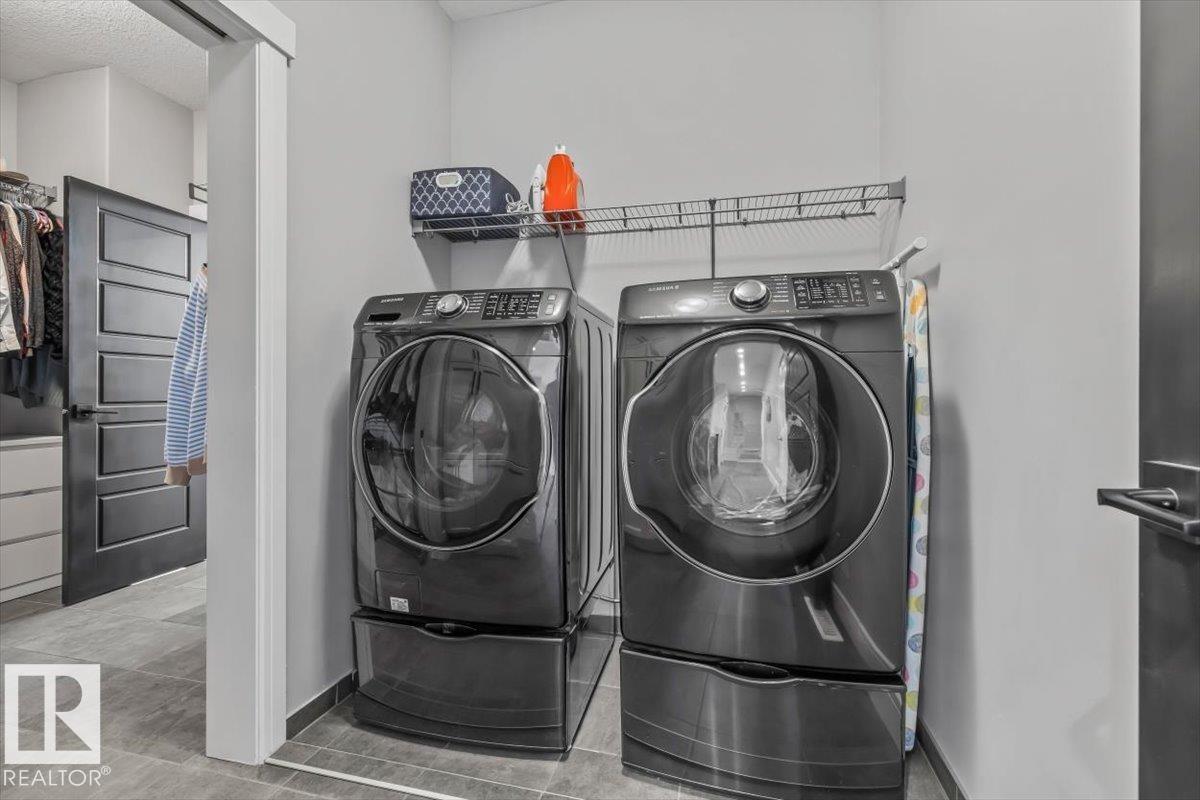
| Appliances | Dishwasher, Dryer, Fan, Freezer, Garage Door Opener Remote(s), Garage Door Opener, Hood Fan, Microwave, Refrigerator, Storage Shed, Gas Stove(s), Washer, Window Coverings |
| Architectural Style | Bungalow |
| Basement Development | Finished |
| Basement Features | Walk Out |
| Basement Type | Full (finished) |
| Constructed Date | 2018 |
| Construction Style Attachment | Detached |
| Cooling Type | Central Air Conditioning |
| Fire Protection | Smoke Detectors |
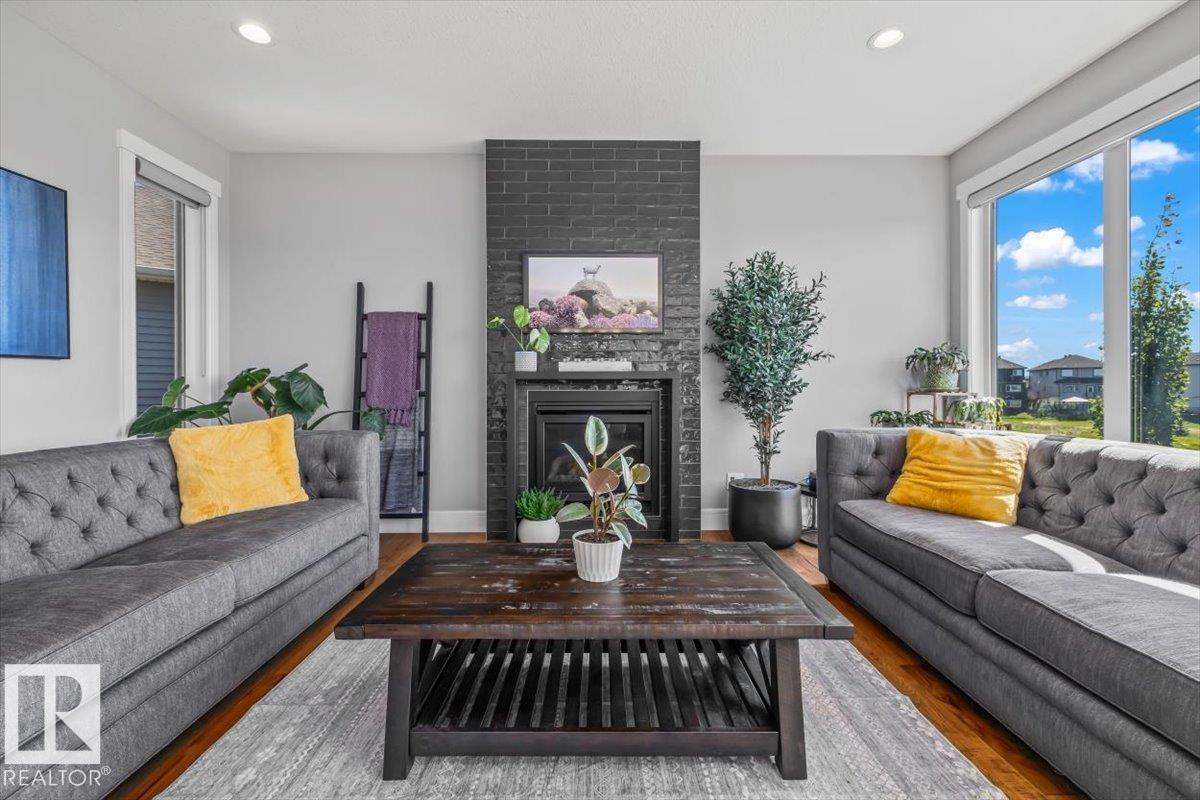
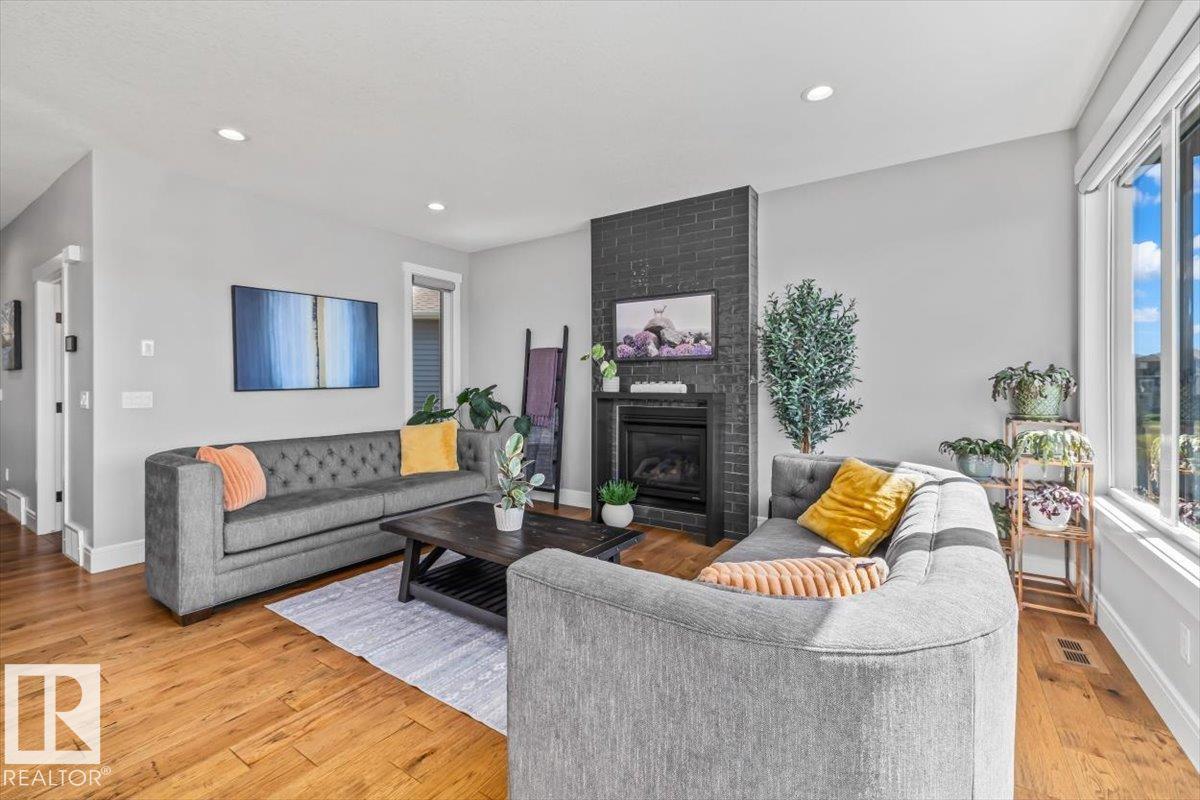
| Fireplace Fuel | Gas |
| Fireplace Present | Yes |
| Fireplace Type | Unknown |
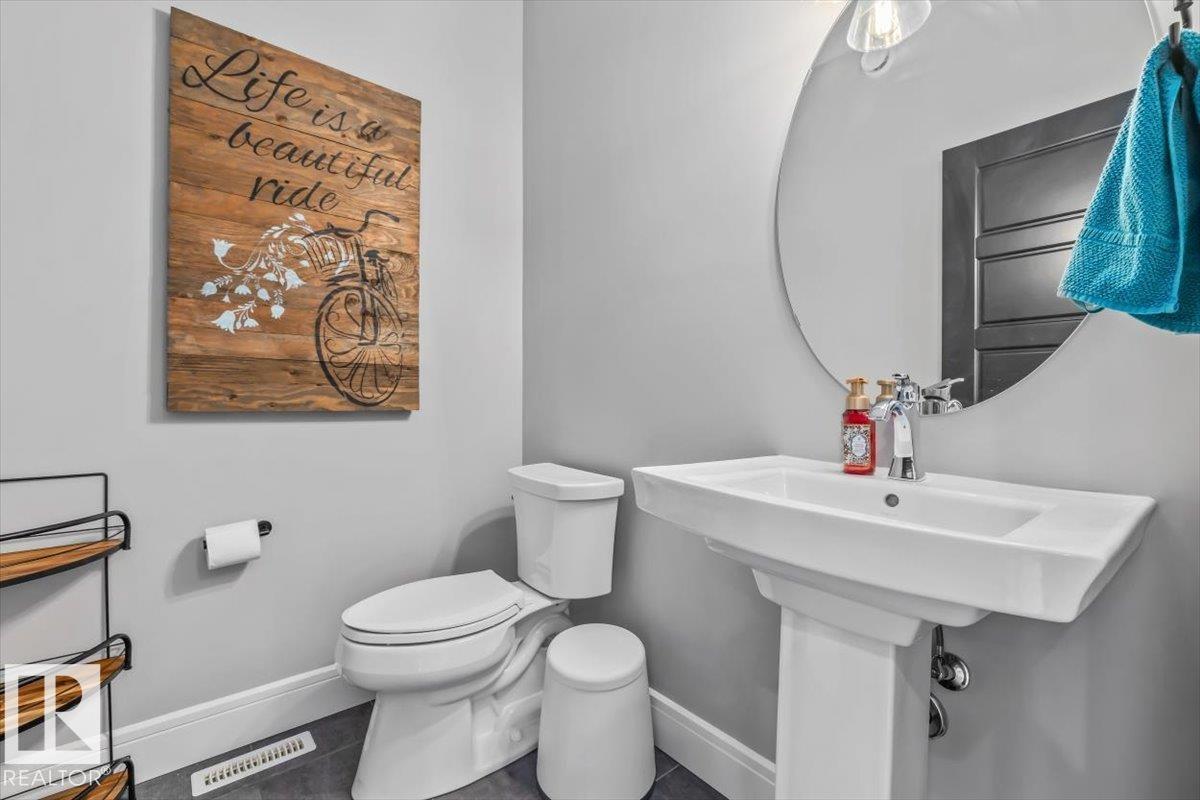
| Half Bath Total | 1 |
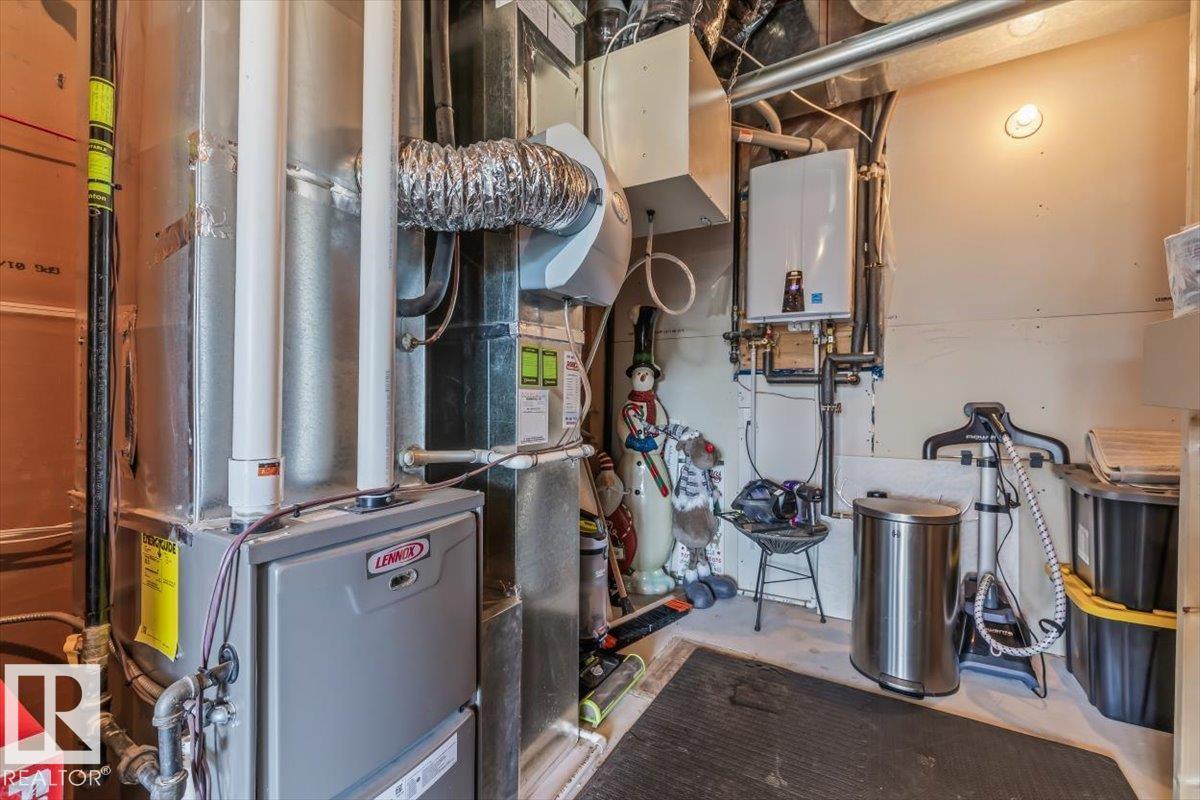
| Heating Type | Forced Air |
| Stories Total | 1 |
| Size Interior | 1,505 Ft2 |
| Type | House |
Parking
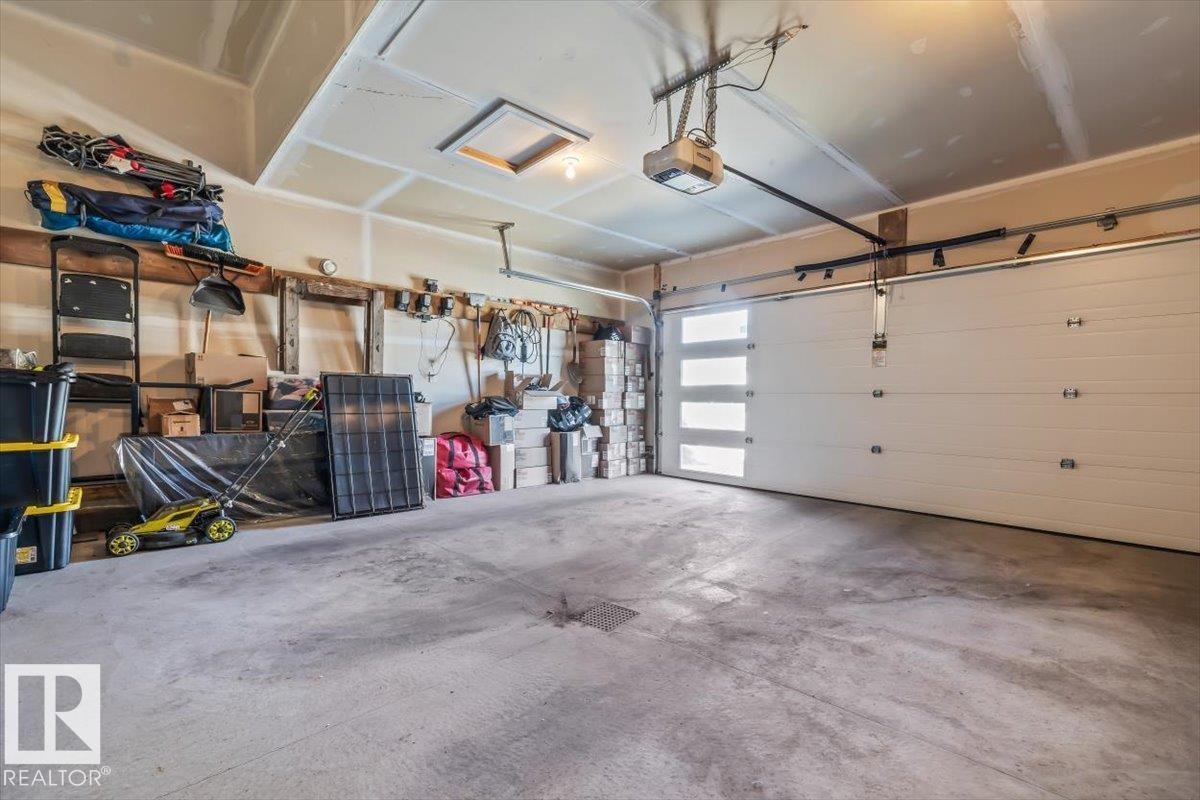
| Attached Garage |
Land
| Acreage | No |
| Fence Type | Fence |
| Fronts On | Waterfront |
| Land Amenities | Airport, Golf Course, Playground, Public Transit, Schools, Shopping |
| Size Irregular | 507.63 |
| Size Total | 507.63 M2 |
| Size Total Text | 507.63 M2 |
Rooms
| Level | Type | Length | Width | Dimensions |
|---|---|---|---|---|
| Basement | Family Room | 9.47m x 5.25m | ||
| Basement | Bedroom 2 | 3.21m x 4.67m | ||
| Basement | Bedroom 3 | 4.43m x 4.05m | ||
| Main Level | Living Room | 3.19m x 5.25m | ||
| Main Level | Dining Room | 2.59m x 5.25m | ||
| Main Level | Kitchen | 3.51m x 5.36m | ||
| Main Level | Primary Bedroom | 3.94m x 4.84m |
https://www.realtor.ca/real-estate/30205419/1604-25-st-nw-edmonton-laurel

Contact the agent today for more information.

The trademarks REALTOR®, REALTORS®, and the REALTOR® logo are controlled by The Canadian Real Estate Association (CREA) and identify real estate professionals who are members of CREA. The trademarks MLS®, Multiple Listing Service® and the associated logos are owned by The Canadian Real Estate Association (CREA) and identify the quality of services provided by real estate professionals who are members of CREA. The trademark DDF® is owned by The Canadian Real Estate Association (CREA) and identifies CREA's Data Distribution Facility (DDF®)
August 30 2026 06:11:36
REALTORS® Association of Edmonton
RE/MAX River City