
16040 11 Av Sw Edmonton, Alberta T6W 2H6

$489,900
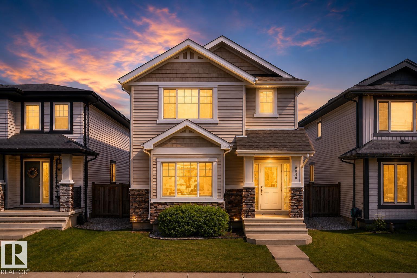
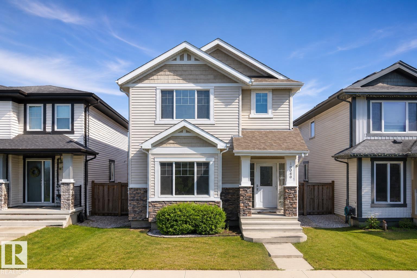
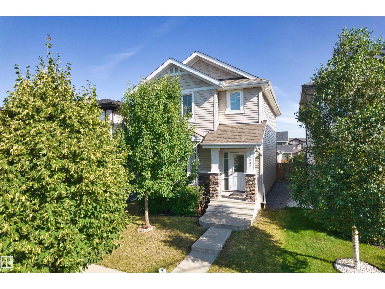
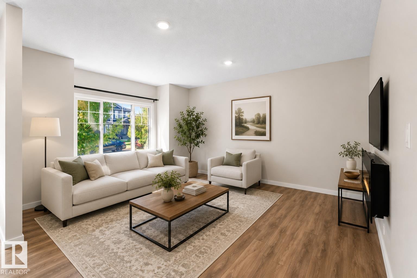
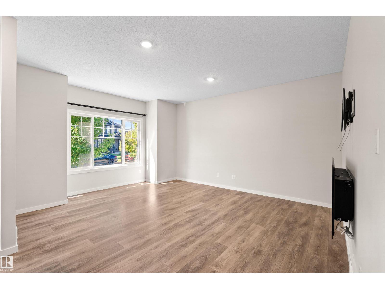
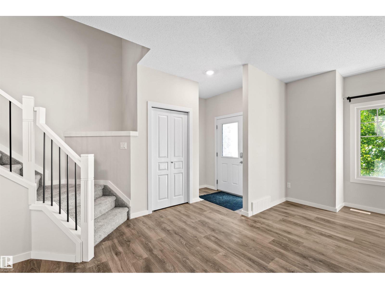
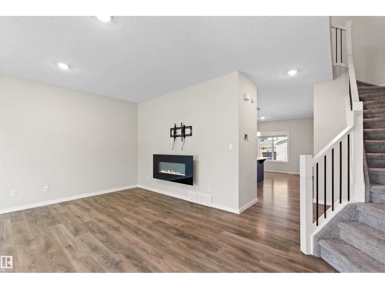
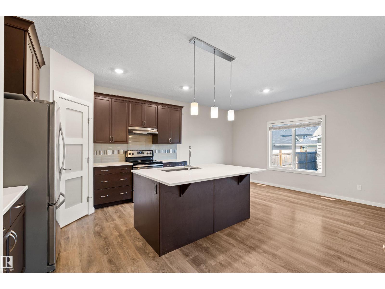
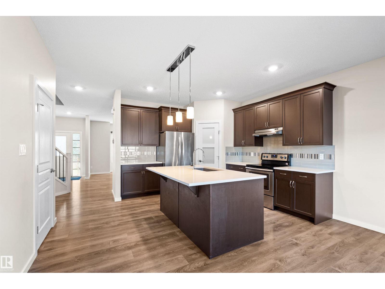
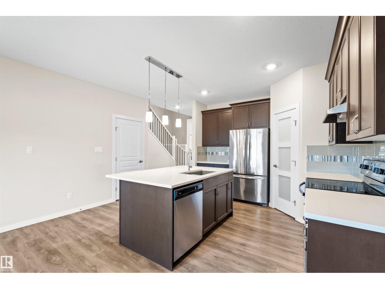
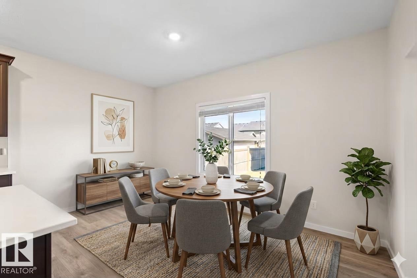
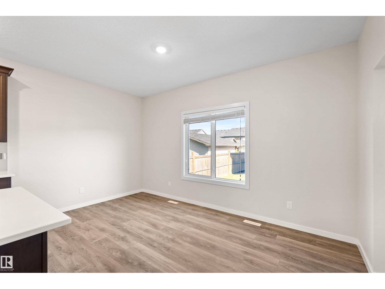
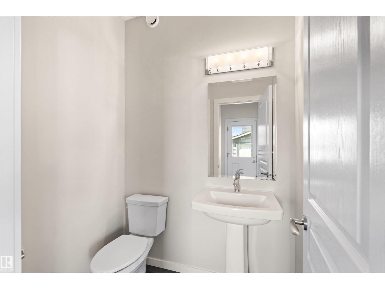
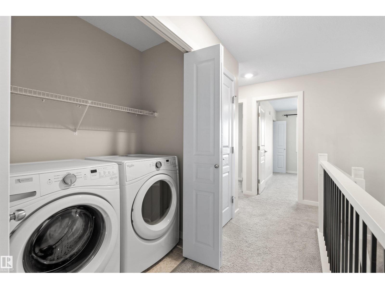
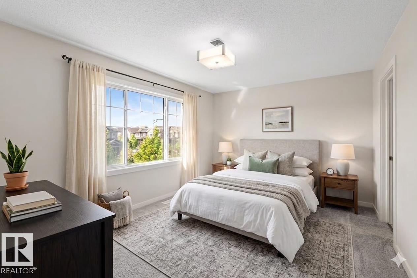
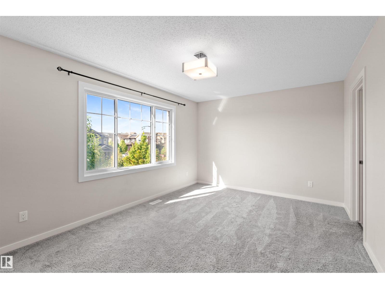
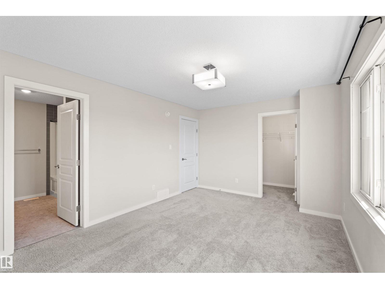
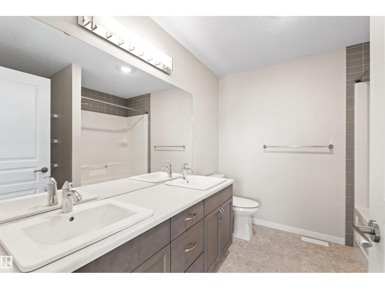
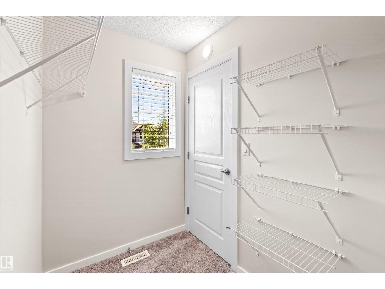
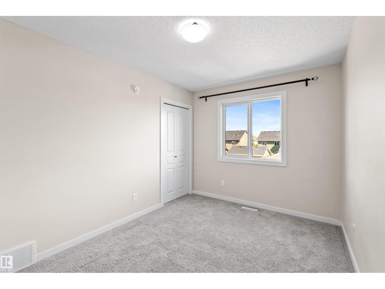
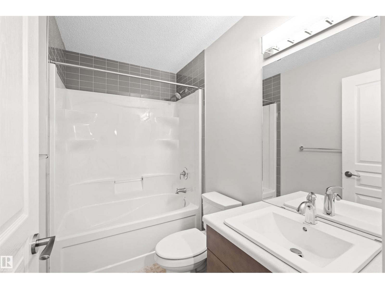
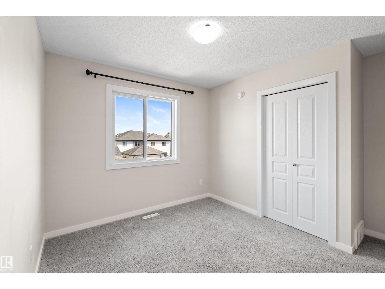
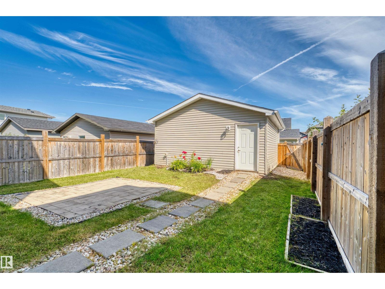
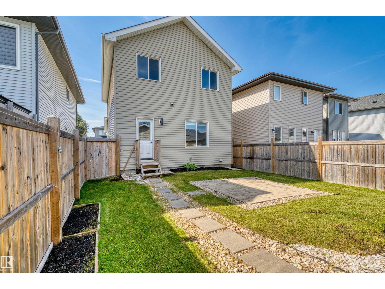
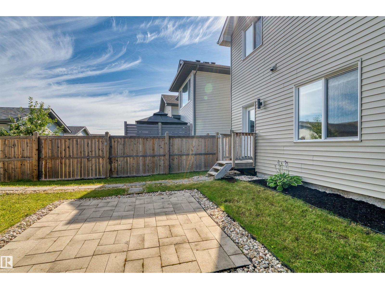
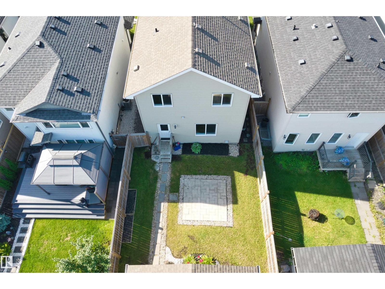
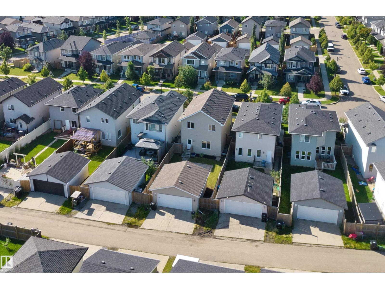
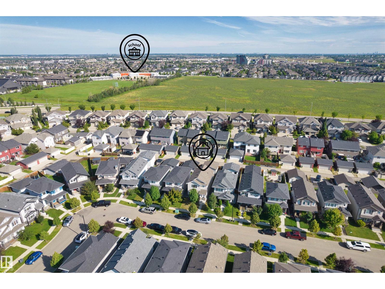
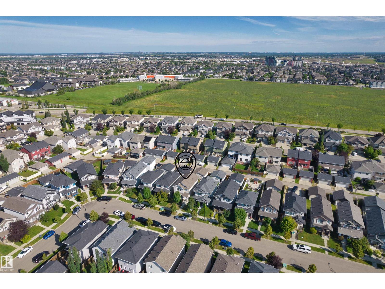
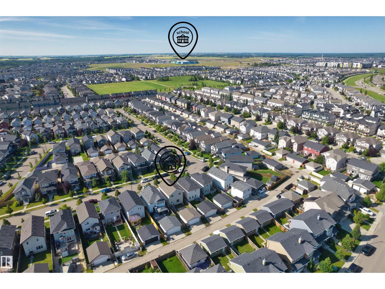
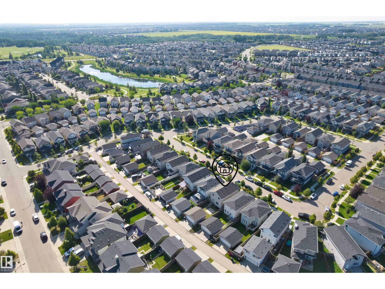
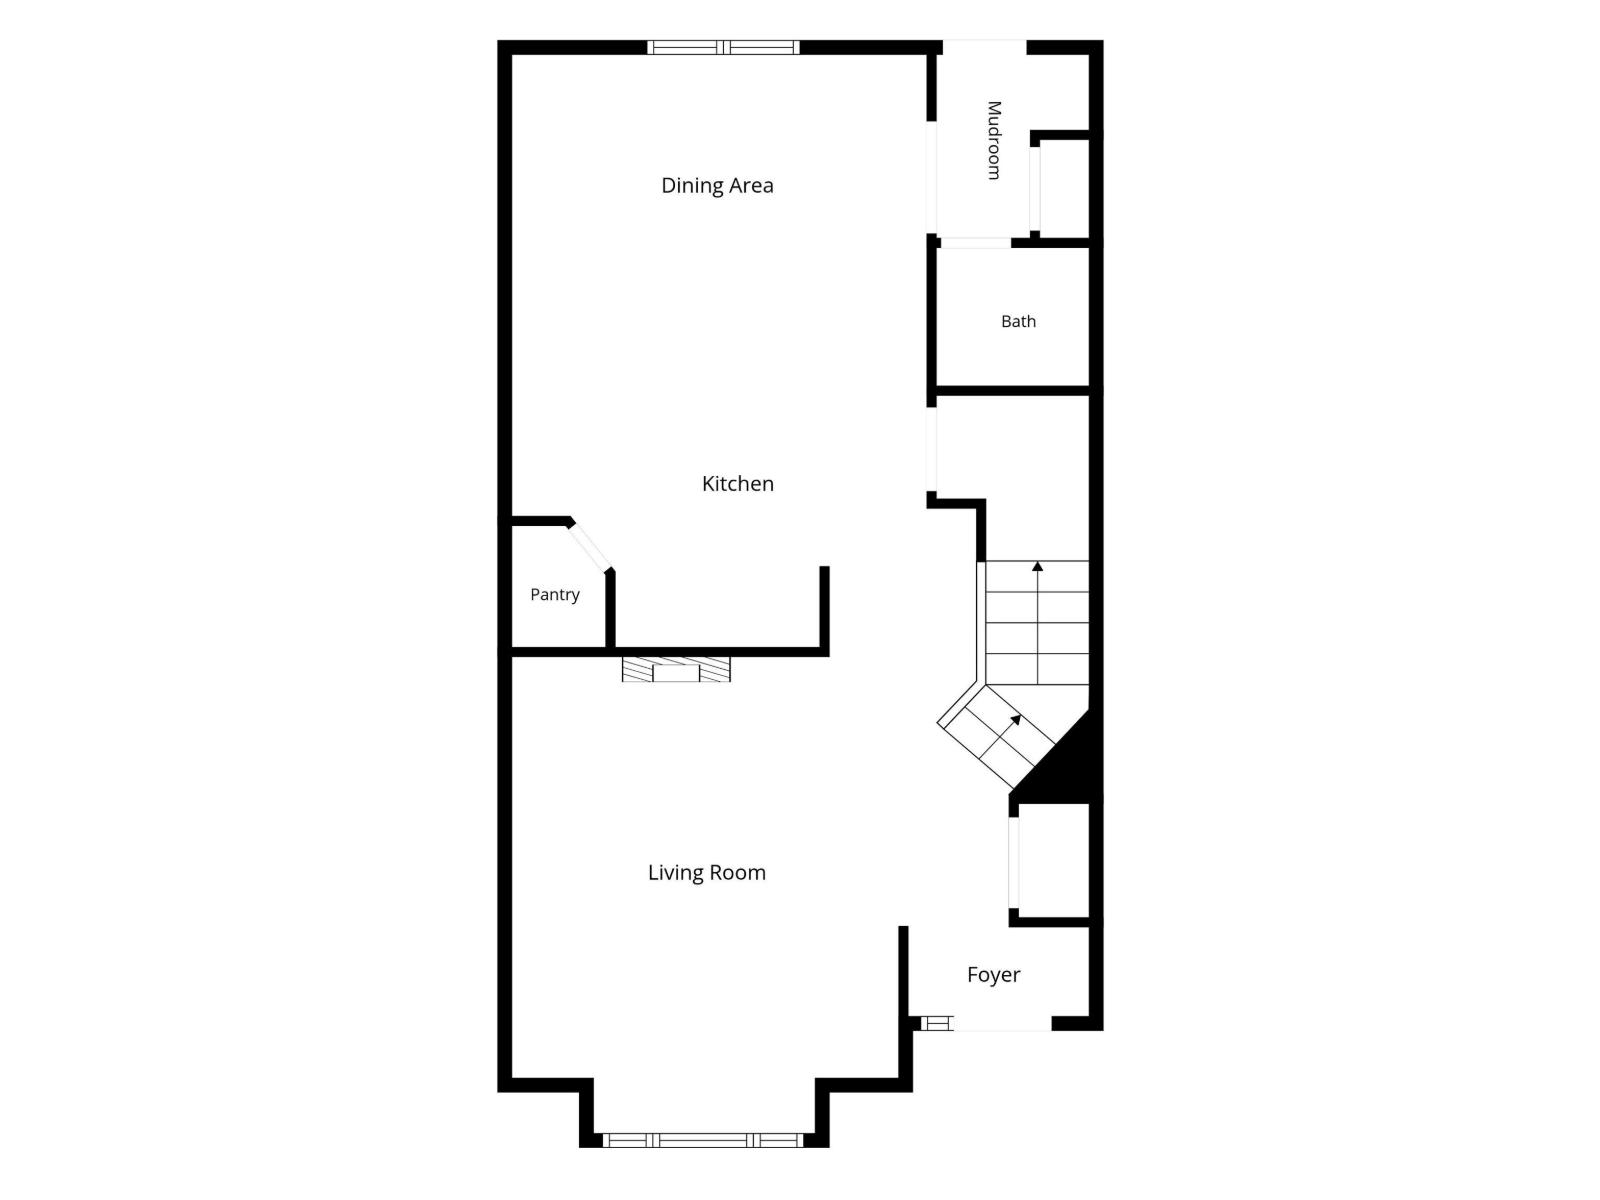
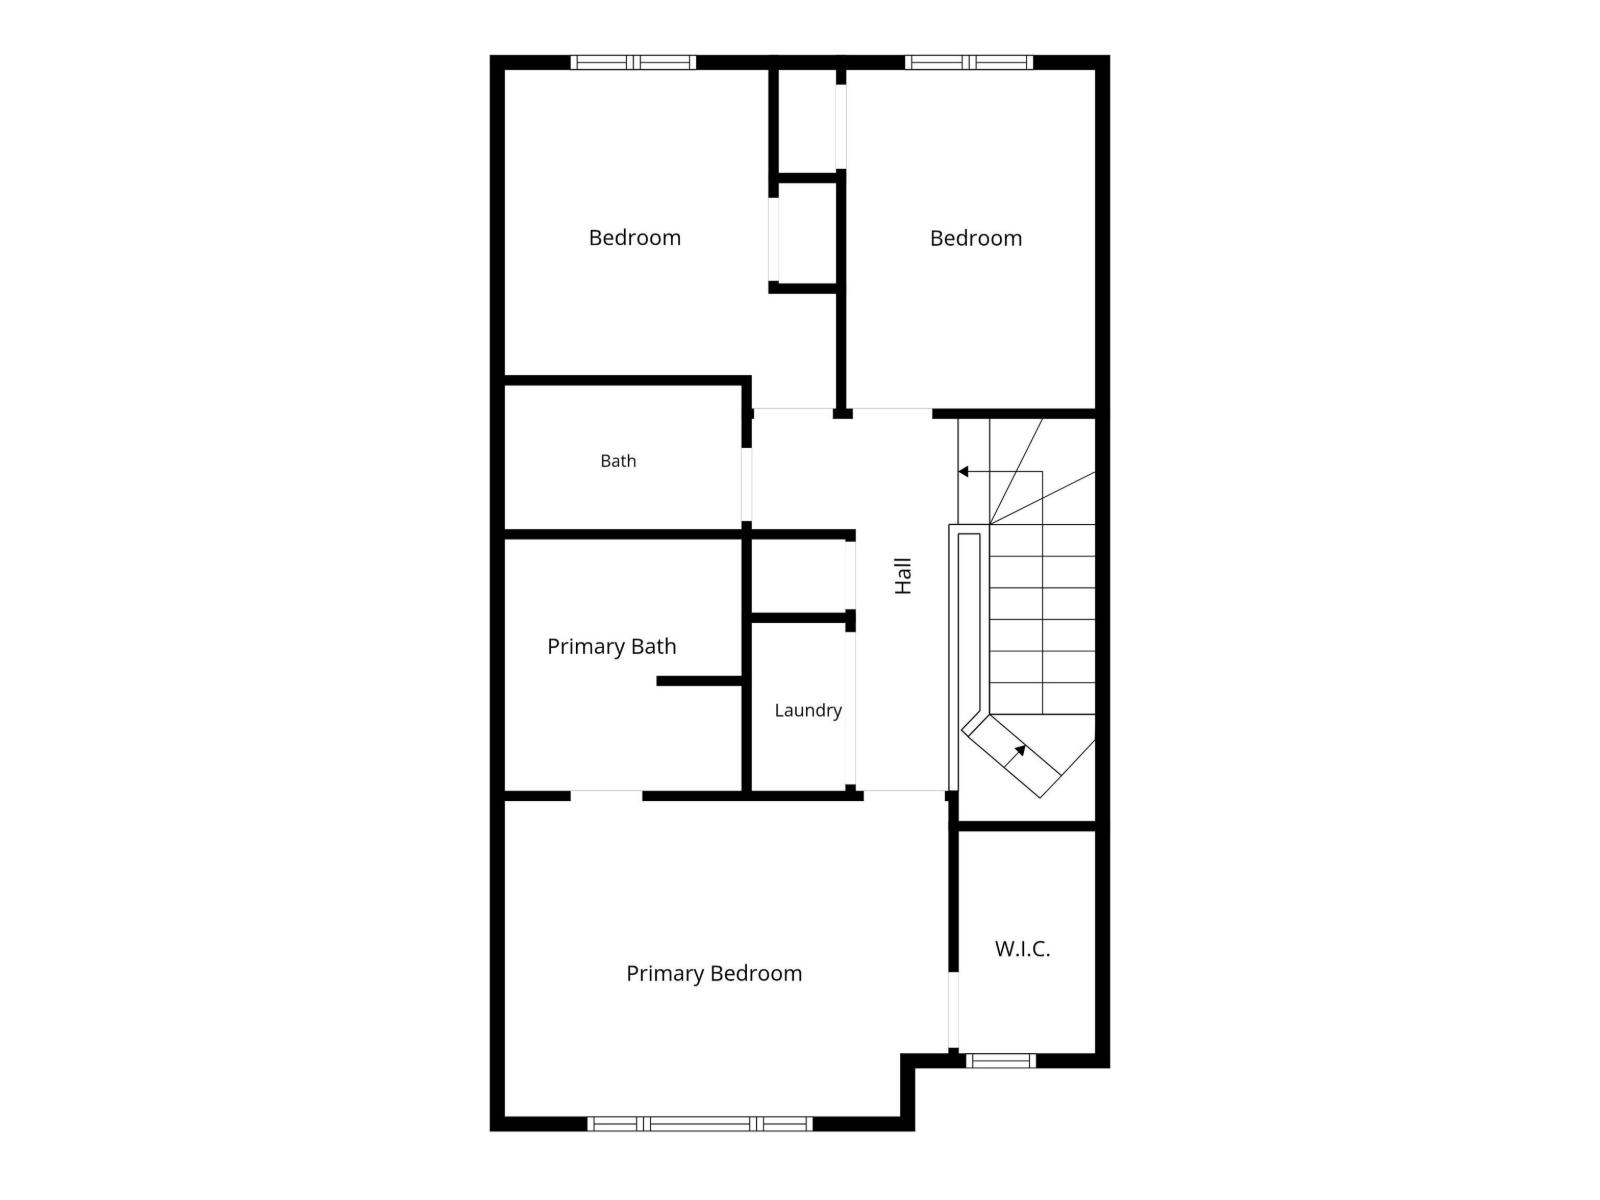
Welcome to this quality-built home in Glenridding Heights! Offering over 1,668 sq. ft. of well-designed living space, this two-storey home offers 3 bedrooms, 2.5 bathrooms, and a bright open-concept main floor that’s ideal for both everyday living and entertaining.Built with comfort and efficiency in mind, this home is equipped with triple-pane windows throughout, providing enhanced energy efficiency, year-round comfort, and a quieter indoor environment. The functional layout offers spacious living areas and a practical design that’s perfect for families, first-time buyers, or investors.Enjoy everything Glenridding Heights has to offer, including nearby parks, playgrounds, walking trails, schools, shopping, restaurants, and the Currents of Windermere. With quick access to Anthony Henday Drive, Rabbit Hill Road, and public transit, commuting around the city is simple and convenient.A fantastic opportunity to own a quality home in one of southwest Edmonton’s most desirable communities. (id:63013)
Property Details
| MLS® Number | E4502191 |
| Property Type | Single Family |
| Neigbourhood | Glenridding Heights |
| Amenities Near By | Playground |
| Features | See Remarks |
| Structure | Porch |
Building
| Bathroom Total | 3 |
| Bedrooms Total | 3 |
| Amenities | Ceiling - 9ft |
| Appliances | Dishwasher, Dryer, Garage Door Opener Remote(s), Refrigerator, Stove, Washer |
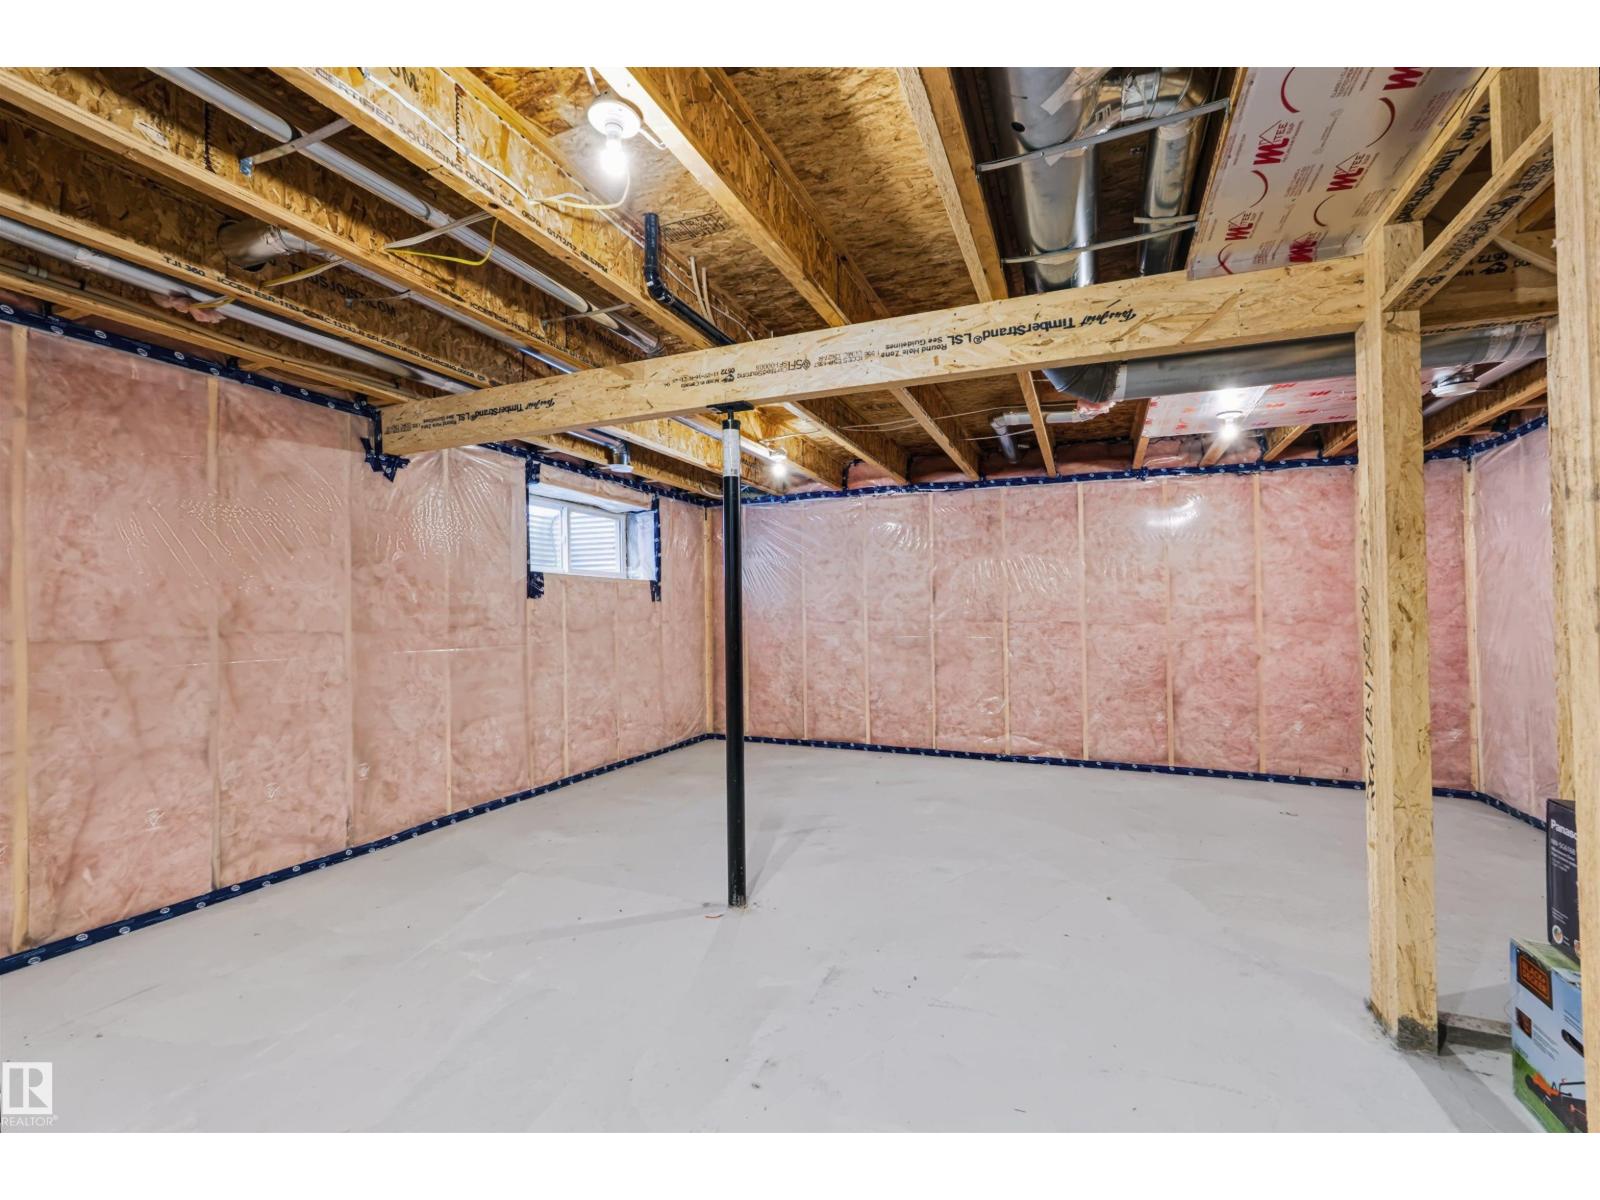
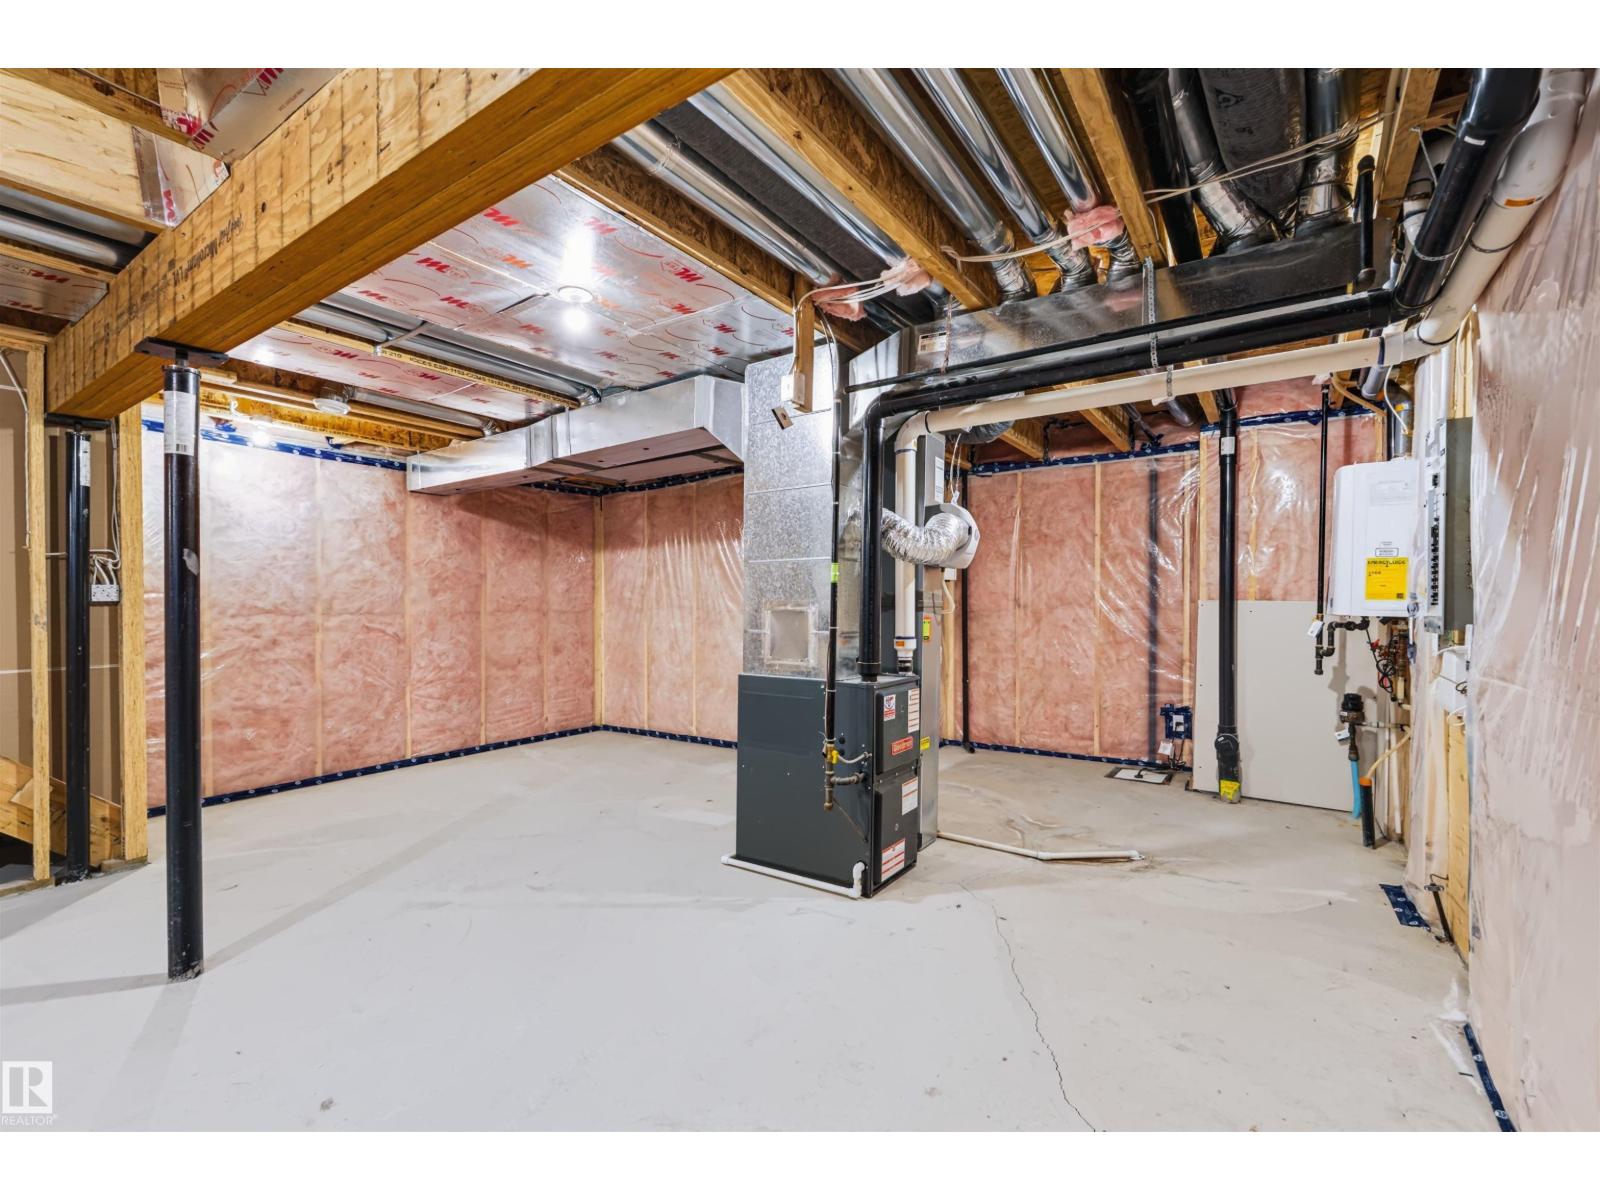
| Basement Development | Unfinished |
| Basement Type | Full (unfinished) |
| Constructed Date | 2017 |
| Construction Style Attachment | Detached |
| Fire Protection | Smoke Detectors |
| Half Bath Total | 1 |
| Heating Type | Forced Air |
| Stories Total | 2 |
| Size Interior | 1,668 Ft2 |
| Type | House |
Parking
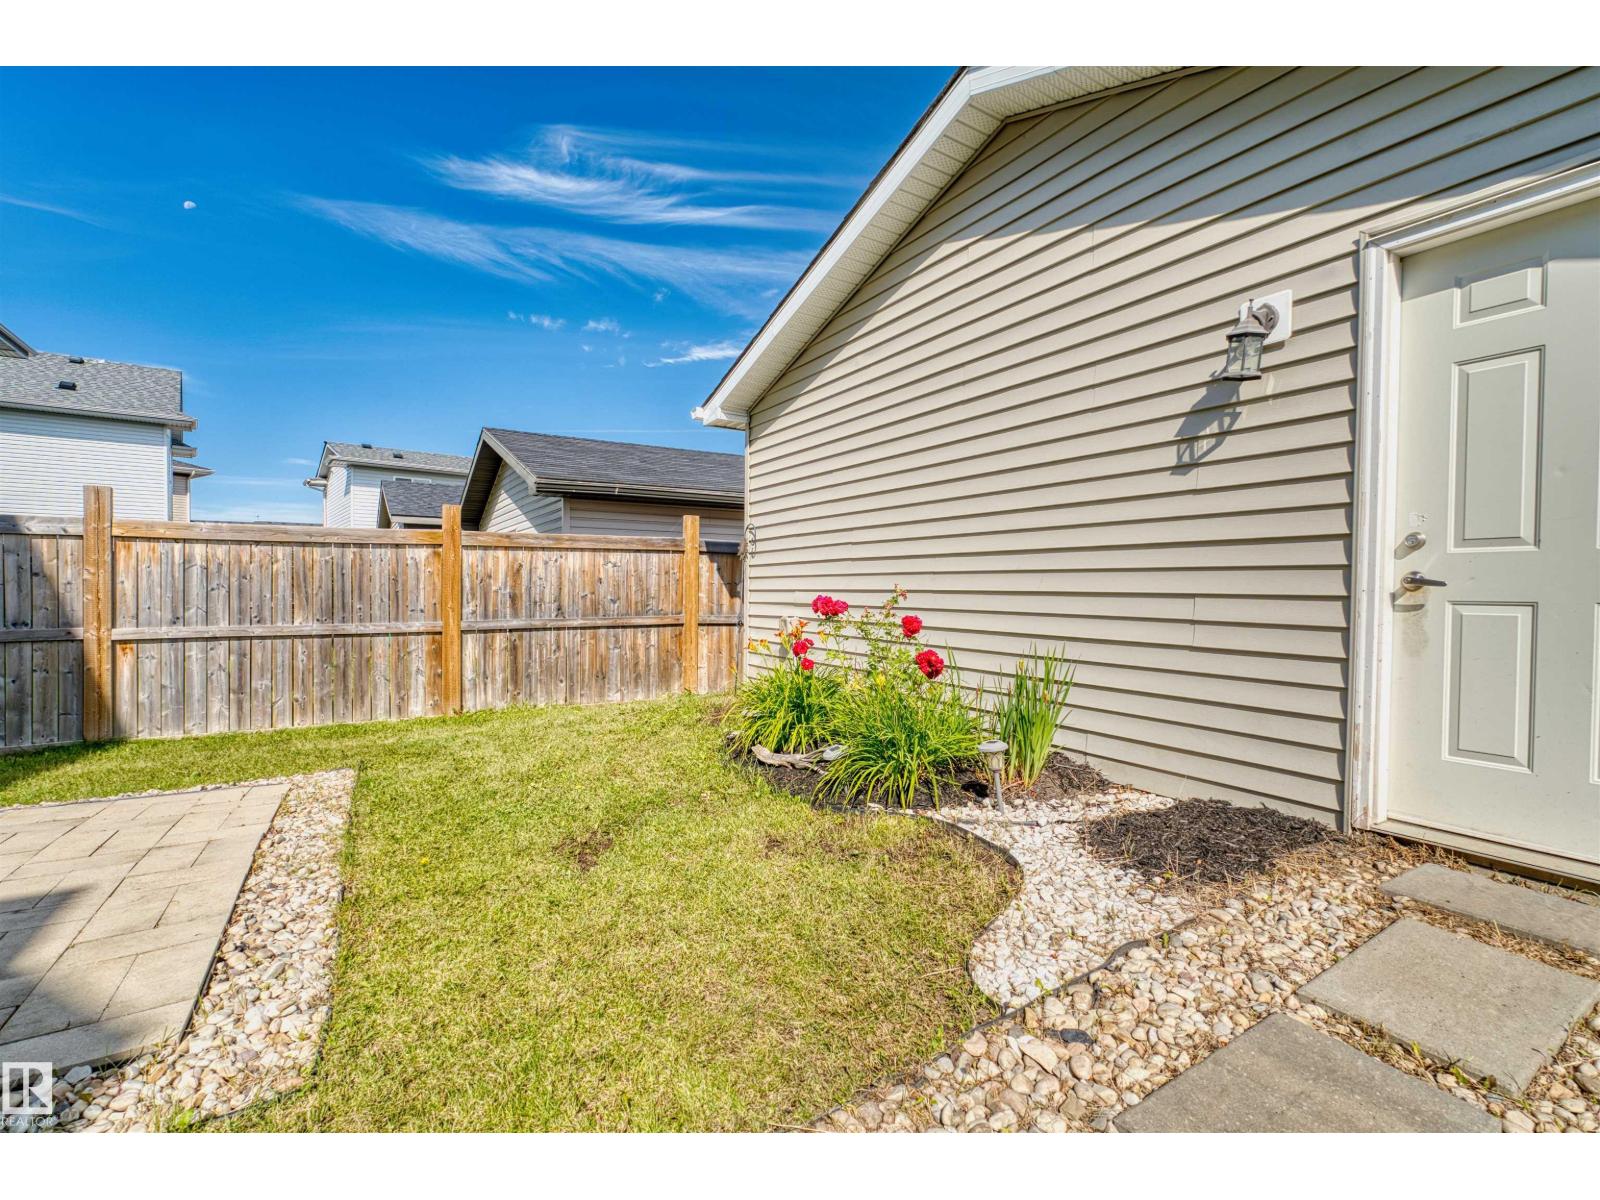
| Detached Garage |
Land
| Acreage | No |
| Fence Type | Fence |
| Land Amenities | Playground |
| Size Irregular | 334.81 |
| Size Total | 334.81 M2 |
| Size Total Text | 334.81 M2 |
Rooms
| Level | Type | Length | Width | Dimensions |
|---|---|---|---|---|
| Main Level | Living Room | 4.27 m | 5.26 m | 4.27 m x 5.26 m |
| Main Level | Dining Room | 4.57 m | 2.72 m | 4.57 m x 2.72 m |
| Main Level | Kitchen | 4.57 m | 3.92 m | 4.57 m x 3.92 m |
| Upper Level | Primary Bedroom | 4.79 m | 3.41 m | 4.79 m x 3.41 m |
| Upper Level | Bedroom 2 | 3.57 m | 3.66 m | 3.57 m x 3.66 m |
| Upper Level | Bedroom 3 | 2.69 m | 3.66 m | 2.69 m x 3.66 m |
https://www.realtor.ca/real-estate/30117399/16040-11-av-sw-edmonton-glenridding-heights
130-14315 118 Ave Nw
Edmonton, Alberta T5L 4S6

Contact the agent today for more information.

The trademarks REALTOR®, REALTORS®, and the REALTOR® logo are controlled by The Canadian Real Estate Association (CREA) and identify real estate professionals who are members of CREA. The trademarks MLS®, Multiple Listing Service® and the associated logos are owned by The Canadian Real Estate Association (CREA) and identify the quality of services provided by real estate professionals who are members of CREA. The trademark DDF® is owned by The Canadian Real Estate Association (CREA) and identifies CREA's Data Distribution Facility (DDF®)
August 05 2026 06:01:49
REALTORS® Association of Edmonton
Century 21 Leading