
16327 17 Av Sw Sw Edmonton, Alberta T6W 3P6

$699,999
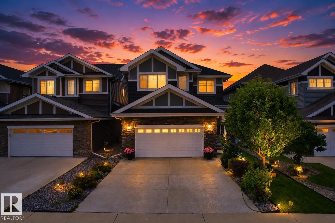
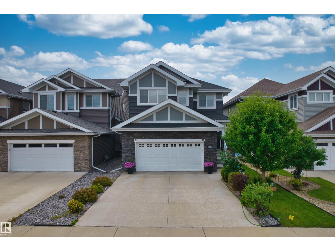
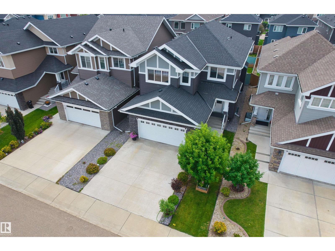
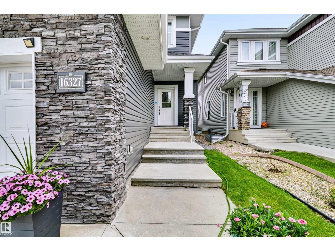
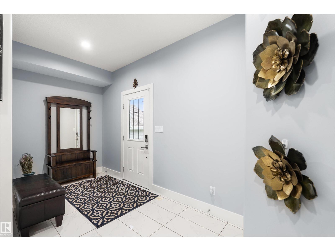
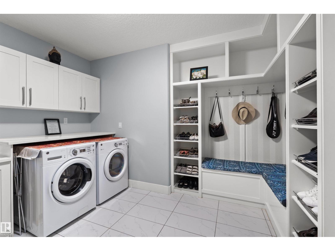
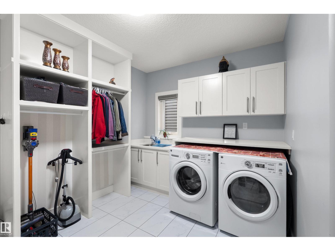
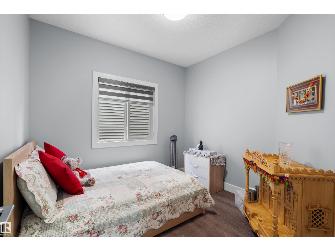
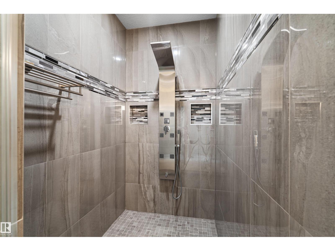
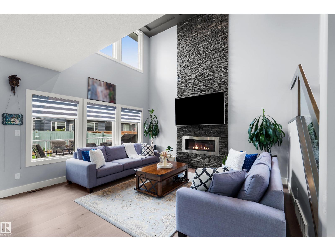
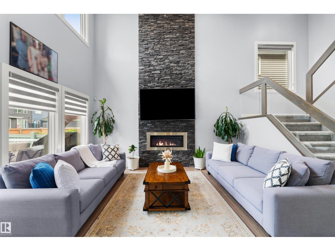
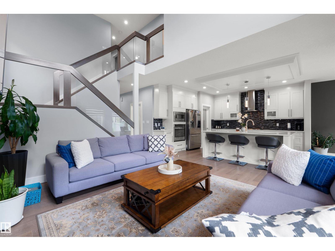
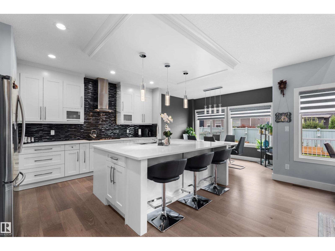
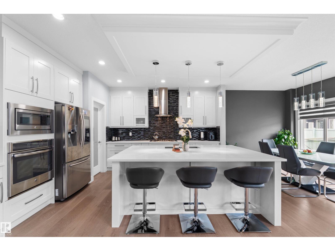
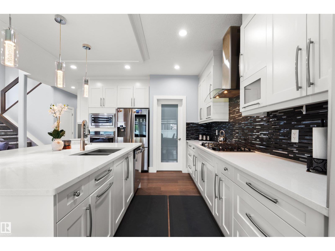
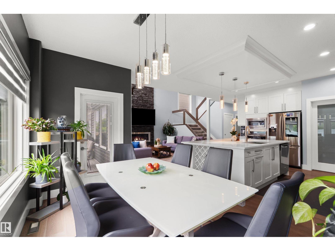
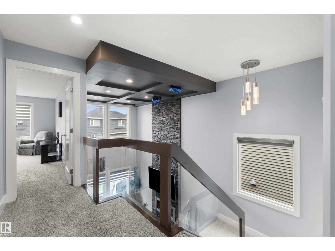
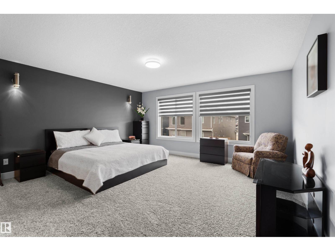
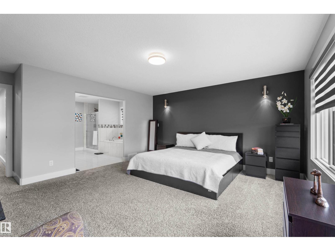
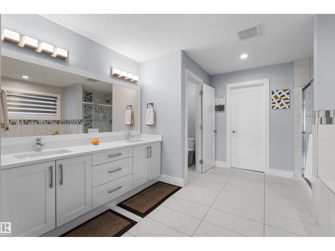
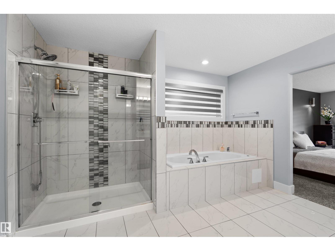
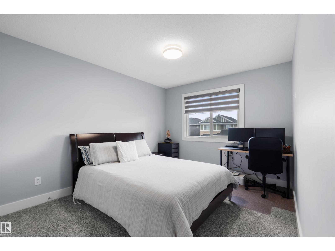
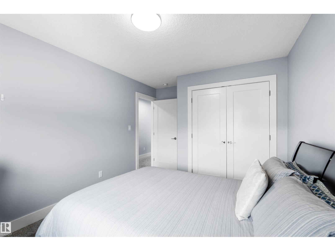
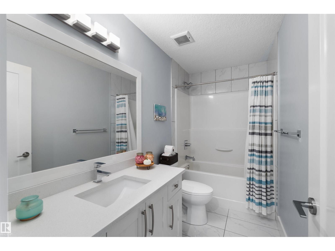
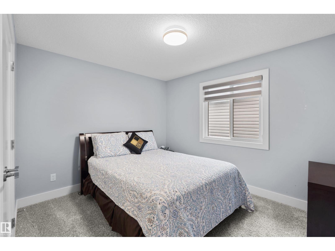
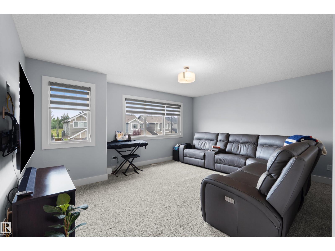
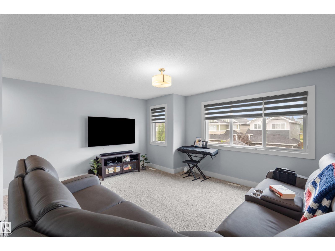
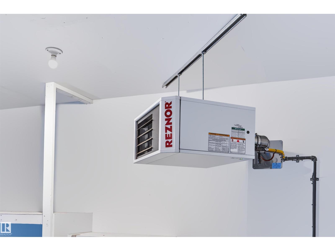
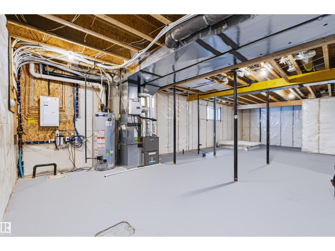
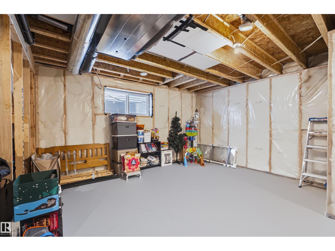
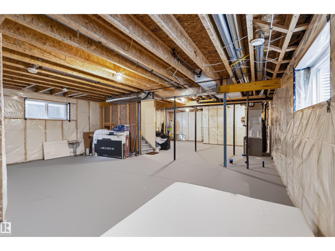
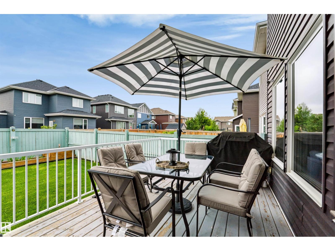
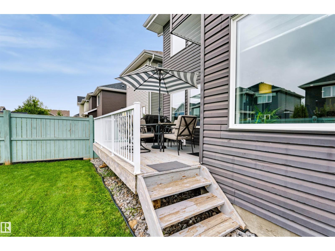
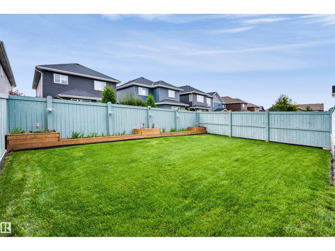
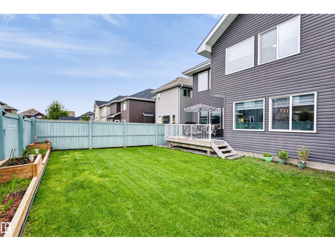
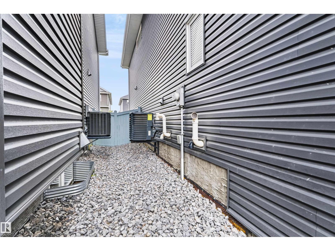
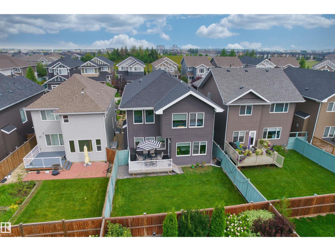
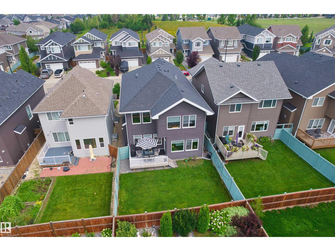
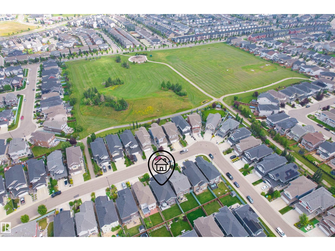
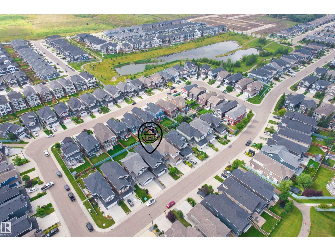
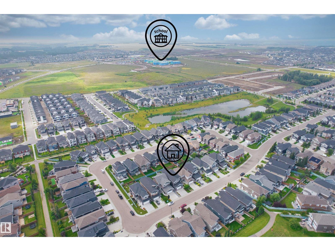
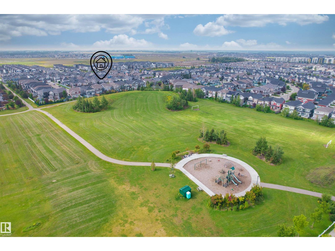
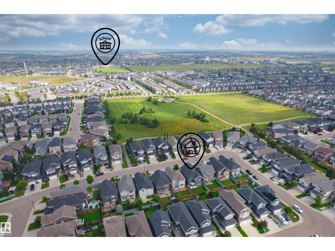
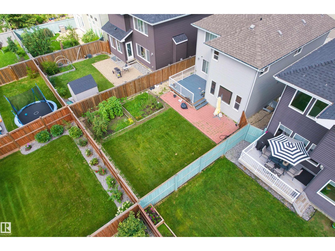
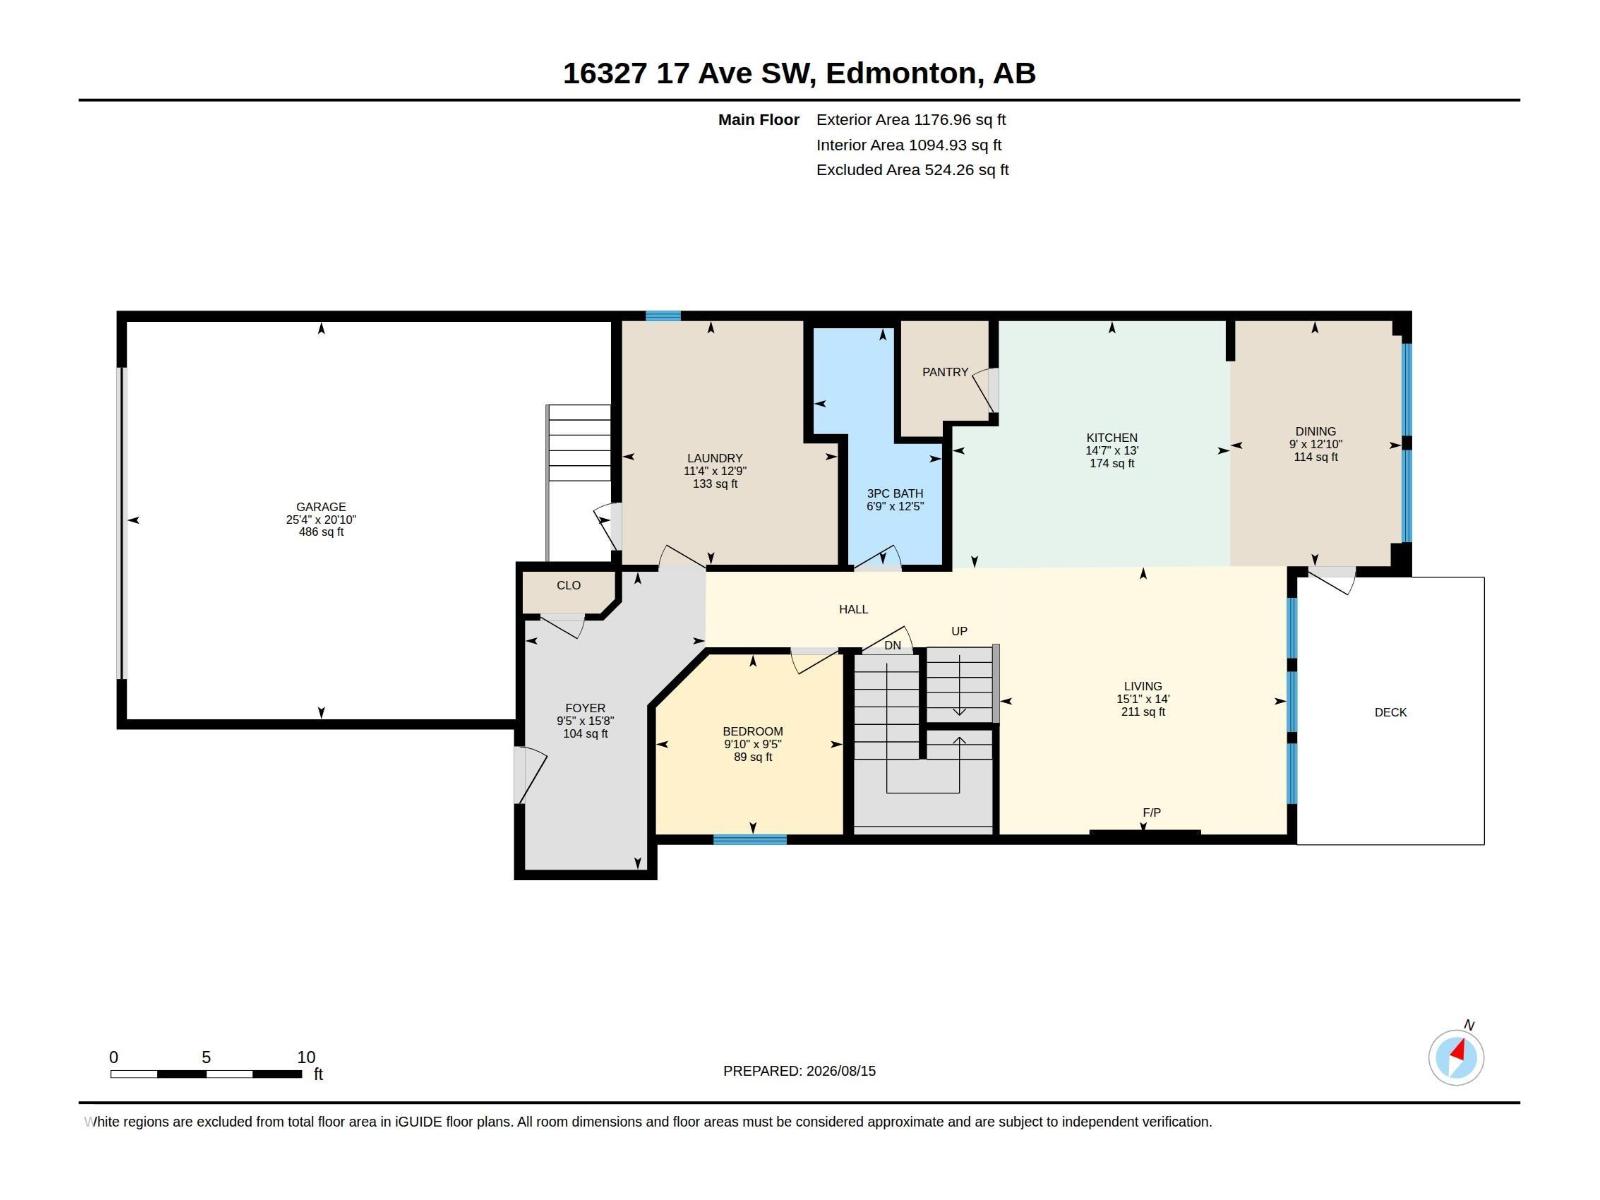
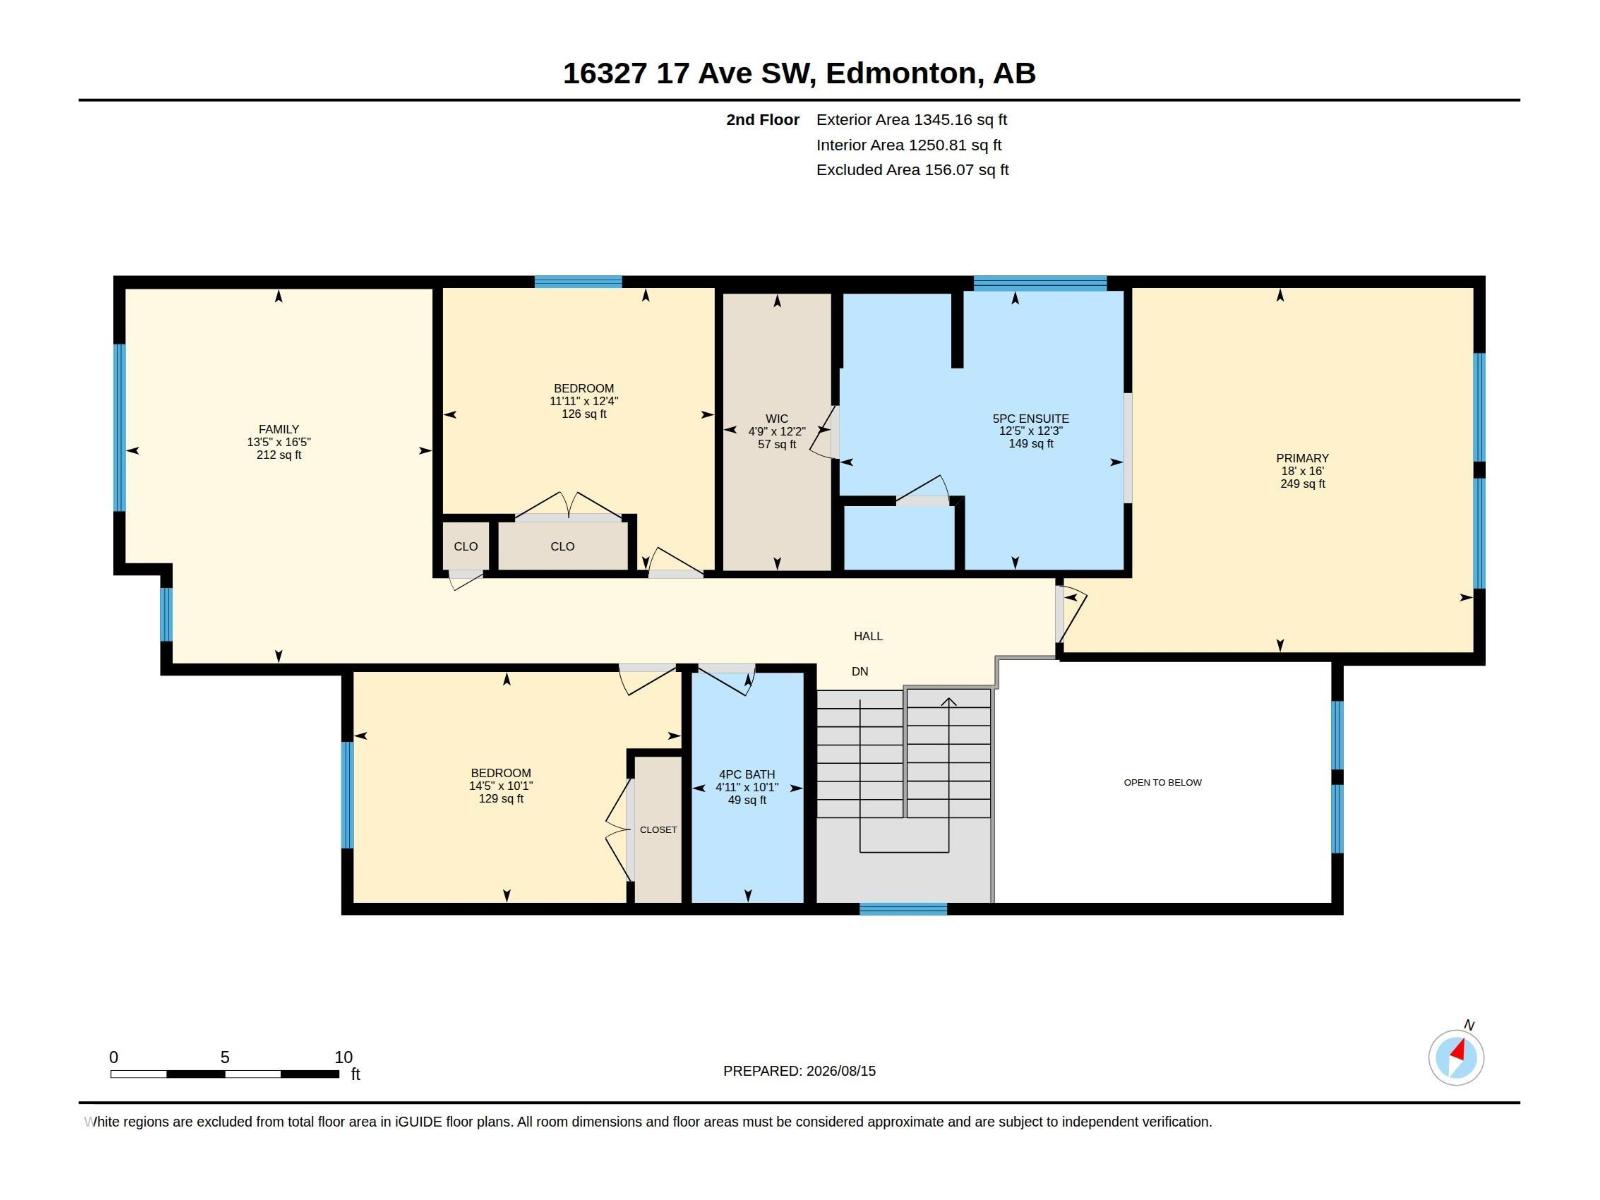
Welcome to New Castle 1 model built by professional Blackstone Homes.This beautiful 2522 SQFT two-storey home is located in the upscale Glenridding neighbourhood of Windermere.Main floor bedroom and full bath.Huge mud room with built-ins,plus convenient main-floor laundry.Chef's dream white maple kitchen with SS built in appliances,huge island, gas cook top.Great room with 18 feet high ceiling with gas fireplace with floor-to-ceiling stone wall.Second floor features a massive primary owner’s suite equipped with double sinks, Jacuzzi tub, tile surround shower and walk-in closet, two spacious secondary bedrooms and a bonus room.Other features: Central A/C, 9 ft main & basement ceilings, unfinished basement with three huge windows with fantastic future renovation potential, upgraded flooring, upgraded lighting with lots of pot lights, MDF shelving, quartz countertops, glass railings, gas line deck, south backyard,heated garage.Well maintained,smoke free,pet-free,close to school,park,shopping&Anthony Henday. (id:63013)
Property Details
| MLS® Number | E4504822 |
| Property Type | Single Family |
| Neigbourhood | Glenridding Heights |
| Amenities Near By | Golf Course, Playground, Public Transit, Schools |
| Features | Closet Organizers, No Animal Home, No Smoking Home |
| Parking Space Total | 4 |
| Structure | Deck |
Building
| Bathroom Total | 3 |
| Bedrooms Total | 4 |
| Amenities | Ceiling - 9ft, Vinyl Windows |
| Appliances | Dishwasher, Dryer, Garage Door Opener Remote(s), Garage Door Opener, Hood Fan, Oven - Built-in, Microwave, Refrigerator, Stove, Washer |
| Basement Development | Unfinished |
| Basement Type | Full (unfinished) |
| Constructed Date | 2017 |
| Construction Style Attachment | Detached |
| Cooling Type | Central Air Conditioning |
| Fire Protection | Smoke Detectors |
| Fireplace Fuel | Gas |
| Fireplace Present | Yes |
| Fireplace Type | Unknown |
| Heating Type | Forced Air |
| Stories Total | 2 |
| Size Interior | 2,522 Ft2 |
| Type | House |
Parking
| Attached Garage |
Land
| Acreage | No |
| Fence Type | Fence |
| Land Amenities | Golf Course, Playground, Public Transit, Schools |
| Size Irregular | 385.34 |
| Size Total | 385.34 M2 |
| Size Total Text | 385.34 M2 |
Rooms
| Level | Type | Length | Width | Dimensions |
|---|---|---|---|---|
| Main Level | Living Room | 14' x 15'1" | ||
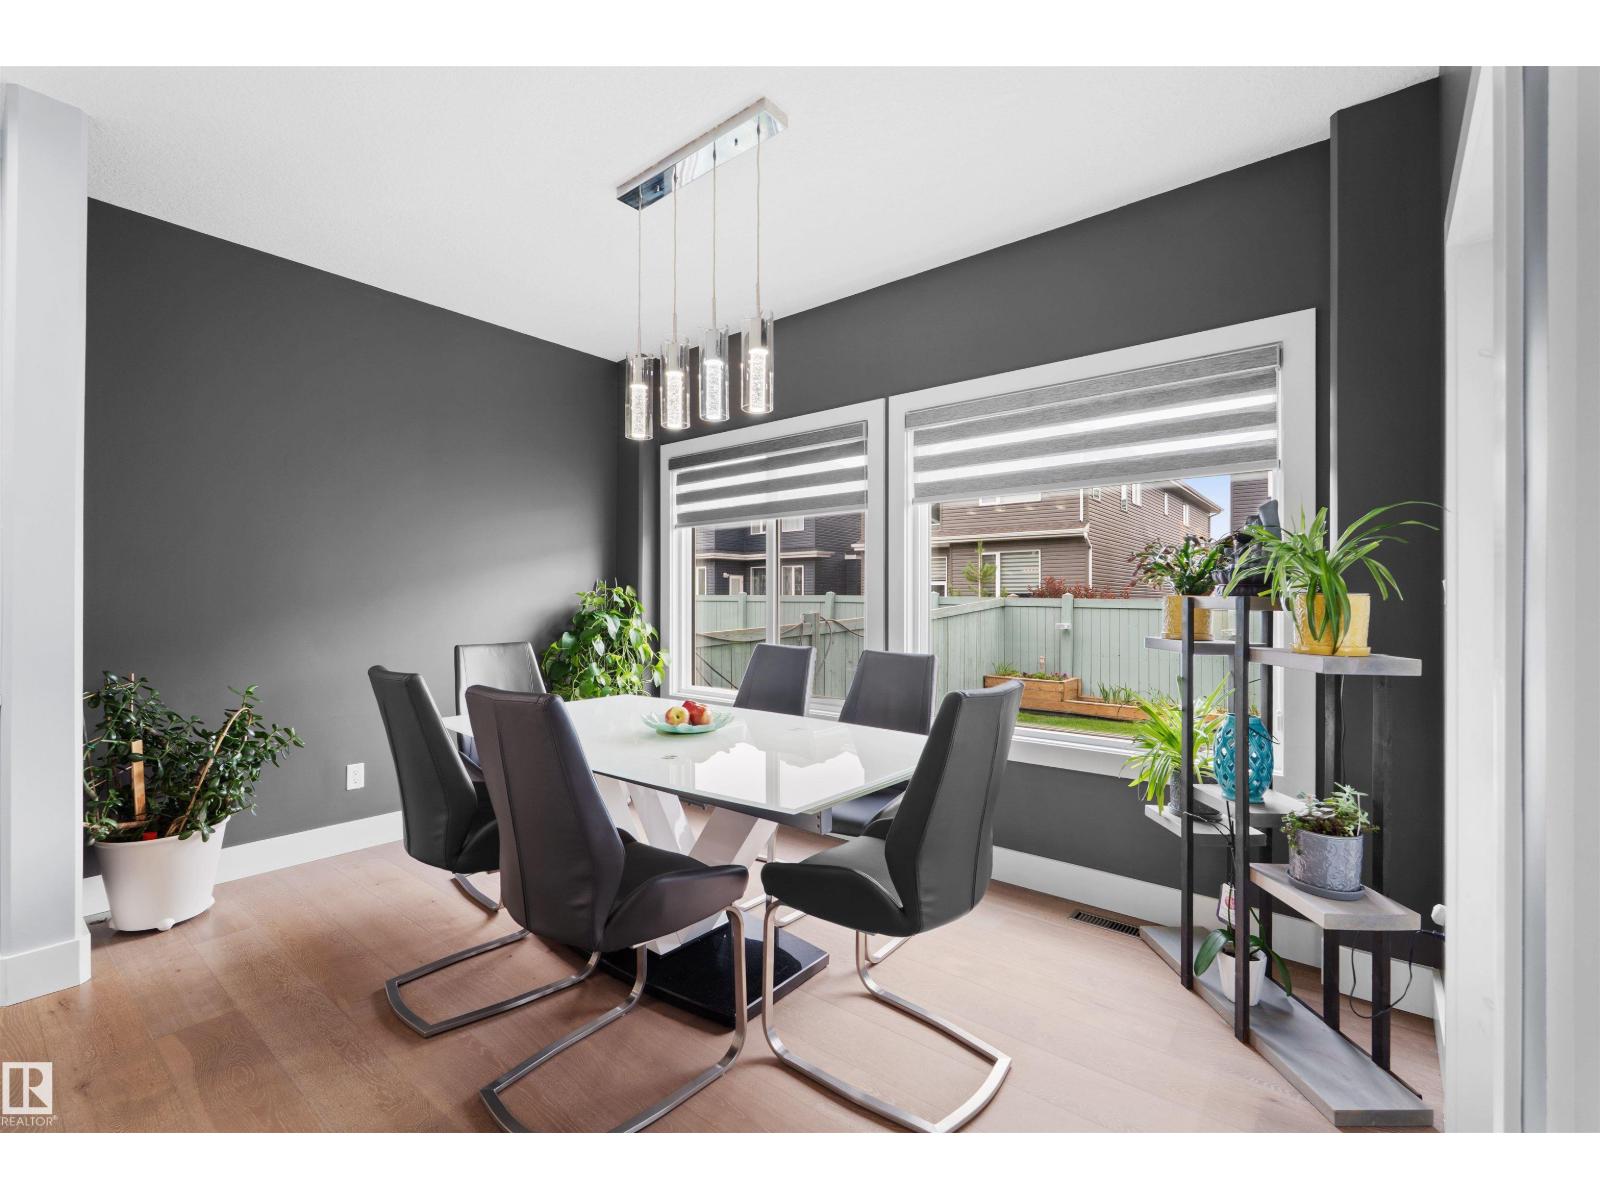
| Main Level | Dining Room | 12'10" x 9' | ||
| Main Level | Kitchen | 13' x 14'7" | ||
| Main Level | Bedroom 4 | 9'5" x 9'10" | ||
| Main Level | Laundry Room | 12'9" x 11'4" | ||
| Upper Level | Family Room | 16'5" x 13'5" | ||
| Upper Level | Primary Bedroom | 16' x 18' | ||
| Upper Level | Bedroom 2 | 12'4" x 11'11 | ||
| Upper Level | Bedroom 3 | 10'1" x 14'5" |
https://www.realtor.ca/real-estate/30181596/16327-17-av-sw-sw-edmonton-glenridding-heights
3659 99 St Nw
Edmonton, Alberta T6E 6K5

Contact the agent today for more information.

The trademarks REALTOR®, REALTORS®, and the REALTOR® logo are controlled by The Canadian Real Estate Association (CREA) and identify real estate professionals who are members of CREA. The trademarks MLS®, Multiple Listing Service® and the associated logos are owned by The Canadian Real Estate Association (CREA) and identify the quality of services provided by real estate professionals who are members of CREA. The trademark DDF® is owned by The Canadian Real Estate Association (CREA) and identifies CREA's Data Distribution Facility (DDF®)
August 31 2026 06:11:23
REALTORS® Association of Edmonton
Homes & Gardens Real Estate Limited