
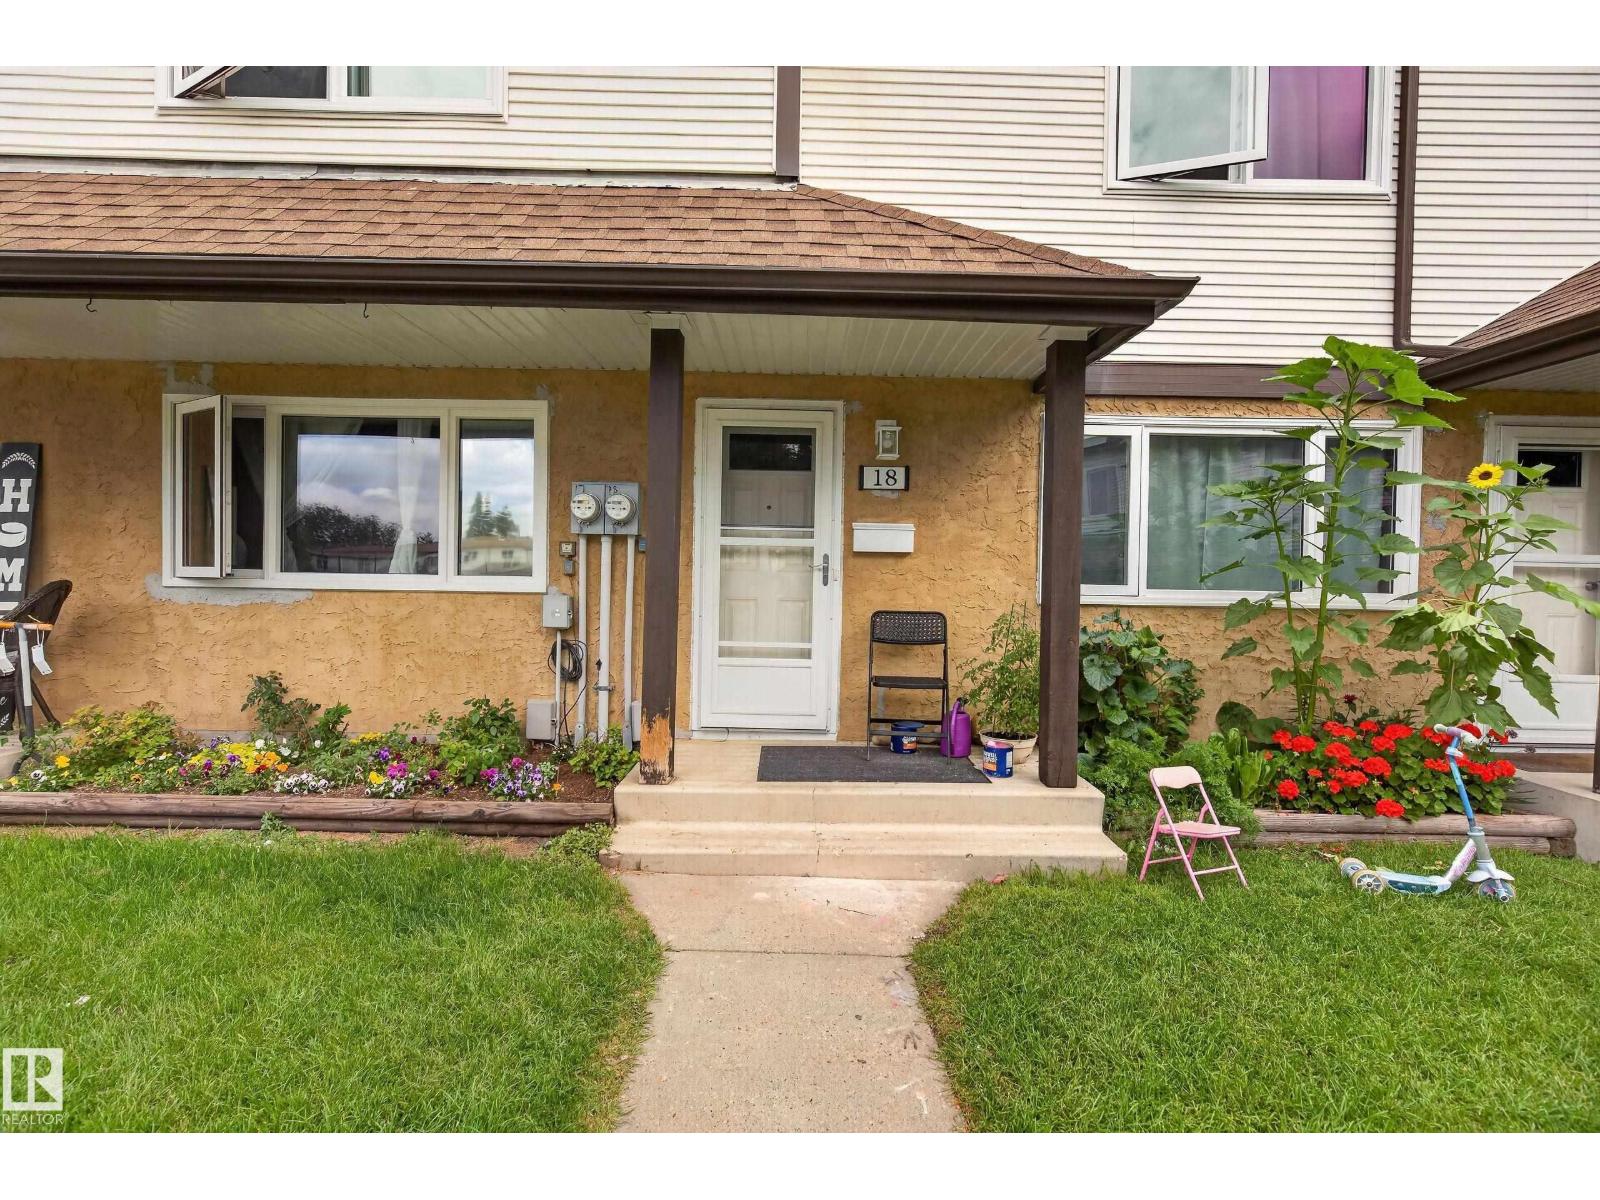
#18 14511 52 St Nw Nw Edmonton, Alberta T5A 4M6

$239,000Maintenance, Exterior Maintenance, Landscaping, Property Management, Other, See Remarks
$430.72 Monthly
Maintenance, Exterior Maintenance, Landscaping, Property Management, Other, See Remarks
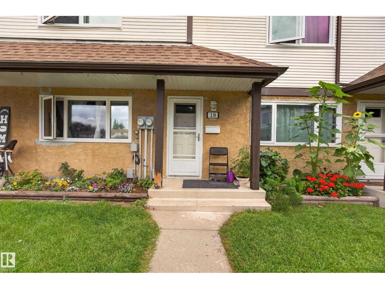
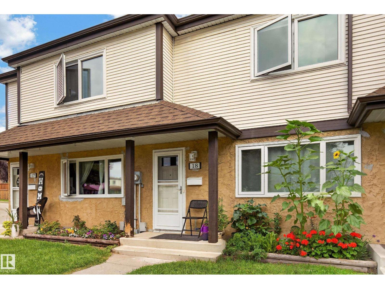
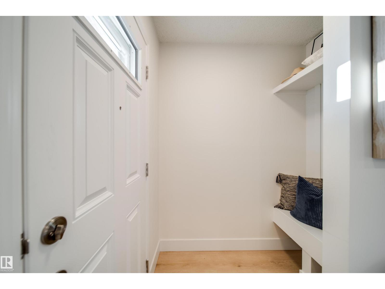
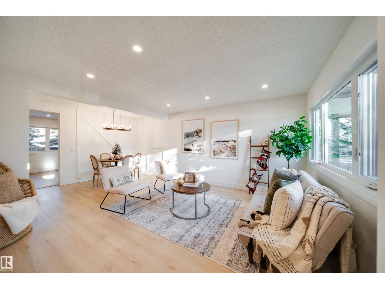
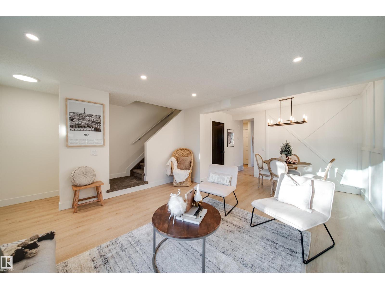
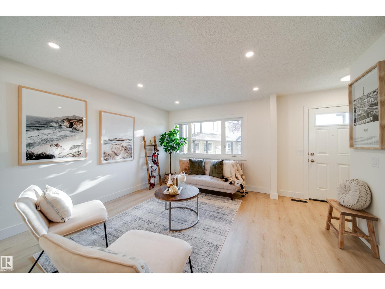
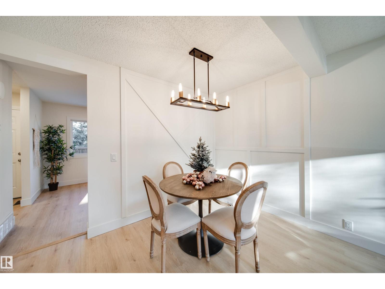
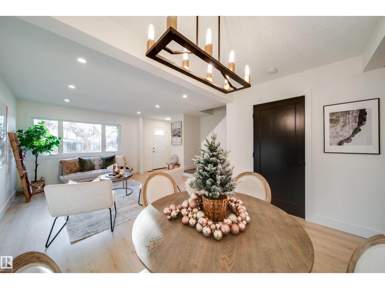
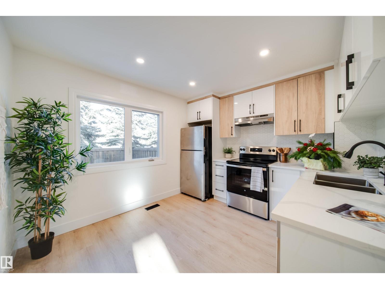
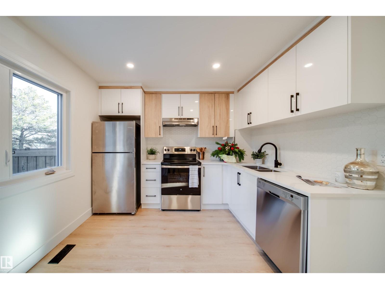
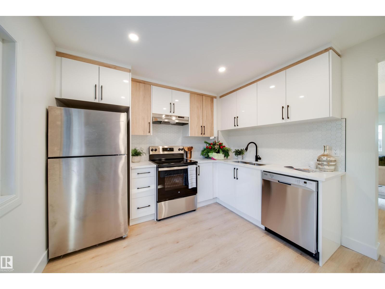
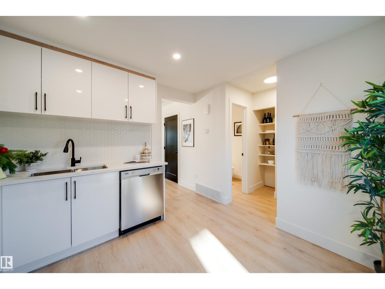
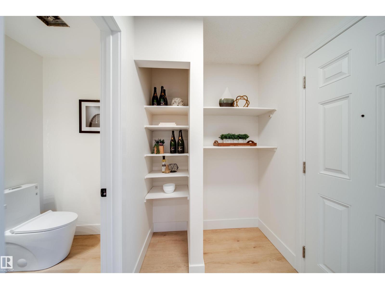
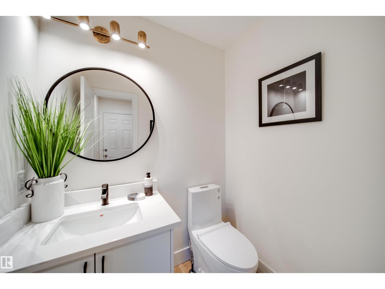
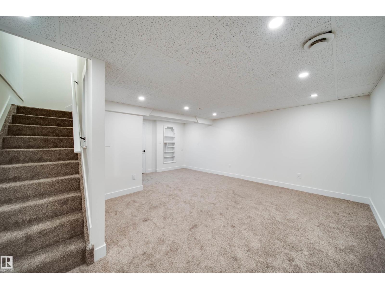
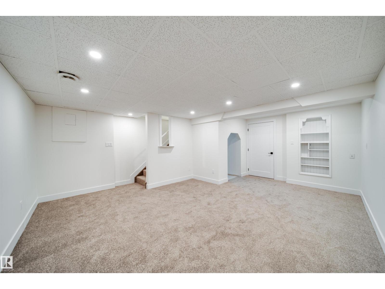
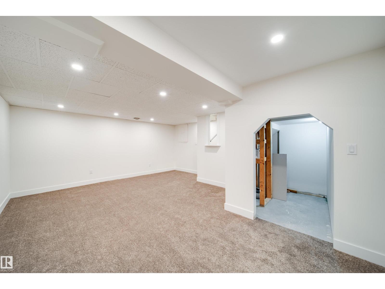
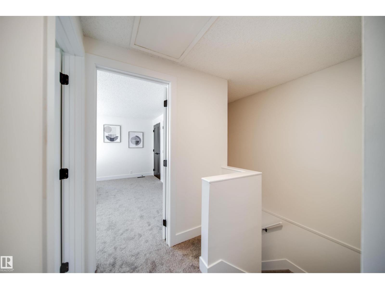
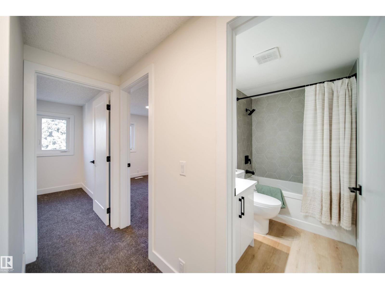
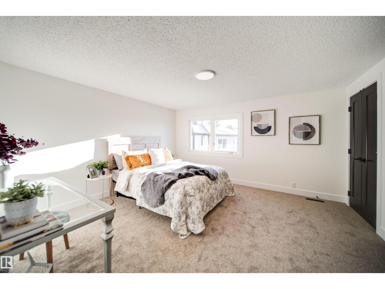
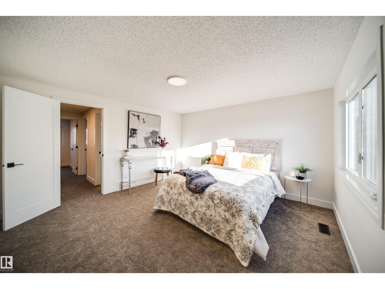
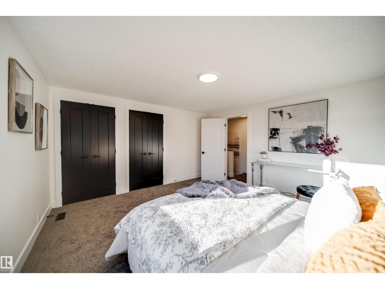
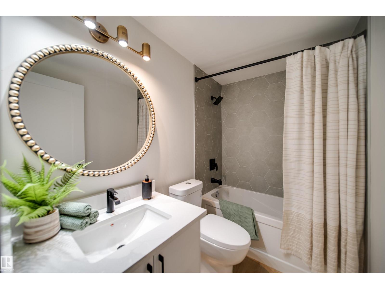
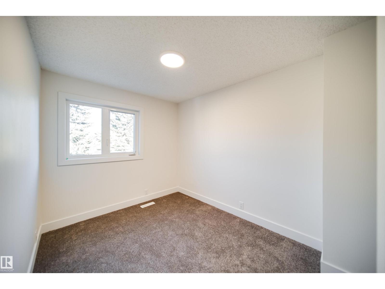
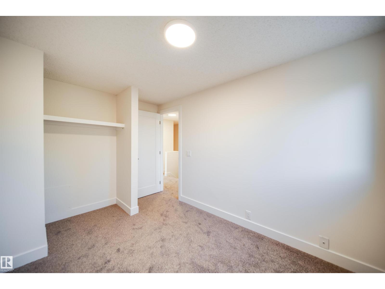
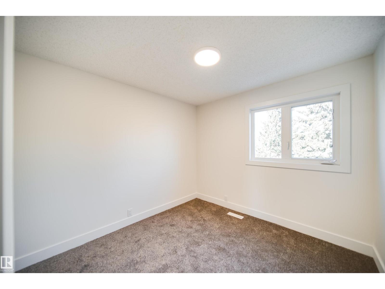
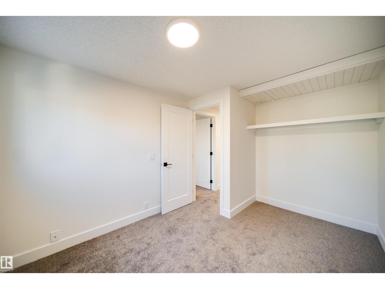
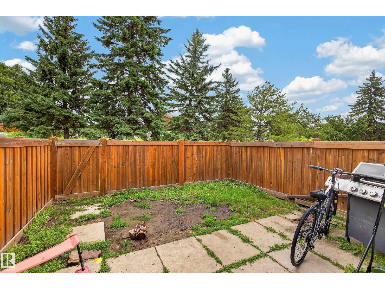
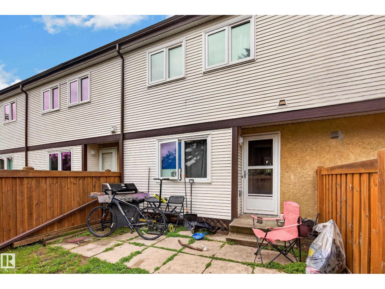
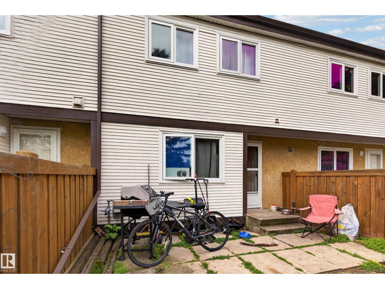
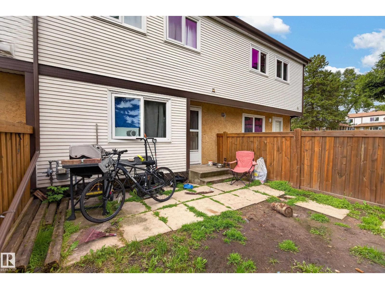
$430.72 MonthlyExcellent revenue property or family home! Welcome to this light and bright recently renovated home! This prime NE location has you close to everything from Anthony Henday to 50th and Manning Drive, shopping, hospitals, schools and parks and swimming. Welcome to this 3 bdrm, 1.5 bath home with fully developed basement. Your fenced yard backs onto green space for privacy and complex allows large breed dog with board approval. This home is a must see! Some photos virtually staged. (id:63013)
Property Details
| MLS® Number | E4505060 |
| Property Type | Single Family |
| Neigbourhood | Casselman |
| Amenities Near By | Park, Public Transit, Schools, Shopping |
| Features | Flat Site, No Smoking Home |
Building
| Bathroom Total | 2 |
| Bedrooms Total | 3 |
| Amenities | Vinyl Windows |
| Appliances | Dishwasher, Dryer, Hood Fan, Refrigerator, Stove, Washer |
| Basement Development | Finished |
| Basement Type | Full (finished) |
| Constructed Date | 1981 |
| Construction Style Attachment | Attached |
| Half Bath Total | 1 |
| Heating Type | Forced Air |
| Stories Total | 2 |
| Size Interior | 1,172 Ft2 |
| Type | Row / Townhouse |
Parking
| Stall |
Land
| Acreage | No |
| Fence Type | Fence |
| Land Amenities | Park, Public Transit, Schools, Shopping |
| Size Irregular | 241.11 |
| Size Total | 241.11 M2 |
| Size Total Text | 241.11 M2 |
Rooms
| Level | Type | Length | Width | Dimensions |
|---|---|---|---|---|
| Lower Level | Family Room | 5.89 m | 5.14 m | 5.89 m x 5.14 m |
| Lower Level | Laundry Room | 5.28 m | 2.93 m | 5.28 m x 2.93 m |
| Main Level | Living Room | 4.16 m | 3.21 m | 4.16 m x 3.21 m |
| Main Level | Dining Room | 2.56 m | 2.04 m | 2.56 m x 2.04 m |
| Main Level | Kitchen | 3.45 m | 3.1 m | 3.45 m x 3.1 m |
| Upper Level | Primary Bedroom | 4.23 m | 4.06 m | 4.23 m x 4.06 m |
| Upper Level | Bedroom 2 | 3.66 m | 2.41 m | 3.66 m x 2.41 m |
| Upper Level | Bedroom 3 | 2.57 m | 2.37 m | 2.57 m x 2.37 m |
https://www.realtor.ca/real-estate/30185859/18-14511-52-st-nw-nw-edmonton-casselman

Contact the agent today for more information.

The trademarks REALTOR®, REALTORS®, and the REALTOR® logo are controlled by The Canadian Real Estate Association (CREA) and identify real estate professionals who are members of CREA. The trademarks MLS®, Multiple Listing Service® and the associated logos are owned by The Canadian Real Estate Association (CREA) and identify the quality of services provided by real estate professionals who are members of CREA. The trademark DDF® is owned by The Canadian Real Estate Association (CREA) and identifies CREA's Data Distribution Facility (DDF®)
August 28 2026 06:42:46
REALTORS® Association of Edmonton
Maxwell Challenge Realty