
18 Fir Co Cold Lake, Alberta T9M 0A8

$445,000
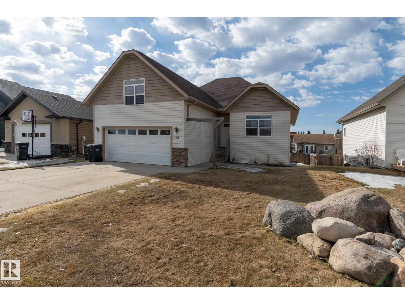
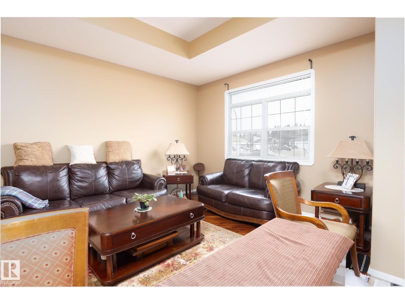
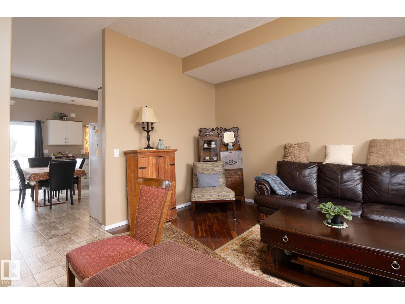
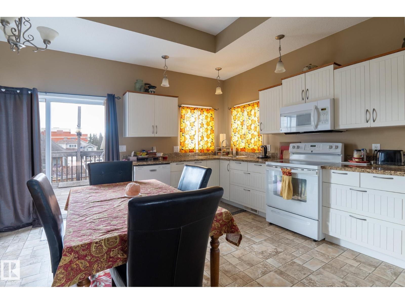
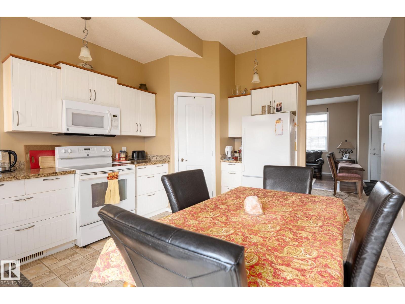
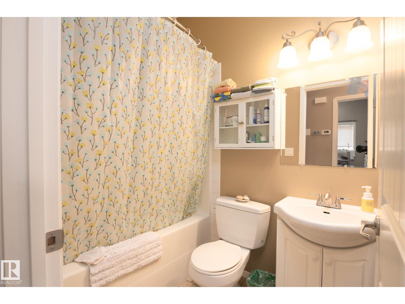
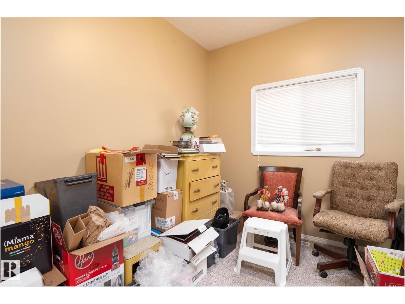
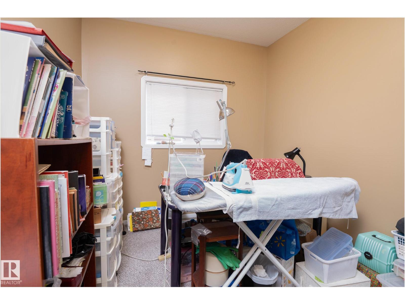
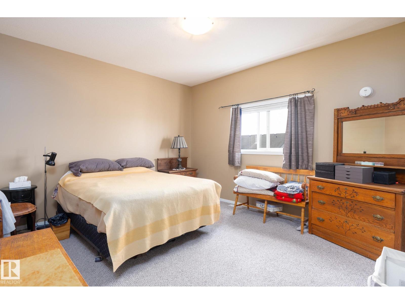
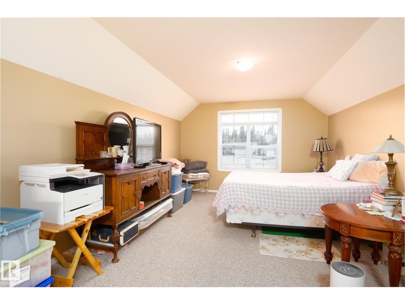
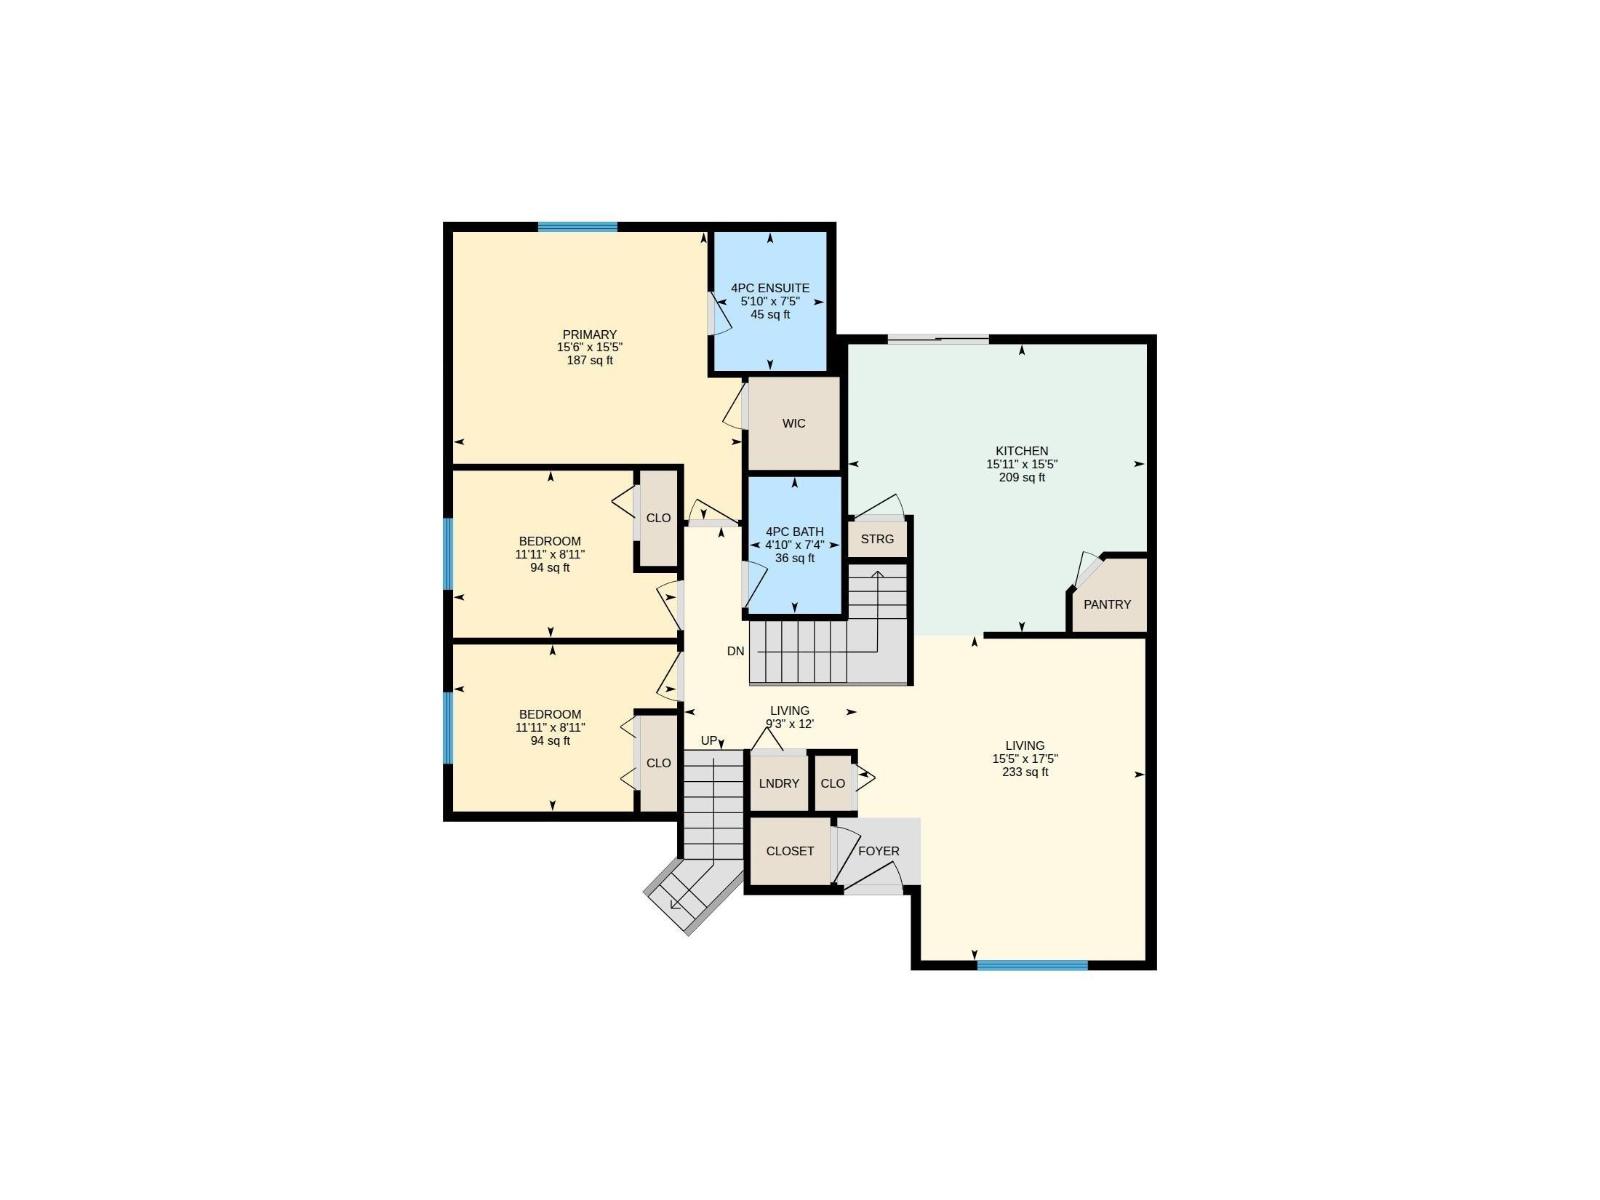
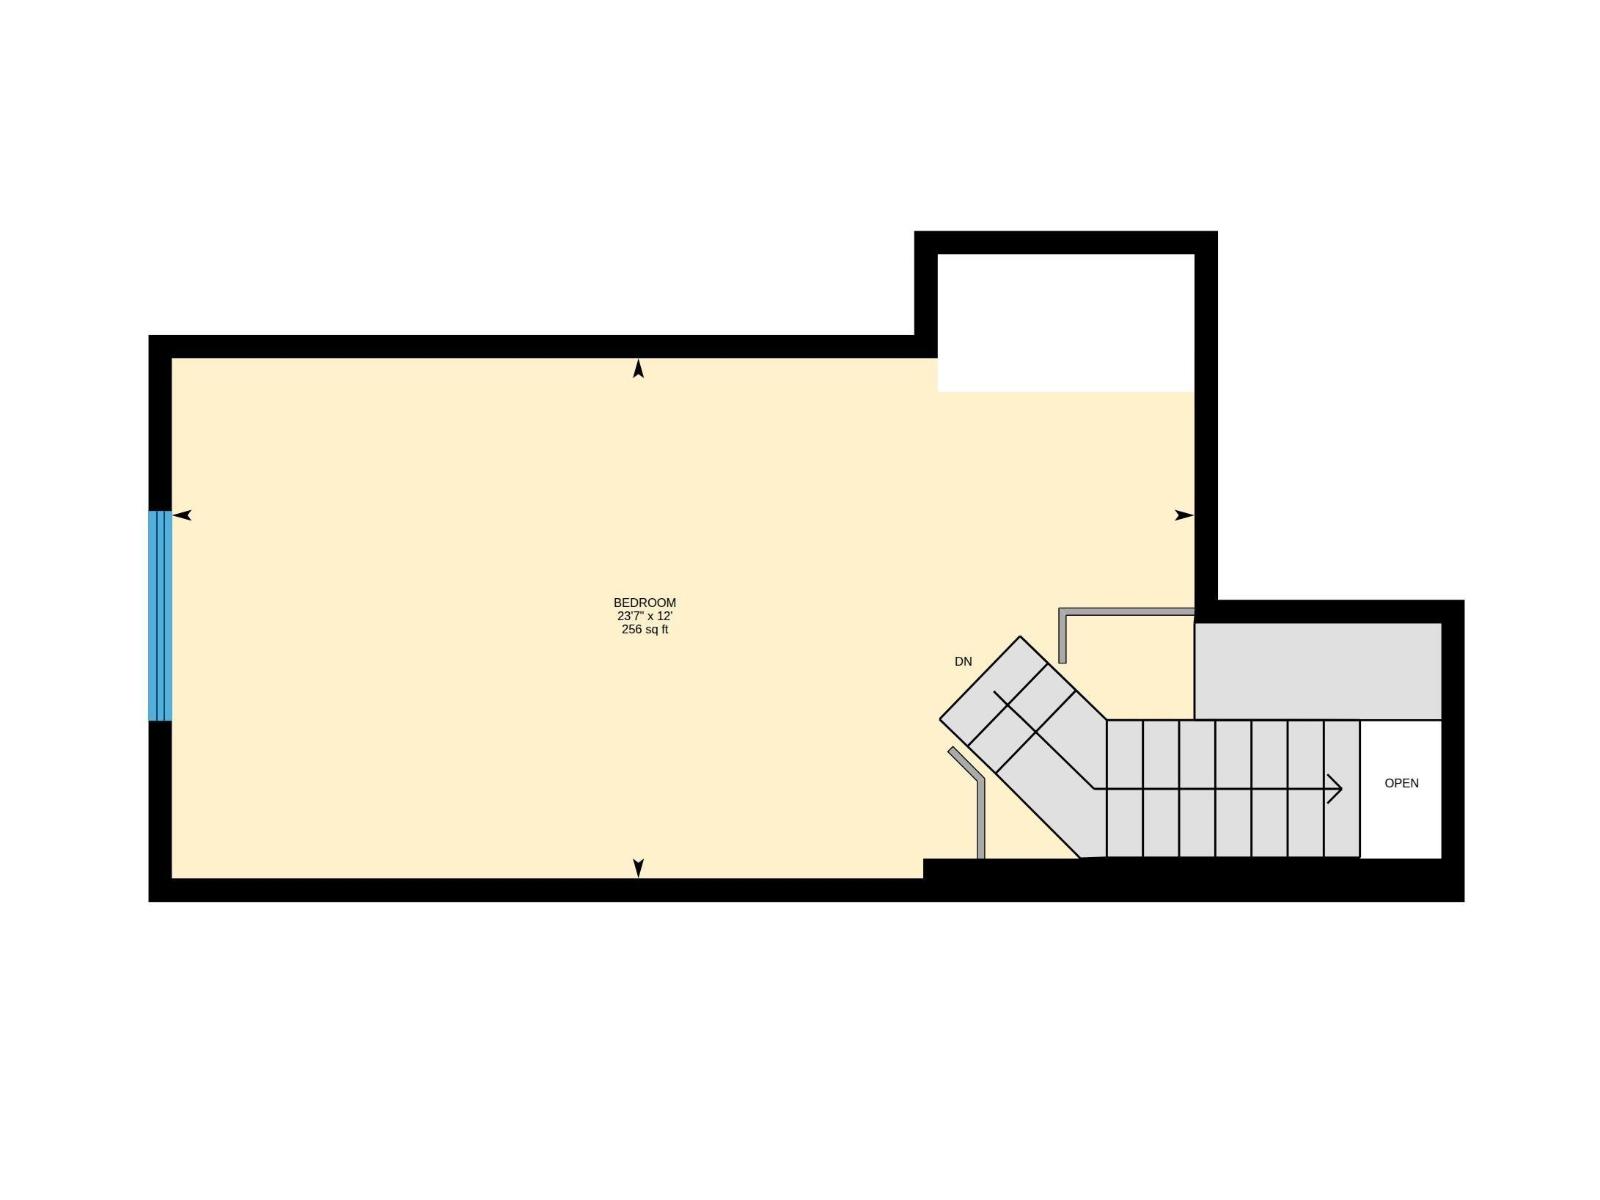
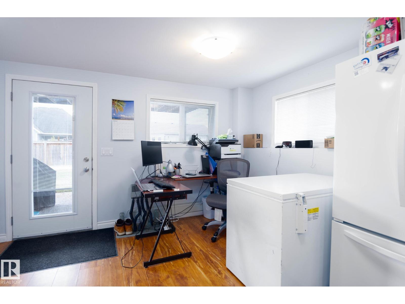
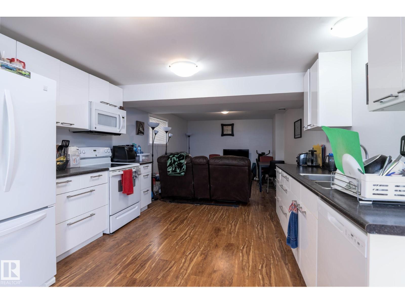
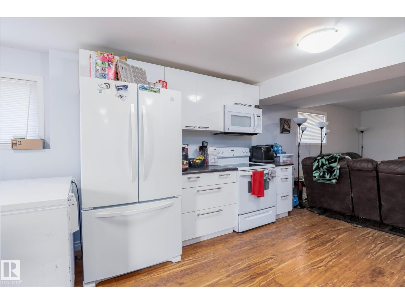
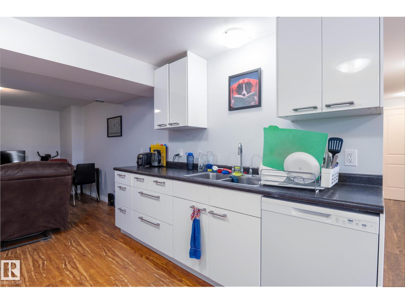
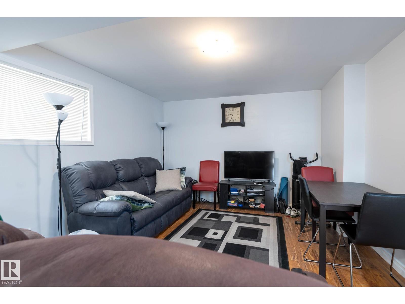
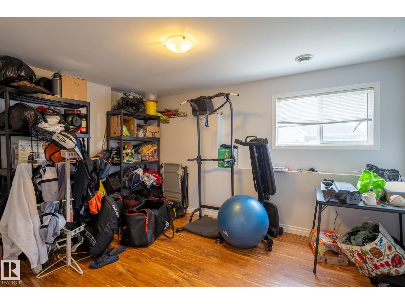
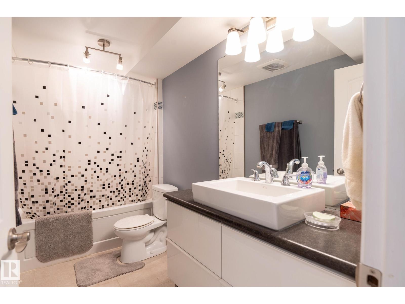
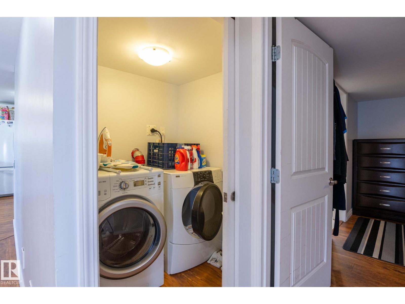
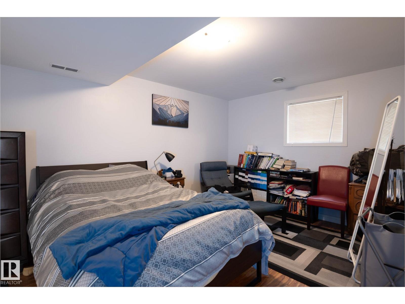
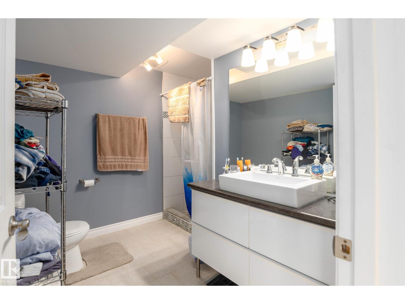
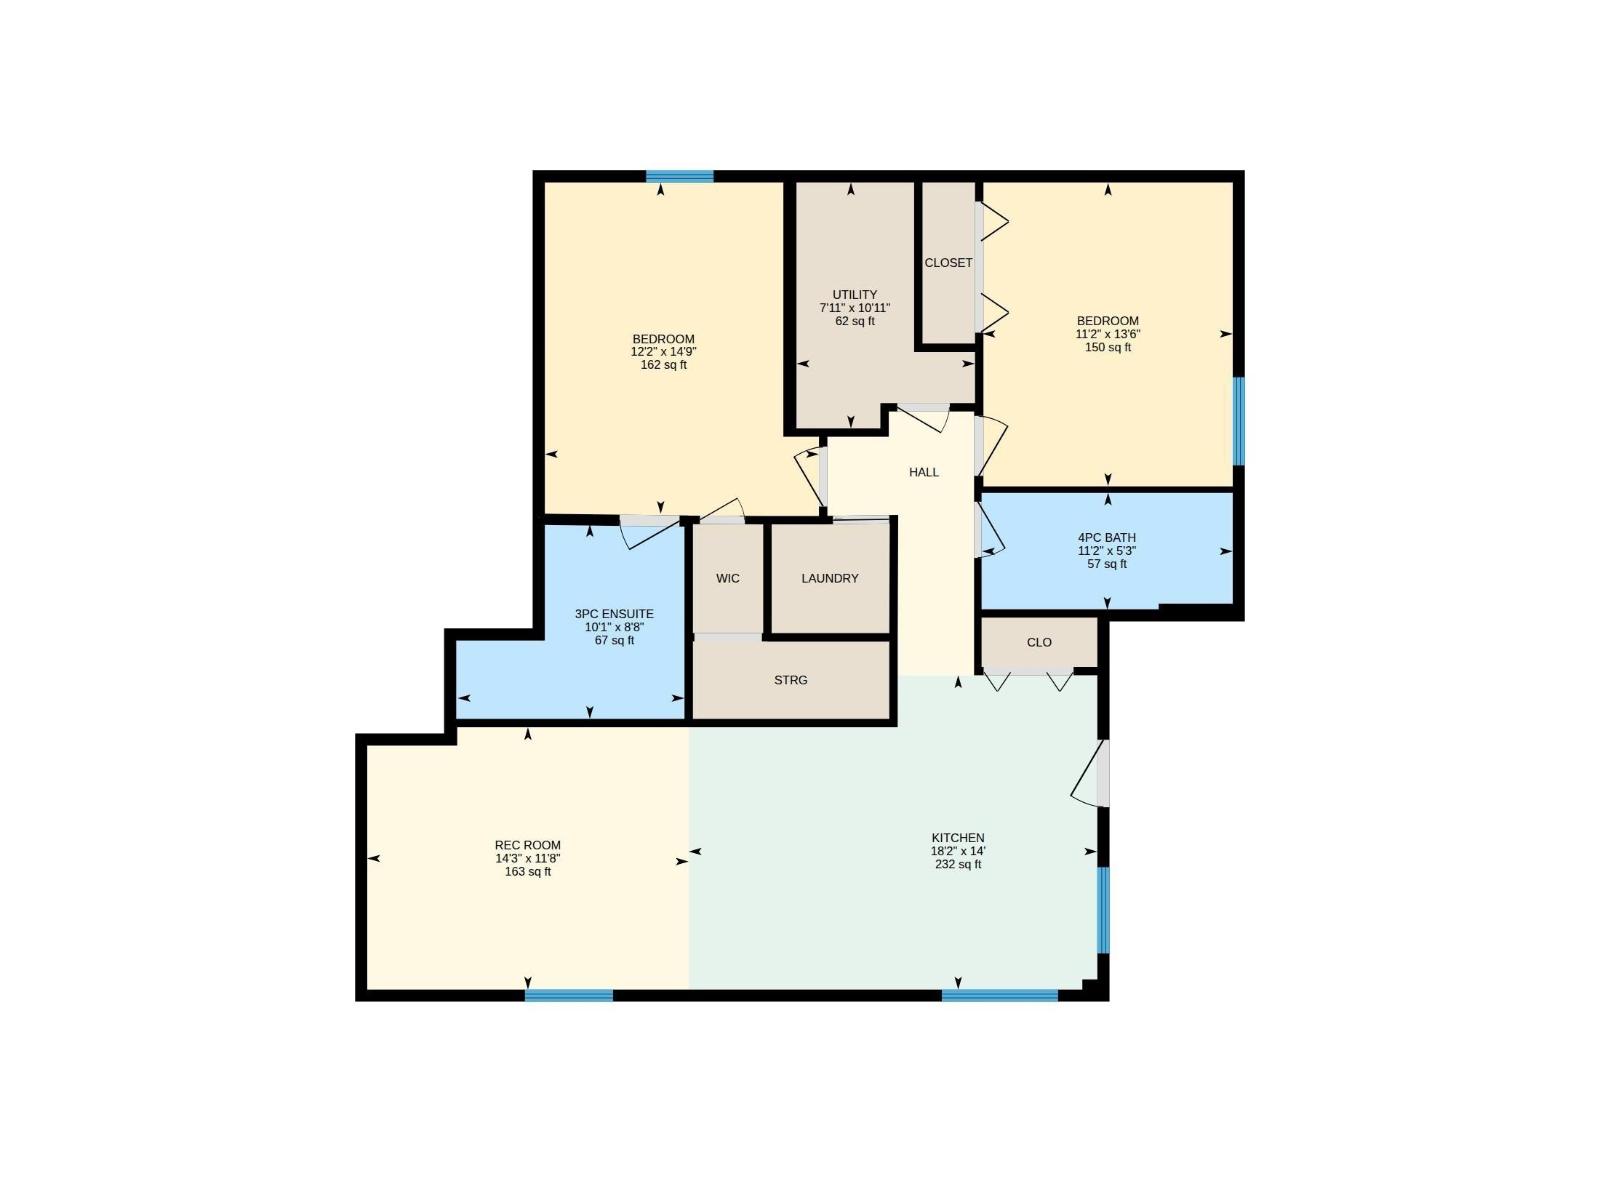
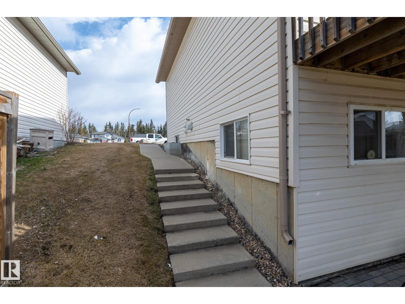
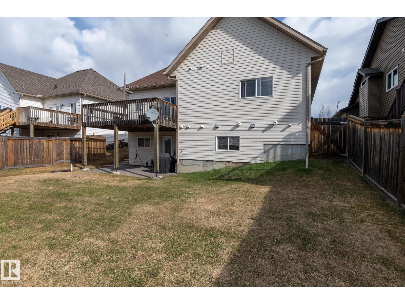
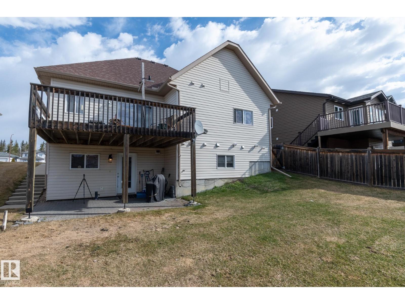
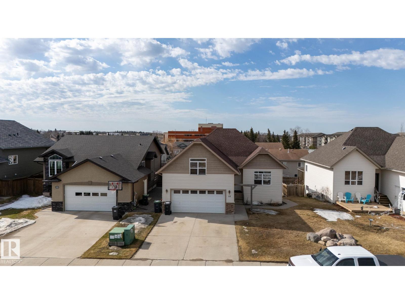
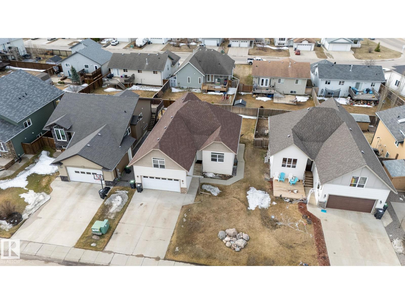
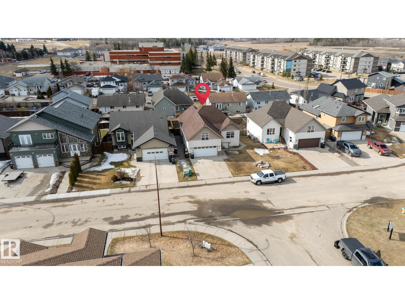
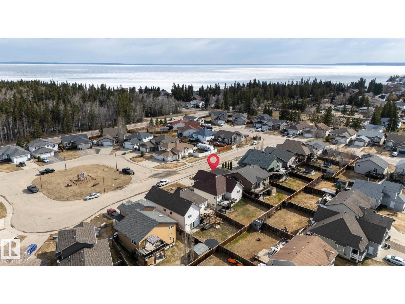
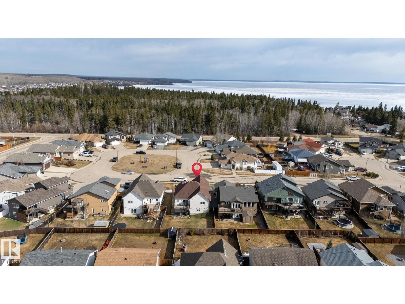
Located in the North, this well-maintained bungalow with a walk-out basement offers great value with a fully legal and permitted basement suite—ideal for rental income or multi-generational living. The main floor features a bright eat-in kitchen with white cabinets, granite countertops, pantry, and ample storage. Sliding doors lead to the back deck. The front living room has a large window for plenty of natural light. This level also includes main floor laundry, a full bathroom, and three bedrooms, including a primary with walk-in closet and full ensuite with a jetted tub. A bonus room upstairs adds flexible space. The walk-out basement suite is fully self-contained with its own kitchen, living room and dining nook, plus two bedrooms including a primary with ensuite, an additional full bath, and separate laundry. Each unit has its own electrical panel and heating, plus hot water on demand. Soundproofing system installed between levels for added comfort. (id:63013)
Property Details
| MLS® Number | E4485566 |
| Property Type | Single Family |
| Neigbourhood | Parkview Estates (Cold Lake) |
| Amenities Near By | Playground, Public Transit |
| Features | Cul-de-sac, No Animal Home, No Smoking Home |
| Structure | Deck |
Building
| Bathroom Total | 4 |
| Bedrooms Total | 5 |
| Appliances | Dryer, Two Refrigerators, Two Stoves, Two Washers, Dishwasher |
| Architectural Style | Raised Bungalow |
| Basement Development | Finished |
| Basement Features | Walk Out, Suite |
| Basement Type | Full (finished) |
| Constructed Date | 2008 |
| Construction Style Attachment | Detached |
| Heating Type | Forced Air, In Floor Heating |
| Stories Total | 1 |
| Size Interior | 1,635 Ft2 |
| Type | House |
Parking
| Attached Garage |
Land
| Acreage | No |
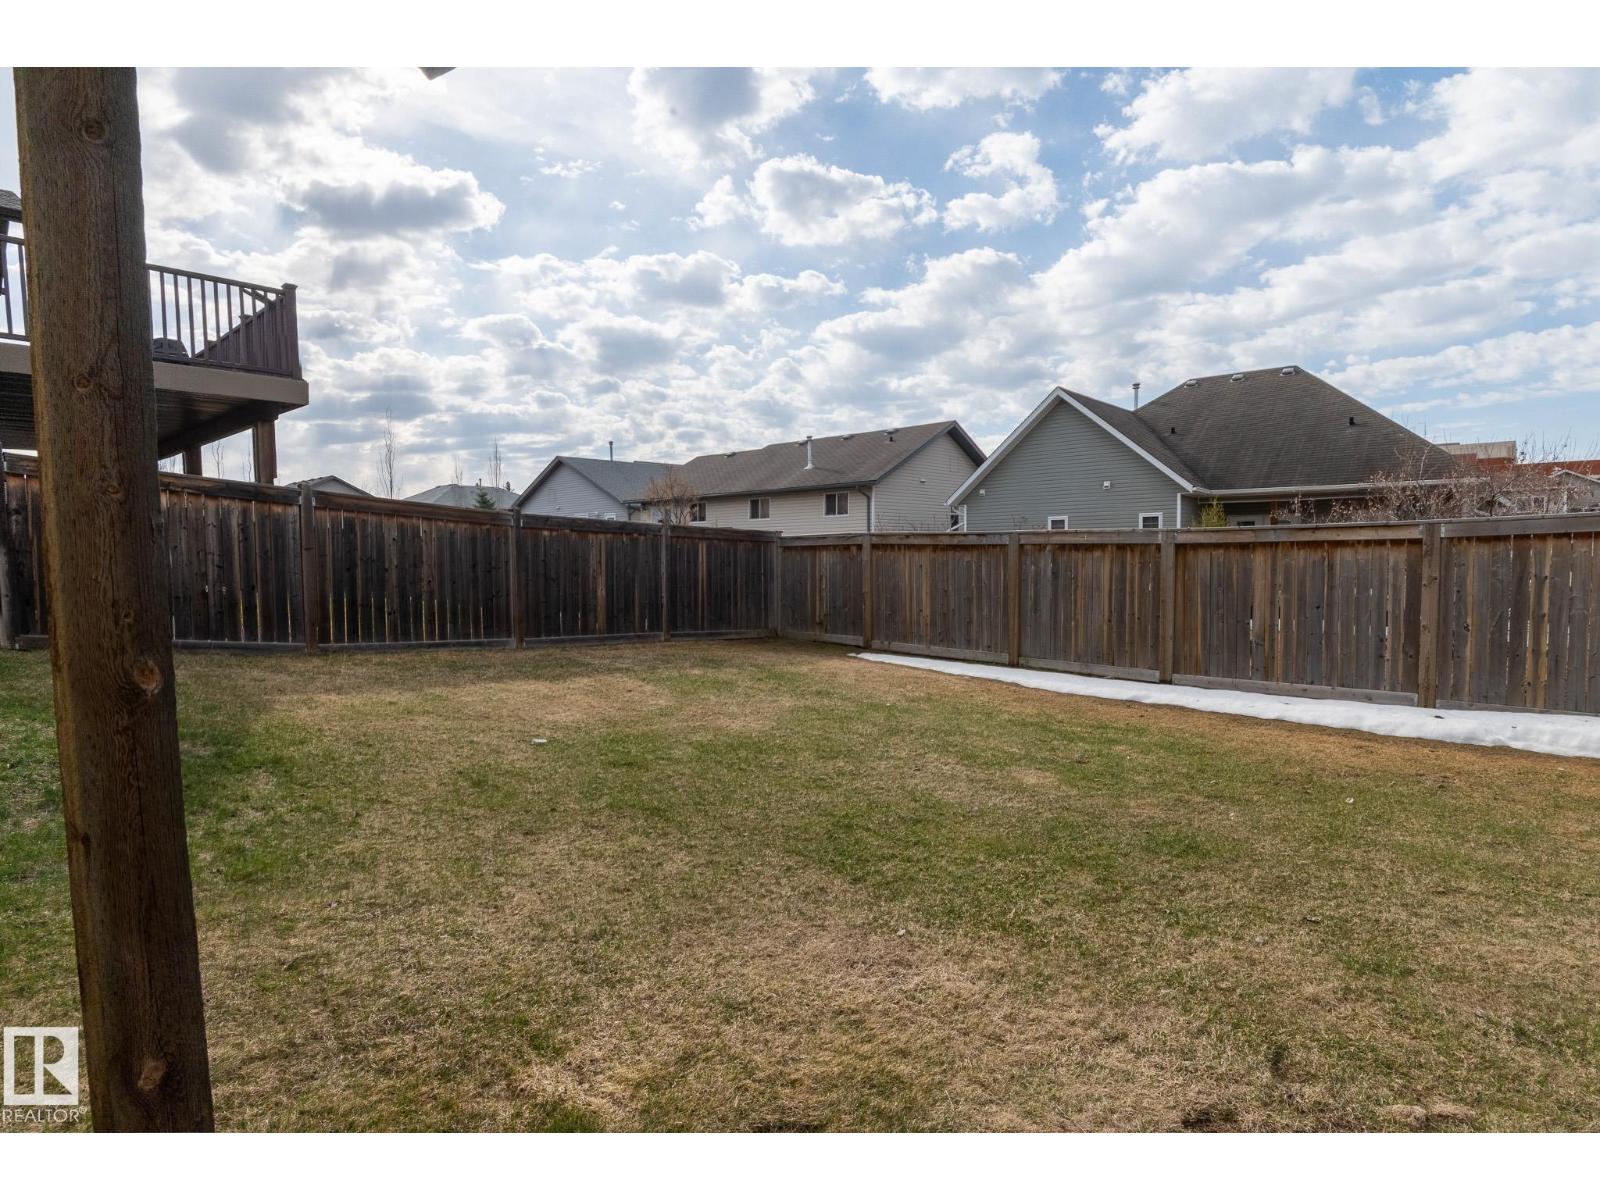
| Fence Type | Fence |
| Land Amenities | Playground, Public Transit |
| Size Irregular | 548.13 |
| Size Total | 548.13 M2 |
| Size Total Text | 548.13 M2 |
Rooms
| Level | Type | Length | Width | Dimensions |
|---|---|---|---|---|
| Basement | Bedroom 4 | 4.1m x 3.4m | ||
| Basement | Bedroom 5 | 4.5m x 3.7m | ||
| Basement | Second Kitchen | 4.3m x 5.5m | ||
| Basement | Breakfast | Measurements not available | ||
| Main Level | Living Room | 4.7m x 5.3m | ||
| Main Level | Dining Room | Measurements not available | ||
| Main Level | Kitchen | 4.8m x 4.7m | ||
| Main Level | Primary Bedroom | 4.7m x 4.7m | ||
| Main Level | Bedroom 2 | 3.6m x 2.7m | ||
| Main Level | Bedroom 3 | 3.6m x 2.7m | ||
| Upper Level | Bonus Room | 3.6m x 7.2m |
https://www.realtor.ca/real-estate/29694357/18-fir-co-cold-lake-parkview-estates-cold-lake

Contact the agent today for more information.

The trademarks REALTOR®, REALTORS®, and the REALTOR® logo are controlled by The Canadian Real Estate Association (CREA) and identify real estate professionals who are members of CREA. The trademarks MLS®, Multiple Listing Service® and the associated logos are owned by The Canadian Real Estate Association (CREA) and identify the quality of services provided by real estate professionals who are members of CREA. The trademark DDF® is owned by The Canadian Real Estate Association (CREA) and identifies CREA's Data Distribution Facility (DDF®)
June 04 2026 03:33:51
REALTORS® Association of Edmonton
Coldwell Banker Lifestyle