
18 Robin Wy St. Albert, Alberta T8N 7T6

$549,900
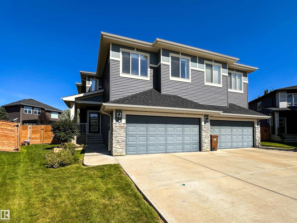
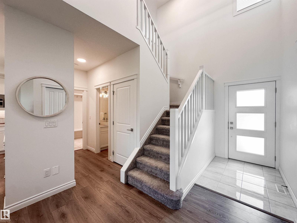
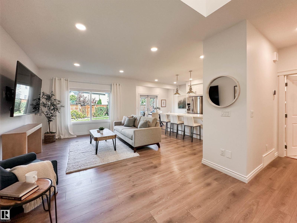
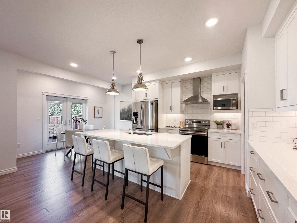
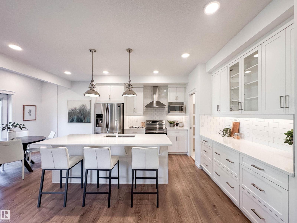
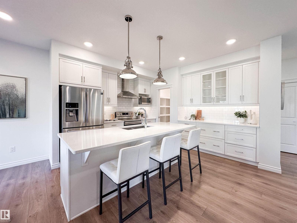
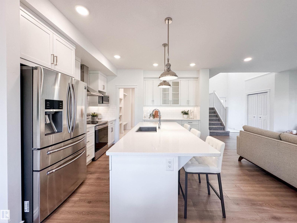
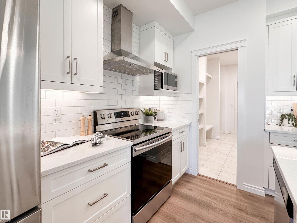
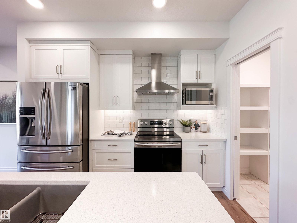
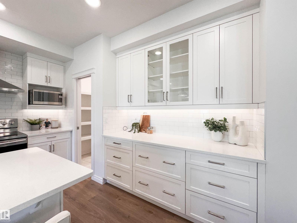
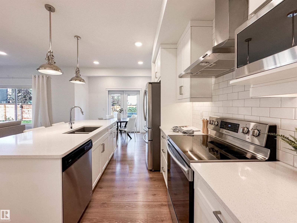
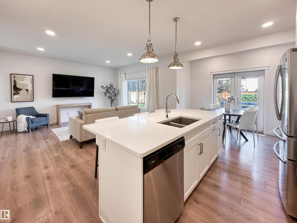
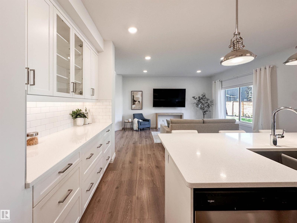
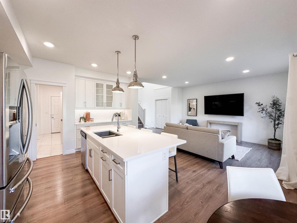
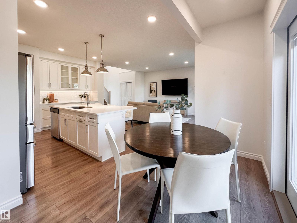
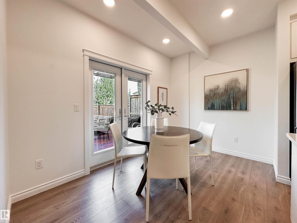
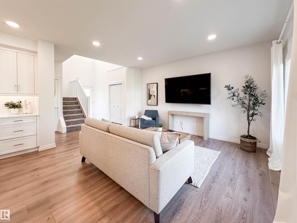
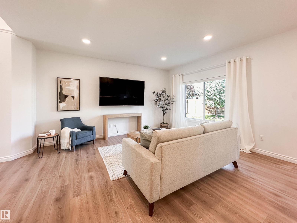
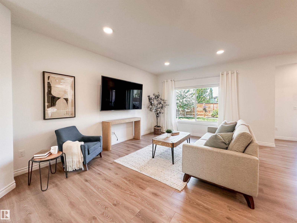
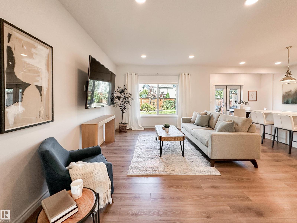
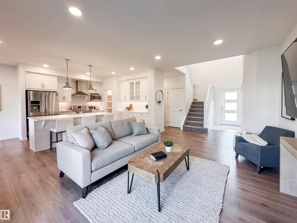
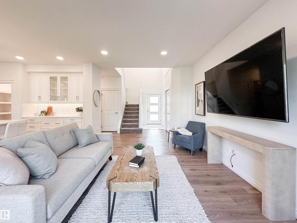
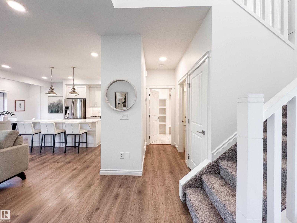
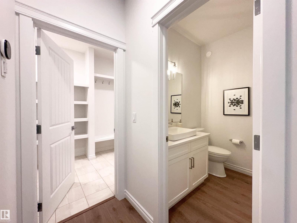
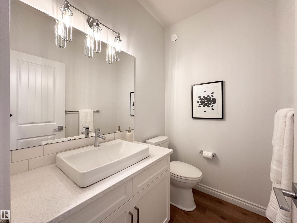
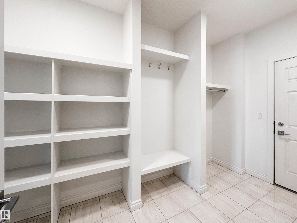
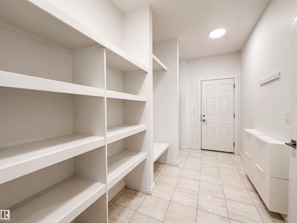
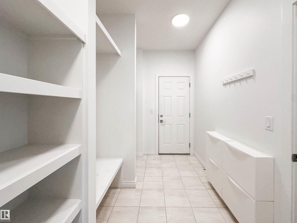
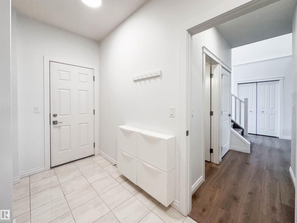
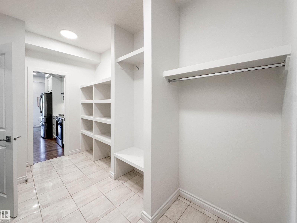
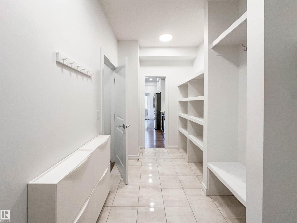
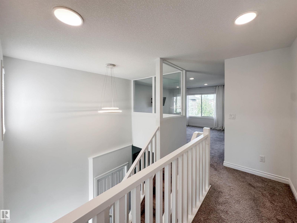
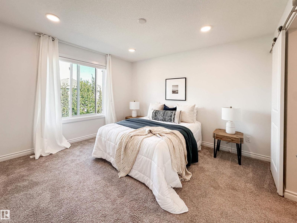
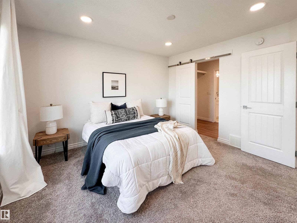
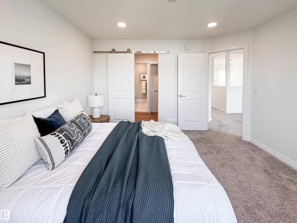
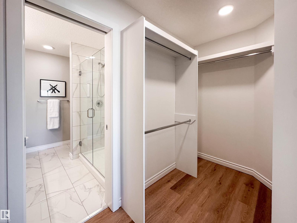
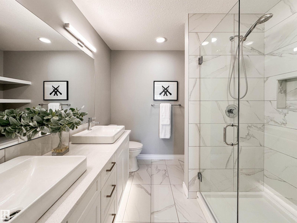
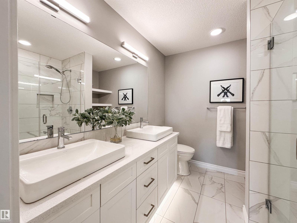
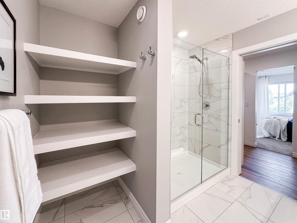
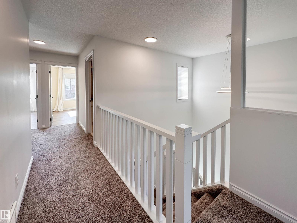
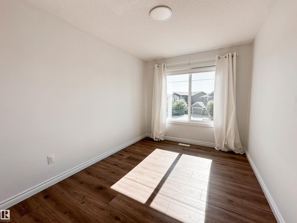
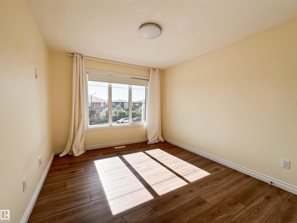
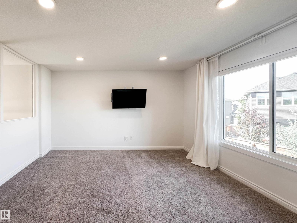
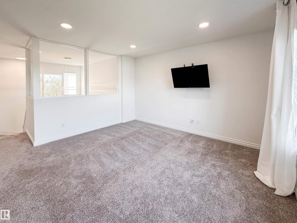
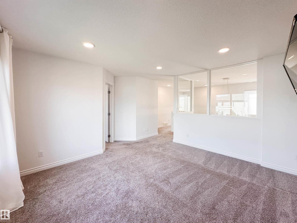
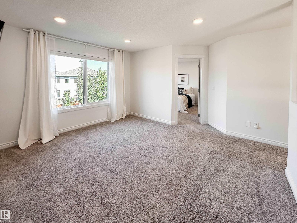
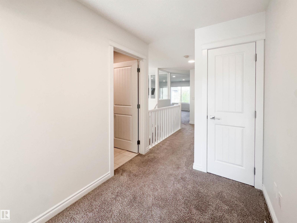
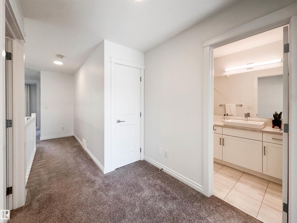
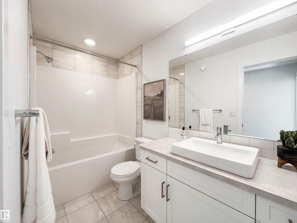
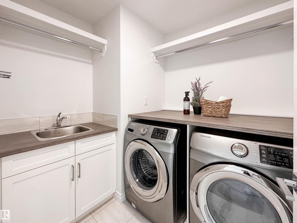
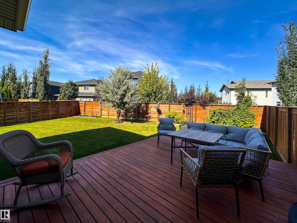
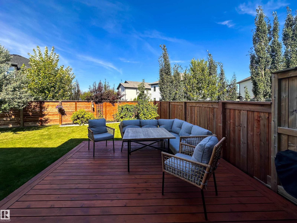
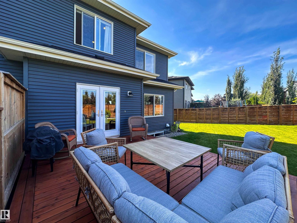
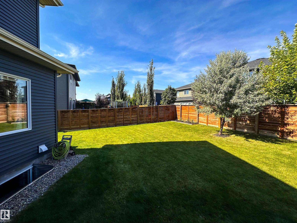
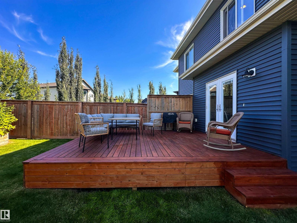
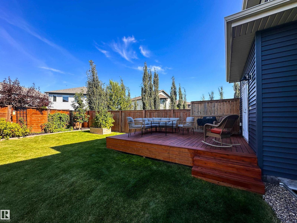
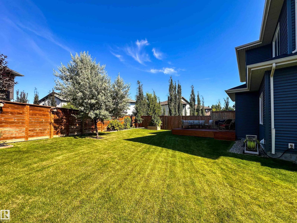
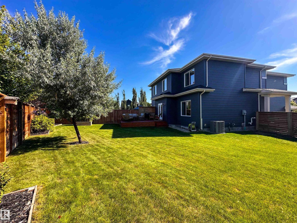
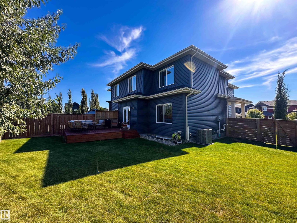
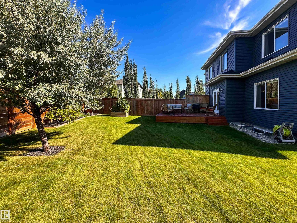
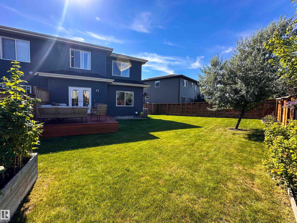
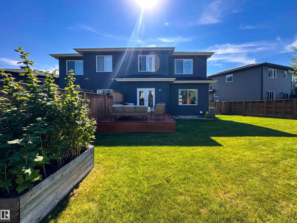
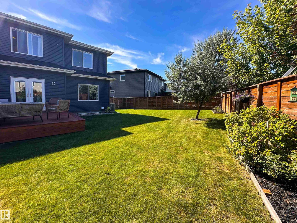
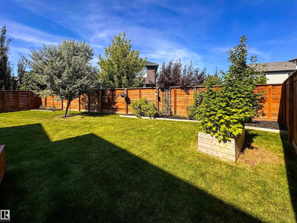
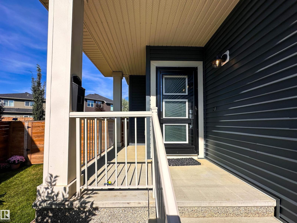
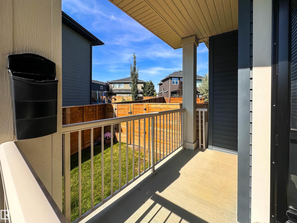
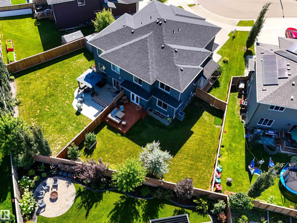
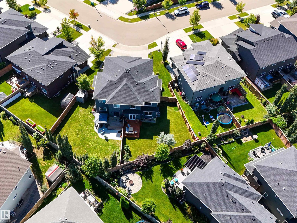
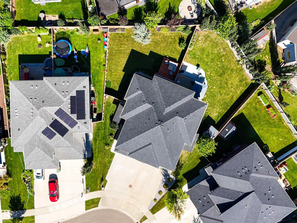
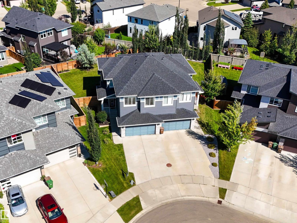
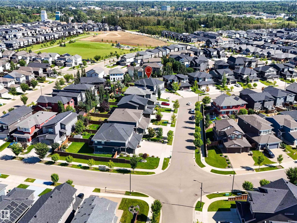
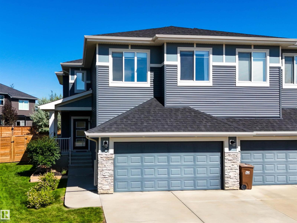
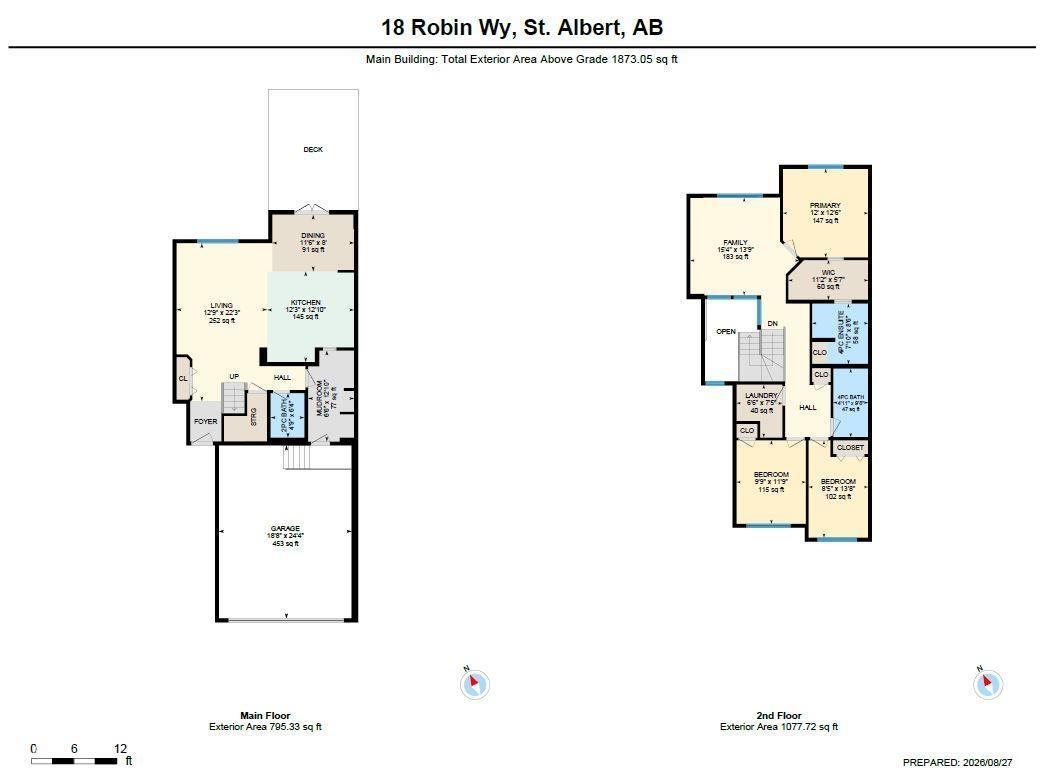
Beautifully customized Parkwood-built half duplex in the heart of Riverside! Situated on a pie-shaped lot, this nearly 1,900 sq. ft. home is steps from walking trails, parks, amenities, and the future school site. A welcoming front veranda and spacious entryway offer great first impressions, with views extending through to the backyard. The entertainer’s kitchen features an oversized island, abundant storage, under-cabinet lighting, and a convenient walk-through pantry. Upstairs, a bright private bonus room provides the perfect retreat. The spacious primary suite includes a walk-through closet and 4-piece ensuite, two additional bedrooms, a second 4-piece bathroom, and convenient upstairs laundry with sink. Enjoy thoughtful upgrades including central A/C, radon expeller system, and enhanced party-wall soundproofing insulation. Stylish, functional, and ideally located—this Riverside home is one you won’t want to miss! (id:63013)
Property Details
| MLS® Number | E4505822 |
| Property Type | Single Family |
| Neigbourhood | Riverside (St. Albert) |
| Amenities Near By | Playground, Schools, Shopping |
| Features | See Remarks |
| Parking Space Total | 4 |
| Structure | Deck |
Building
| Bathroom Total | 3 |
| Bedrooms Total | 3 |
| Amenities | Ceiling - 9ft |
| Appliances | Dishwasher, Dryer, Garage Door Opener Remote(s), Garage Door Opener, Hood Fan, Microwave, Refrigerator, Stove, Washer, Window Coverings |
| Basement Development | Unfinished |
| Basement Type | Full (unfinished) |
| Constructed Date | 2018 |
| Construction Style Attachment | Semi-detached |
| Half Bath Total | 1 |
| Heating Type | Forced Air |
| Stories Total | 2 |
| Size Interior | 1,873 Ft2 |
| Type | Duplex |
Parking
| Attached Garage |
Land
| Acreage | No |
| Fence Type | Fence |
| Land Amenities | Playground, Schools, Shopping |
Rooms
| Level | Type | Length | Width | Dimensions |
|---|---|---|---|---|
| Main Level | Living Room | Measurements not available | ||
| Main Level | Dining Room | Measurements not available | ||
| Main Level | Kitchen | Measurements not available | ||
| Upper Level | Family Room | Measurements not available | ||
| Upper Level | Primary Bedroom | Measurements not available | ||
| Upper Level | Bedroom 2 | Measurements not available | ||
| Upper Level | Bedroom 3 | Measurements not available | ||
| Upper Level | Laundry Room | Measurements not available |
https://www.realtor.ca/real-estate/30205703/18-robin-wy-st-albert-riverside-st-albert

Contact the agent today for more information.

The trademarks REALTOR®, REALTORS®, and the REALTOR® logo are controlled by The Canadian Real Estate Association (CREA) and identify real estate professionals who are members of CREA. The trademarks MLS®, Multiple Listing Service® and the associated logos are owned by The Canadian Real Estate Association (CREA) and identify the quality of services provided by real estate professionals who are members of CREA. The trademark DDF® is owned by The Canadian Real Estate Association (CREA) and identifies CREA's Data Distribution Facility (DDF®)
August 29 2026 04:31:22
REALTORS® Association of Edmonton
Sarasota Realty