
1907 120 St Sw Edmonton, Alberta T6W 0A9

$510,000
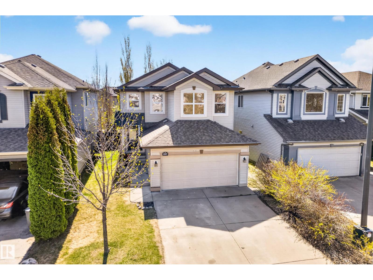
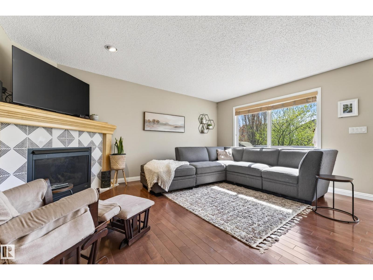
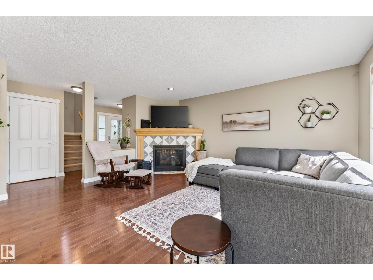
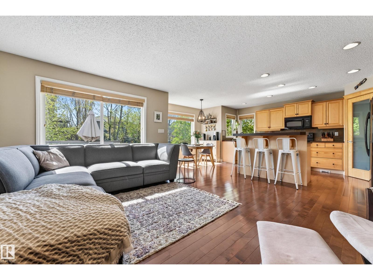
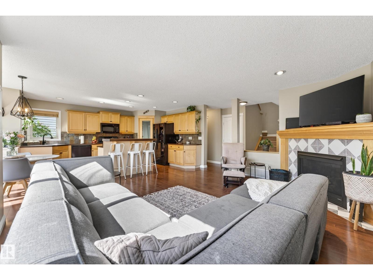
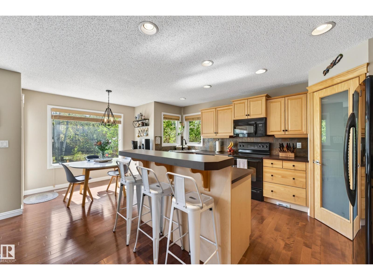
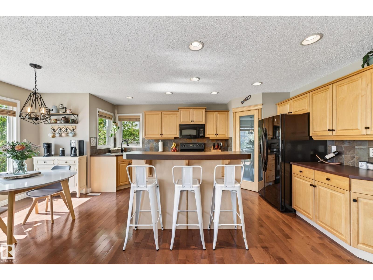
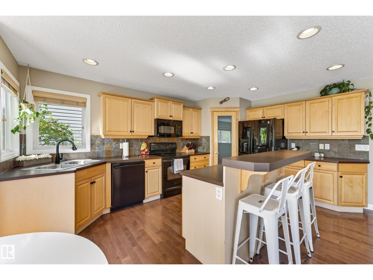
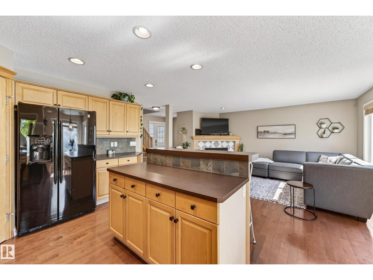
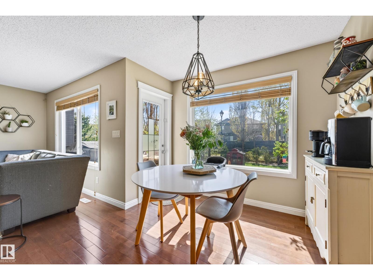
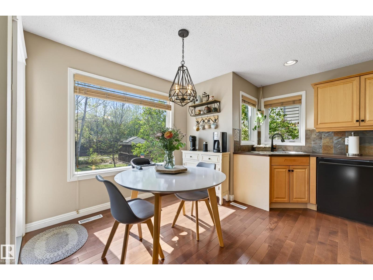
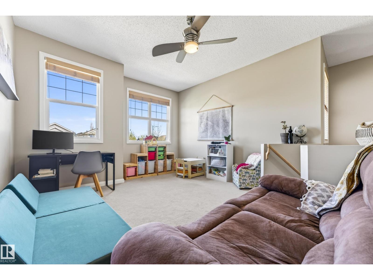
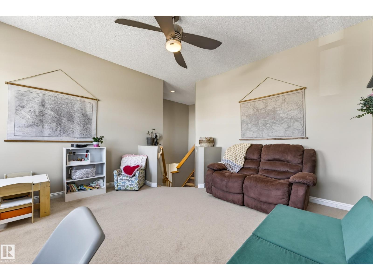
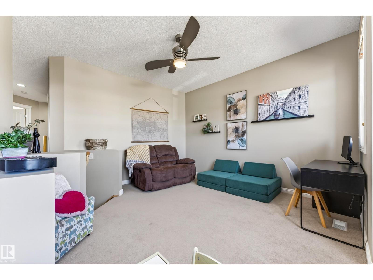
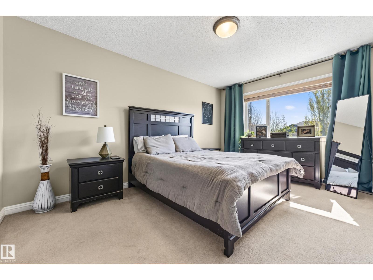
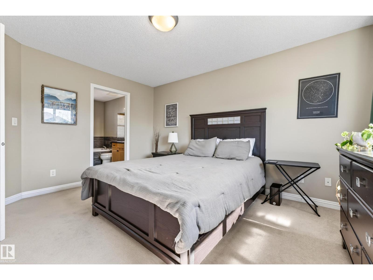
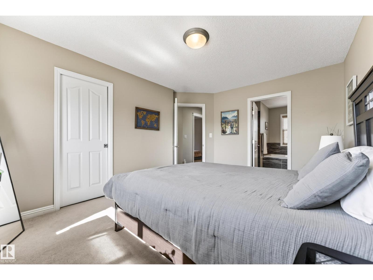
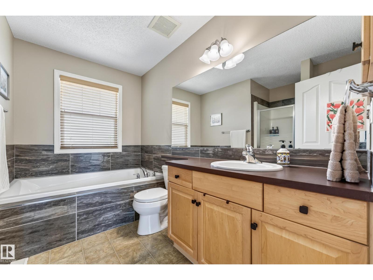
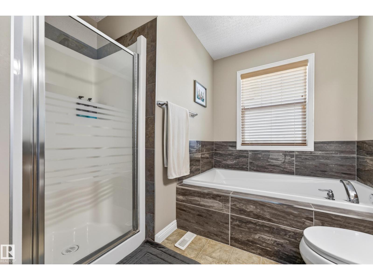
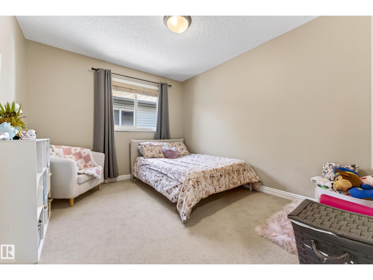
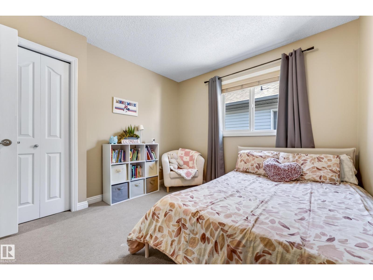
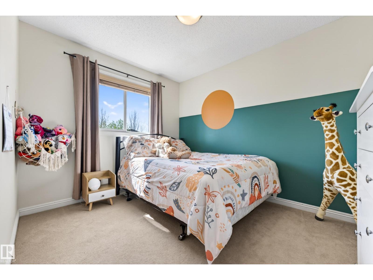
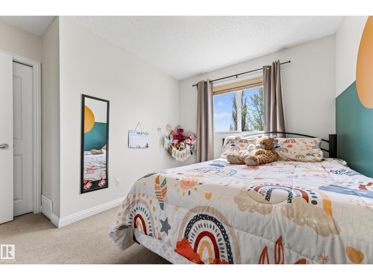
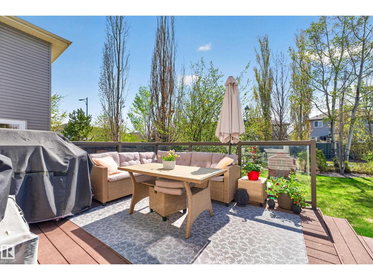
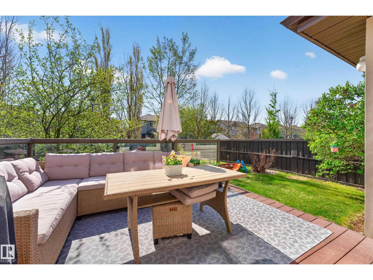
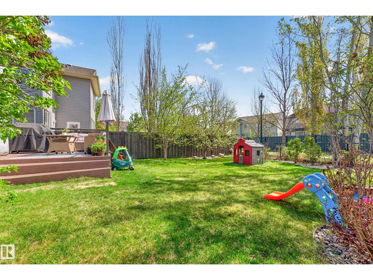
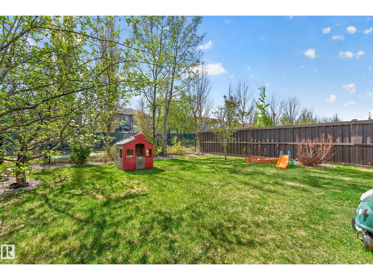
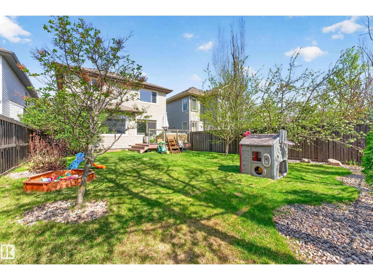
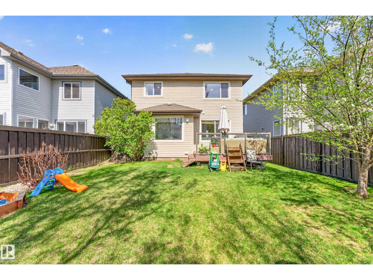
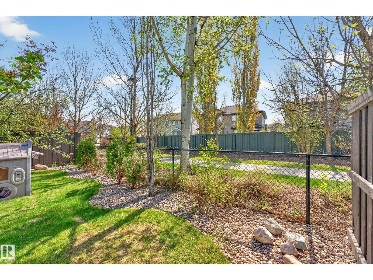
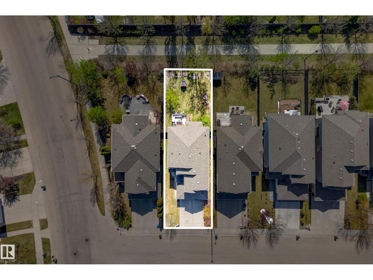
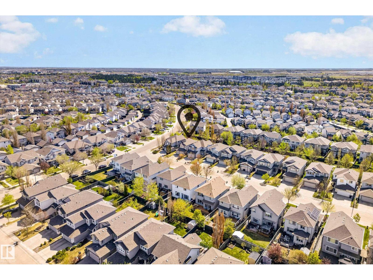
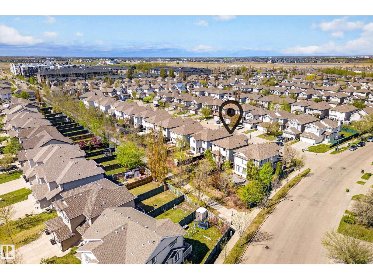
Imagine a lifestyle where your fully fenced yard backing directly onto a serene community walking path, offering a peaceful view and instant access to evening strolls. Welcome to this beautifully maintained, 2-storey home in Southwest Edmonton’s premier family neighborhood of Rutherford. Inside, a bright, open main floor features rich hardwood flooring and a cozy gas fireplace, perfect for relaxing evenings. The spacious kitchen centers around a raised breakfast island, making entertaining effortless. Upstairs, a sun-drenched, bonus room offers the ideal escape for family movie nights, while the primary suite serves as a private oasis complete with a walk-in closet and dedicated ensuite. With 2 other bedrooms and a flexible, partially finished basement, there is plenty of room for your changing needs. Enjoy walking to top-rated schools, parks, shopping and even an LRT “coming soon” with quick access to the Anthony Henday. This is more than a home; it’s the lifestyle you deserve. (id:63013)
Property Details
| MLS® Number | E4489011 |
| Property Type | Single Family |
| Neigbourhood | Rutherford (Edmonton) |
| Amenities Near By | Playground, Public Transit, Schools, Shopping |
| Features | Park/reserve |
| Parking Space Total | 4 |
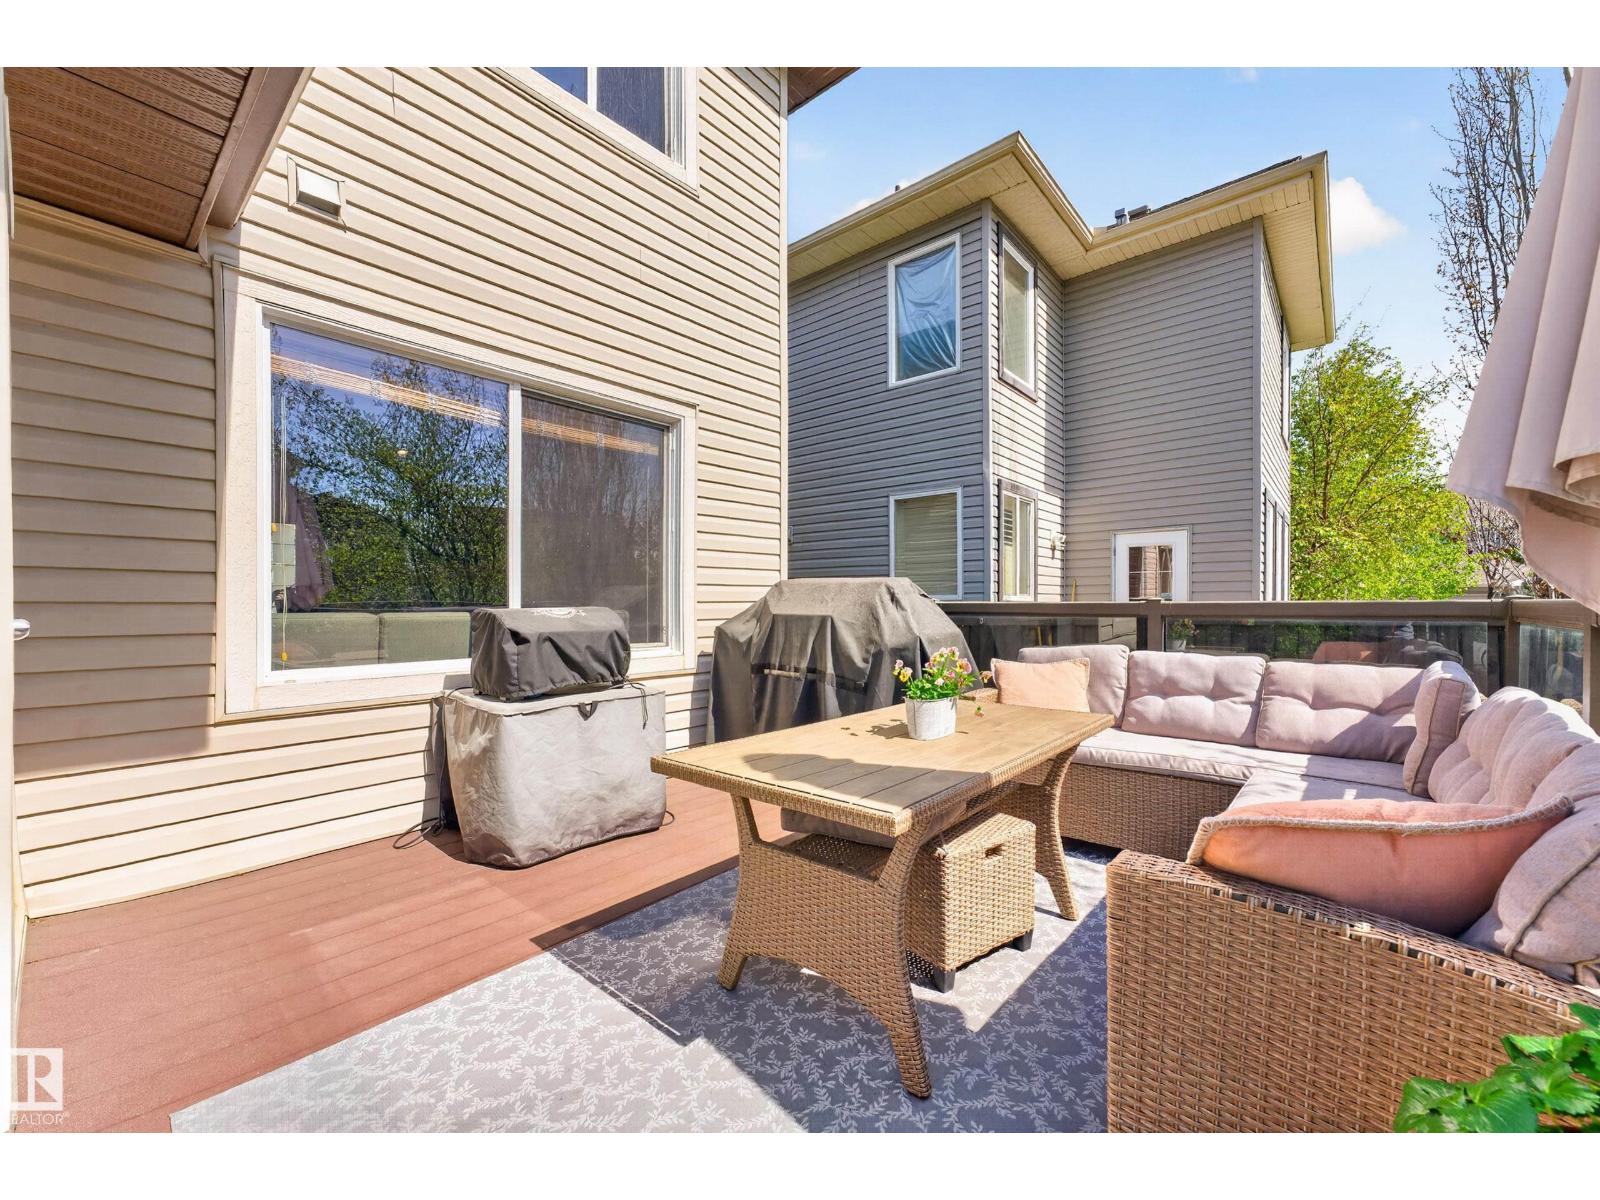
| Structure | Deck |
Building
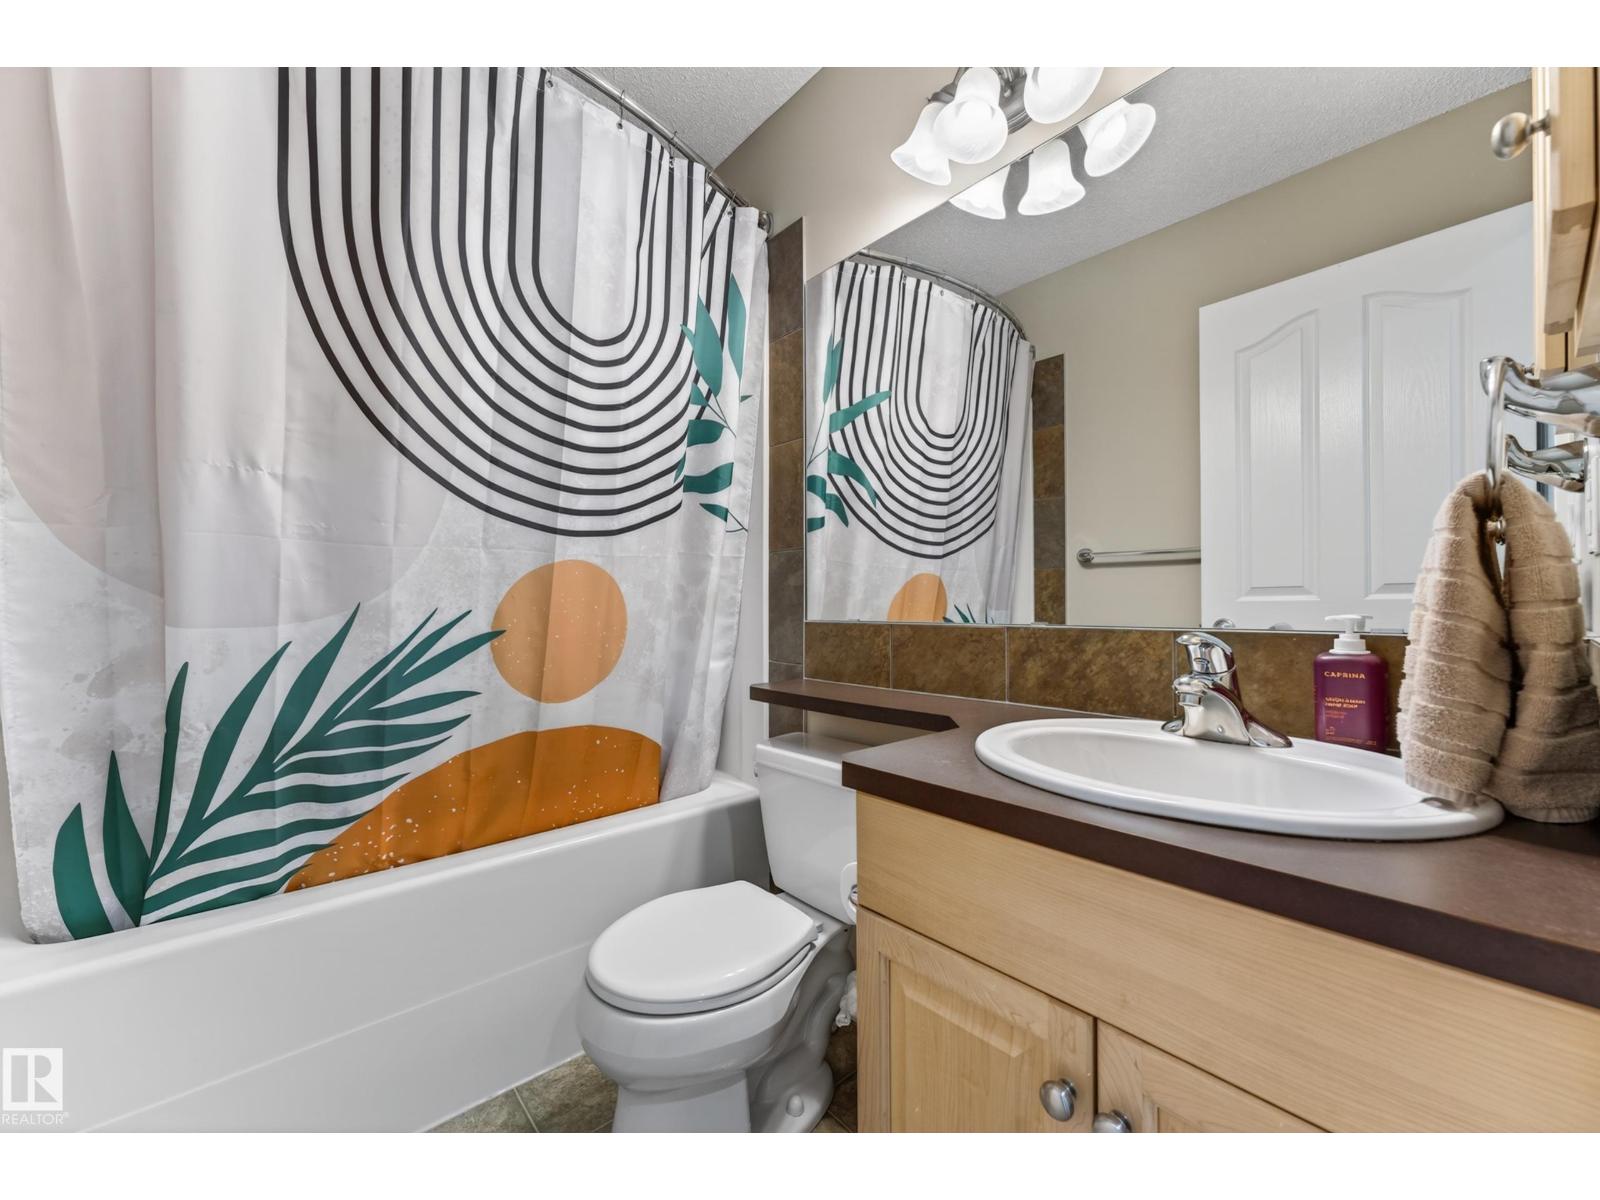
| Bathroom Total | 3 |
| Bedrooms Total | 3 |
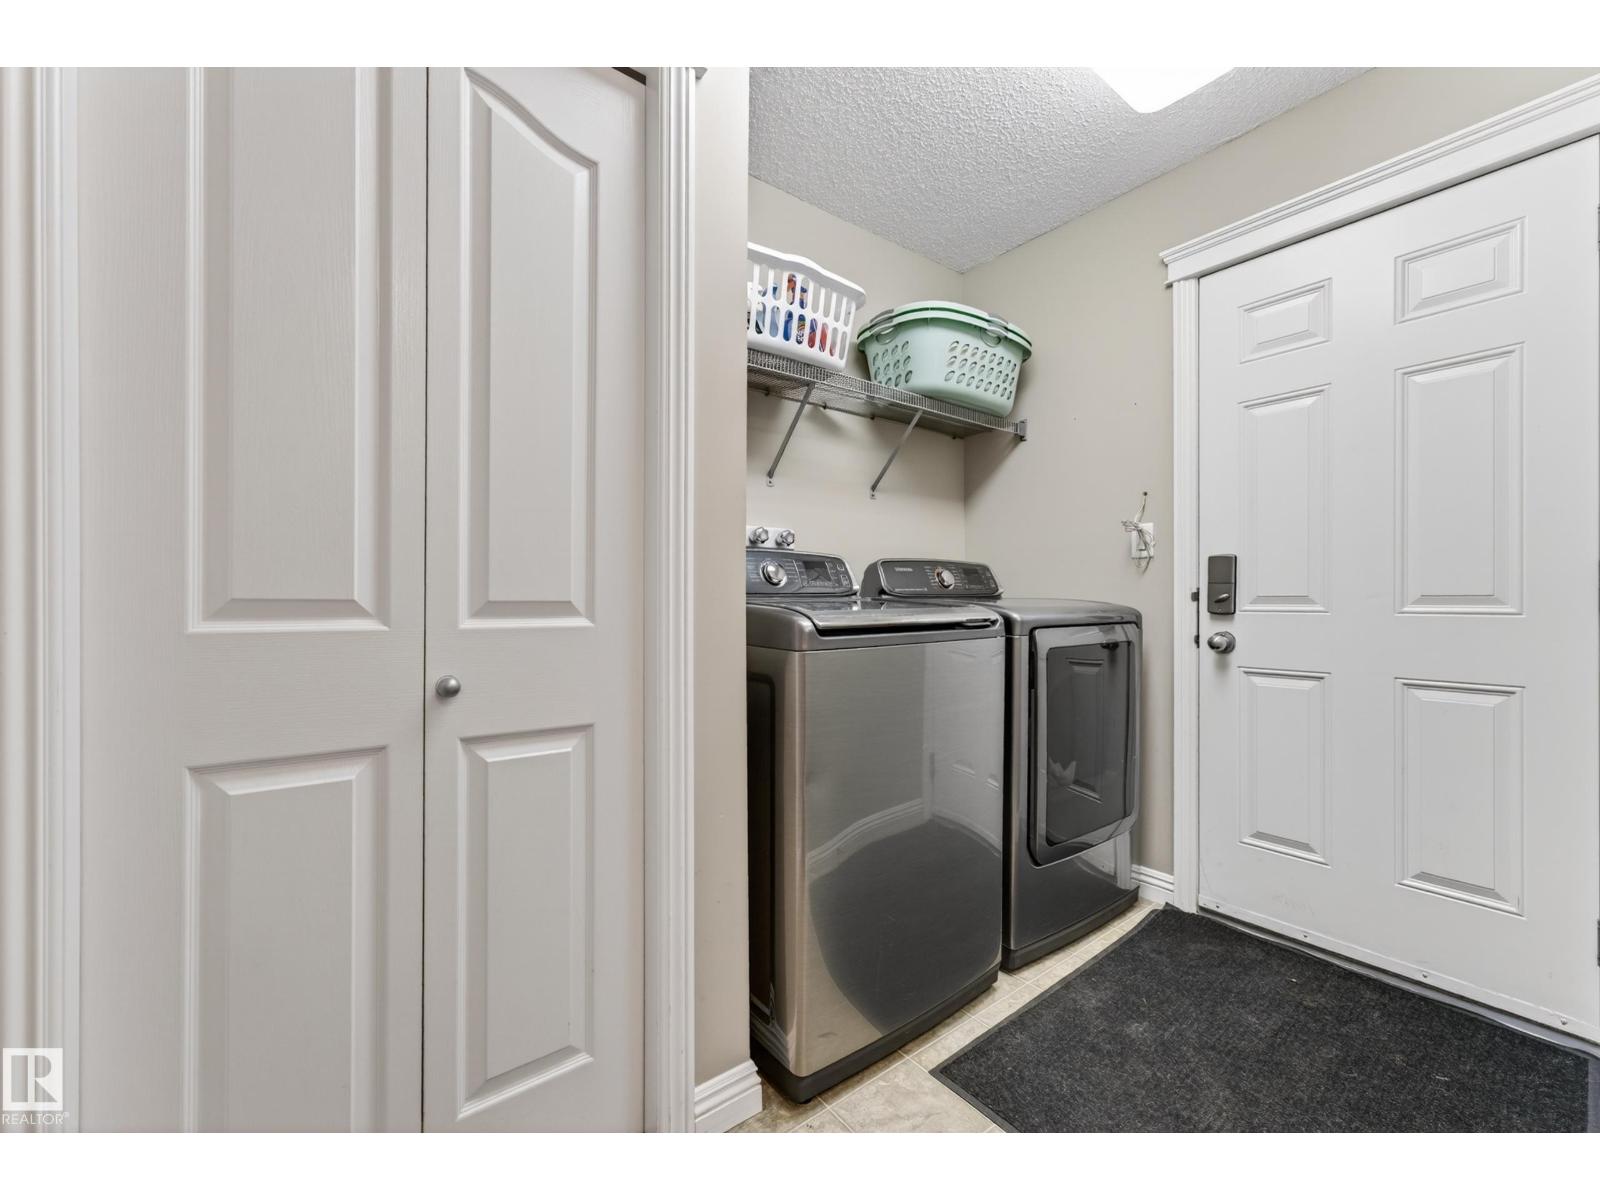
| Appliances | Dishwasher, Dryer, Garage Door Opener Remote(s), Garage Door Opener, Microwave Range Hood Combo, Refrigerator, Stove, Central Vacuum, Washer, Window Coverings |
| Basement Development | Partially Finished |
| Basement Type | Full (partially Finished) |
| Constructed Date | 2006 |
| Construction Style Attachment | Detached |
| Fireplace Fuel | Gas |
| Fireplace Present | Yes |
| Fireplace Type | Unknown |
| Half Bath Total | 1 |
| Heating Type | Forced Air |
| Stories Total | 2 |
| Size Interior | 1,698 Ft2 |
| Type | House |
Parking
| Attached Garage |
Land
| Acreage | No |
| Fence Type | Fence |
| Land Amenities | Playground, Public Transit, Schools, Shopping |
| Size Irregular | 386.6 |
| Size Total | 386.6 M2 |
| Size Total Text | 386.6 M2 |
Rooms
| Level | Type | Length | Width | Dimensions |
|---|---|---|---|---|
| Main Level | Living Room | Measurements not available | ||
| Main Level | Dining Room | Measurements not available | ||
| Main Level | Kitchen | Measurements not available | ||
| Upper Level | Primary Bedroom | Measurements not available | ||
| Upper Level | Bedroom 2 | Measurements not available | ||
| Upper Level | Bedroom 3 | Measurements not available | ||
| Upper Level | Bonus Room | Measurements not available |
https://www.realtor.ca/real-estate/29783384/1907-120-st-sw-edmonton-rutherford-edmonton

Contact the agent today for more information.

The trademarks REALTOR®, REALTORS®, and the REALTOR® logo are controlled by The Canadian Real Estate Association (CREA) and identify real estate professionals who are members of CREA. The trademarks MLS®, Multiple Listing Service® and the associated logos are owned by The Canadian Real Estate Association (CREA) and identify the quality of services provided by real estate professionals who are members of CREA. The trademark DDF® is owned by The Canadian Real Estate Association (CREA) and identifies CREA's Data Distribution Facility (DDF®)
May 25 2026 06:12:41
REALTORS® Association of Edmonton
Real Broker