
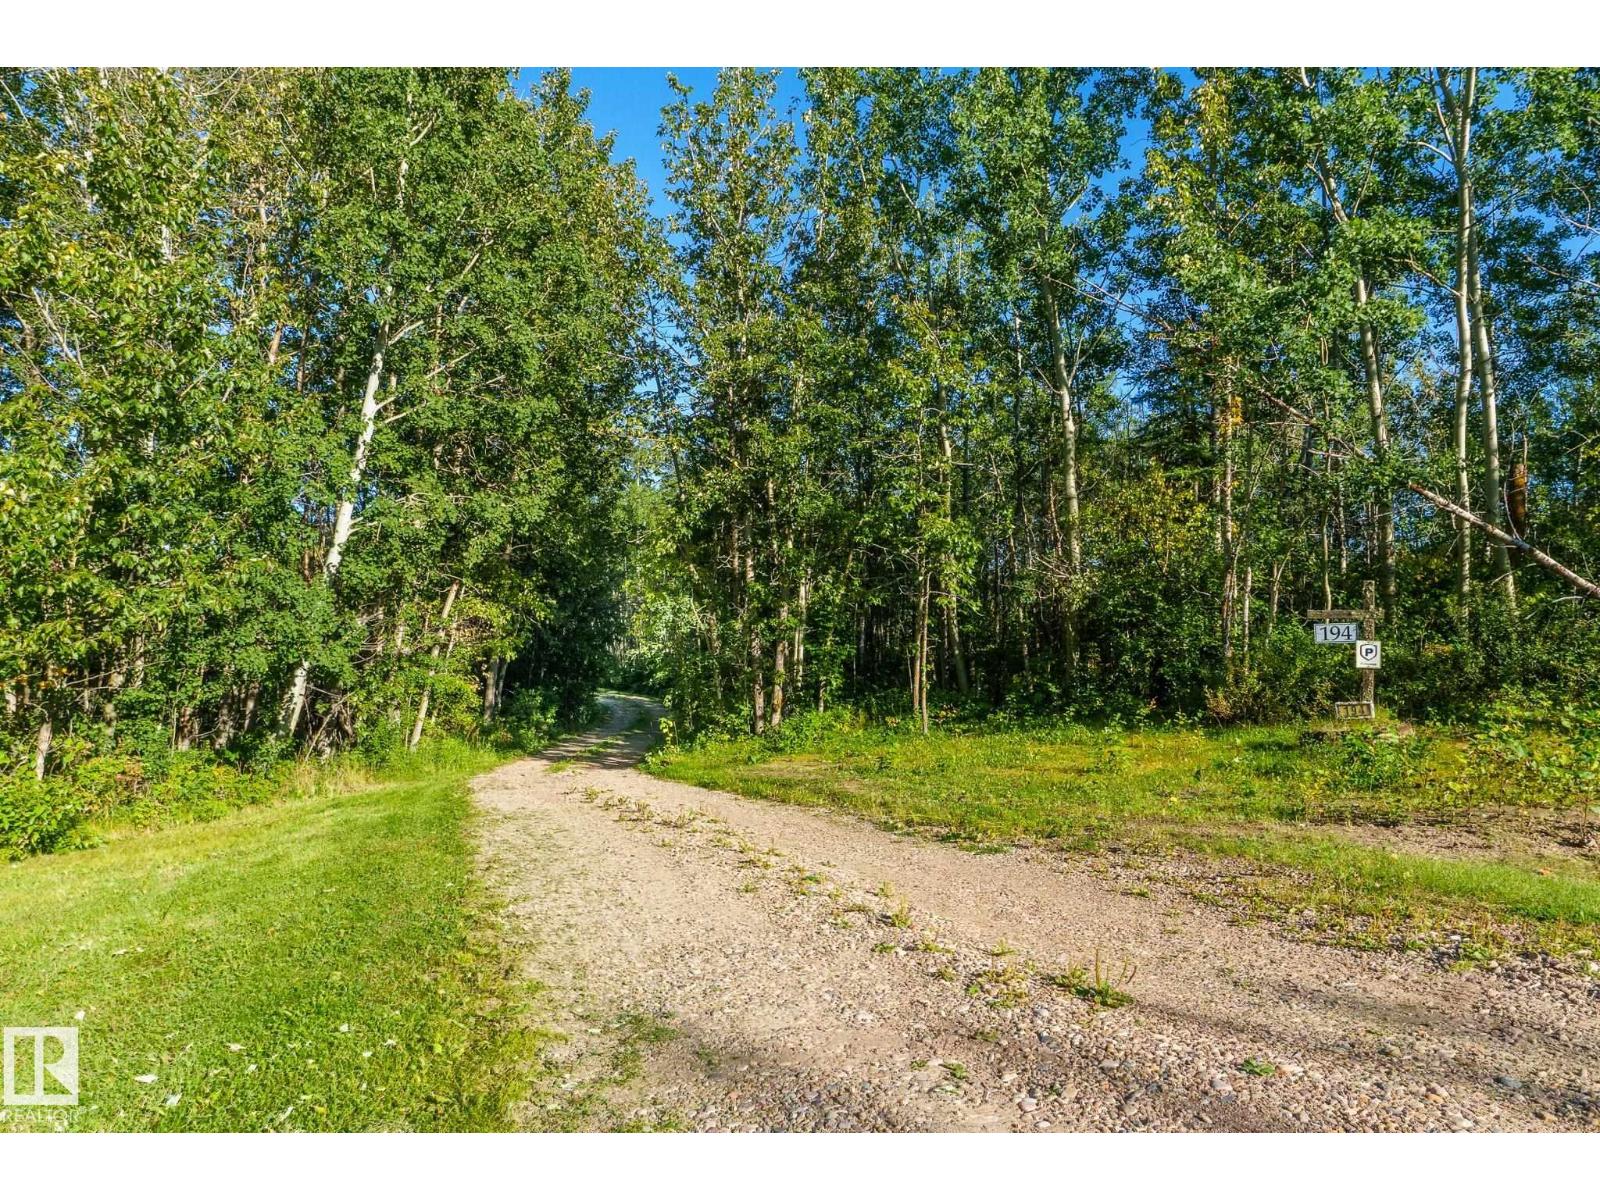
#194 51112 Rge Road 222 Rural Strathcona County, Alberta T8C 1G9

$920,000
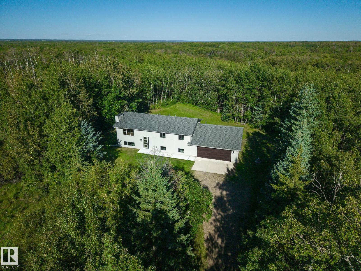
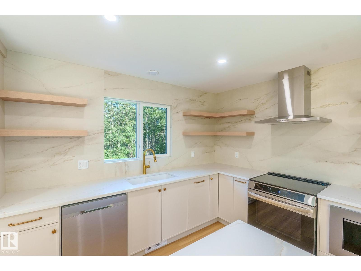
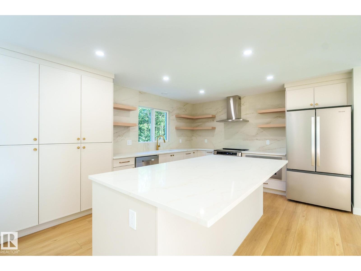
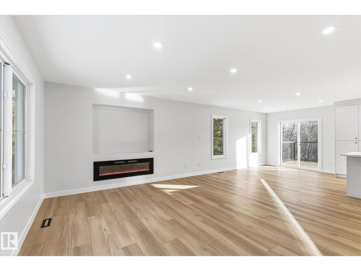
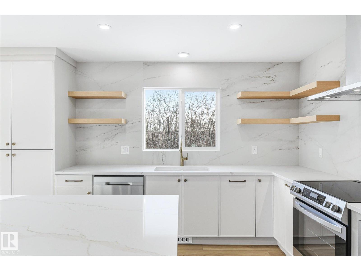
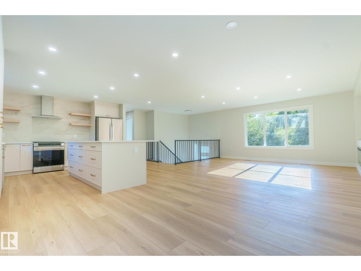
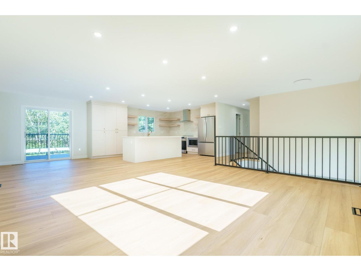
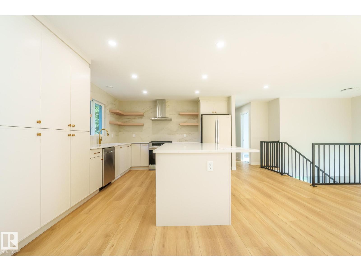
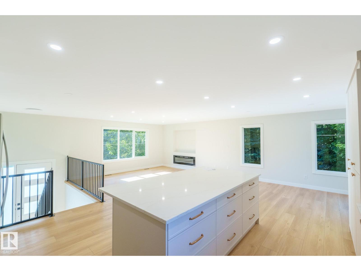
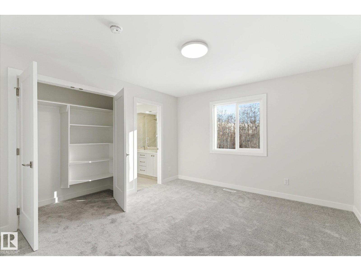
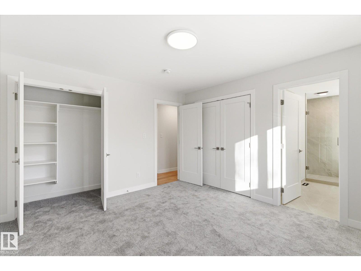
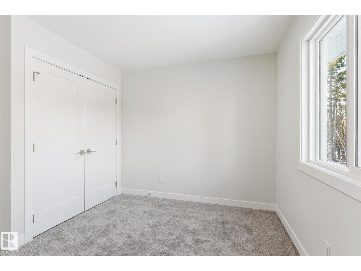
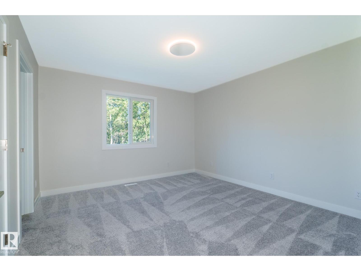
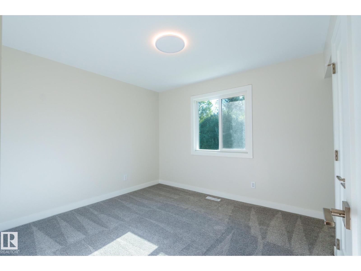
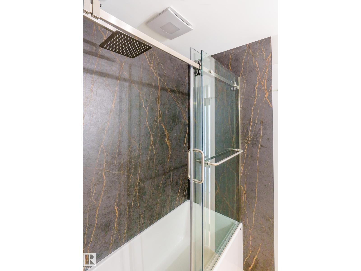
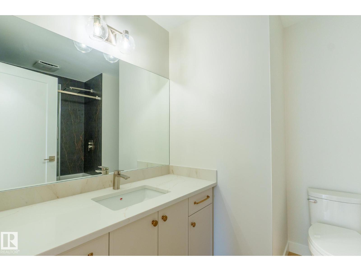
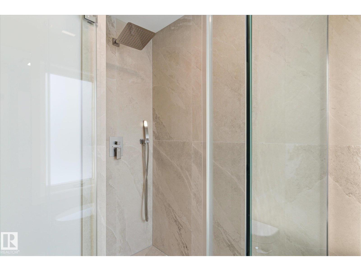
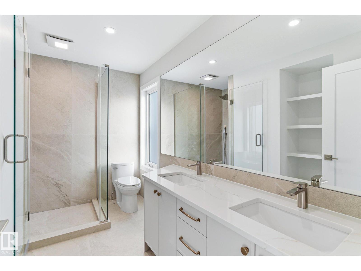
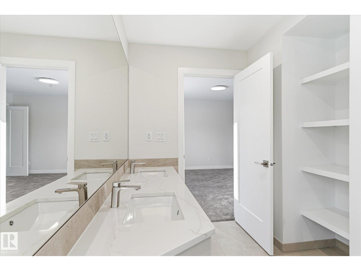
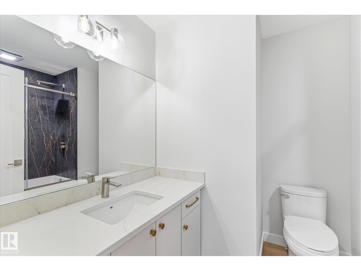
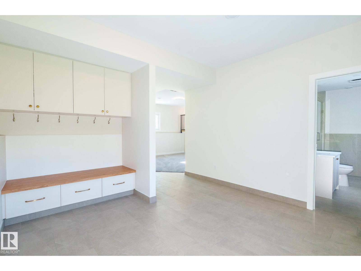
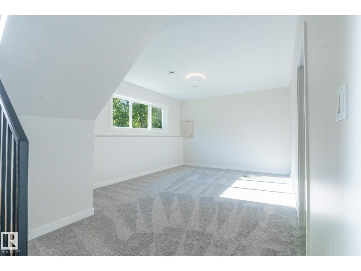
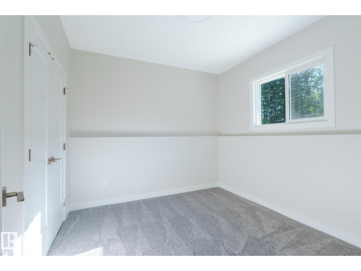
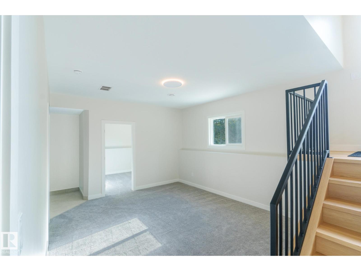
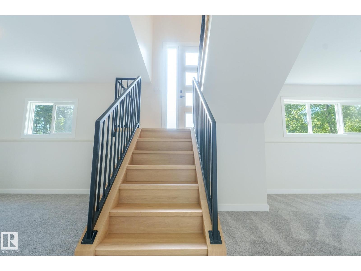
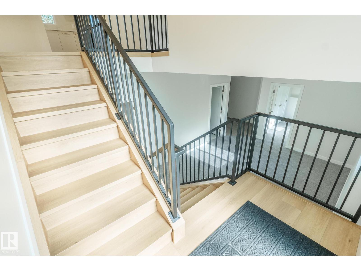
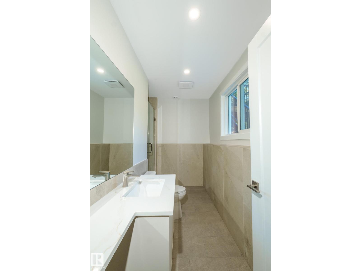
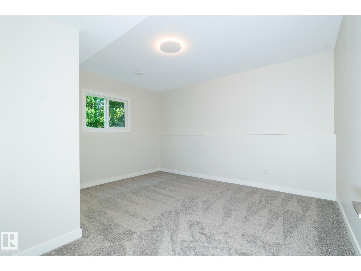
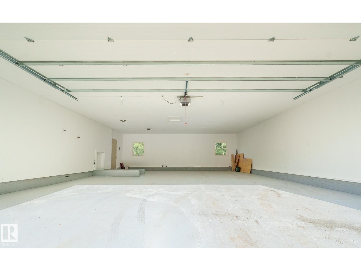
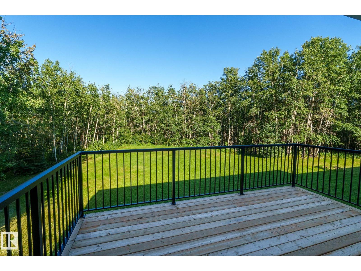
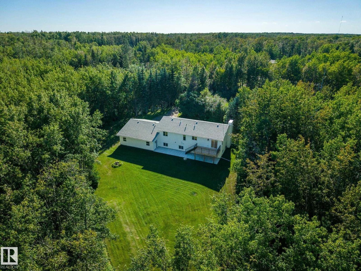
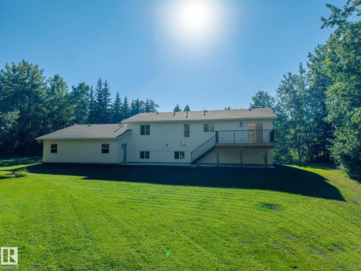
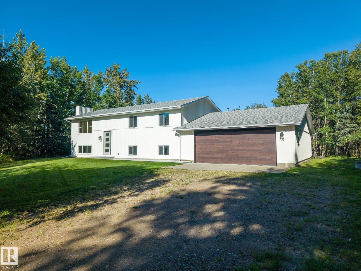
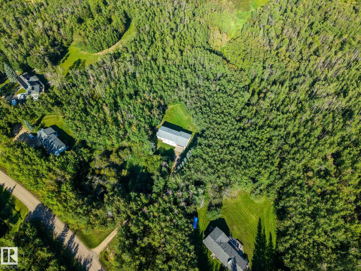
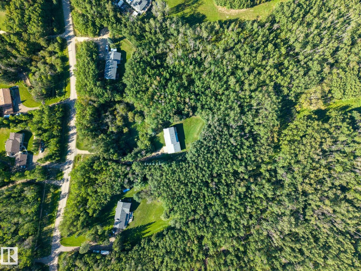
Beautifully renovated and extensively upgraded 5-bedroom, 3-bath bi-level, nestled in a private and picturesque setting surrounded by mature trees and backing onto a 53-acre reserve parcel. Bright and sunny throughout, this impressive home offers numerous upgrades, including new windows, upgraded attic insulation, vinyl flooring, a brand-new custom-built kitchen, new deck, and a new garage door. Oversized 28' x 36' double attached garage offers convenient direct access to the lower level and a large mudroom—perfect for busy family living. Enjoy peace, privacy, and beauty of nature right in your backyard while benefiting from the comfort and style of a fully updated home. A wonderful family property offering modern upgrades, exceptional space, and a truly serene setting. (id:63013)
Property Details
| MLS® Number | E4505908 |
| Property Type | Single Family |
| Neigbourhood | Hill Side Park |
| Amenities Near By | Park |
| Features | Treed, Closet Organizers, Environmental Reserve |
| Structure | Deck |
Building
| Bathroom Total | 3 |
| Bedrooms Total | 5 |
| Appliances | Dishwasher, Dryer, Garage Door Opener Remote(s), Garage Door Opener, Refrigerator, Stove, Washer |
| Architectural Style | Bi-level |
| Basement Development | Finished |
| Basement Type | Full (finished) |
| Constructed Date | 1991 |
| Construction Status | Insulation Upgraded |
| Construction Style Attachment | Detached |
| Fire Protection | Smoke Detectors |
| Fireplace Fuel | Electric |
| Fireplace Present | Yes |
| Fireplace Type | Insert |
| Heating Type | Forced Air |
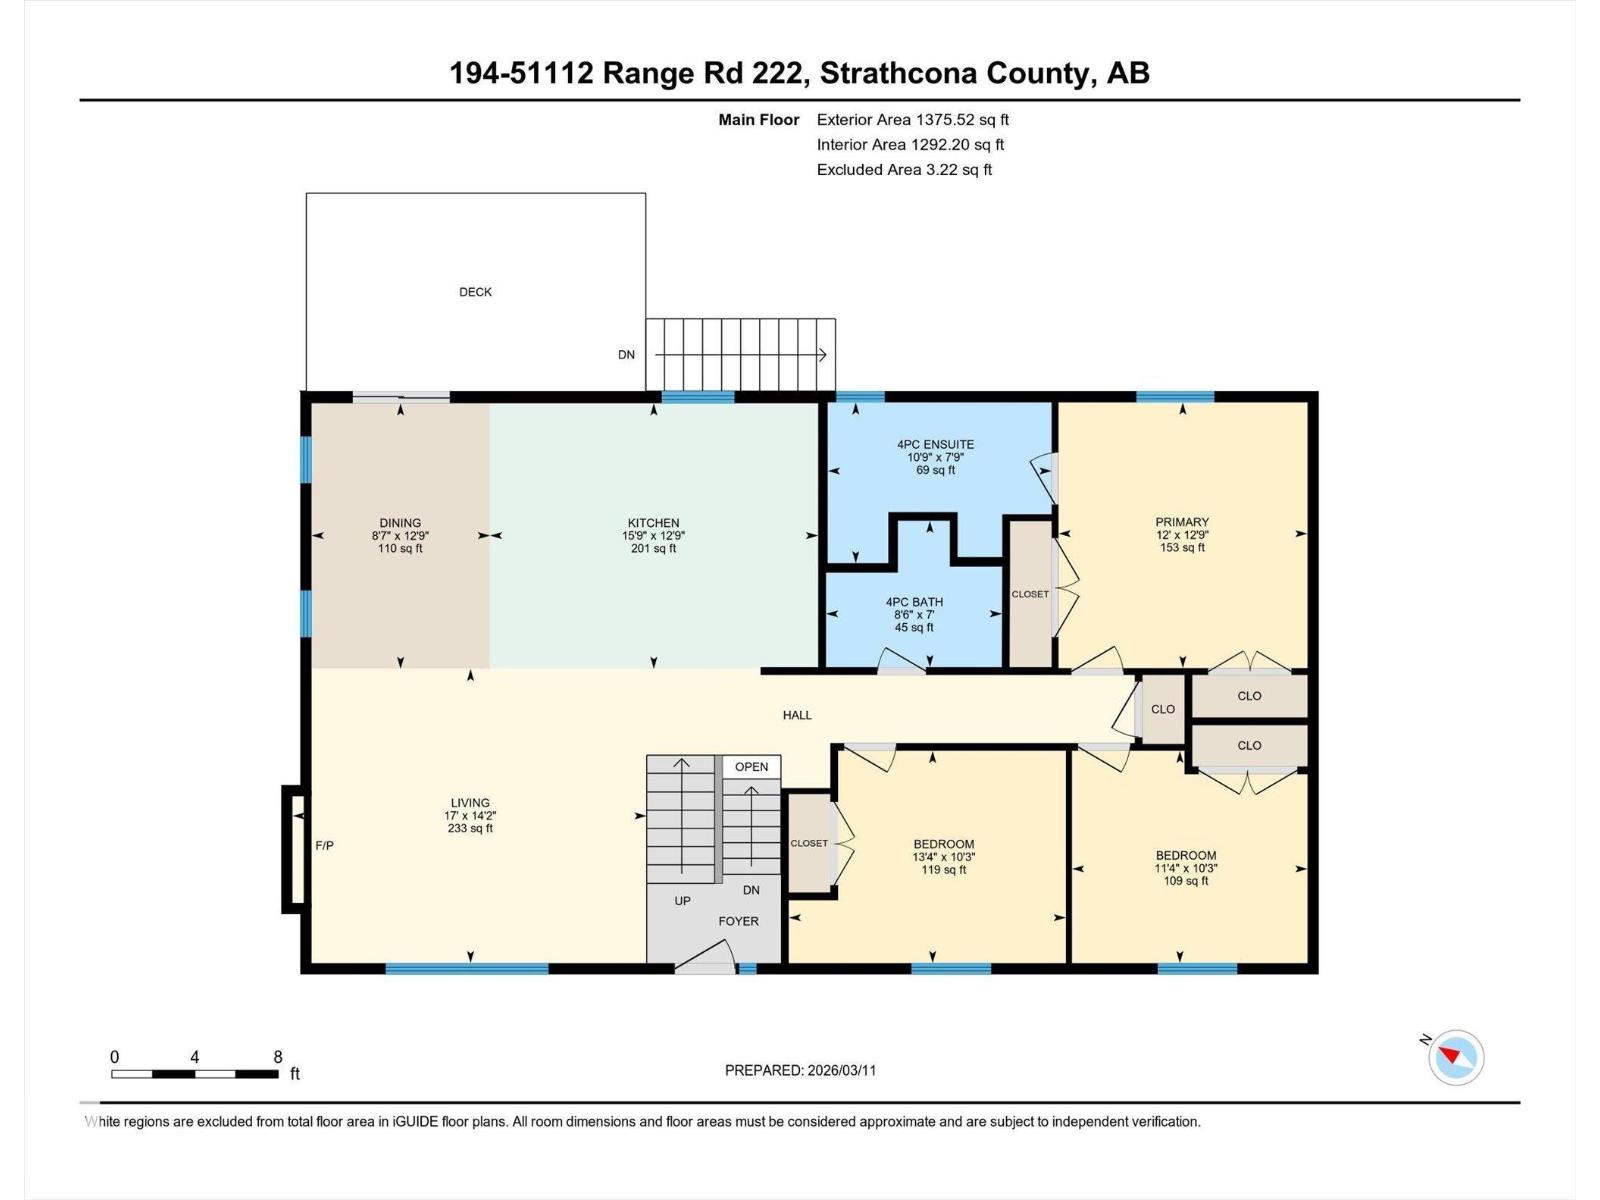
| Size Interior | 1,376 Ft2 |
| Type | House |
Parking
| Attached Garage | |
| Oversize |
Land
| Acreage | Yes |
| Land Amenities | Park |
| Size Irregular | 3.26 |
| Size Total | 3.26 Ac |
| Size Total Text | 3.26 Ac |
Rooms
| Level | Type | Length | Width | Dimensions |
|---|---|---|---|---|
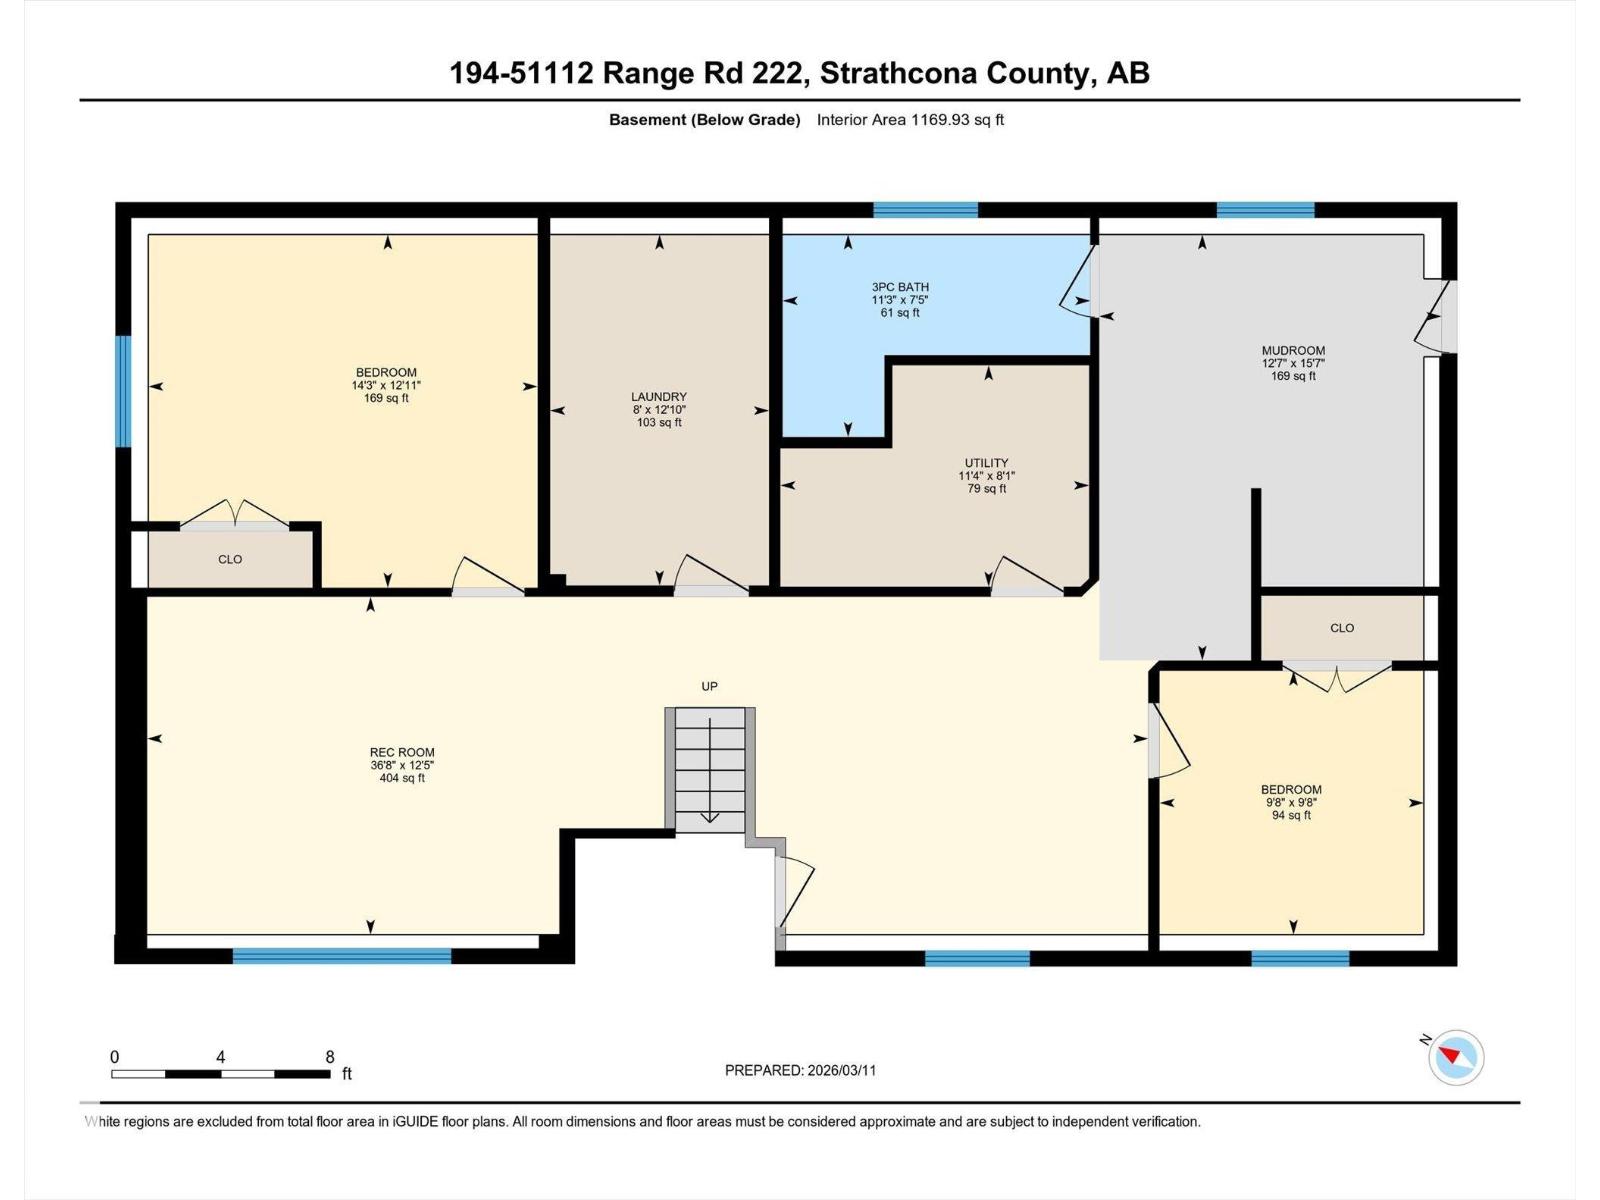
| Basement | Family Room | Measurements not available | ||
| Basement | Bedroom 4 | Measurements not available | ||
| Basement | Bedroom 5 | Measurements not available | ||
| Basement | Mud Room | Measurements not available | ||
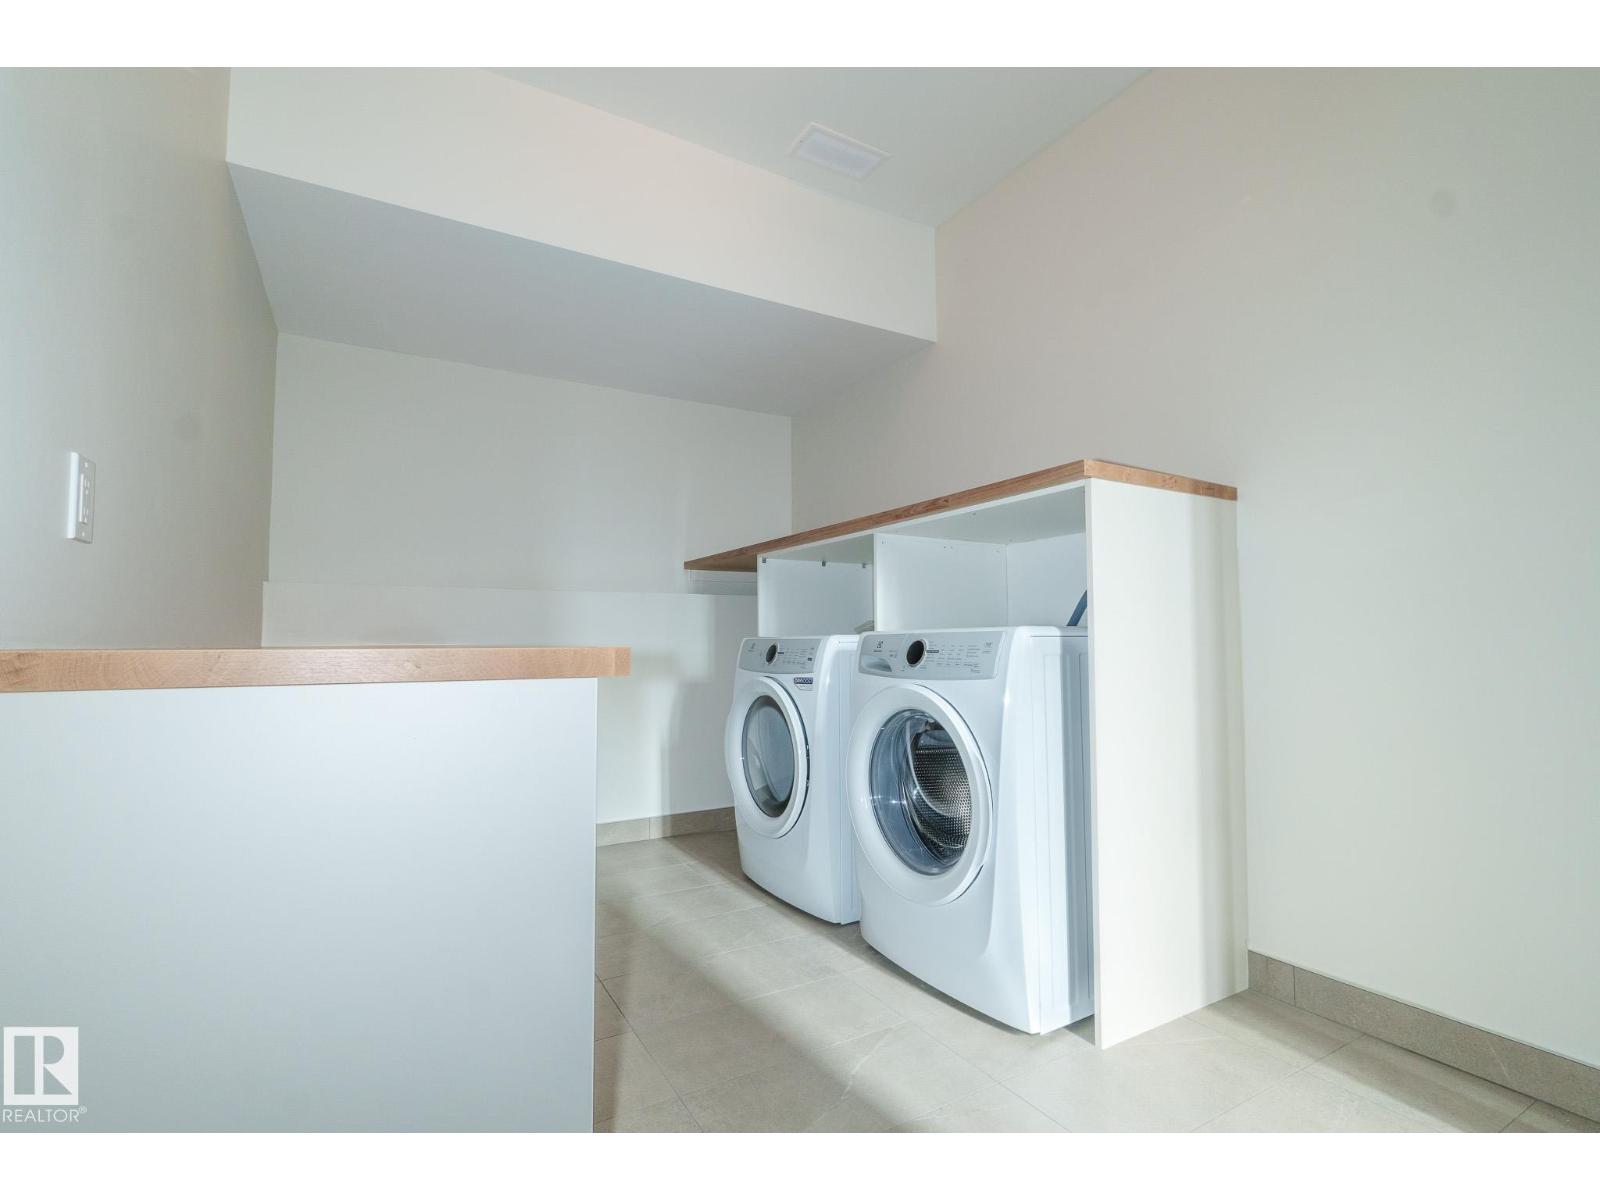
| Basement | Laundry Room | Measurements not available | ||
| Main Level | Living Room | Measurements not available | ||
| Main Level | Dining Room | Measurements not available | ||
| Main Level | Kitchen | Measurements not available | ||
| Main Level | Primary Bedroom | Measurements not available | ||
| Main Level | Bedroom 2 | Measurements not available | ||
| Main Level | Bedroom 3 | Measurements not available |

Contact the agent today for more information.

The trademarks REALTOR®, REALTORS®, and the REALTOR® logo are controlled by The Canadian Real Estate Association (CREA) and identify real estate professionals who are members of CREA. The trademarks MLS®, Multiple Listing Service® and the associated logos are owned by The Canadian Real Estate Association (CREA) and identify the quality of services provided by real estate professionals who are members of CREA. The trademark DDF® is owned by The Canadian Real Estate Association (CREA) and identifies CREA's Data Distribution Facility (DDF®)
August 28 2026 04:32:29
REALTORS® Association of Edmonton
RE/MAX Excellence