
2 Kirkwood Dr St. Albert, Alberta T8N 6J3

$589,900
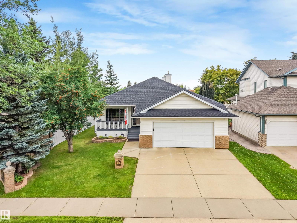
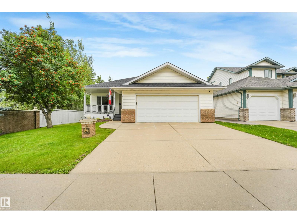
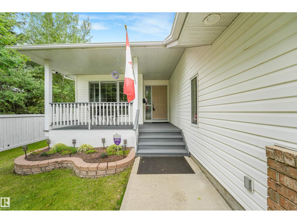
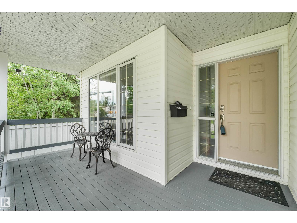
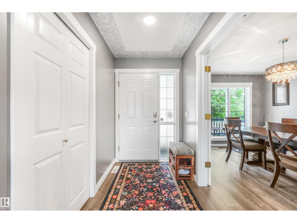
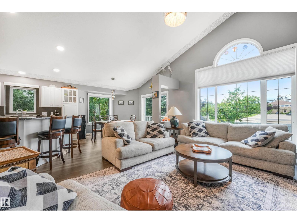
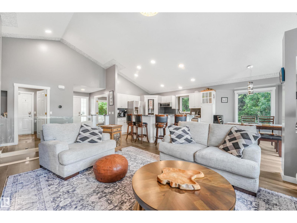
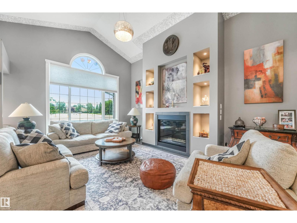
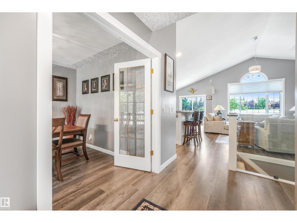
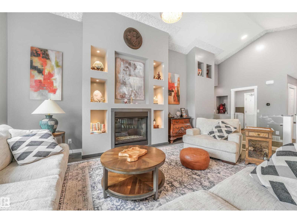
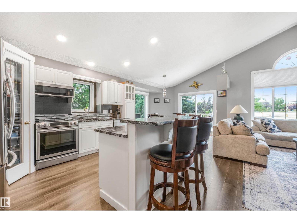
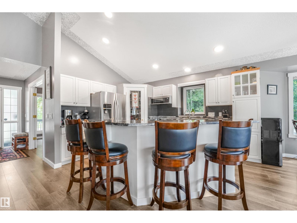
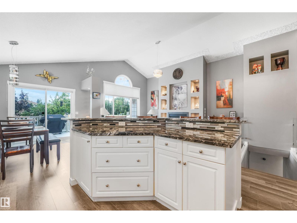
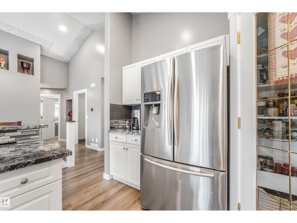
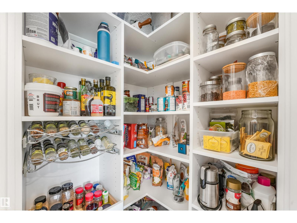
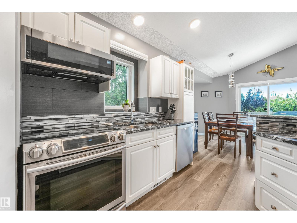
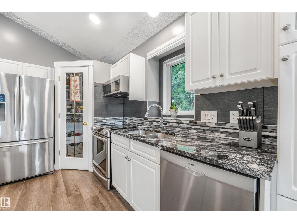
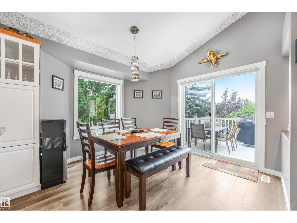
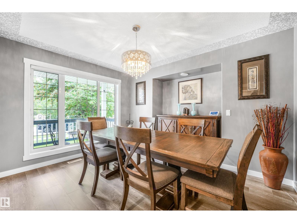
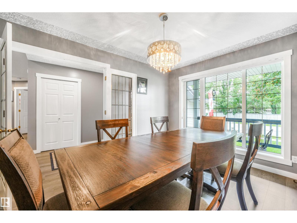
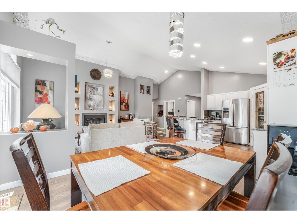
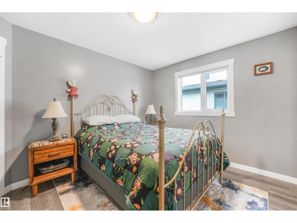
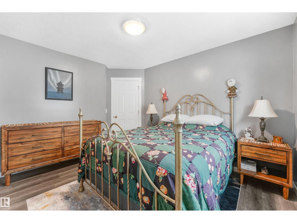
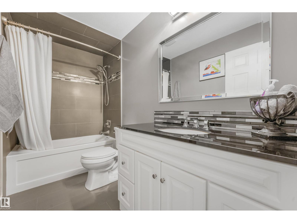
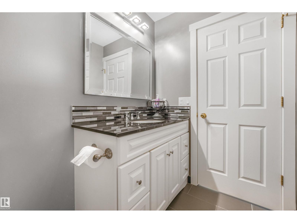
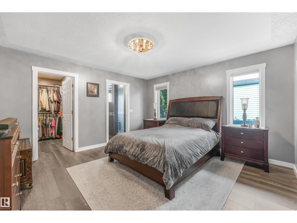
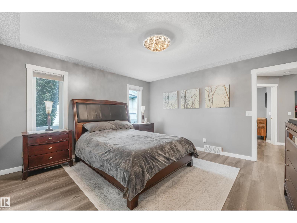
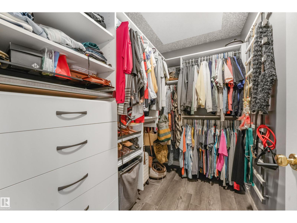
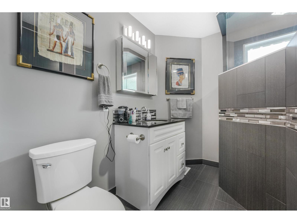
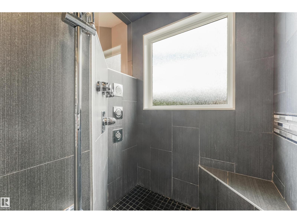
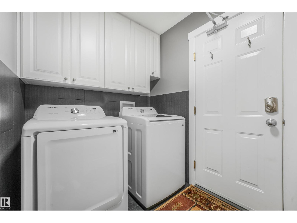
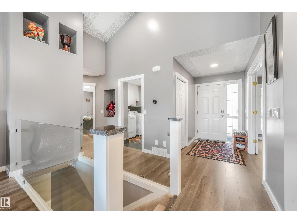
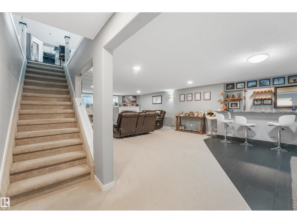
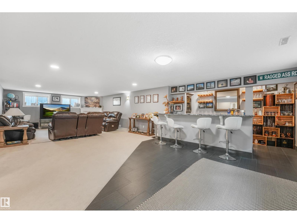
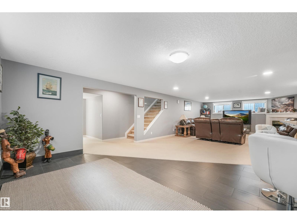
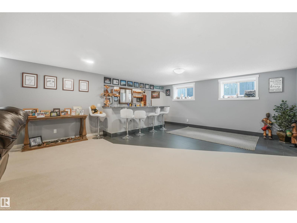
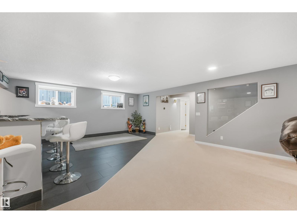
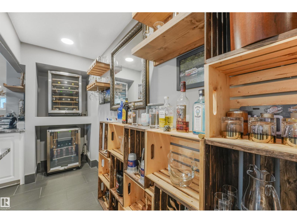
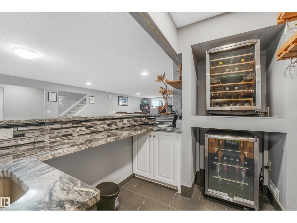
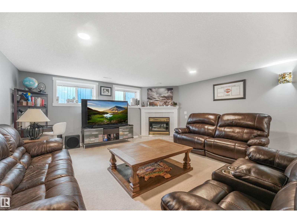
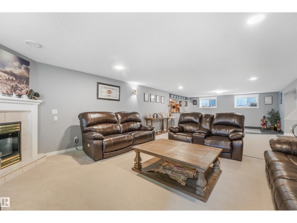
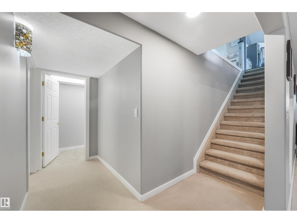
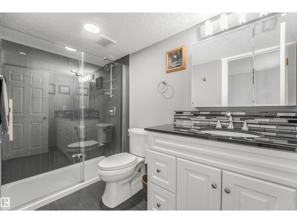
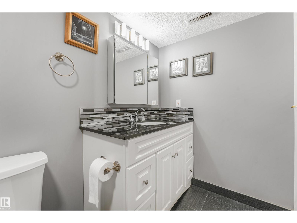
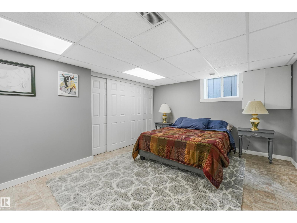
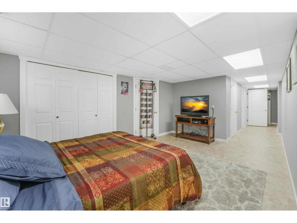
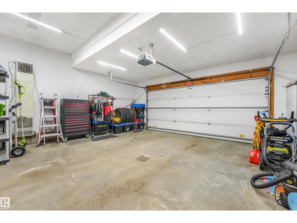
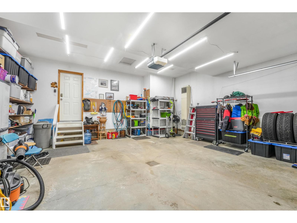
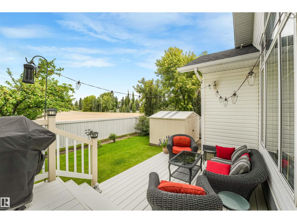
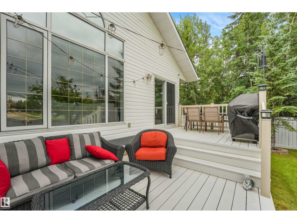
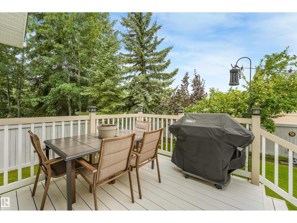
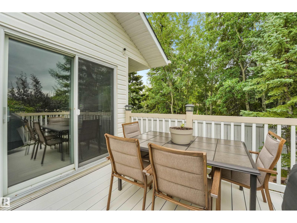
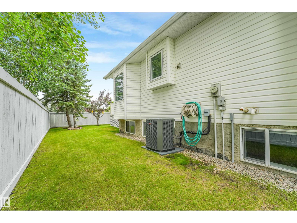
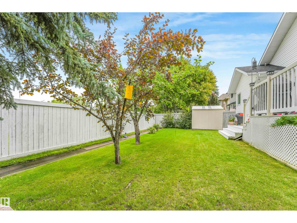
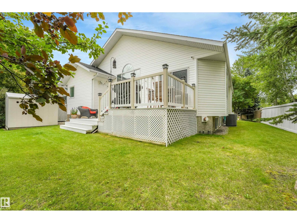
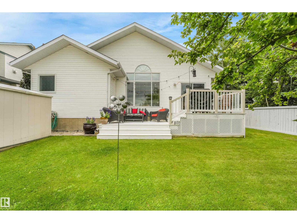
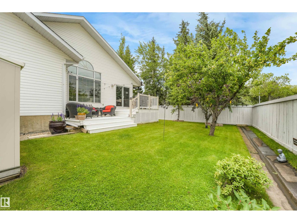
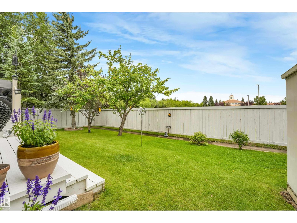
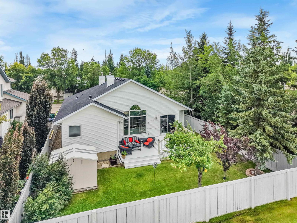
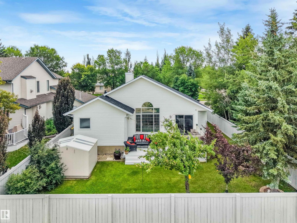
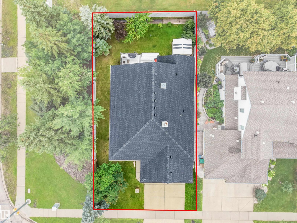
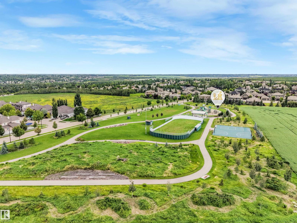
Gorgeous, extensively renovated bungalow in desirable Kingswood. The main living area features an open kitchen with granite counters, a central island, corner pantry, and a sunny dining space with garden doors to the maintenance free deck. Well appointed living room with vaulted ceilings, large windows and a cozy gas fireplace are steps away from what could be a formal dining room or large office. Luxury vinyl plank adds style and durability. The large primary suite includes a walk in shower, and a generous walk-in closet. A second bedroom and full bath and main-floor laundry make up the rest of the main floor. The fully finished basement provides a huge family/games area with another gas fireplace, a fabulous wet bar for entertaining a huge third bedroom, full bath, and ample storage. The heated oversized double garage w/ floor drain and H/C taps is an added bonus. This beautiful home is close to parks, schools, and Servus Place making it a perfect fit for all. Welcome Home! (id:63013)
Property Details
| MLS® Number | E4502873 |
| Property Type | Single Family |
| Neigbourhood | Kingswood |
| Amenities Near By | Public Transit, Schools, Shopping |
| Community Features | Public Swimming Pool |
| Features | Flat Site |
| Structure | Deck |
Building
| Bathroom Total | 3 |
| Bedrooms Total | 3 |
| Appliances | Dishwasher, Dryer, Refrigerator, Stove, Washer, Window Coverings |
| Architectural Style | Bungalow |
| Basement Development | Finished |
| Basement Type | Full (finished) |
| Constructed Date | 1996 |
| Construction Style Attachment | Detached |
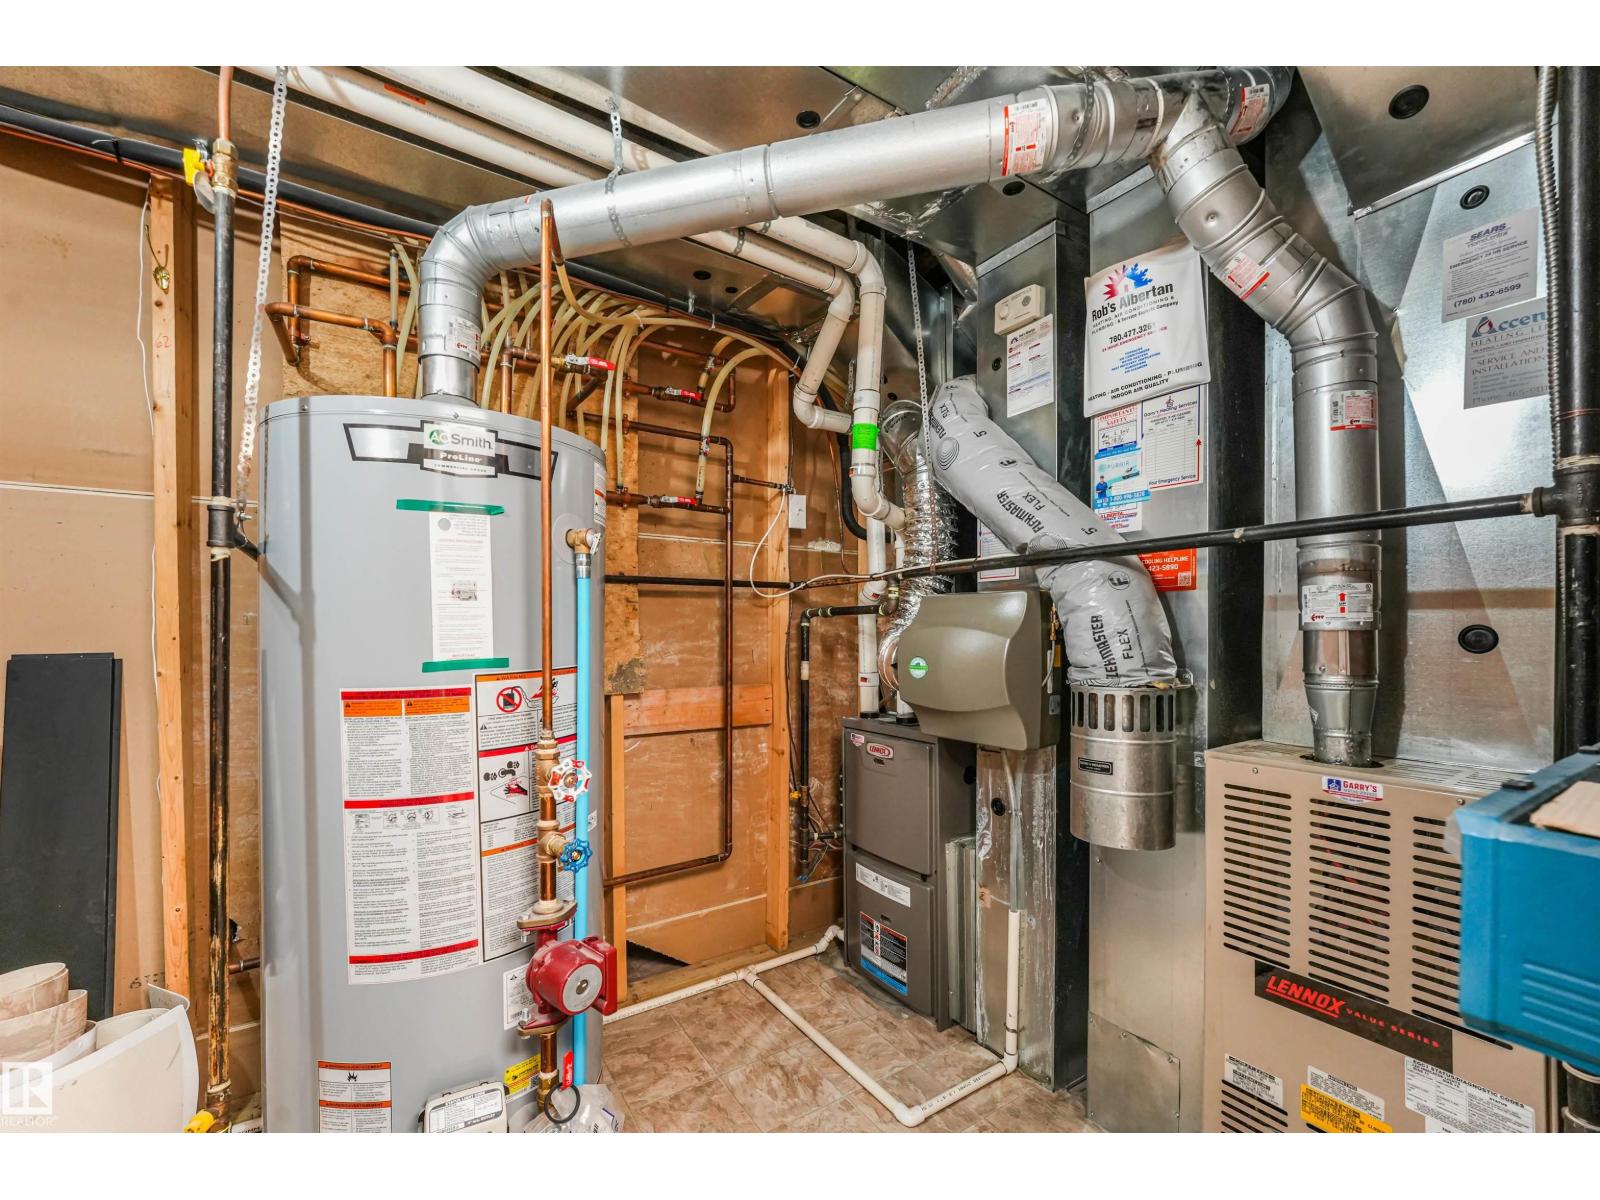
| Cooling Type | Central Air Conditioning |
| Fireplace Fuel | Gas |
| Fireplace Present | Yes |
| Fireplace Type | Unknown |
| Heating Type | Forced Air |
| Stories Total | 1 |
| Size Interior | 1,382 Ft2 |
| Type | House |
Parking
| Attached Garage | |
| Heated Garage |
Land
| Acreage | No |
| Fence Type | Fence |
| Land Amenities | Public Transit, Schools, Shopping |
Rooms
| Level | Type | Length | Width | Dimensions |
|---|---|---|---|---|
| Basement | Family Room | 5.65 m | 6.82 m | 5.65 m x 6.82 m |
| Basement | Bedroom 3 | 3.38 m | 5.38 m | 3.38 m x 5.38 m |
| Main Level | Living Room | 4.15 m | 6.47 m | 4.15 m x 6.47 m |
| Main Level | Dining Room | 3.39 m | 2.9 m | 3.39 m x 2.9 m |
| Main Level | Kitchen | 3.1 m | 4.39 m | 3.1 m x 4.39 m |
| Main Level | Den | Measurements not available | ||
| Main Level | Primary Bedroom | 4.21 m | 4.15 m | 4.21 m x 4.15 m |
| Main Level | Bedroom 2 | 3.59 m | 3.06 m | 3.59 m x 3.06 m |
| Main Level | Office | 3.57 m | 3.64 m | 3.57 m x 3.64 m |
| Main Level | Laundry Room | 2.3 m | 2.48 m | 2.3 m x 2.48 m |
https://www.realtor.ca/real-estate/30132601/2-kirkwood-dr-st-albert-kingswood

Contact the agent today for more information.

The trademarks REALTOR®, REALTORS®, and the REALTOR® logo are controlled by The Canadian Real Estate Association (CREA) and identify real estate professionals who are members of CREA. The trademarks MLS®, Multiple Listing Service® and the associated logos are owned by The Canadian Real Estate Association (CREA) and identify the quality of services provided by real estate professionals who are members of CREA. The trademark DDF® is owned by The Canadian Real Estate Association (CREA) and identifies CREA's Data Distribution Facility (DDF®)
August 08 2026 06:01:29
REALTORS® Association of Edmonton
RE/MAX River City