
20 Highland Cr St. Albert, Alberta T8N 6K1

$499,900
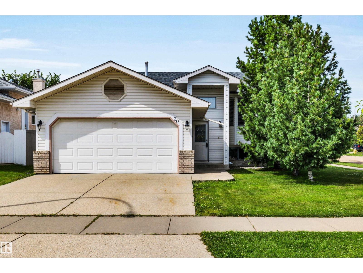
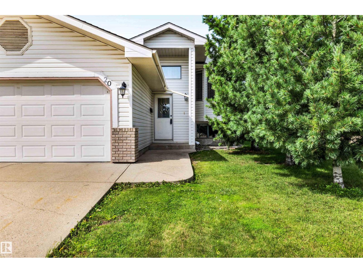
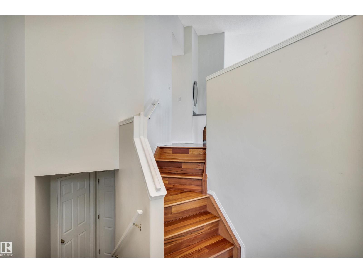
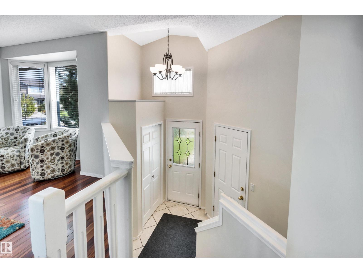
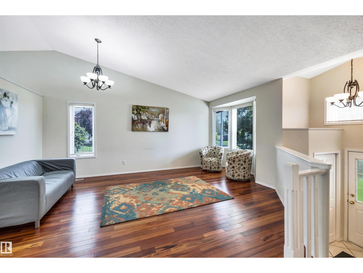
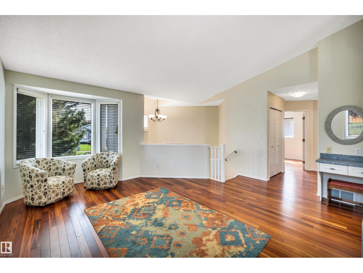
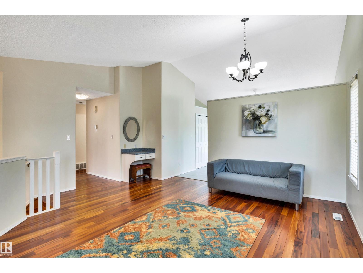
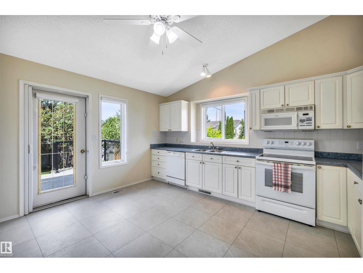
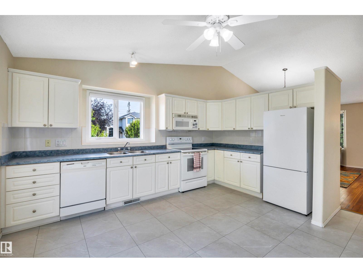
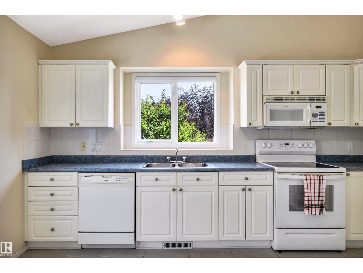
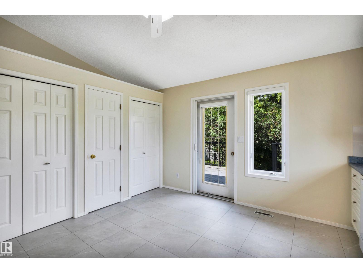
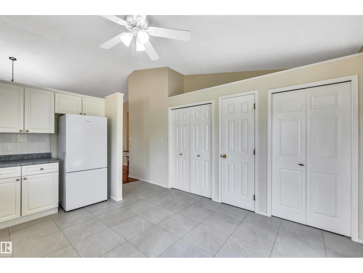
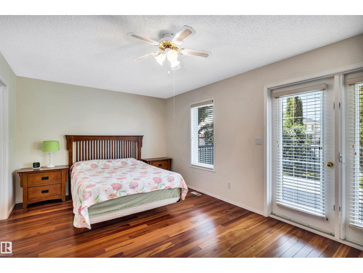
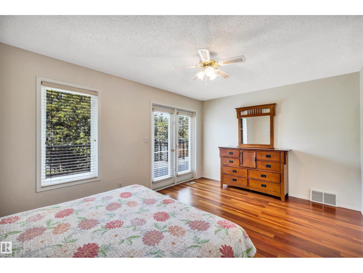
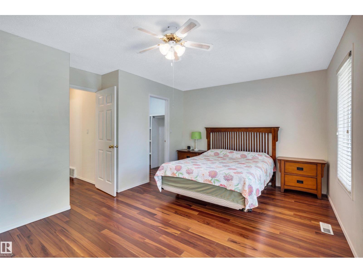
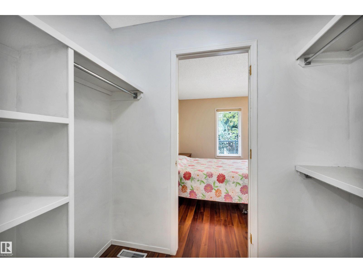
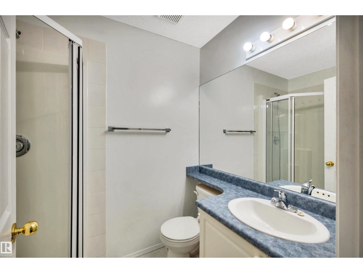
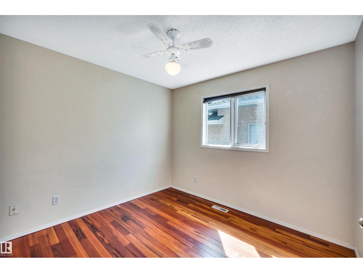
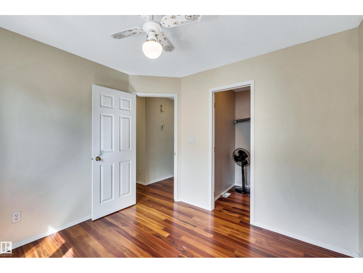
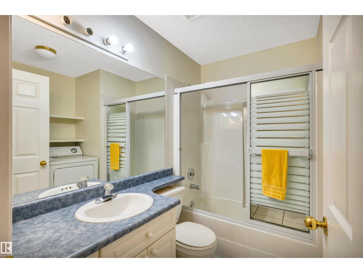
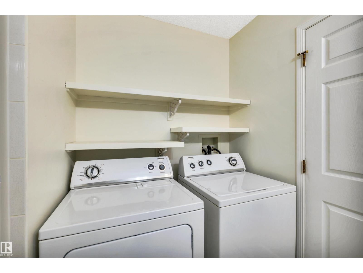
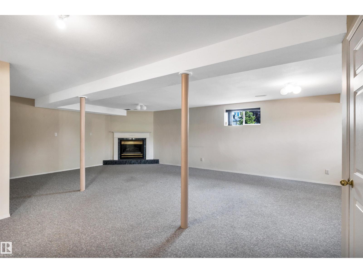
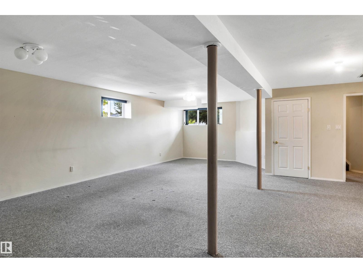
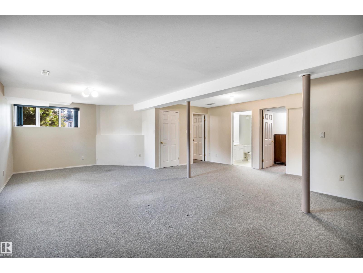
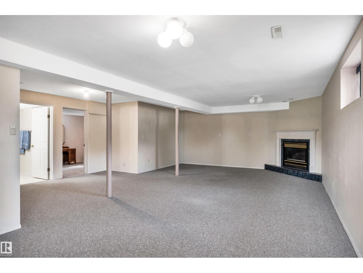
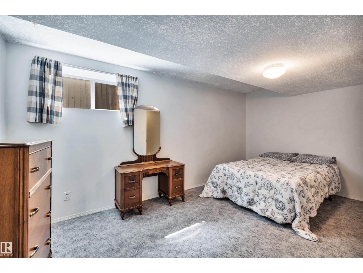
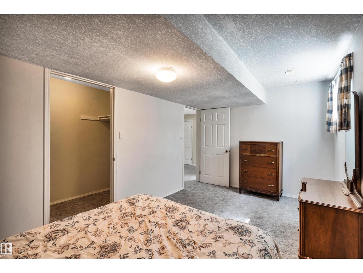
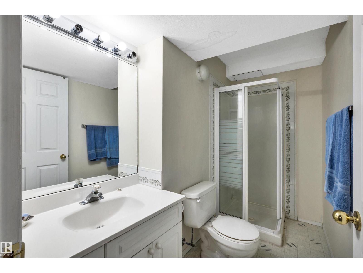
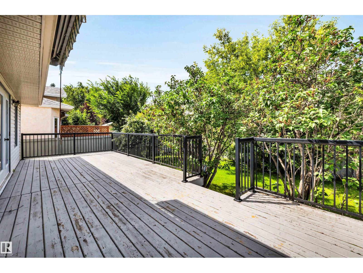
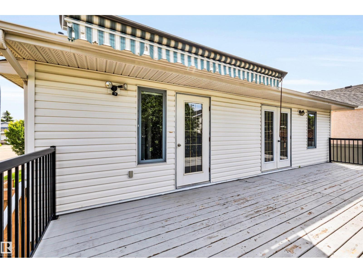
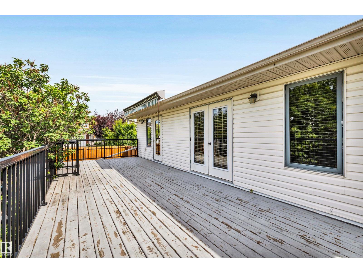
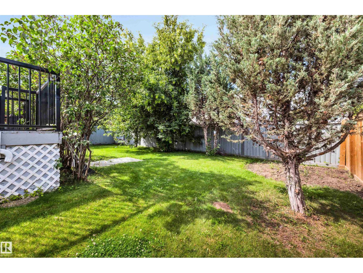
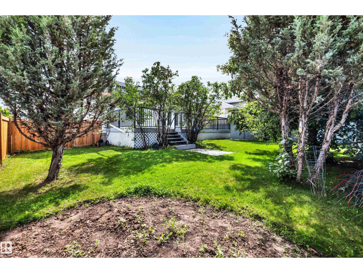
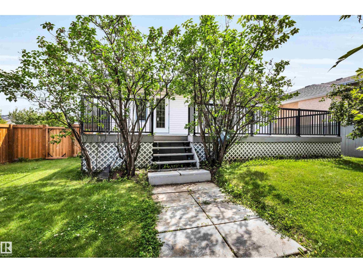
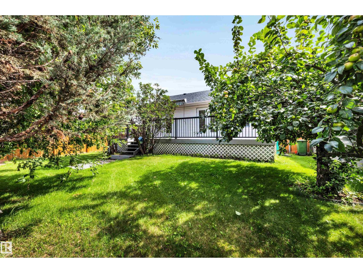
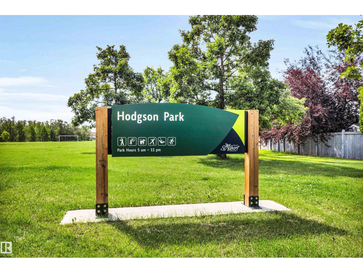
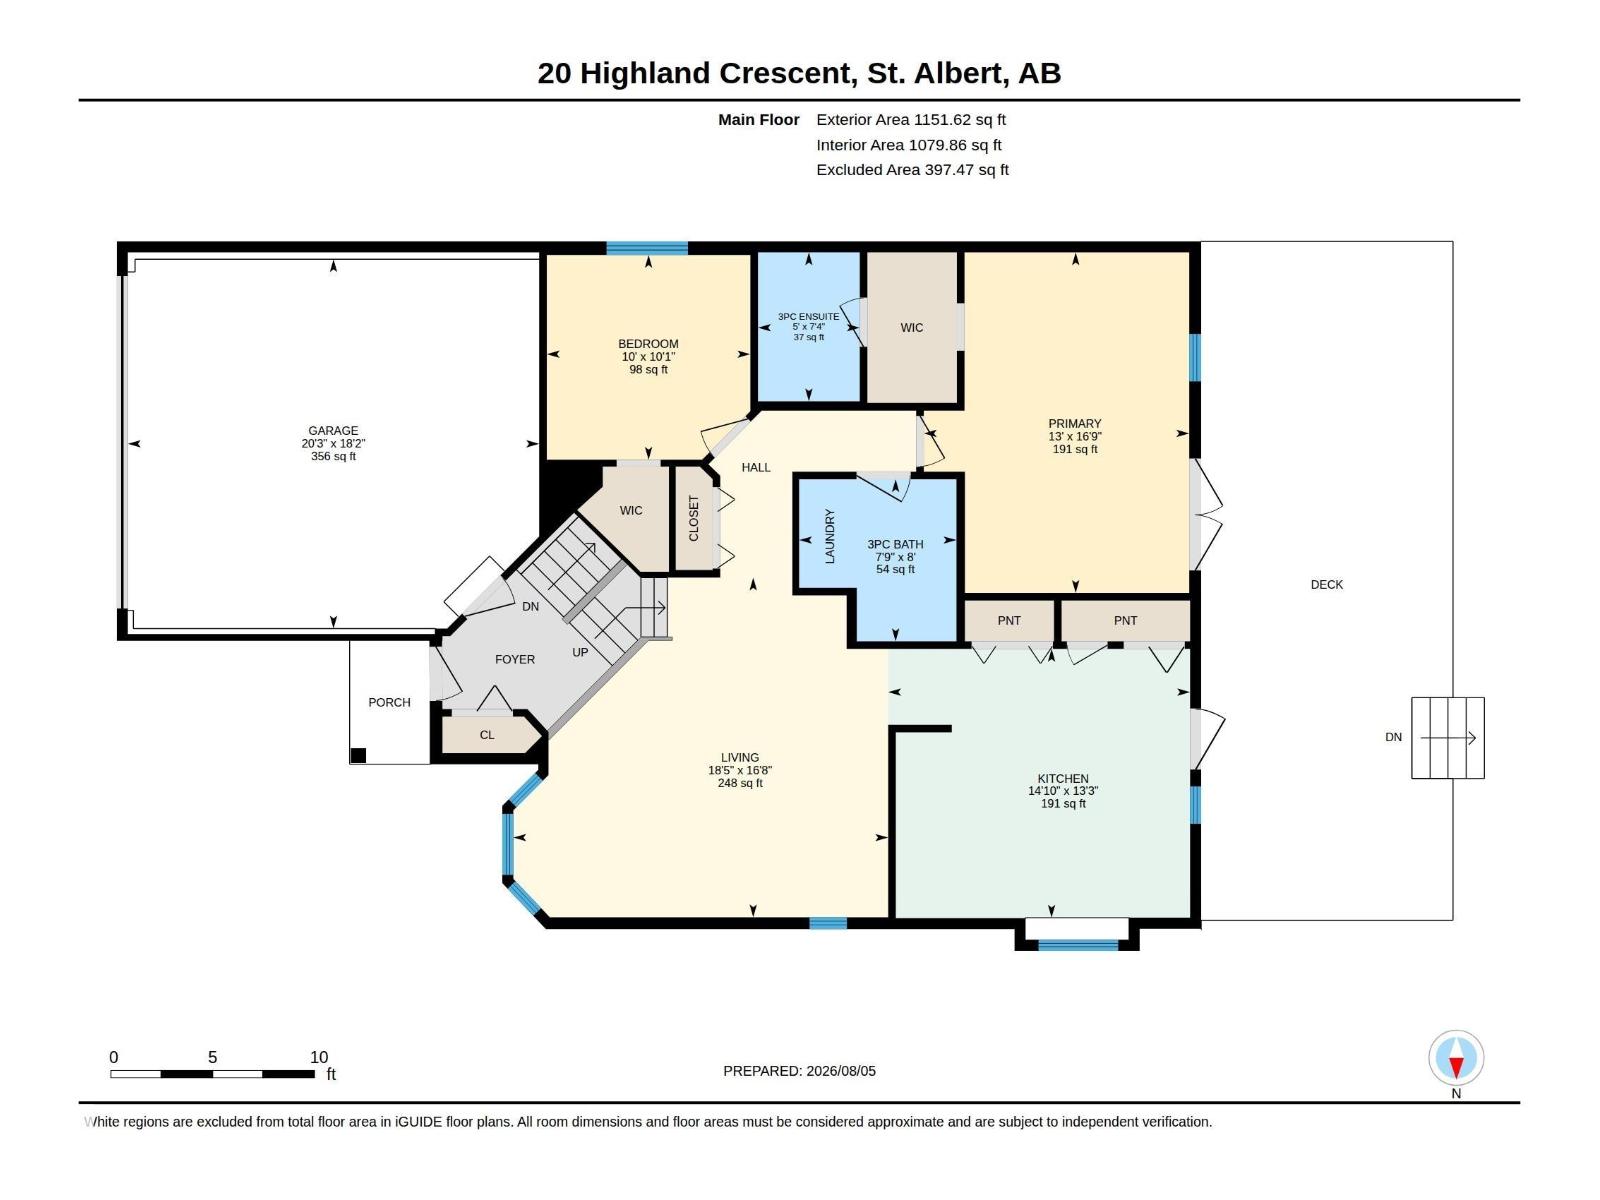
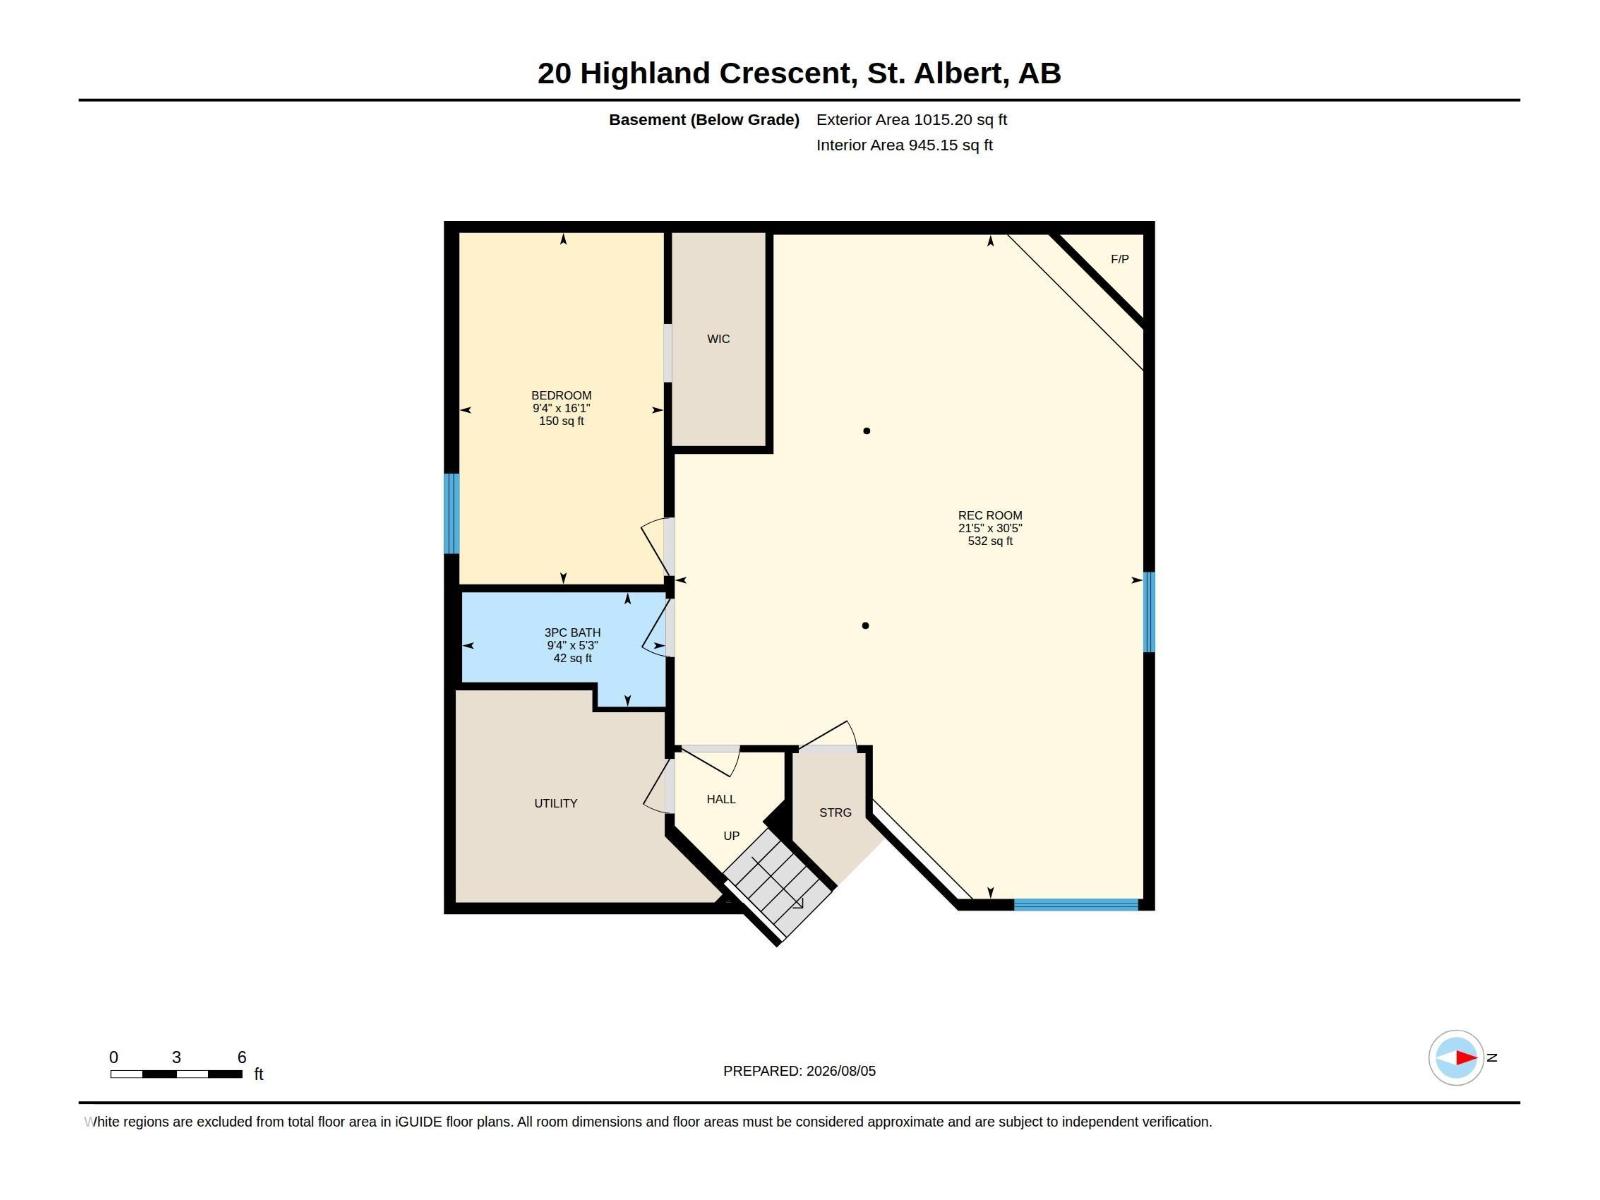
Well-kept 1150 sq. ft. ft bevel on a quiet crescent in Heritage Lakes. The main floor has hardwood flooring through much of it, and a spacious living room with vaulted ceilings. The large eat-in kitchen has white cabinets, 3 pantries and plenty of cupboard and counter space! Two bedrooms on the upper floor including a spacious primary bedroom with walk-thru closet, access to the rear deck and 3 pce ensuite. A 4 pce main bath includes the laundry facilities. The fully finished basement has a 3rd bedroom, 3 pce bath and a massive rec room with gas fireplace. Fenced and landscaped west-facing backyard with mature trees. Steps to parks and easy access in and out of St. Albert. (id:63013)
Property Details
| MLS® Number | E4502437 |
| Property Type | Single Family |
| Neigbourhood | Heritage Lakes |
| Amenities Near By | Playground, Public Transit, Schools, Shopping |
| Features | Corner Site, Flat Site, Exterior Walls- 2x6", No Animal Home, No Smoking Home |
Building
| Bathroom Total | 3 |
| Bedrooms Total | 3 |
| Amenities | Vinyl Windows |
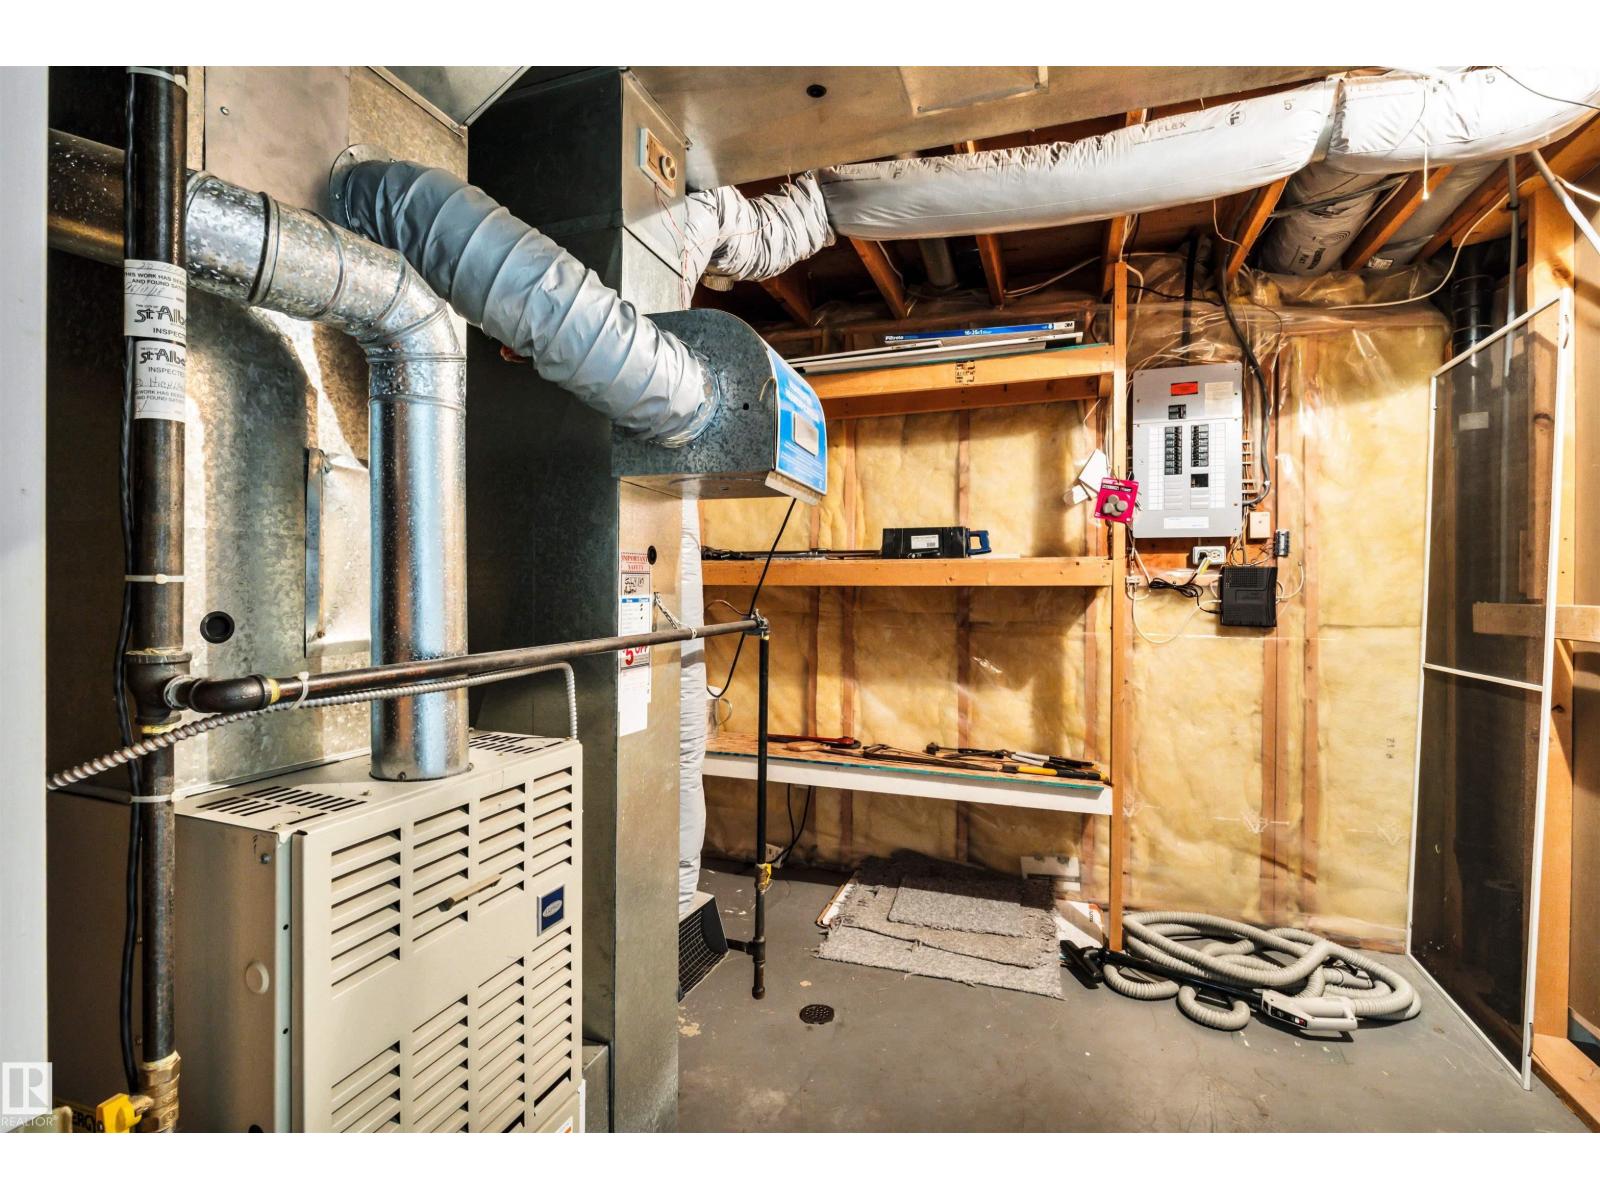
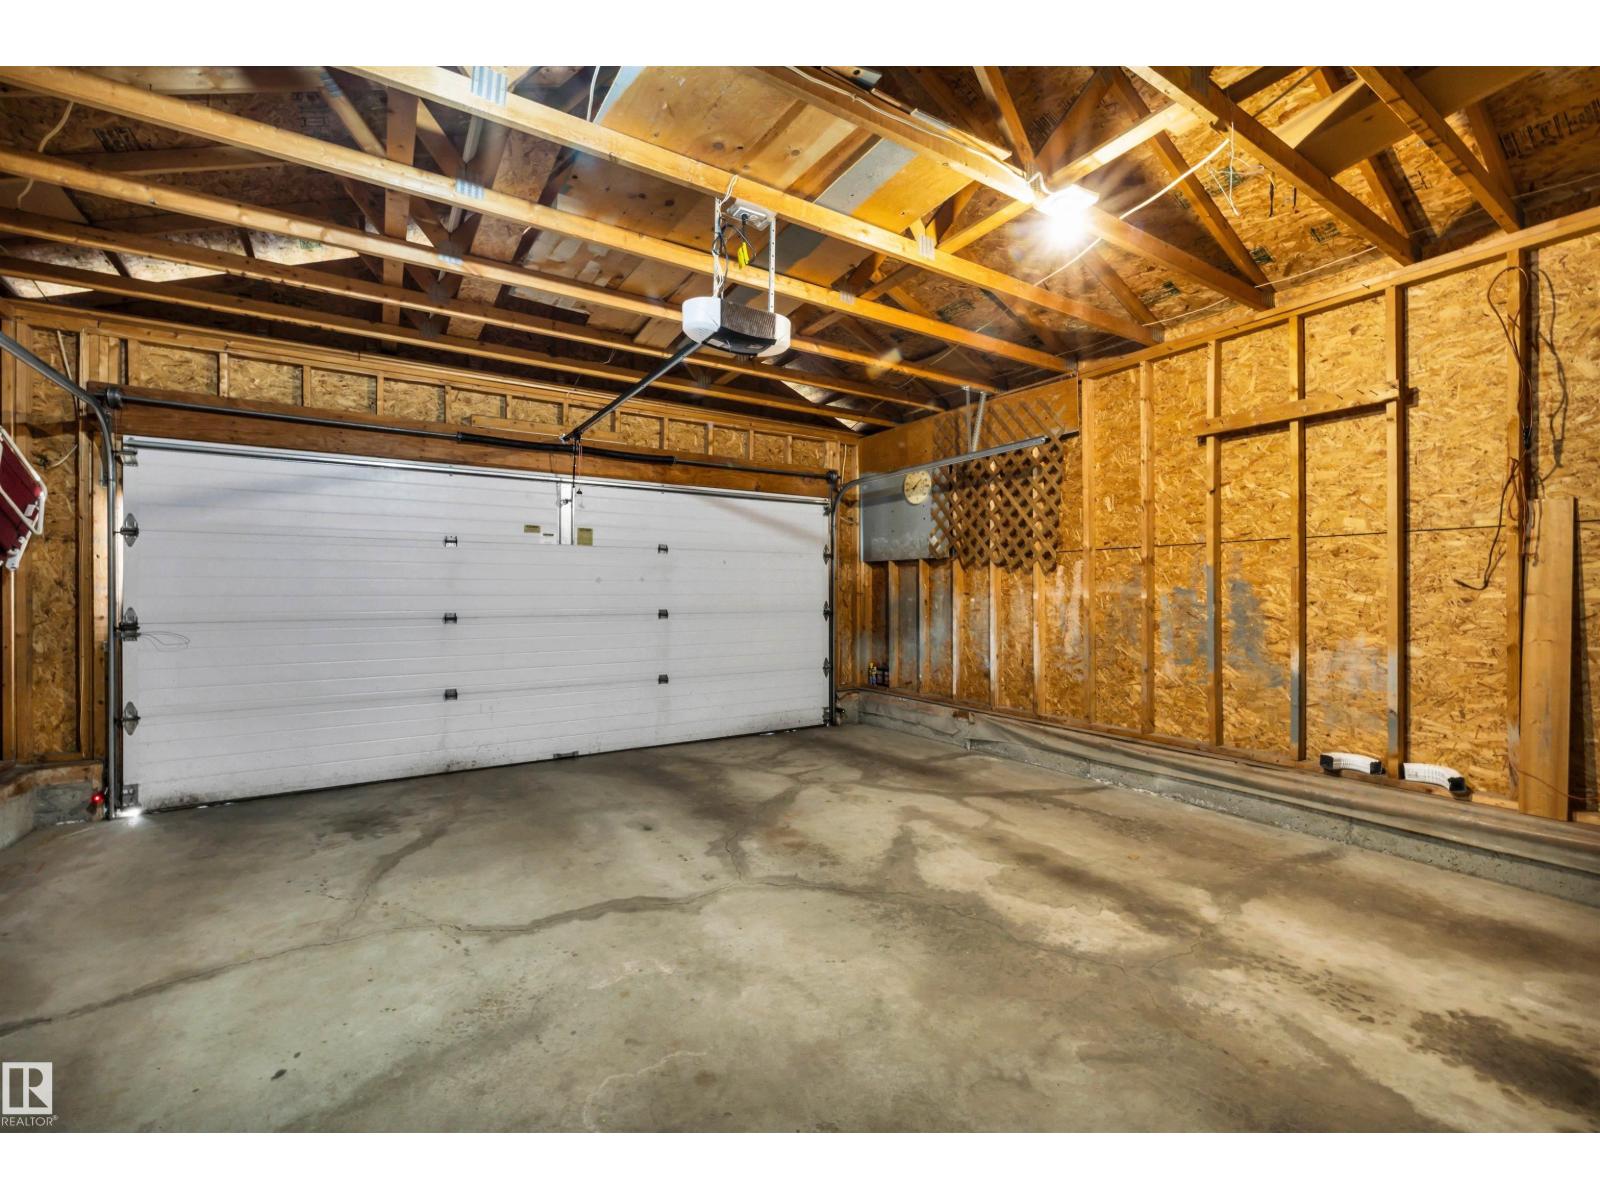
| Appliances | Dishwasher, Dryer, Garage Door Opener Remote(s), Garage Door Opener, Hood Fan, Refrigerator, Stove, Washer, Window Coverings |
| Architectural Style | Bi-level |
| Basement Development | Finished |
| Basement Type | Full (finished) |
| Ceiling Type | Vaulted |
| Constructed Date | 1995 |
| Construction Style Attachment | Detached |
| Fire Protection | Smoke Detectors |
| Fireplace Fuel | Gas |
| Fireplace Present | Yes |
| Fireplace Type | Corner |
| Heating Type | Forced Air |
| Size Interior | 1,152 Ft2 |
| Type | House |
Parking
| Attached Garage |
Land
| Acreage | No |
| Fence Type | Fence |
| Land Amenities | Playground, Public Transit, Schools, Shopping |
Rooms
| Level | Type | Length | Width | Dimensions |
|---|---|---|---|---|
| Lower Level | Bedroom 3 | 2.85 m | 4.9 m | 2.85 m x 4.9 m |
| Lower Level | Recreation Room | 6.53 m | 9.27 m | 6.53 m x 9.27 m |
| Main Level | Living Room | 5.09 m | 5.61 m | 5.09 m x 5.61 m |
| Main Level | Kitchen | 4.03 m | 4.52 m | 4.03 m x 4.52 m |
| Main Level | Primary Bedroom | 5.1 m | 3.98 m | 5.1 m x 3.98 m |
| Main Level | Bedroom 2 | 3.07 m | 3.05 m | 3.07 m x 3.05 m |
https://www.realtor.ca/real-estate/30124316/20-highland-cr-st-albert-heritage-lakes

Contact the agent today for more information.

The trademarks REALTOR®, REALTORS®, and the REALTOR® logo are controlled by The Canadian Real Estate Association (CREA) and identify real estate professionals who are members of CREA. The trademarks MLS®, Multiple Listing Service® and the associated logos are owned by The Canadian Real Estate Association (CREA) and identify the quality of services provided by real estate professionals who are members of CREA. The trademark DDF® is owned by The Canadian Real Estate Association (CREA) and identifies CREA's Data Distribution Facility (DDF®)
August 06 2026 08:11:27
REALTORS® Association of Edmonton
RE/MAX Professionals