
2011 Spring Dr Rural Parkland County, Alberta T7Z 0G8

$859,900
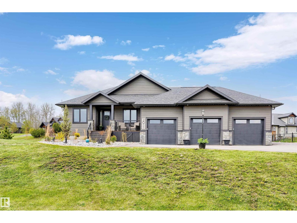
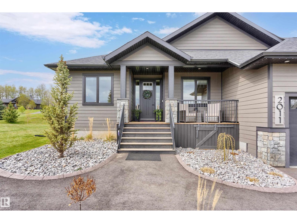
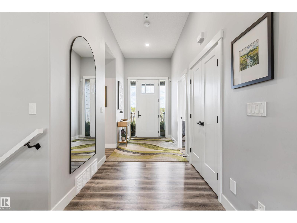
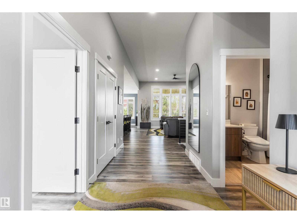
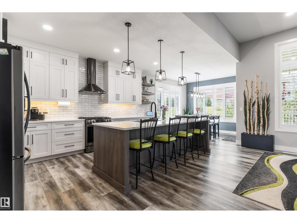
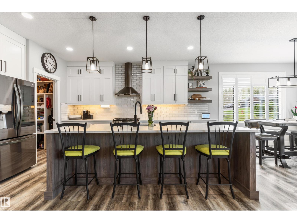
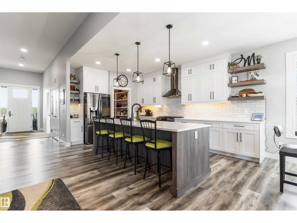
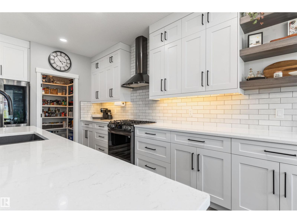
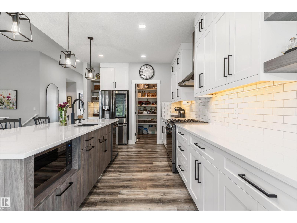
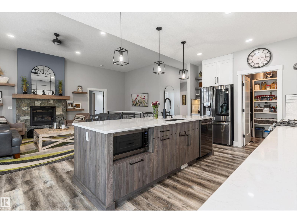
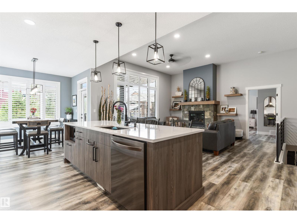
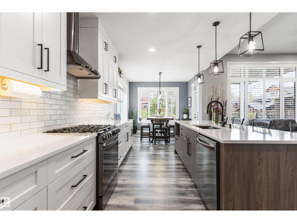
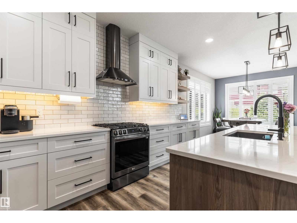
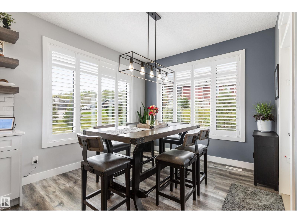
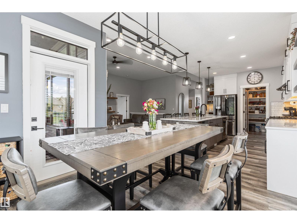
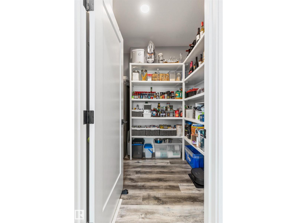
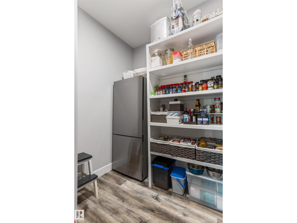
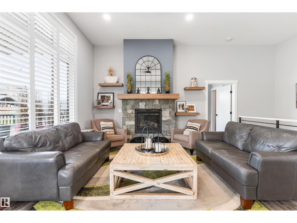
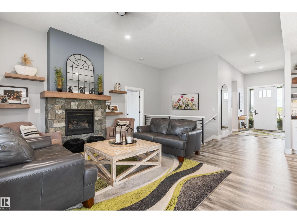
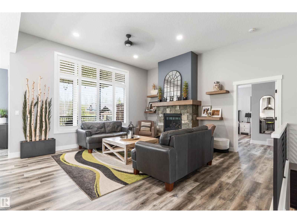
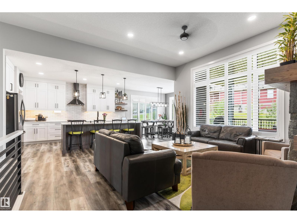
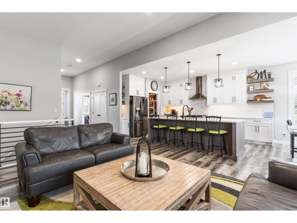
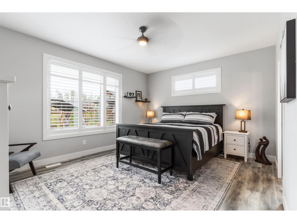
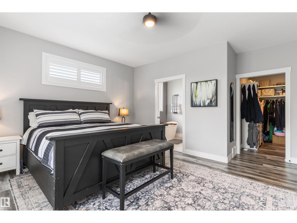
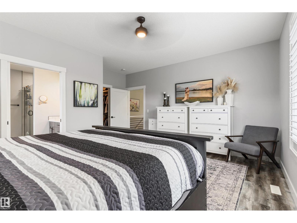
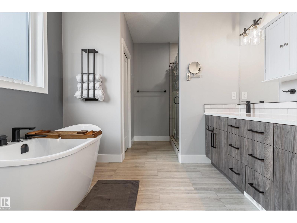
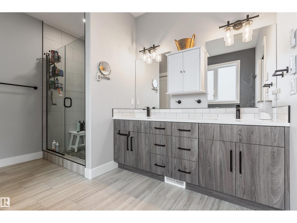
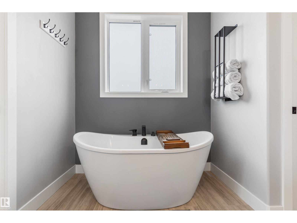
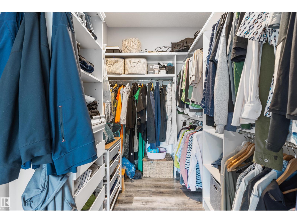
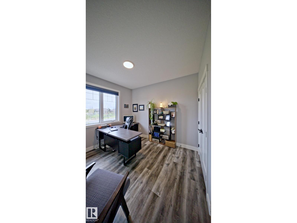
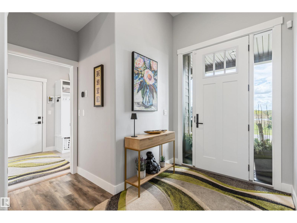
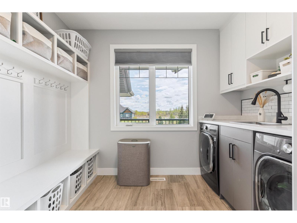
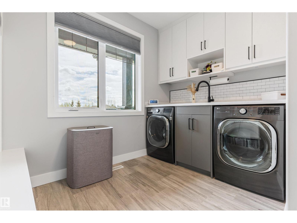
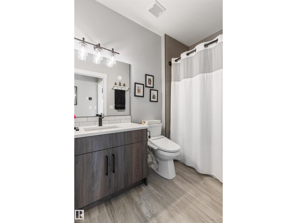
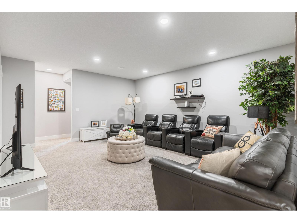
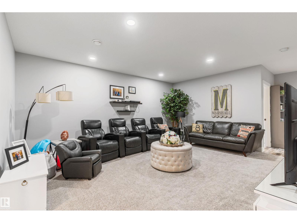
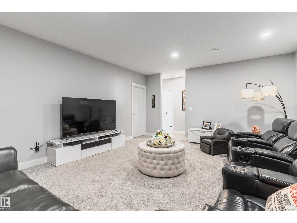
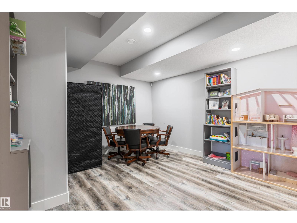
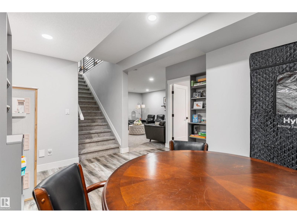
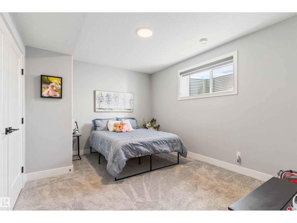
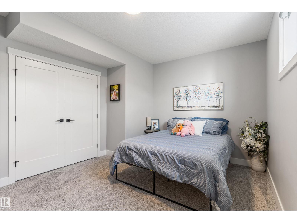
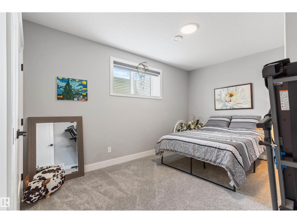
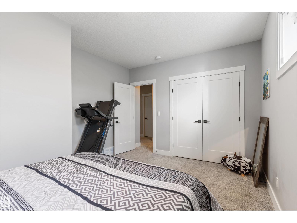
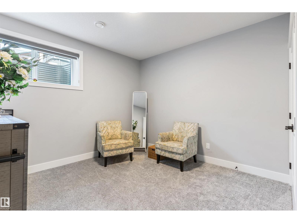
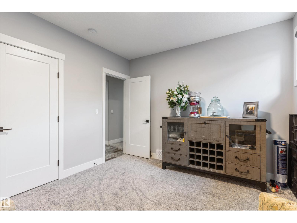
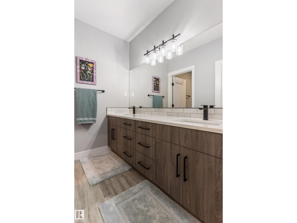
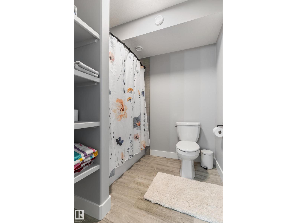
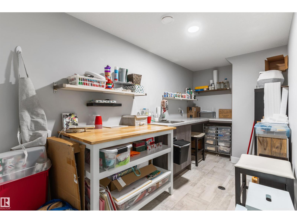
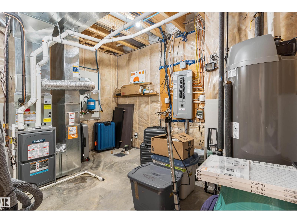
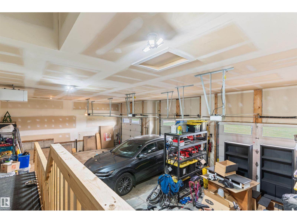
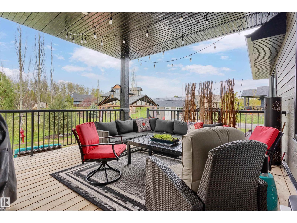
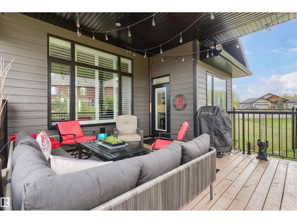
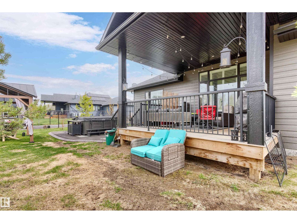
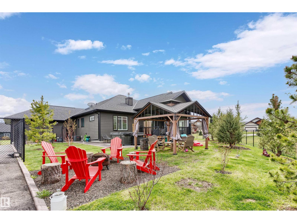
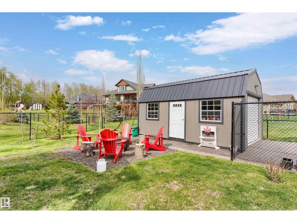
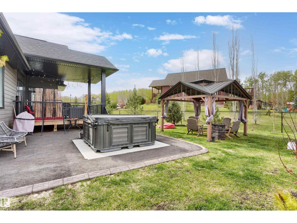
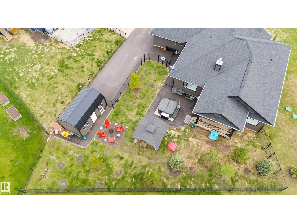
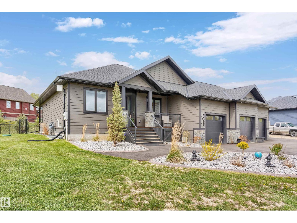
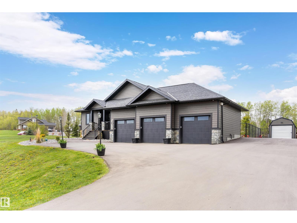
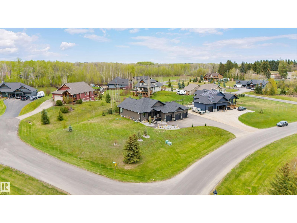
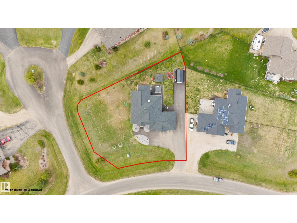
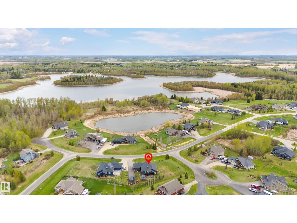
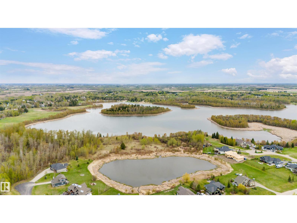
Style+elegance welcomes you to this luxurious custom home in the prestigious community of Spring Lake Ranch.Enjoy the timeless design,w/all the upgrades you can imagine.The stunning open layout features a designer kitchen w/upgraded appliances,two toned cabinets,quartz+walk-in pantry.The living room offers high ceilings,stone fireplace,luxury vinyl plank(extending thru)+wall to wall windows.The primary retreat is a dream w/views of the backyard,gorgeous 5pc ensuite+walk-in closet.The main floor is complete w/a 2nd bedroom(w/pond views),4pc bath,designer mud/laundry room+access to the heated triple garage.The basement offers a family room,games area,3 more bedrooms,5pc bath+ample storage.The backyard is an oasis w/covered outdoor living space,storage shed,gazebo,pad+RV parking.Over $60K has been put into the home in the last two years including:Driveway,Custom Window Shutters,Laundry Room,Exterior Lights,Fence+Trees.Enjoy lake life living w/lake steps away+only 10min to Stony Plain.Your DREAM home awaits! (id:63013)
Property Details
| MLS® Number | E4489031 |
| Property Type | Single Family |
| Neigbourhood | Spring Lake |
| Features | Corner Site, Flat Site, Park/reserve, Environmental Reserve |
| Parking Space Total | 6 |
| Structure | Deck |
| View Type | Lake View |
Building
| Bathroom Total | 3 |
| Bedrooms Total | 4 |
| Appliances | Dishwasher, Dryer, Garage Door Opener, Hood Fan, Microwave, Storage Shed, Gas Stove(s), Washer, Window Coverings, See Remarks, Two Refrigerators |
| Architectural Style | Bungalow |
| Basement Development | Finished |
| Basement Type | Full (finished) |
| Constructed Date | 2021 |
| Construction Style Attachment | Detached |
| Cooling Type | Central Air Conditioning |
| Fireplace Fuel | Gas |
| Fireplace Present | Yes |
| Fireplace Type | Unknown |
| Heating Type | Forced Air |
| Stories Total | 1 |
| Size Interior | 1,623 Ft2 |
| Type | House |
Parking
| Heated Garage | |
| R V | |
| Attached Garage |
Land
| Access Type | Boat Access |
| Acreage | No |
| Fence Type | Fence |
| Size Irregular | 0.5 |
| Size Total | 0.5 Ac |
| Size Total Text | 0.5 Ac |
Rooms
| Level | Type | Length | Width | Dimensions |
|---|---|---|---|---|
| Basement | Bedroom 2 | 3.48 m | 3.33 m | 3.48 m x 3.33 m |
| Basement | Bedroom 3 | 3.42 m | 4.45 m | 3.42 m x 4.45 m |
| Basement | Bedroom 4 | 3.43 m | 4.37 m | 3.43 m x 4.37 m |
| Basement | Recreation Room | 3.95 m | 3.87 m | 3.95 m x 3.87 m |
| Basement | Storage | 5.18 m | 3.36 m | 5.18 m x 3.36 m |
| Main Level | Living Room | 4.75 m | 4.99 m | 4.75 m x 4.99 m |
| Main Level | Dining Room | 3.18 m | 3.13 m | 3.18 m x 3.13 m |
| Main Level | Kitchen | 3.19 m | 4.57 m | 3.19 m x 4.57 m |
| Main Level | Den | 3.79 m | 3.18 m | 3.79 m x 3.18 m |
| Main Level | Primary Bedroom | 4.91 m | 3.96 m | 4.91 m x 3.96 m |
| Main Level | Laundry Room | 3.23 m | 3.34 m | 3.23 m x 3.34 m |
| Main Level | Pantry | 2.48 m | 2.09 m | 2.48 m x 2.09 m |
https://www.realtor.ca/real-estate/29783720/2011-spring-dr-rural-parkland-county-spring-lake

Contact the agent today for more information.

The trademarks REALTOR®, REALTORS®, and the REALTOR® logo are controlled by The Canadian Real Estate Association (CREA) and identify real estate professionals who are members of CREA. The trademarks MLS®, Multiple Listing Service® and the associated logos are owned by The Canadian Real Estate Association (CREA) and identify the quality of services provided by real estate professionals who are members of CREA. The trademark DDF® is owned by The Canadian Real Estate Association (CREA) and identifies CREA's Data Distribution Facility (DDF®)
May 25 2026 12:42:14
REALTORS® Association of Edmonton
Maxwell Progressive