
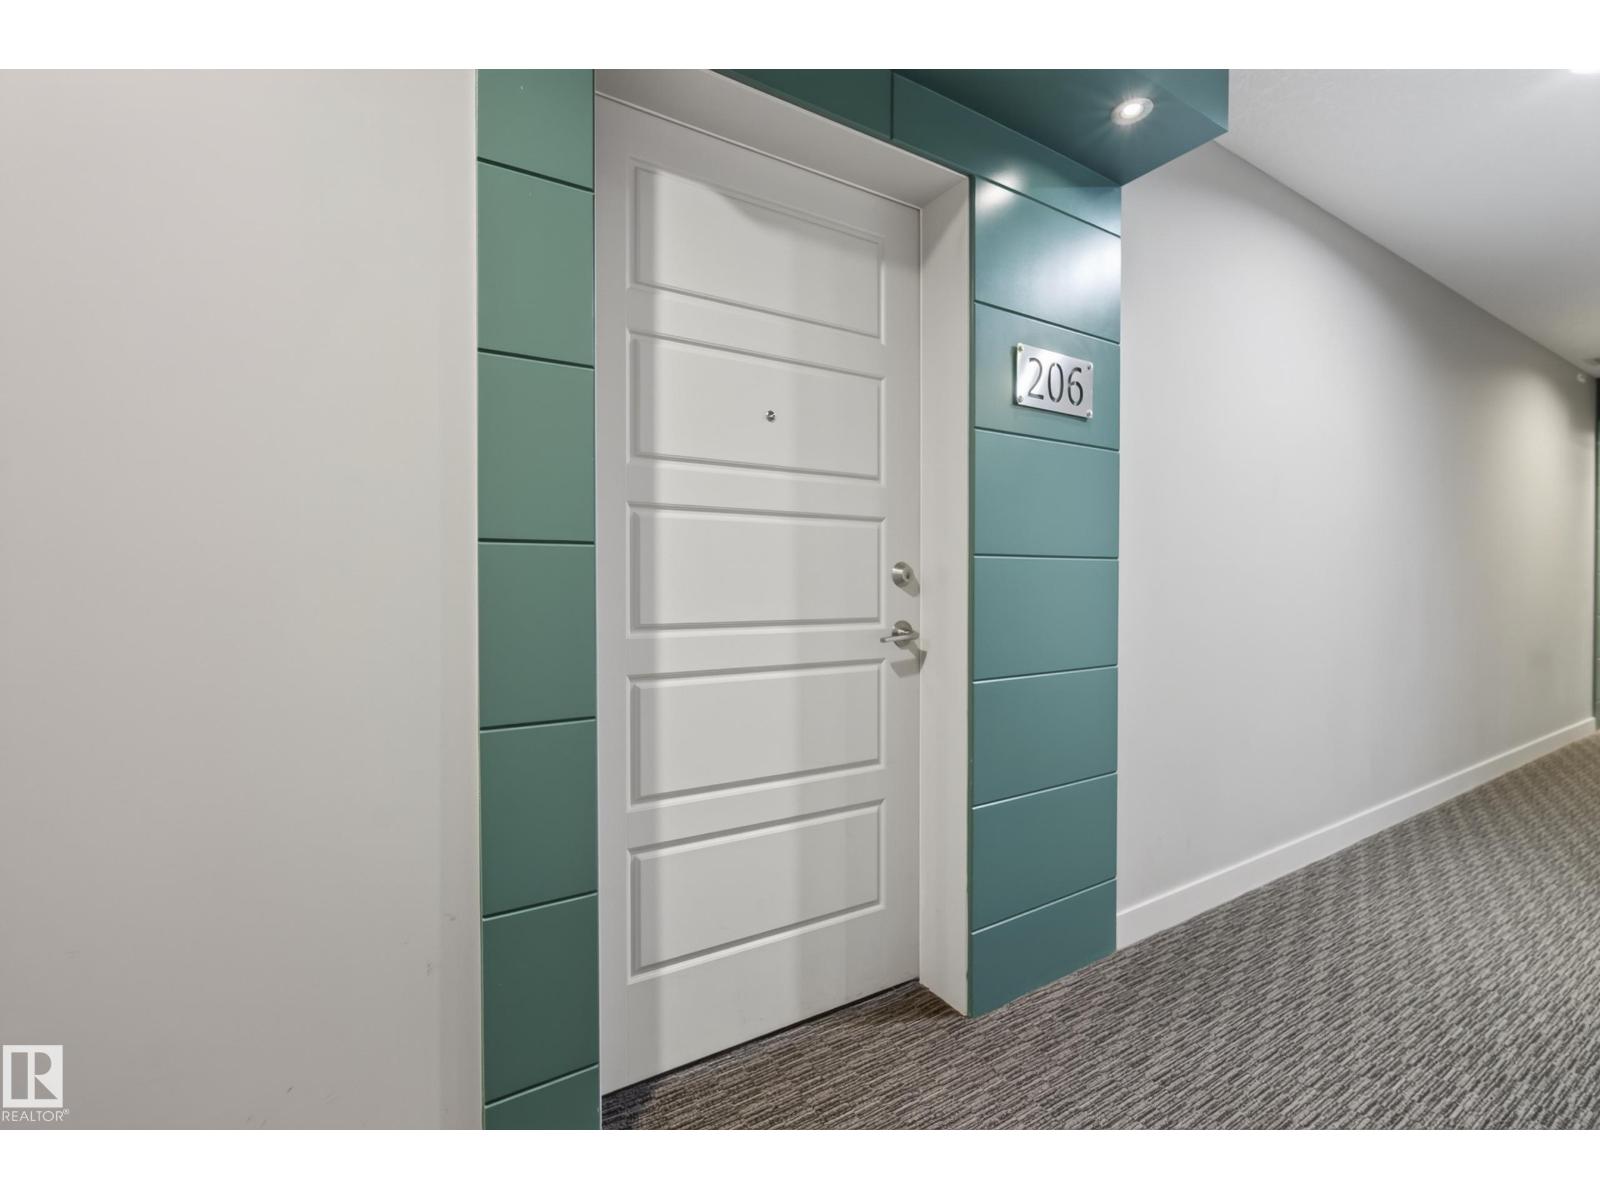
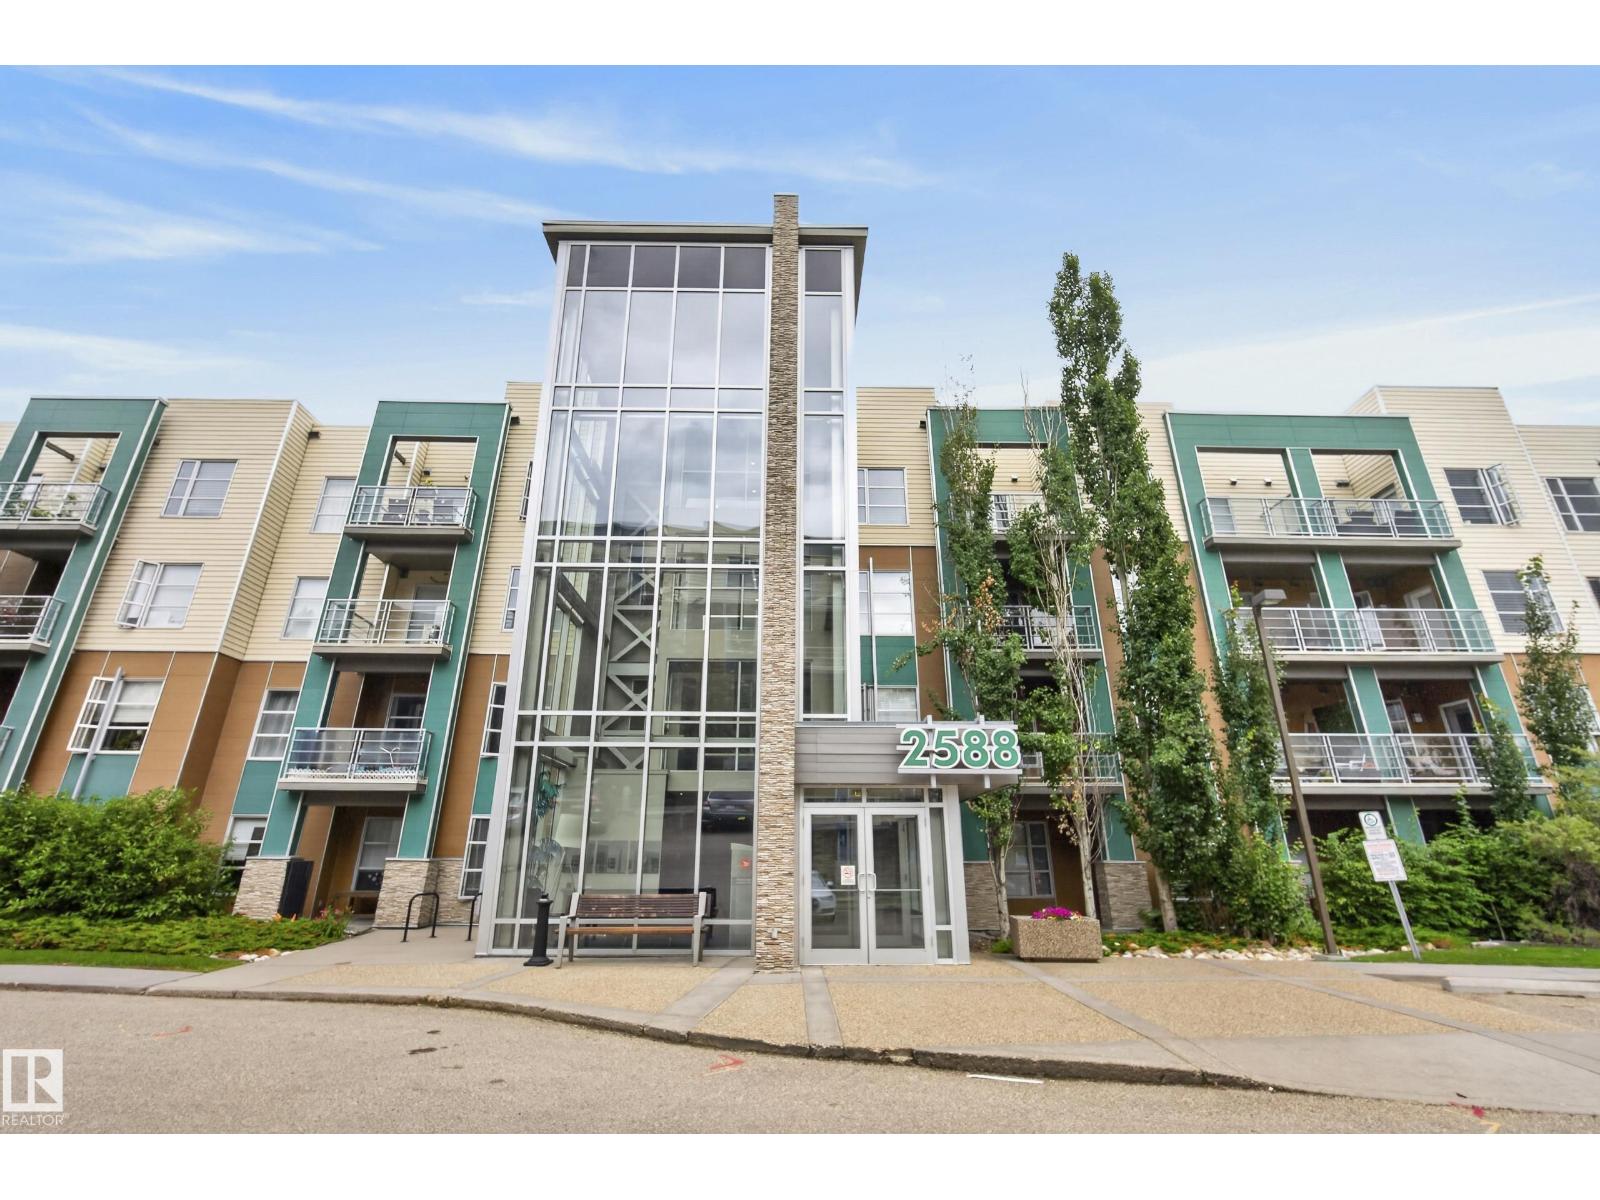
#206 2588 Anderson Wy Sw Edmonton, Alberta T6W 0R2

$165,000Maintenance, Exterior Maintenance, Heat, Insurance, Common Area Maintenance, Landscaping, Property Management, Other, See Remarks, Water
$418.09 Monthly
Maintenance, Exterior Maintenance, Heat, Insurance, Common Area Maintenance, Landscaping, Property Management, Other, See Remarks, Water
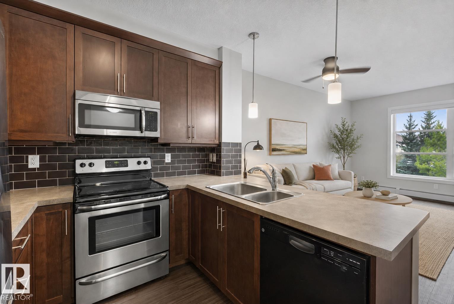
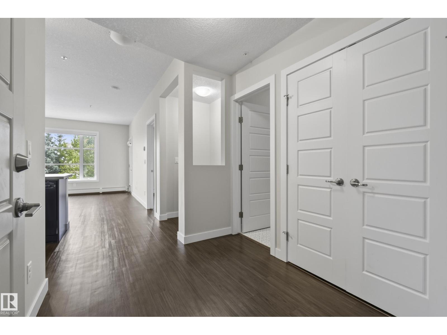
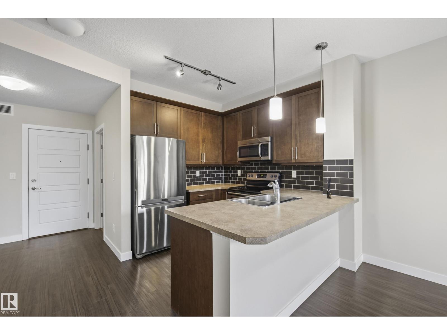
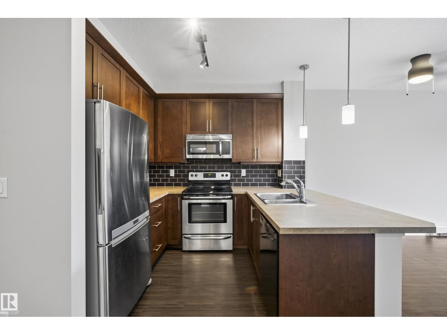
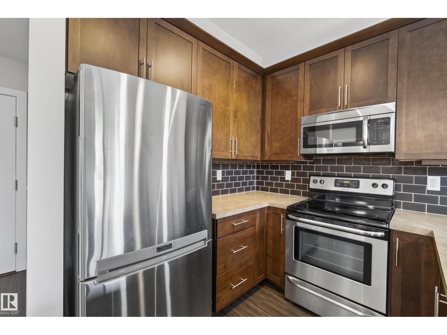
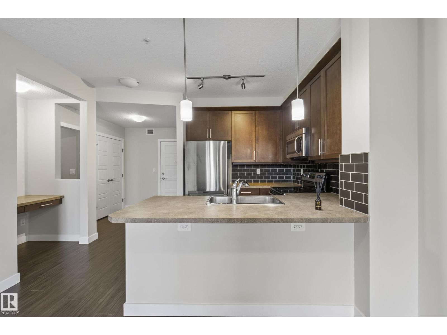
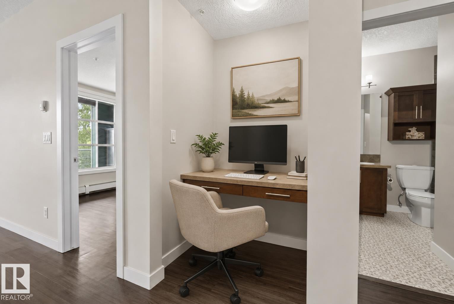
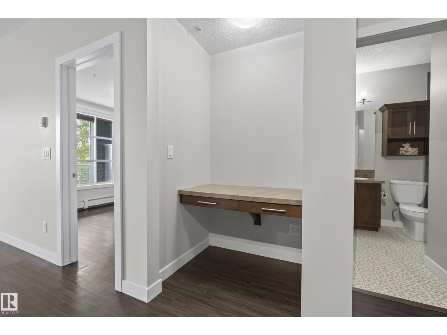
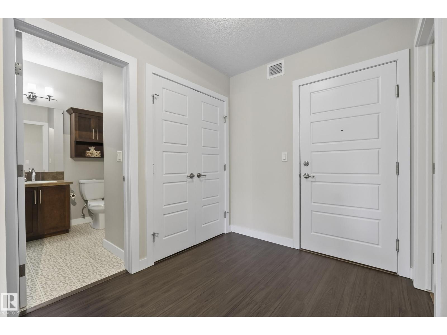
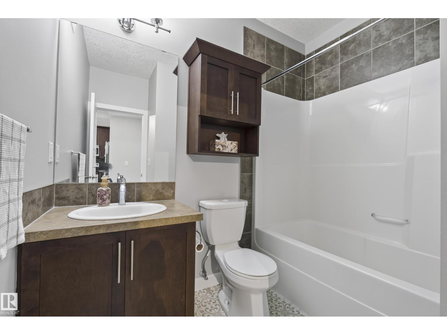
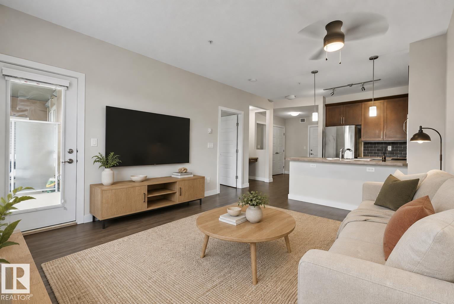
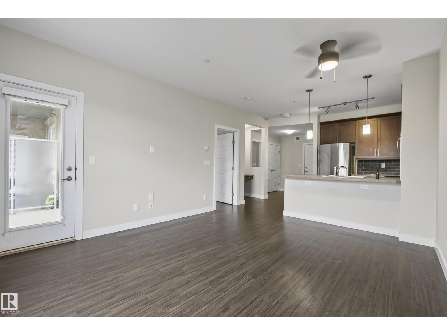
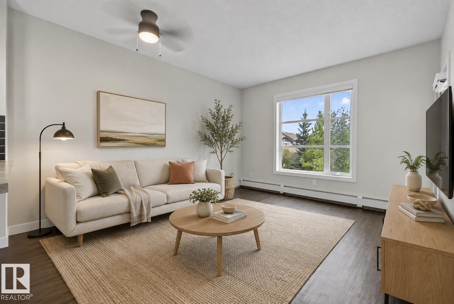
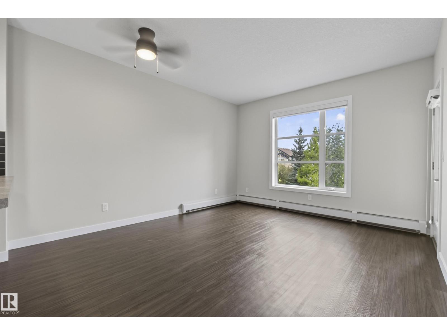
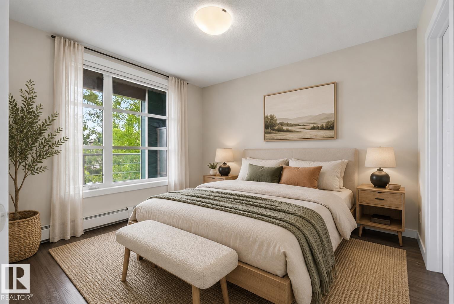
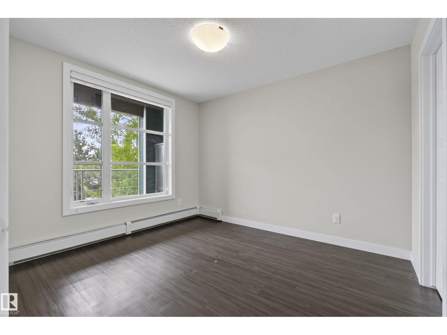
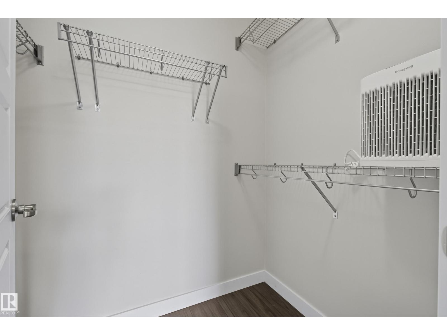
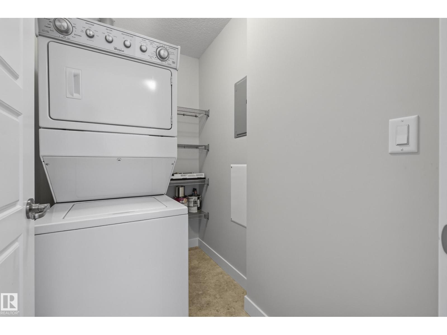
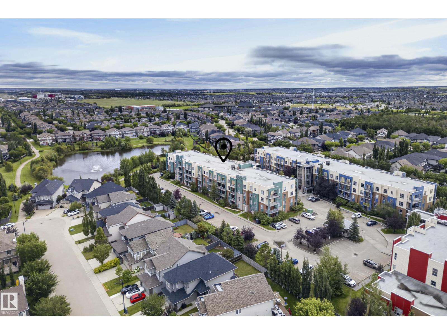
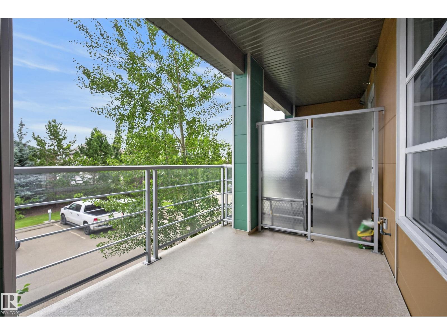
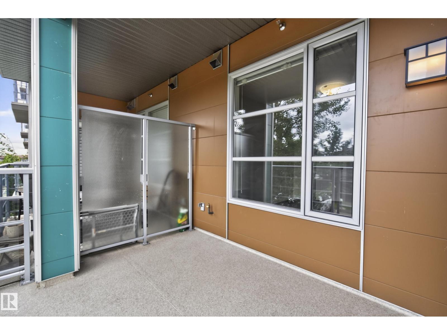
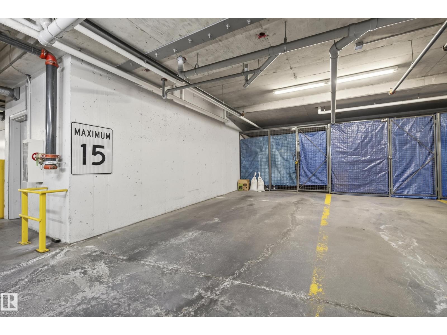
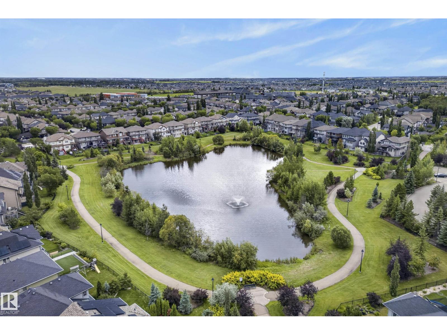
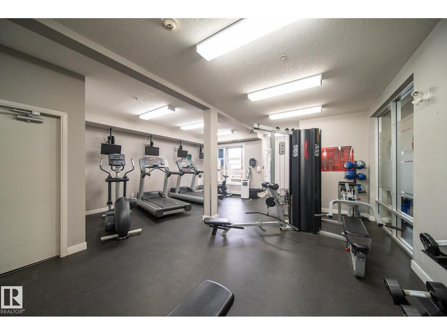
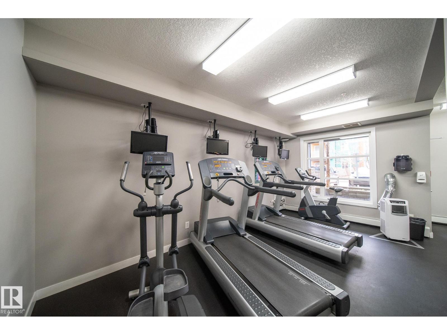
$418.09 MonthlyWhether you're a first time buyer, young professional or looking to downsize, this beautifully maintained 1 bedroom condo in sought after Ambleside is the perfect fit. The bright, open layout is filled with natural light and durable laminate flooring. The kitchen offers stainless steel appliances, ceiling height cabinetry, trendy subway tile backsplash and a breakfast bar, while the built in desk creates the ideal work from home space. The 4 piece bathroom has been updated with a decorative tile flooring and the spacious bedroom includes a walk in closet with organizers. You'll love the convenience of in suite laundry with extra storage. Relax on your private balcony with a gas BBQ hookup. Complete with a titled heated UNDERGROUND parking stall and a storage cage. Condo fees include heat and water. Enjoy building amenities including a fitness centre, party room, guest suite and BBQ area, all just minutes from shopping, restaurants, transit and Anthony Henday Drive. *some photos have been virtually staged (id:63013)
Property Details
| MLS® Number | E4502718 |
| Property Type | Single Family |
| Neigbourhood | Ambleside |
| Amenities Near By | Airport, Park, Playground, Public Transit, Schools, Shopping |
| Features | No Smoking Home |
| Parking Space Total | 1 |
Building
| Bathroom Total | 1 |
| Bedrooms Total | 1 |
| Appliances | Dishwasher, Garage Door Opener Remote(s), Microwave Range Hood Combo, Refrigerator, Washer/dryer Stack-up, Stove, Window Coverings |
| Basement Type | None |
| Constructed Date | 2011 |
| Heating Type | Baseboard Heaters, Hot Water Radiator Heat |
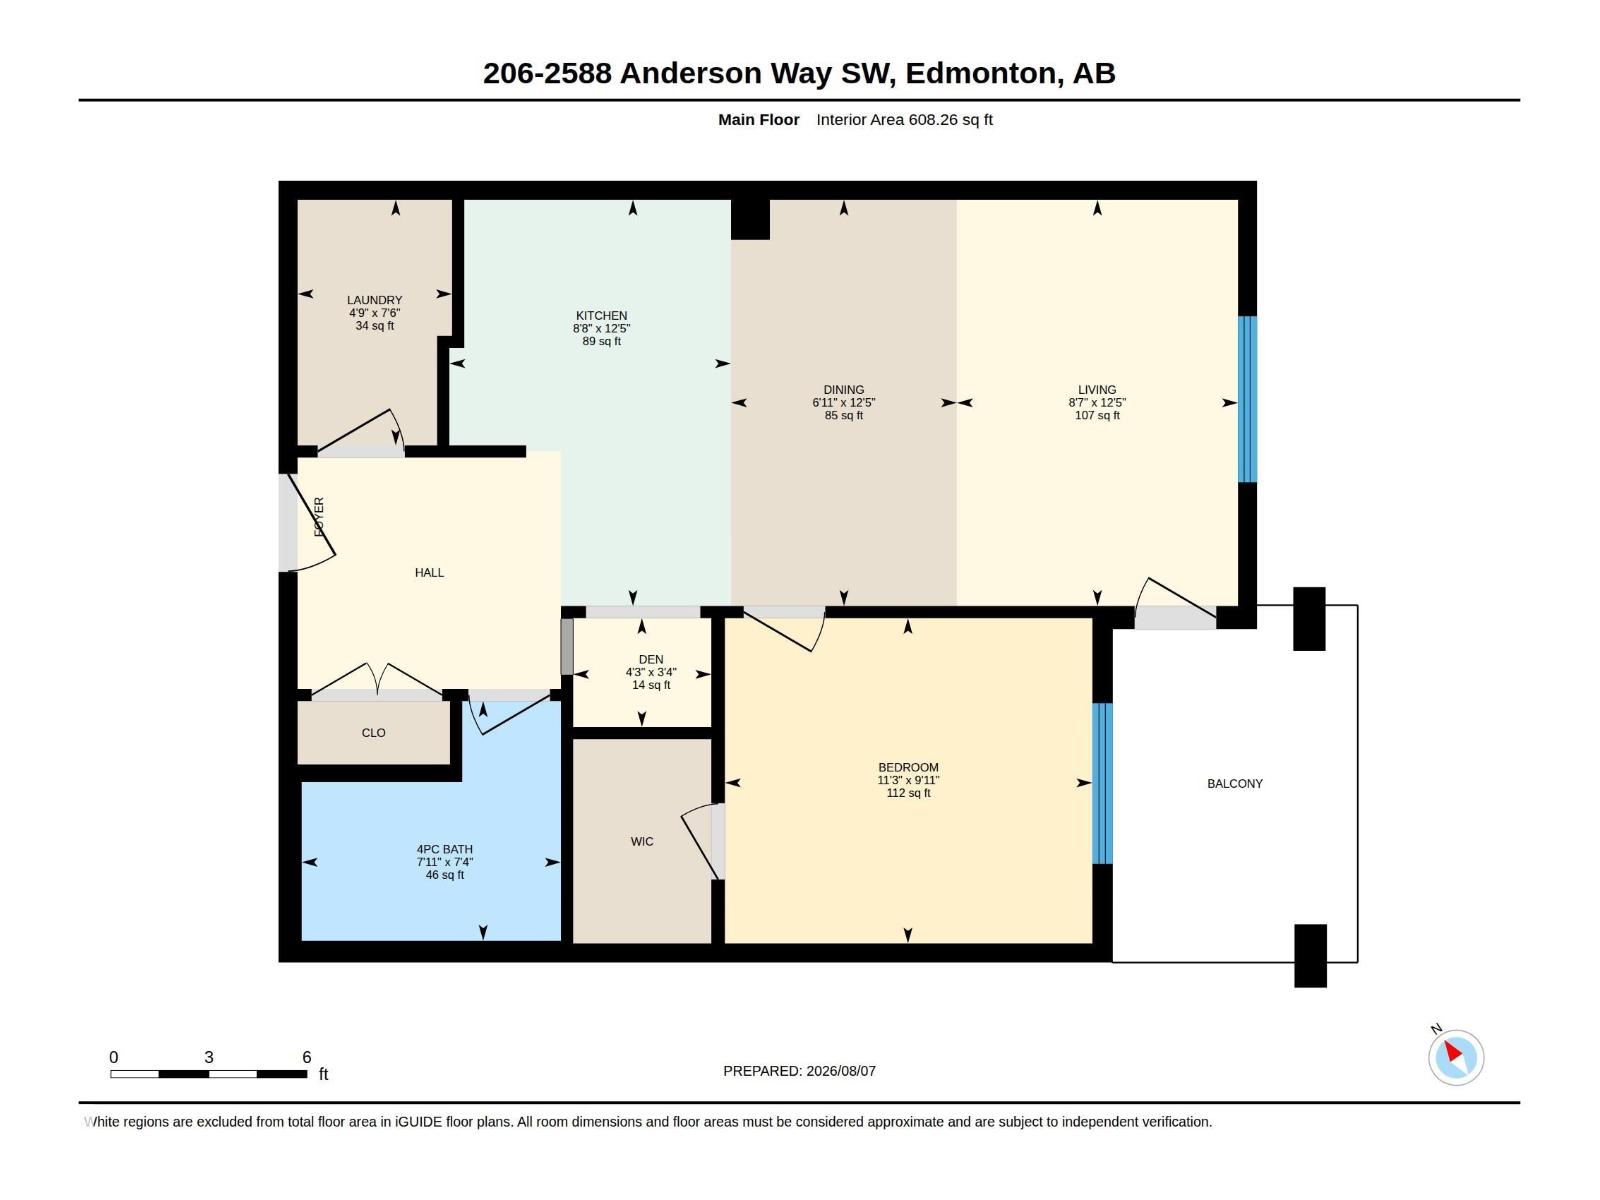
| Size Interior | 608 Ft2 |
| Type | Apartment |
Parking
| Underground |
Land
| Acreage | No |
| Land Amenities | Airport, Park, Playground, Public Transit, Schools, Shopping |
| Size Irregular | 69.83 |
| Size Total | 69.83 M2 |
| Size Total Text | 69.83 M2 |
Rooms
| Level | Type | Length | Width | Dimensions |
|---|---|---|---|---|
| Main Level | Living Room | 8'7 x 12'5 | ||
| Main Level | Dining Room | 6'11 x 12'5 | ||
| Main Level | Kitchen | 8'8 x 12'5 | ||
| Main Level | Den | 4'3 x 3'4 | ||
| Main Level | Primary Bedroom | 11'3 x 9'11 | ||
| Main Level | Laundry Room | 4'9 x 7'6 |
https://www.realtor.ca/real-estate/30130211/206-2588-anderson-wy-sw-edmonton-ambleside

Contact the agent today for more information.

The trademarks REALTOR®, REALTORS®, and the REALTOR® logo are controlled by The Canadian Real Estate Association (CREA) and identify real estate professionals who are members of CREA. The trademarks MLS®, Multiple Listing Service® and the associated logos are owned by The Canadian Real Estate Association (CREA) and identify the quality of services provided by real estate professionals who are members of CREA. The trademark DDF® is owned by The Canadian Real Estate Association (CREA) and identifies CREA's Data Distribution Facility (DDF®)
August 07 2026 10:11:24
REALTORS® Association of Edmonton
Liv Real Estate