
20645 93a Av Nw Edmonton, Alberta T5T 4B5

$675,000
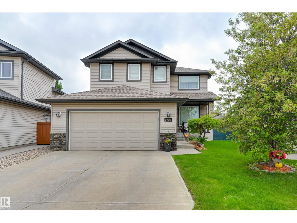
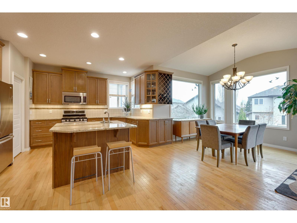
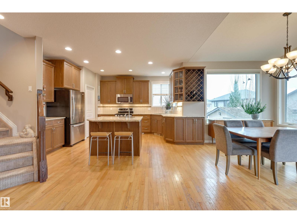
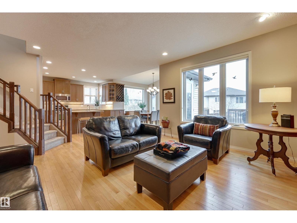
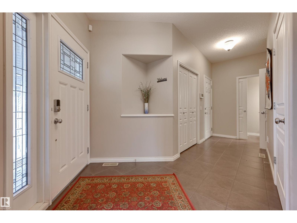
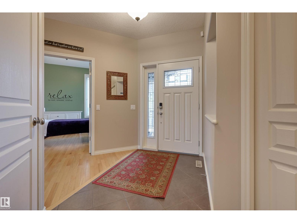
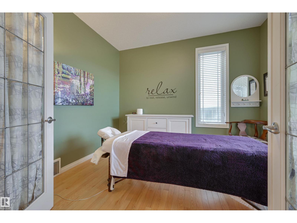
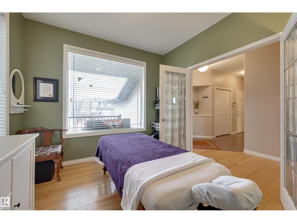
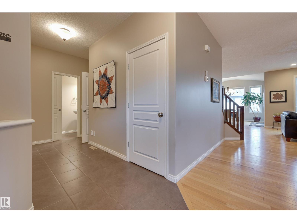
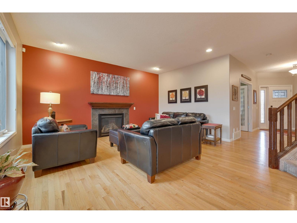
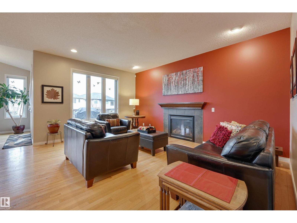
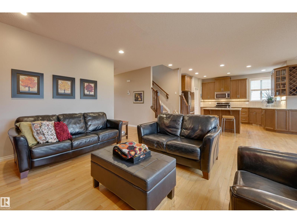
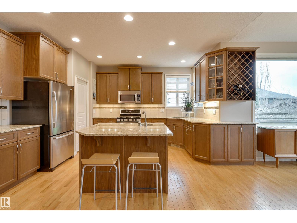
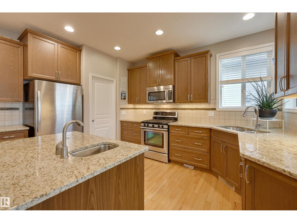
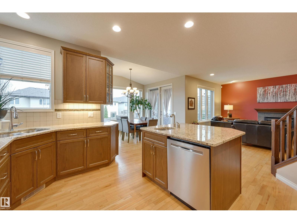
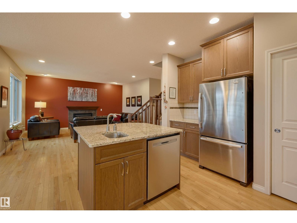
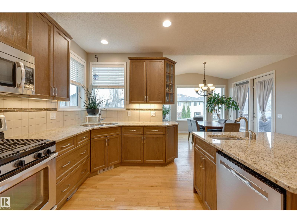
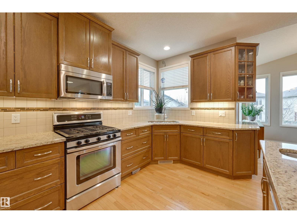
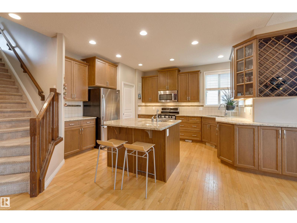
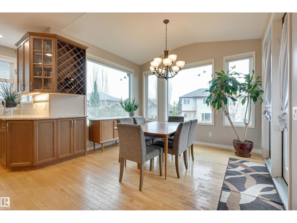
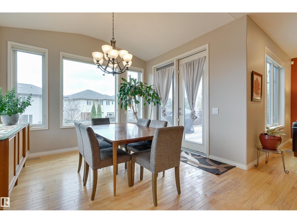
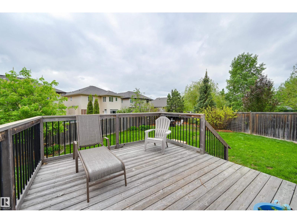
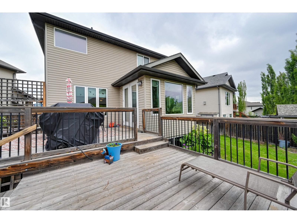
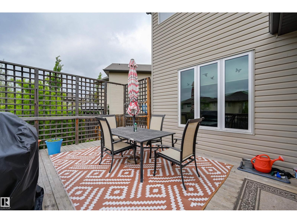
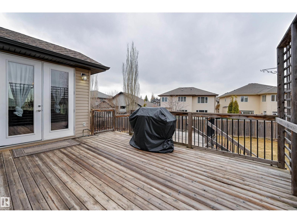
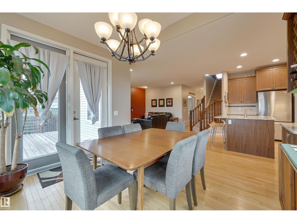
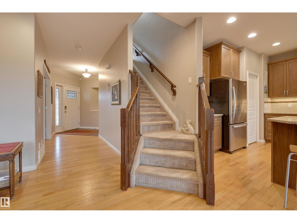
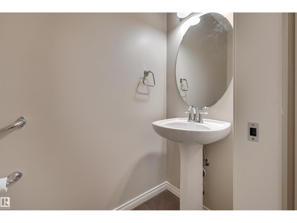
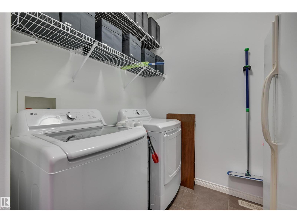
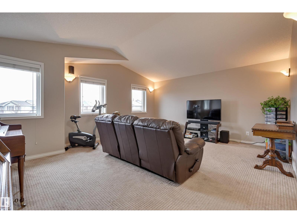
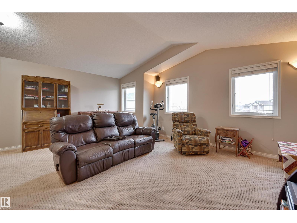
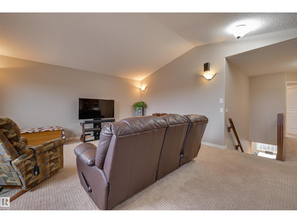
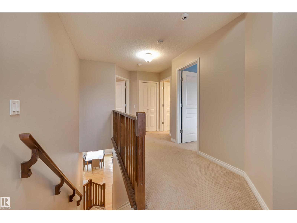
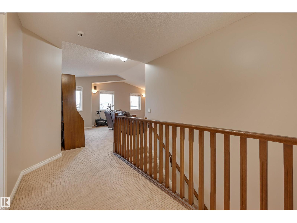
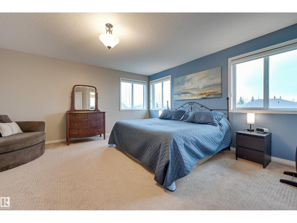
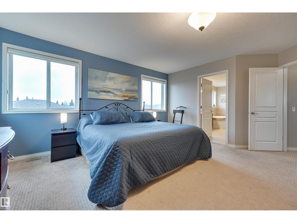
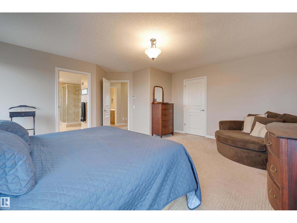
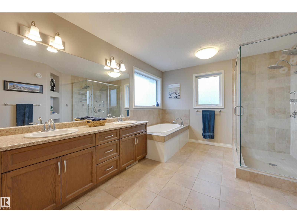
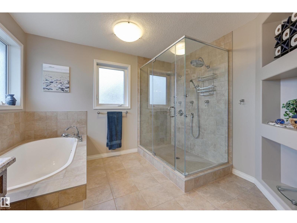
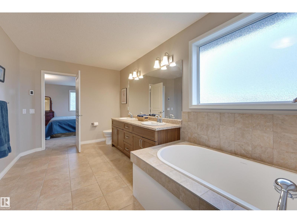
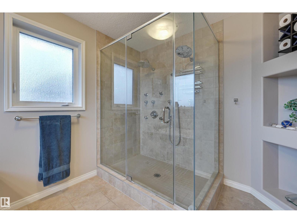
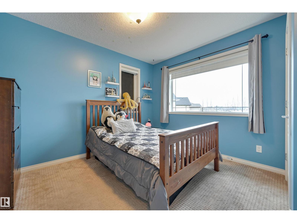
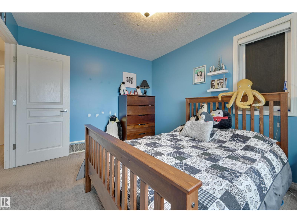
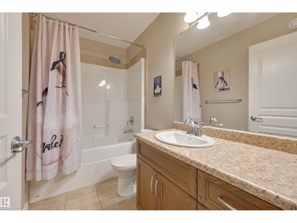
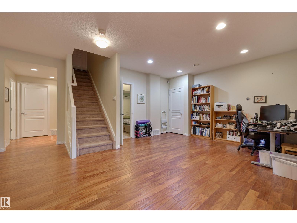
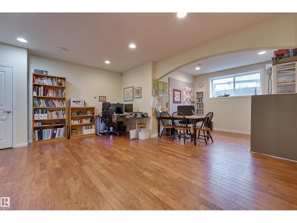
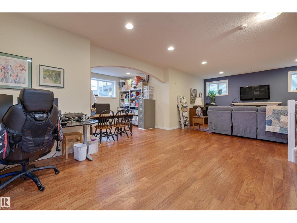
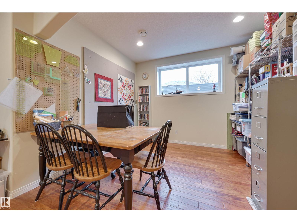
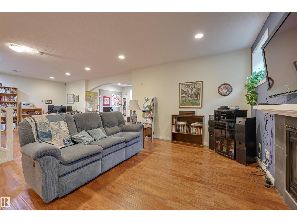
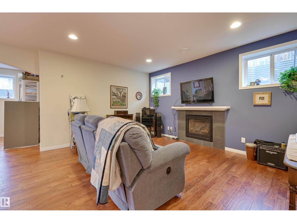
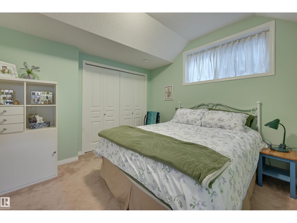
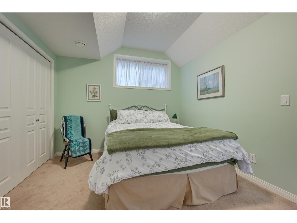
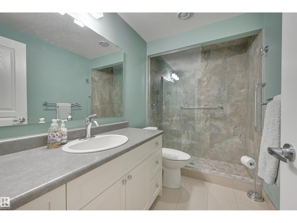
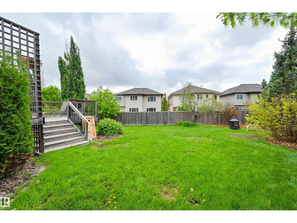
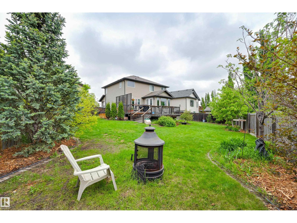
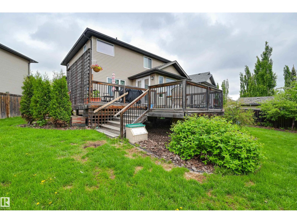
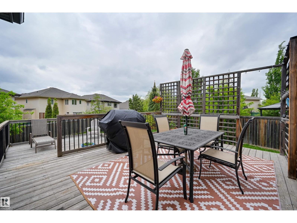
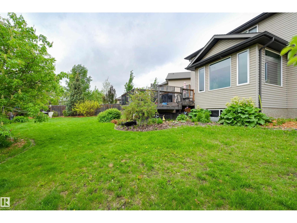
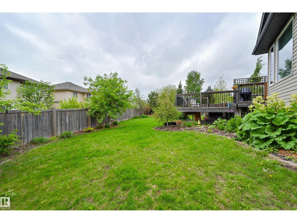
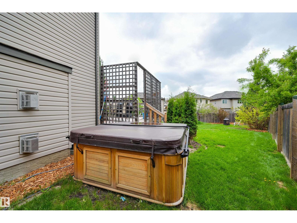
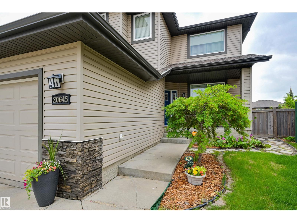
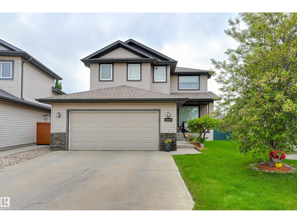
Welcome to a home that is spacious, inviting, and comfortable. The main floor offers 9-foot ceilings and a seamless open concept layout, perfect for connecting as a family or hosting others. The living room, dining area, and kitchen flow together and are filled with light. The well-thought-out kitchen features a large island w/sink, granite counters, and ample cabinetry. A Costco shopper's dream of a pantry, along with laundry, powder room, and office/den, completes the main floor. Upstairs, you will find a bedroom and a 4pc bath. The huge master retreat features a 5pc ensuite and a generous walk-in closet. A large bonus room offers flexibility as a family room, playroom, or another bedroom. The fully finished basement gives you 9-foot ceilings with large windows. Enjoy a large bedroom, 3 pc bath, and more space for recreation or work. The oversized landscaped backyard with underground sprinklers would be perfect for a swing set or an evening fire. Plus the Double attached garage fits a truck. (id:63013)
Property Details
| MLS® Number | E4483658 |
| Property Type | Single Family |
| Neigbourhood | Webber Greens |
| Amenities Near By | Golf Course, Playground, Public Transit, Schools, Shopping |
| Features | Cul-de-sac, Closet Organizers |
| Parking Space Total | 4 |
| Structure | Deck |
Building
| Bathroom Total | 4 |
| Bedrooms Total | 3 |
| Amenities | Ceiling - 9ft, Vinyl Windows |
| Appliances | Dishwasher, Dryer, Garage Door Opener Remote(s), Garage Door Opener, Microwave Range Hood Combo, Refrigerator, Storage Shed, Gas Stove(s), Central Vacuum, Washer, Window Coverings |
| Basement Development | Finished |
| Basement Type | Full (finished) |
| Ceiling Type | Vaulted |
| Constructed Date | 2011 |
| Construction Style Attachment | Detached |
| Fireplace Fuel | Gas |
| Fireplace Present | Yes |
| Fireplace Type | Unknown |
| Half Bath Total | 1 |
| Heating Type | Forced Air |
| Stories Total | 2 |
| Size Interior | 2,220 Ft2 |
| Type | House |
Parking
| Attached Garage |
Land
| Acreage | No |
| Fence Type | Fence |
| Land Amenities | Golf Course, Playground, Public Transit, Schools, Shopping |
| Size Irregular | 698.23 |
| Size Total | 698.23 M2 |
| Size Total Text | 698.23 M2 |
Rooms
| Level | Type | Length | Width | Dimensions |
|---|---|---|---|---|
| Basement | Family Room | 9.07 m | 3.52 m | 9.07 m x 3.52 m |
| Basement | Bedroom 3 | 3.41 m | 3.1 m | 3.41 m x 3.1 m |
| Main Level | Living Room | 4.95 m | 3.91 m | 4.95 m x 3.91 m |
| Main Level | Dining Room | 3.64 m | 3.41 m | 3.64 m x 3.41 m |
| Main Level | Kitchen | 4.29 m | 4.06 m | 4.29 m x 4.06 m |
| Main Level | Den | 3.4 m | 3.03 m | 3.4 m x 3.03 m |
| Upper Level | Primary Bedroom | 5.12 m | 4.65 m | 5.12 m x 4.65 m |
| Upper Level | Bedroom 2 | 3.53 m | 2.99 m | 3.53 m x 2.99 m |
| Upper Level | Bonus Room | 5.76 m | 4.69 m | 5.76 m x 4.69 m |
https://www.realtor.ca/real-estate/29644701/20645-93a-av-nw-edmonton-webber-greens

Contact the agent today for more information.

The trademarks REALTOR®, REALTORS®, and the REALTOR® logo are controlled by The Canadian Real Estate Association (CREA) and identify real estate professionals who are members of CREA. The trademarks MLS®, Multiple Listing Service® and the associated logos are owned by The Canadian Real Estate Association (CREA) and identify the quality of services provided by real estate professionals who are members of CREA. The trademark DDF® is owned by The Canadian Real Estate Association (CREA) and identifies CREA's Data Distribution Facility (DDF®)
June 05 2026 03:30:44
REALTORS® Association of Edmonton
RE/MAX Excellence