
20723 24 Av Nw Edmonton, Alberta T6M 2C4

$608,900
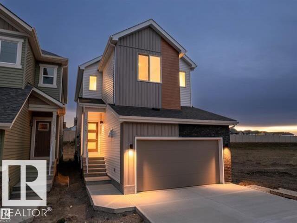
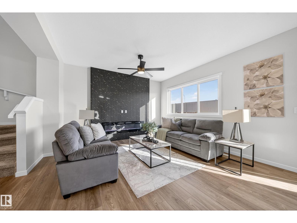
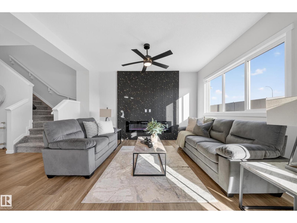
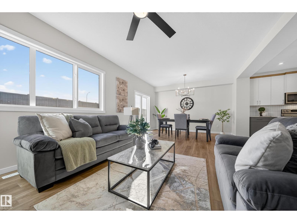
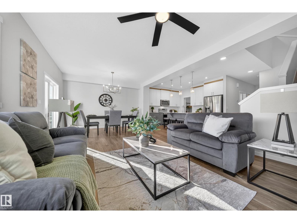
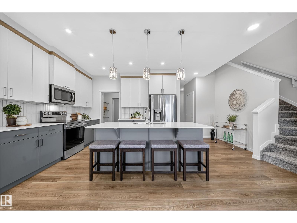
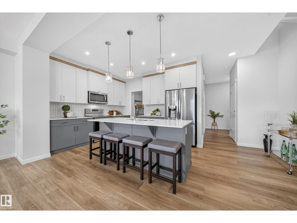
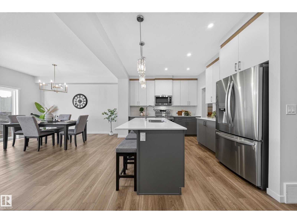
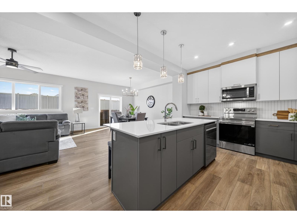
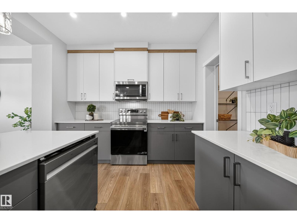
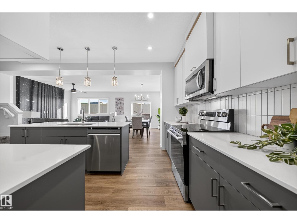
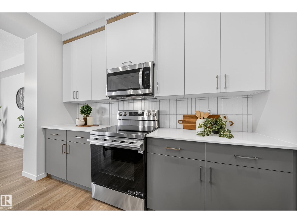
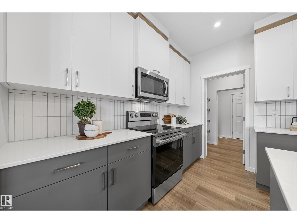
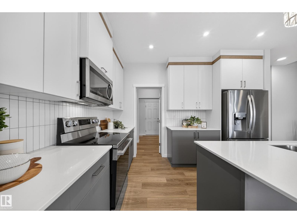
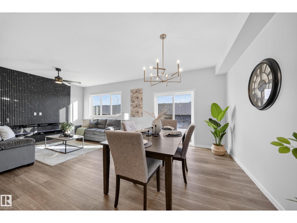
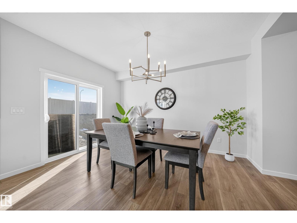
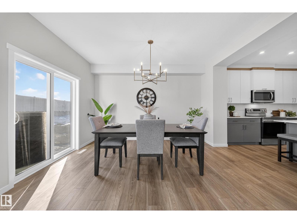
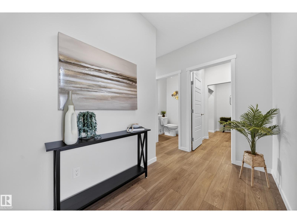
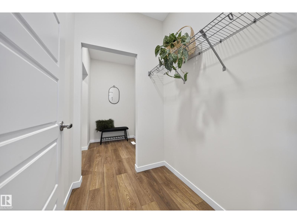
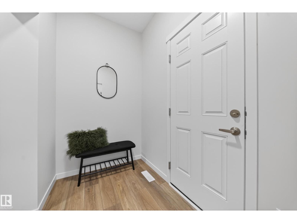
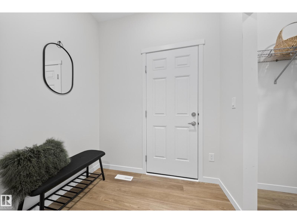
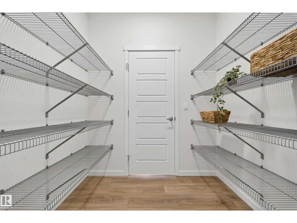
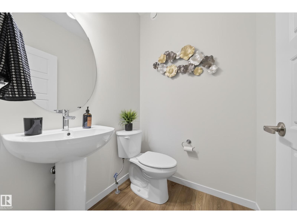
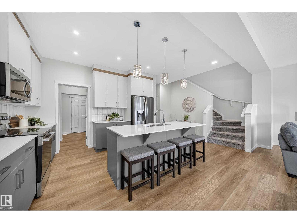
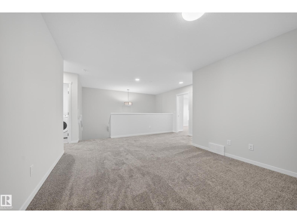
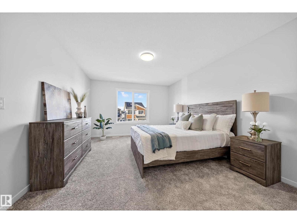
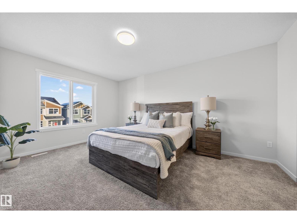
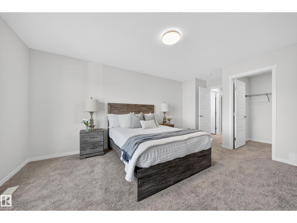
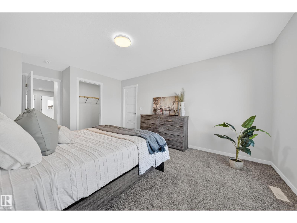
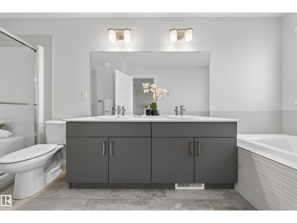
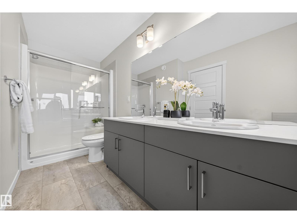
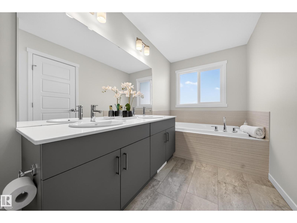
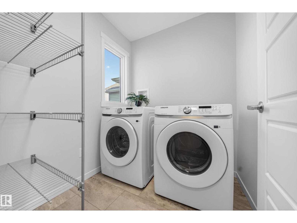
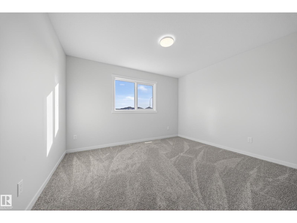
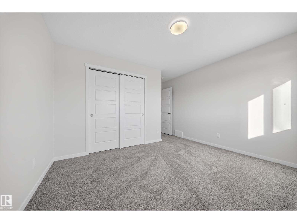
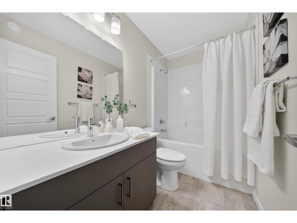
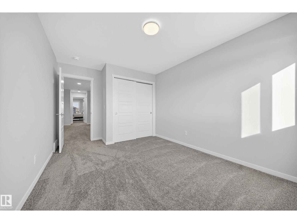
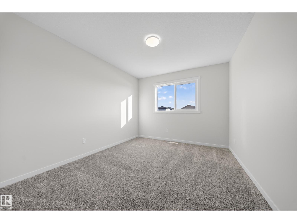
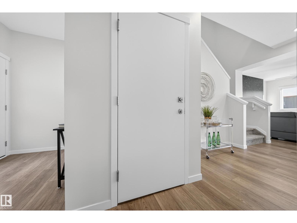
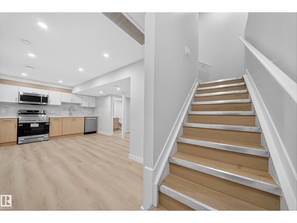
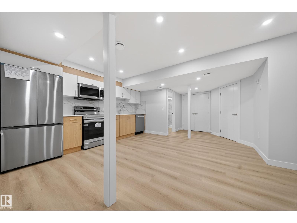
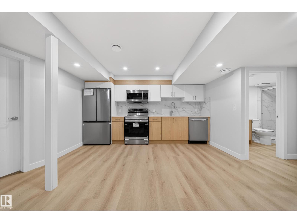
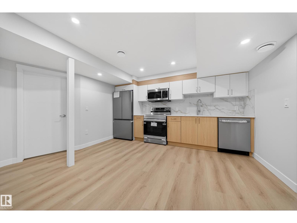
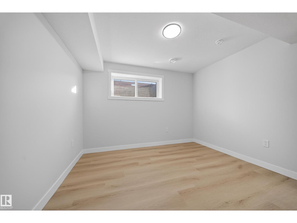
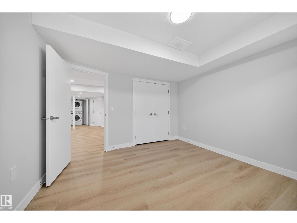
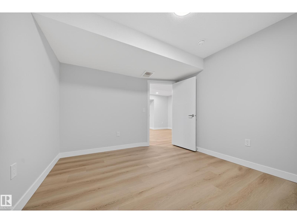
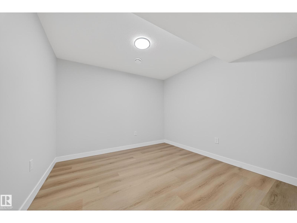
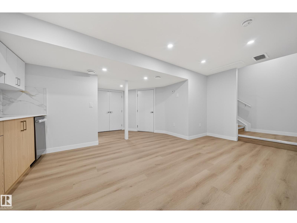
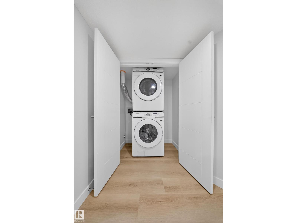
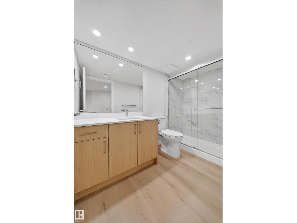
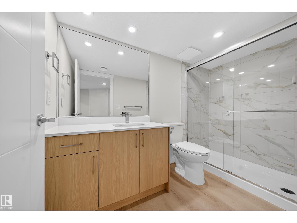
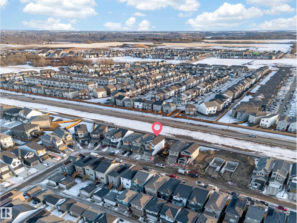
MOVE IN READY!! Brand New Single Family Home with a LEGAL BASEMENT SUITE in the desirable community of Uplands! This bright & spacious home offers an open-concept main floor with a large living room featuring a stunning feature wall & huge fireplace, spacious dining area, and modern kitchen with upgraded cabinetry & walk-in pantry. A functional mudroom leads to the FRONT ATTACHED DOUBLE CAR GARAGE with EV rough-ins. The home features a 200 AMP electrical panel servicing the entire property. Upstairs offers 3 spacious bedrooms, 2 full bathrooms & a large bonus room perfect for family living. The LEGAL BASEMENT SUITE includes 1 bedroom + den, SECOND KITCHEN, full bathroom, separate side entrance with concrete walkway & its own laundry, ideal for extended family. NO NEIGHBOURS BEHIND! Just a 5-MIN WALK to an upcoming commercial plaza featuring Superstore, McDonald's, gas station & other major businesses. All appliances included, with quick access to highways, schools & parks. A MUST SEE!!! (id:63013)
Property Details
| MLS® Number | E4506910 |
| Property Type | Single Family |
| Neigbourhood | The Uplands |
| Amenities Near By | Golf Course, Playground, Public Transit, Shopping |
| Features | No Back Lane, No Animal Home, No Smoking Home |
Building
| Bathroom Total | 4 |
| Bedrooms Total | 4 |
| Amenities | Ceiling - 9ft |
| Appliances | Garage Door Opener Remote(s), Garage Door Opener, Dryer, Two Refrigerators, Two Stoves, Two Washers, Dishwasher |
| Basement Development | Finished |
| Basement Features | Suite |
| Basement Type | Full (finished) |
| Constructed Date | 2025 |
| Construction Style Attachment | Detached |
| Fireplace Fuel | Electric |
| Fireplace Present | Yes |
| Fireplace Type | Unknown |
| Half Bath Total | 1 |
| Heating Type | Forced Air |
| Stories Total | 2 |
| Size Interior | 2,041 Ft2 |
| Type | House |
Parking
| Attached Garage |
Land
| Acreage | No |
| Fence Type | Fence |
| Land Amenities | Golf Course, Playground, Public Transit, Shopping |
| Size Irregular | 312.14 |
| Size Total | 312.14 M2 |
| Size Total Text | 312.14 M2 |
Rooms
| Level | Type | Length | Width | Dimensions |
|---|---|---|---|---|
| Basement | Den | 3.08 m | 3.33 m | 3.08 m x 3.33 m |
| Basement | Bedroom 4 | 3.32 m | 3.34 m | 3.32 m x 3.34 m |
| Basement | Second Kitchen | 4.18 m | 6.36 m | 4.18 m x 6.36 m |
| Main Level | Living Room | 4.24 m | 4.5 m | 4.24 m x 4.5 m |
| Main Level | Dining Room | 2.78 m | 4.44 m | 2.78 m x 4.44 m |
| Main Level | Kitchen | 3.9 m | 3.14 m | 3.9 m x 3.14 m |
| Upper Level | Primary Bedroom | 3.63 m | 5.54 m | 3.63 m x 5.54 m |
| Upper Level | Bedroom 2 | 3.07 m | 4.36 m | 3.07 m x 4.36 m |
| Upper Level | Bedroom 3 | 3.8 m | 4.36 m | 3.8 m x 4.36 m |
| Upper Level | Bonus Room | 5.33 m | 5.73 m | 5.33 m x 5.73 m |
| Upper Level | Laundry Room | 1.82 m | 1.81 m | 1.82 m x 1.81 m |
https://www.realtor.ca/real-estate/30231892/20723-24-av-nw-edmonton-the-uplands

Contact the agent today for more information.

The trademarks REALTOR®, REALTORS®, and the REALTOR® logo are controlled by The Canadian Real Estate Association (CREA) and identify real estate professionals who are members of CREA. The trademarks MLS®, Multiple Listing Service® and the associated logos are owned by The Canadian Real Estate Association (CREA) and identify the quality of services provided by real estate professionals who are members of CREA. The trademark DDF® is owned by The Canadian Real Estate Association (CREA) and identifies CREA's Data Distribution Facility (DDF®)
September 07 2026 06:11:39
REALTORS® Association of Edmonton
RE/MAX Elite